Maintenance, Exterior Maintenance, Insurance, Other, See Remarks, Property Management
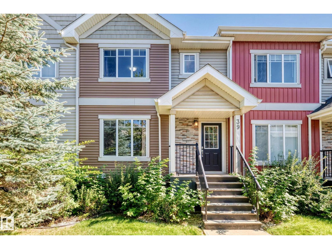
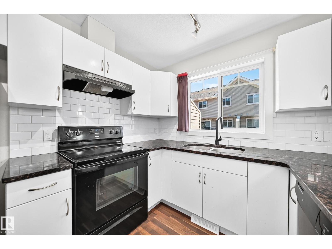
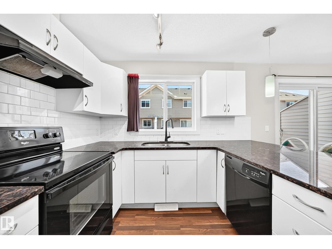
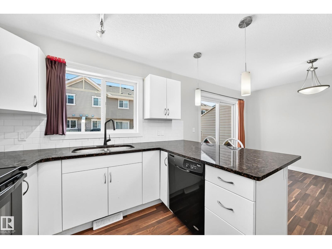
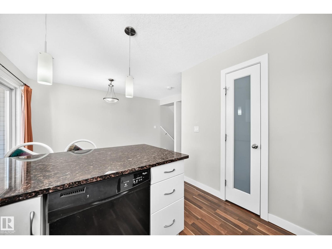
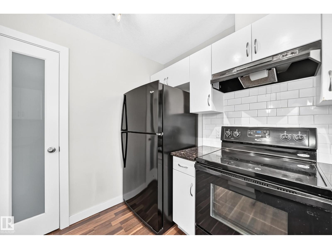
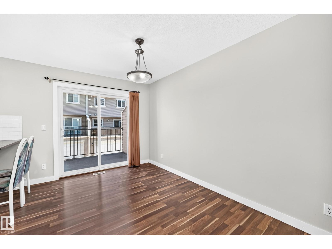
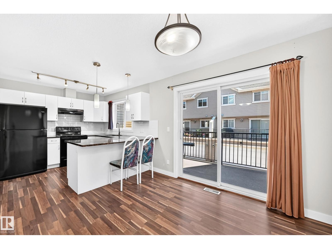
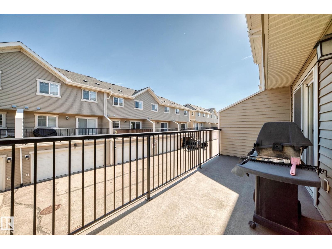
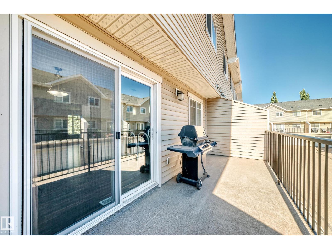
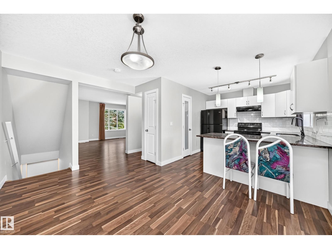
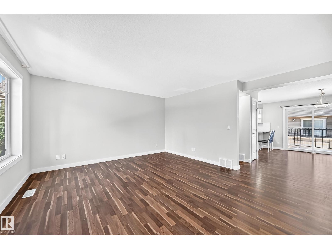
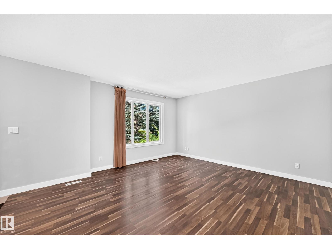
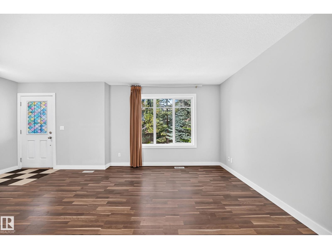
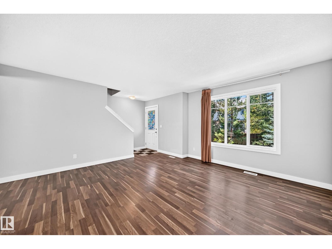
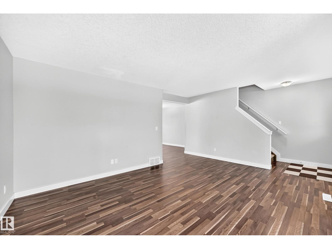
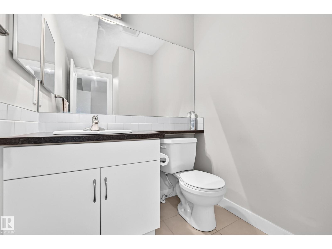
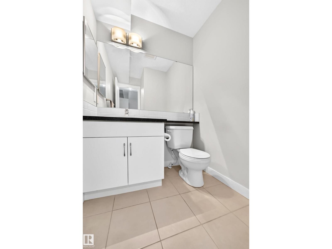
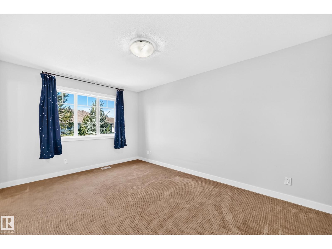
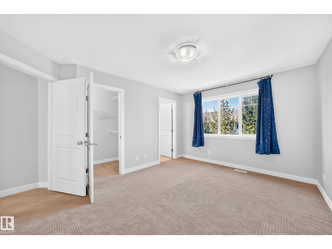
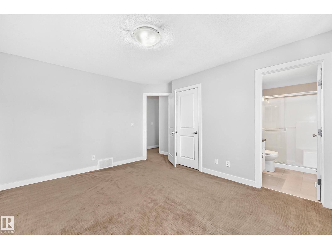
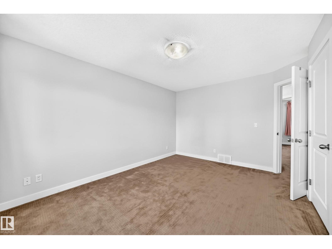
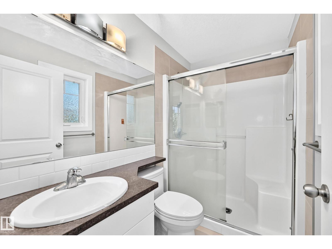
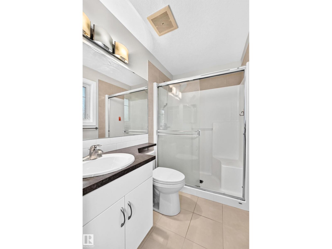
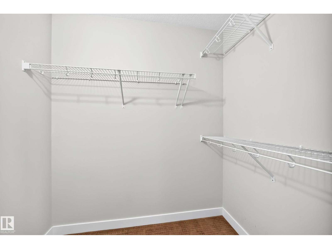
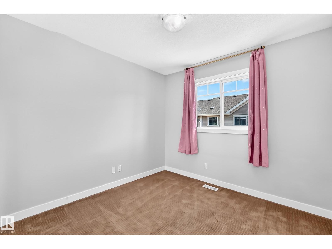
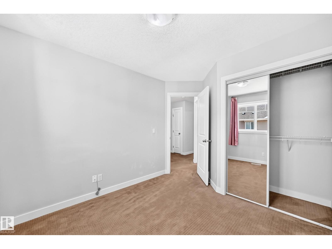
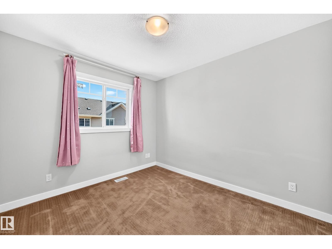
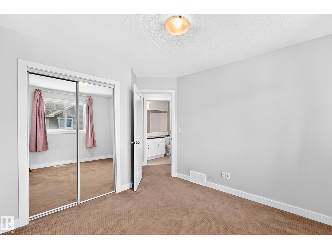
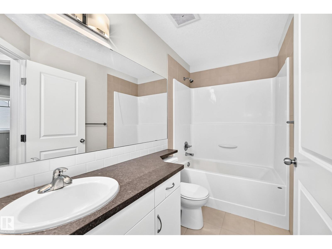
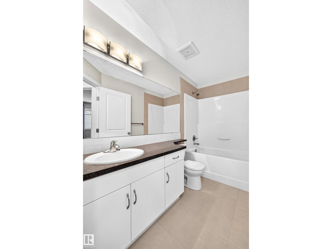
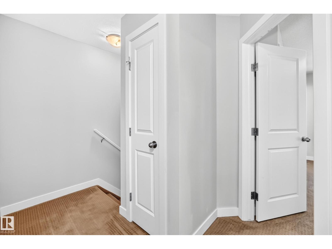
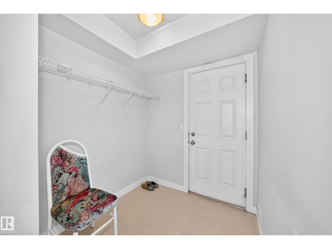
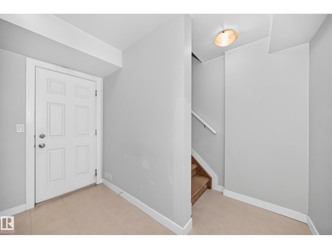
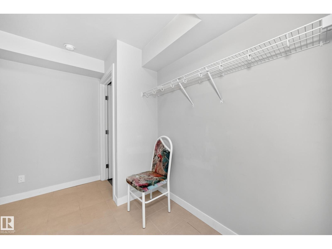
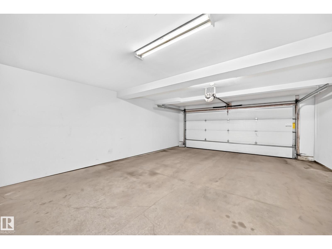
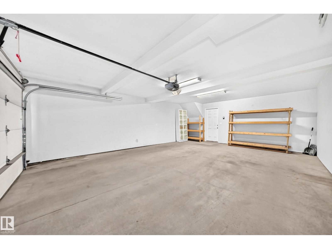
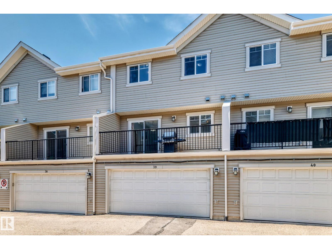
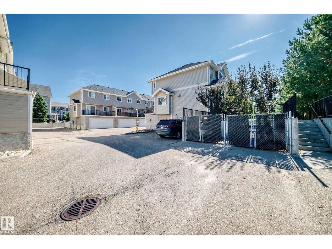
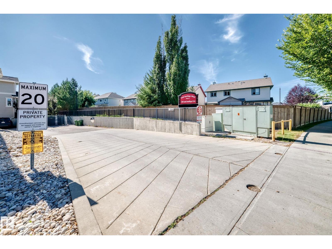
$438.89 Monthly3 spacious bedrooms, 2.5 baths & an oversized double attached garage. The open-concept main floor is filled with natural light and features laminate flooring, a functional kitchen with granite countertops, plus a sunny dining area with access to a private balcony. Upstairs, the generous primary suite includes a walk-in closet & private ensuite, along with 2 additional bedrooms. Fresh paint throughout gives the home a clean, updated feel. Enjoy a quiet location with visitor parking right in front of the unit. Close to parks, trails, shopping, restaurants & transit, with quick access to Anthony Henday. A wonderful combination of space, style, comfort & convenience—ready for you to move in and enjoy! (id:63125)
| MLS® Number | E4510539 |
| Property Type | Single Family |
| Neigbourhood | South Terwillegar |
| Amenities Near By | Airport, Playground, Public Transit, Schools, Shopping |
| Structure | Deck |
| Bathroom Total | 3 |
| Bedrooms Total | 3 |
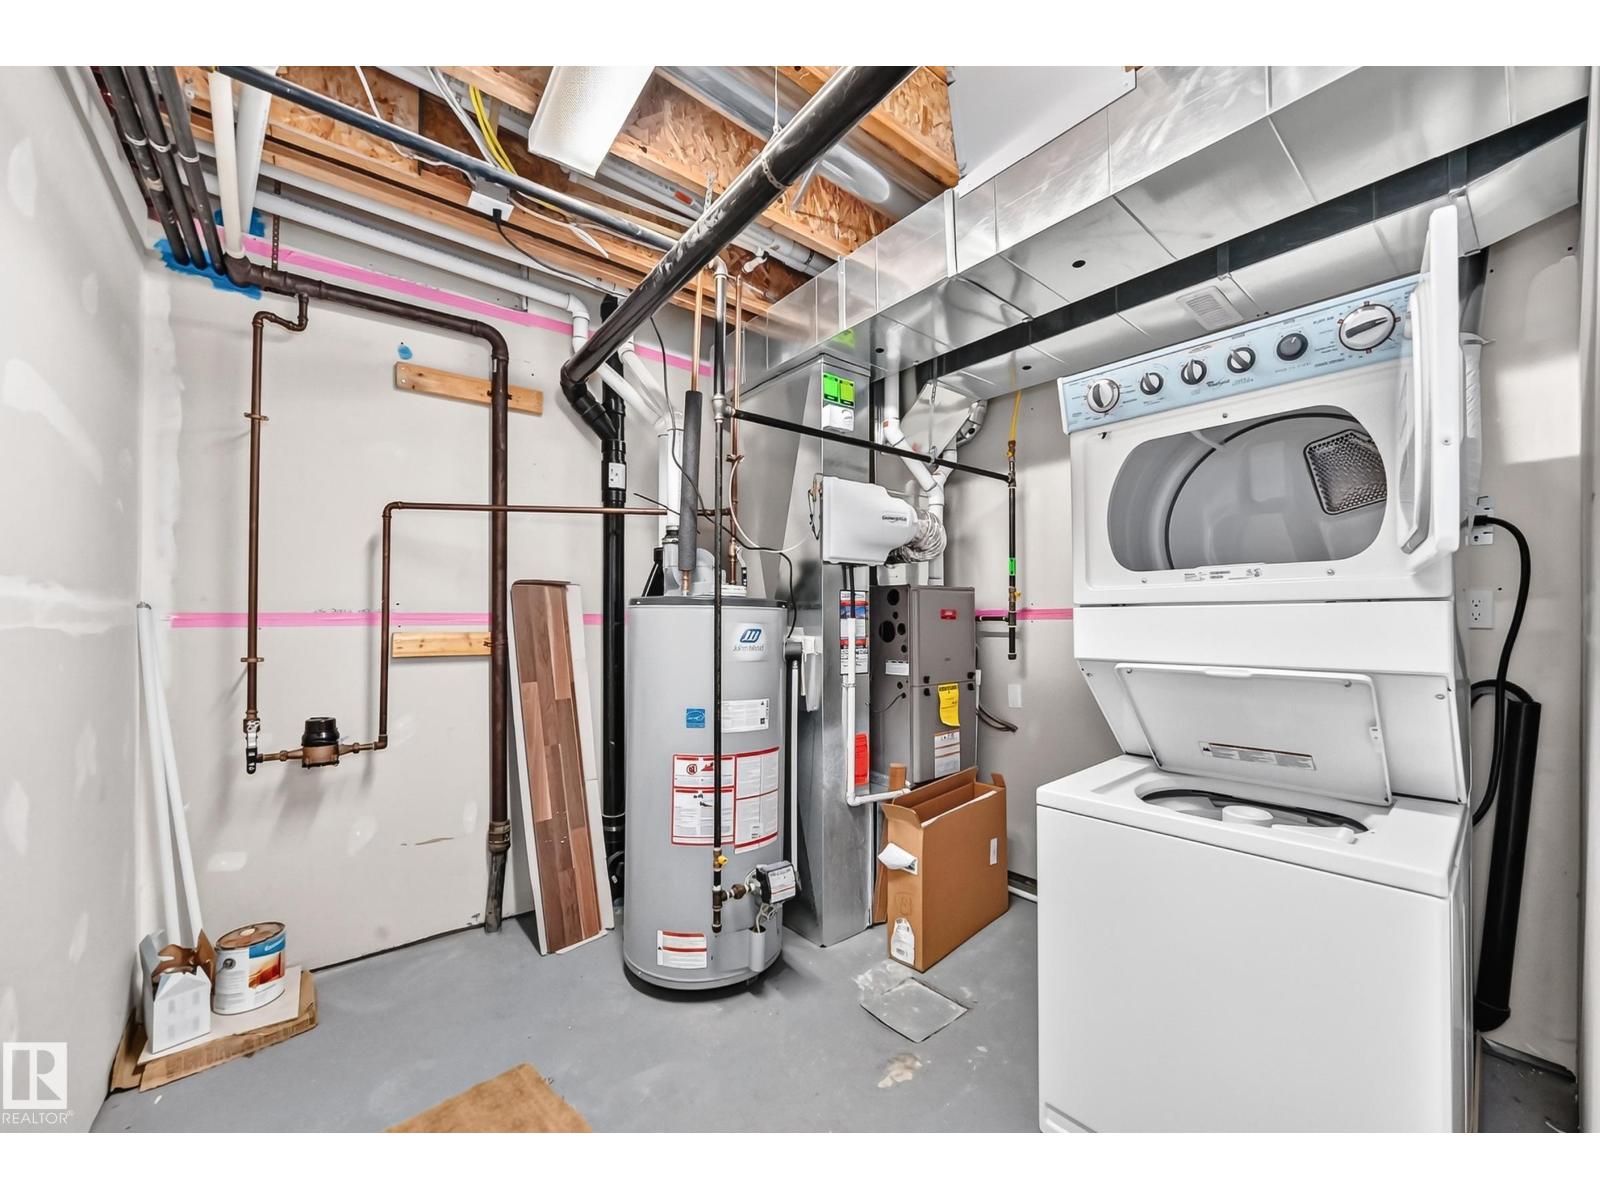
| Appliances | Dishwasher, Garage Door Opener Remote(s), Garage Door Opener, Hood Fan, Refrigerator, Washer/dryer Stack-up, Stove, Window Coverings |
| Basement Type | None |
| Constructed Date | 2012 |
| Construction Style Attachment | Attached |
| Half Bath Total | 1 |
| Heating Type | Forced Air |
| Stories Total | 2 |
| Size Interior | 1,274 Ft2 |
| Type | Row / Townhouse |
| Attached Garage |
| Acreage | No |
| Land Amenities | Airport, Playground, Public Transit, Schools, Shopping |
| Size Irregular | 167.63 |
| Size Total | 167.63 M2 |
| Size Total Text | 167.63 M2 |
| Level | Type | Length | Width | Dimensions |
|---|---|---|---|---|
| Main Level | Living Room | 4.29 m | 4.26 m | 4.29 m x 4.26 m |
| Main Level | Dining Room | 3.1 m | 2.79 m | 3.1 m x 2.79 m |
| Main Level | Kitchen | 3.03 m | 2.9 m | 3.03 m x 2.9 m |
| Upper Level | Primary Bedroom | 4.37 m | 3.36 m | 4.37 m x 3.36 m |
| Upper Level | Bedroom 2 | 2.86 m | 3.13 m | 2.86 m x 3.13 m |
| Upper Level | Bedroom 3 | 2.84 m | 2.84 m | 2.84 m x 2.84 m |
Contact us for more information

The trademarks REALTOR®, REALTORS®, and the REALTOR® logo are controlled by The Canadian Real Estate Association (CREA) and identify real estate professionals who are members of CREA. The trademarks MLS®, Multiple Listing Service® and the associated logos are owned by The Canadian Real Estate Association (CREA) and identify the quality of services provided by real estate professionals who are members of CREA. The trademark DDF® is owned by The Canadian Real Estate Association (CREA) and identifies CREA's Data Distribution Facility (DDF®)