6 Bedroom
2 Bathroom
1,068 ft2
Forced Air
$535,000
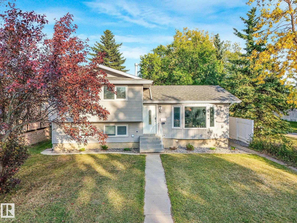
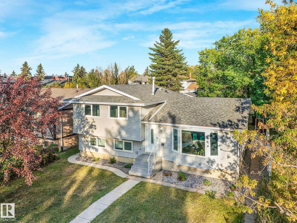
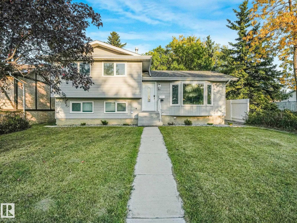
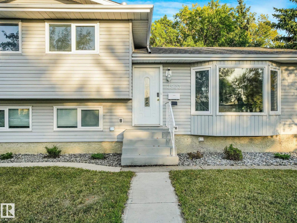
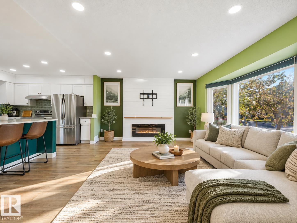
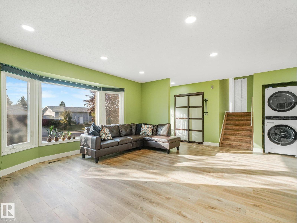
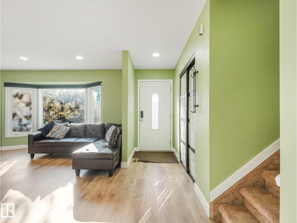
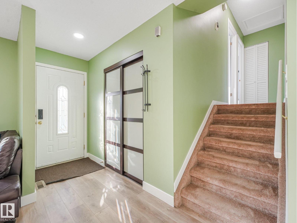
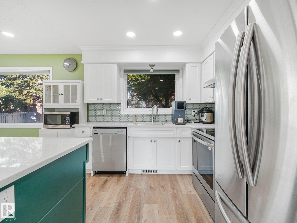
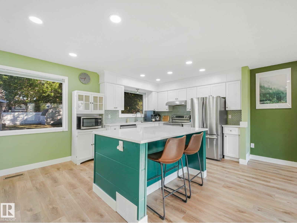
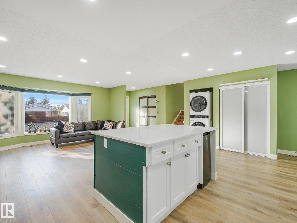
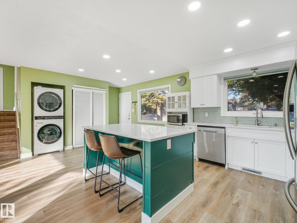
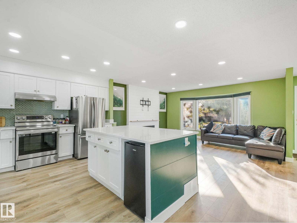
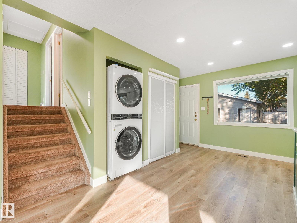
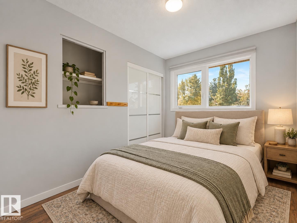
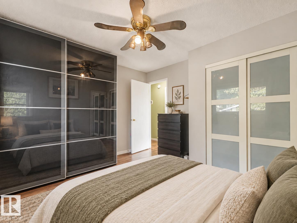
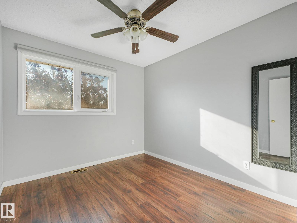
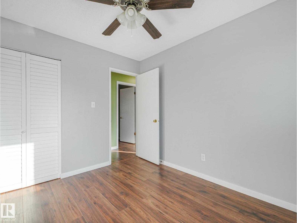
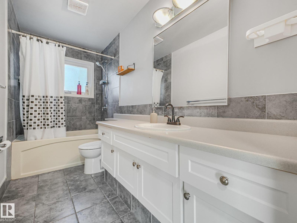
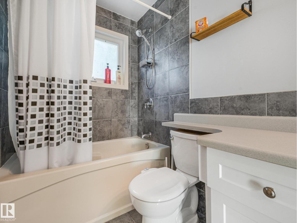
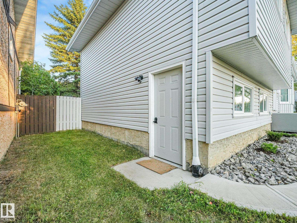
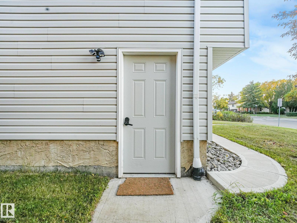
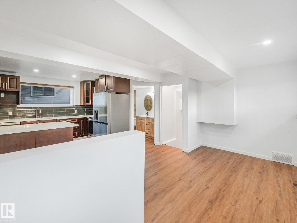
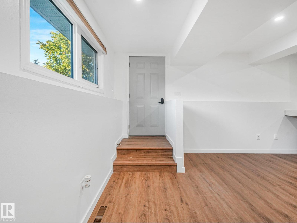
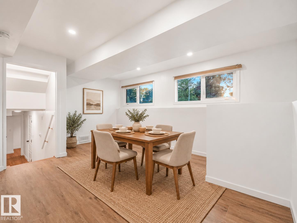
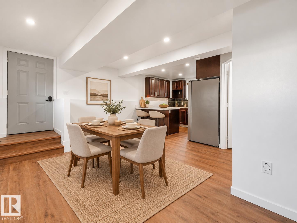
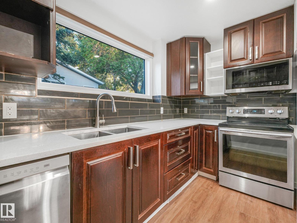
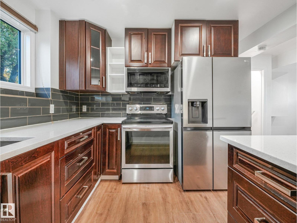
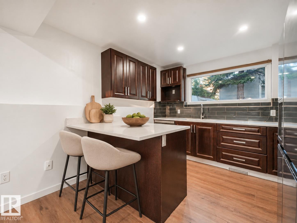
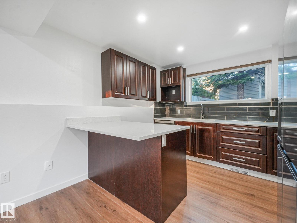
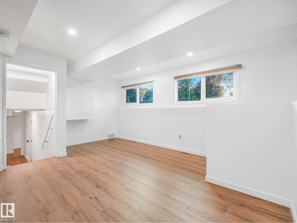
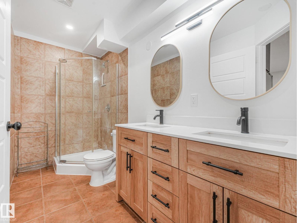
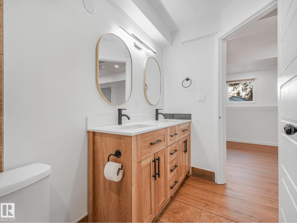
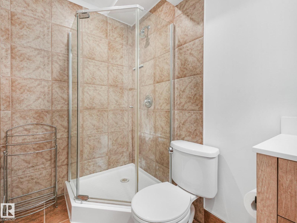
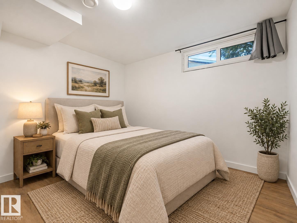
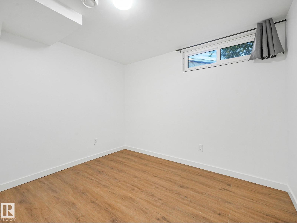
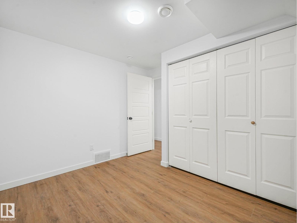
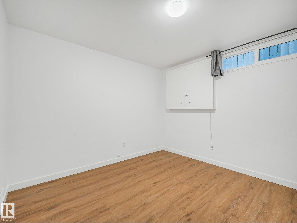
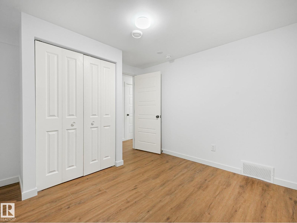
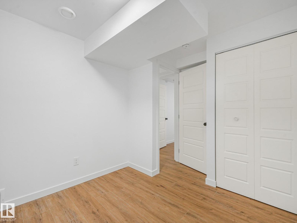
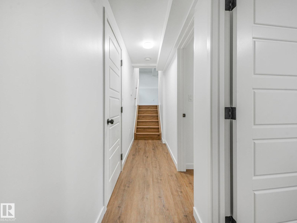
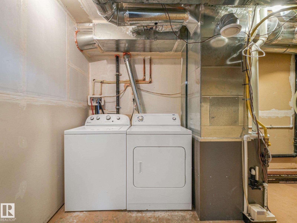
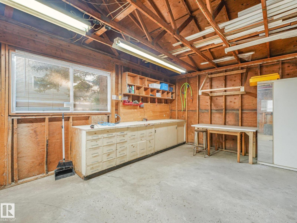
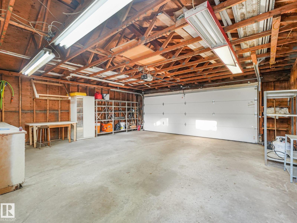
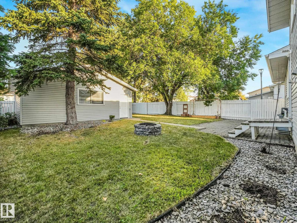
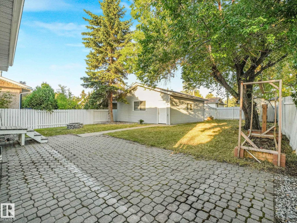
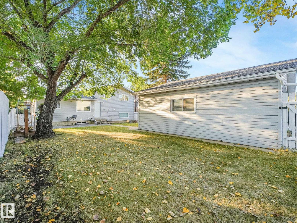
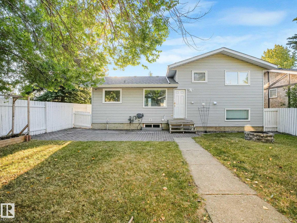
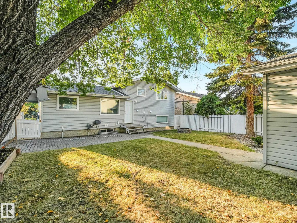
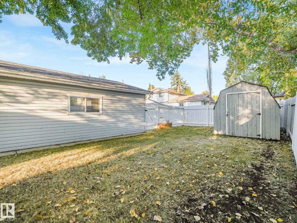
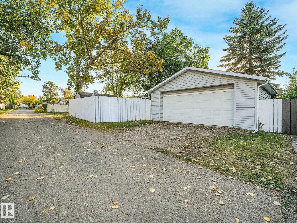
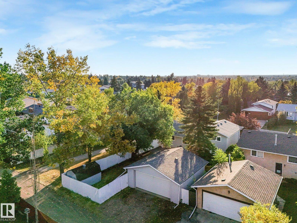
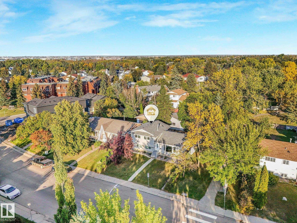
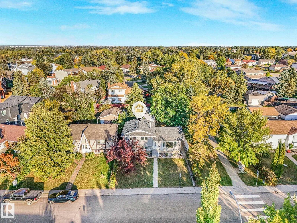
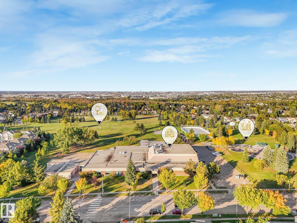
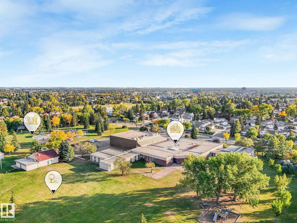
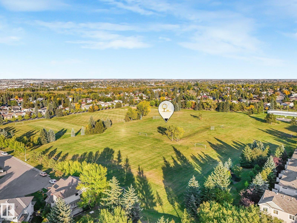
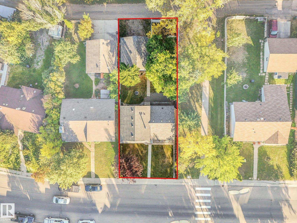
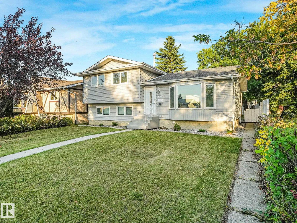
LUXURY LEGAL BASEMENT SUITED HOME IN A PRIME LOCATION IN MILLWOODS. Located in Greenview, close to the new LRT stop and the Millwoods Golf Course...this 6 BEDROOM, 2 bathroom home with an OVERSIZED DOUBLE DETACHED GARAGE is prime for future growth in Edmonton. Backing onto walking trails that lead to a soccer field. In this unique 4 level split layout, this legal basement suited home doesn't even feel like it has a basement suite. The windows upstairs and downstairs are HUGE! This home is 2 fully separate and contained 3 bedroom, 1 bathroom units. With 2 separate furnaces, 2 separate washer/dryers, 2 separate kitchens it is perfect for the growth minded investor, or a multigenerational family that want a little separation from the in-laws. The home was renting for $3,850+! Everything in this home is top quality from the Luxury vinyl plank floors, to the new kitchens and quartz countertops, S/S appliances, an open floor plan with engineered beams. This home has it all. Come today before it's too late! (id:63125)
Property Details
|
MLS® Number
|
E4509959 |
|
Property Type
|
Single Family |
|
Neigbourhood
|
Greenview (Edmonton) |
|
Amenities Near By
|
Golf Course, Playground, Public Transit, Schools, Shopping |
|
Community Features
|
Public Swimming Pool |
|
Features
|
Lane, No Animal Home, No Smoking Home |
|
Structure
|
Fire Pit, Patio(s) |
Building
|
Bathroom Total
|
2 |
|
Bedrooms Total
|
6 |
|
Amenities
|
Vinyl Windows |
|
Appliances
|
Dryer, Two Refrigerators, Two Stoves, Two Washers, Dishwasher |
|
Basement Development
|
Finished |
|
Basement Features
|
Walk Out, Suite |
|
Basement Type
|
Full (finished) |
|
Ceiling Type
|
Open |
|
Constructed Date
|
1978 |
|
Construction Style Attachment
|
Detached |
|
Fire Protection
|
Smoke Detectors |
|
Heating Type
|
Forced Air |
|
Size Interior
|
1,068 Ft2 |
|
Type
|
House |
Parking
Land
|
Acreage
|
No |
|
Land Amenities
|
Golf Course, Playground, Public Transit, Schools, Shopping |
|
Size Irregular
|
557.21 |
|
Size Total
|
557.21 M2 |
|
Size Total Text
|
557.21 M2 |
Rooms
| Level |
Type |
Length |
Width |
Dimensions |
|
Basement |
Bedroom 4 |
3.27 m |
2.57 m |
3.27 m x 2.57 m |
|
Basement |
Bedroom 5 |
3.27 m |
3.01 m |
3.27 m x 3.01 m |
|
Basement |
Bedroom 6 |
3.28 m |
3.03 m |
3.28 m x 3.03 m |
|
Basement |
Second Kitchen |
2.62 m |
3.58 m |
2.62 m x 3.58 m |
|
Main Level |
Living Room |
4.9 m |
4.34 m |
4.9 m x 4.34 m |
|
Main Level |
Dining Room |
3.22 m |
4.38 m |
3.22 m x 4.38 m |
|
Main Level |
Kitchen |
3.62 m |
3.38 m |
3.62 m x 3.38 m |
|
Upper Level |
Primary Bedroom |
3.65 m |
3.17 m |
3.65 m x 3.17 m |
|
Upper Level |
Bedroom 2 |
2.97 m |
2.72 m |
2.97 m x 2.72 m |
|
Upper Level |
Bedroom 3 |
2.97 m |
2.24 m |
2.97 m x 2.24 m |