4 Bedroom
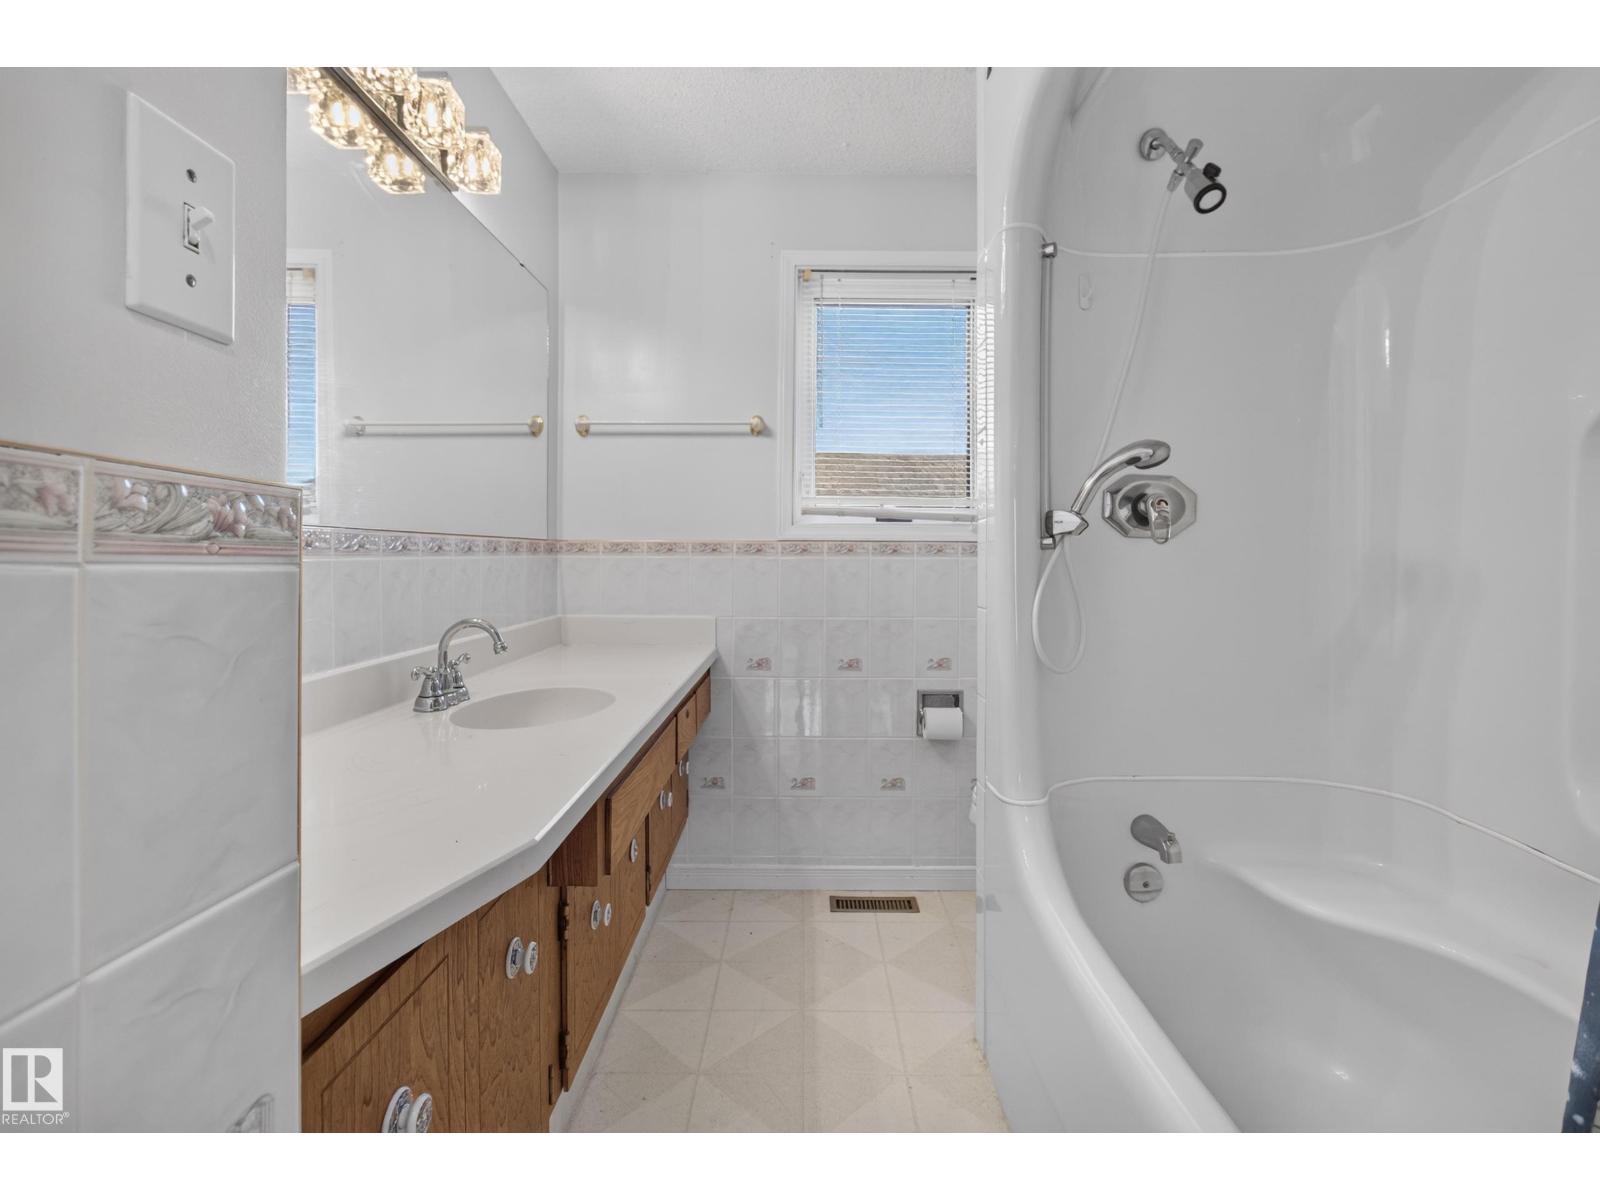
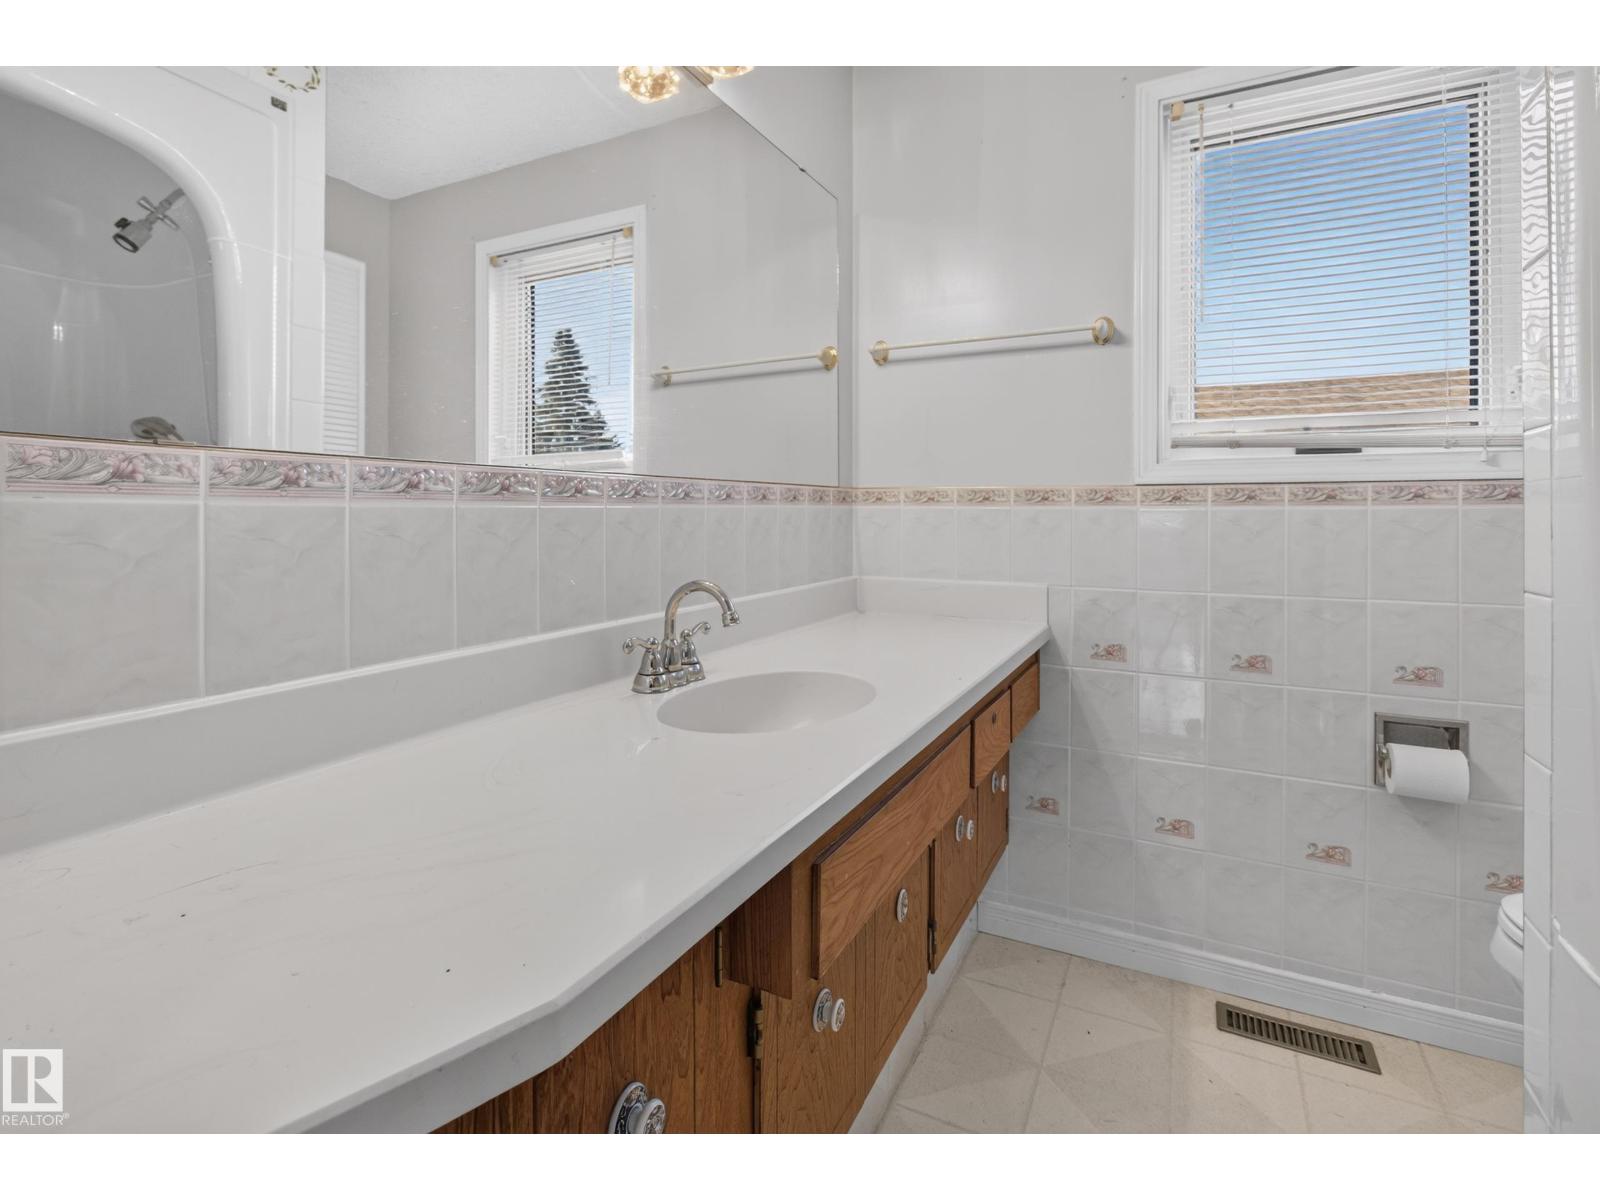
3 Bathroom
1,204 ft2
Bungalow
Fireplace
Central Air Conditioning
Forced Air, See Remarks
$475,000
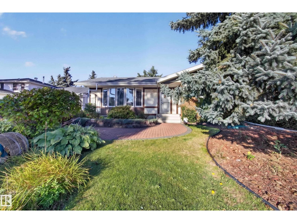
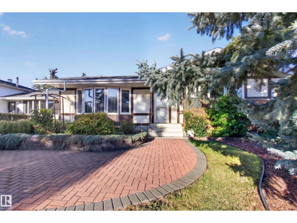
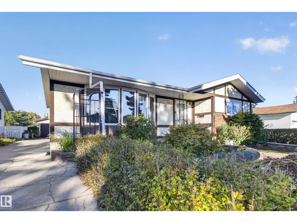
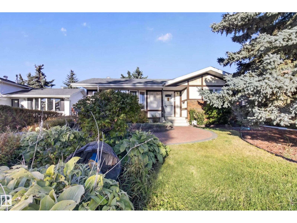
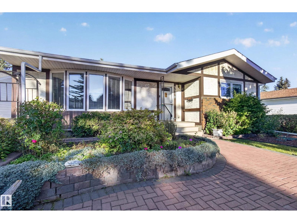
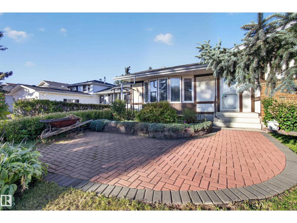
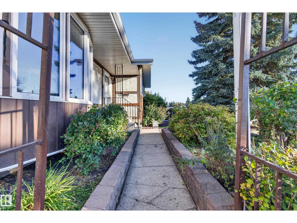
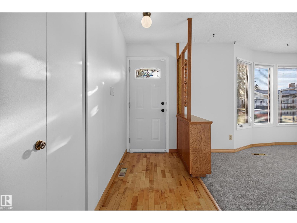
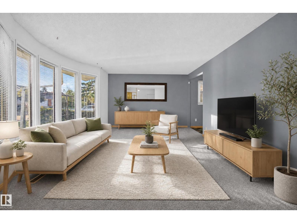
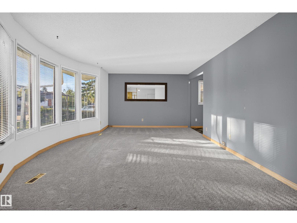
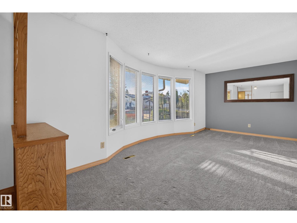
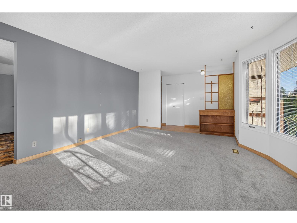
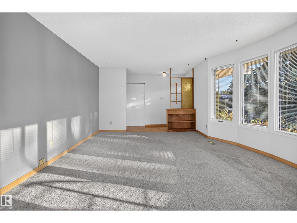
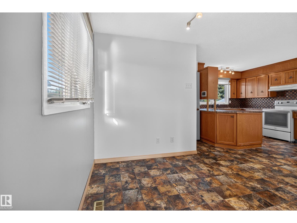
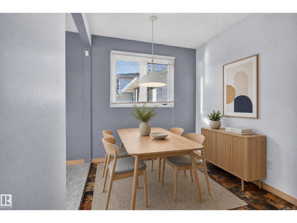
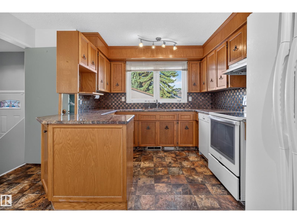
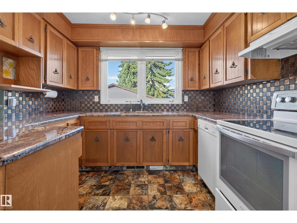
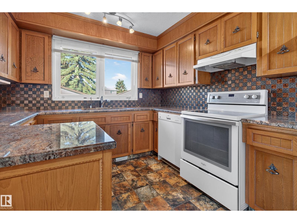
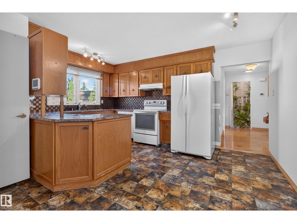
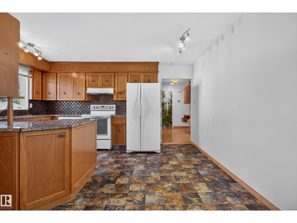
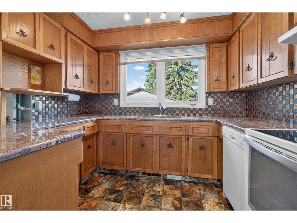
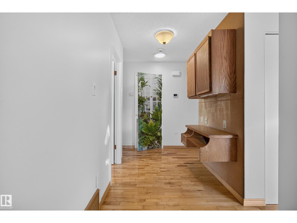
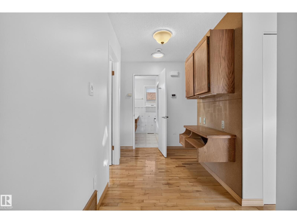
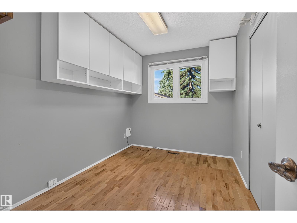
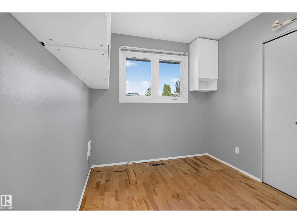
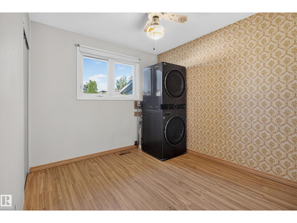
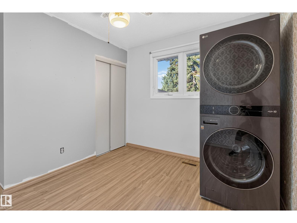
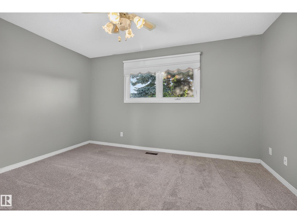
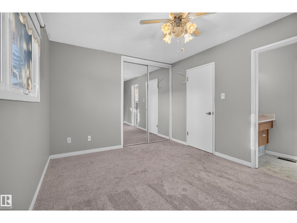
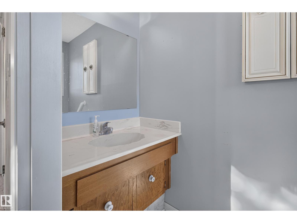
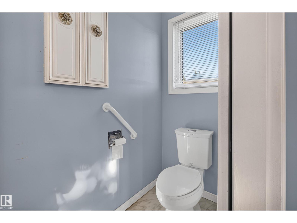
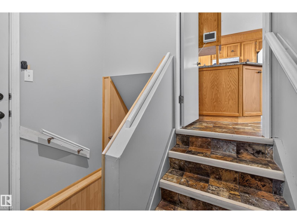
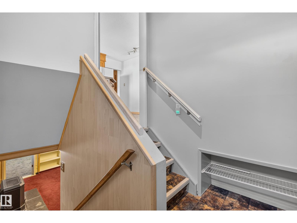
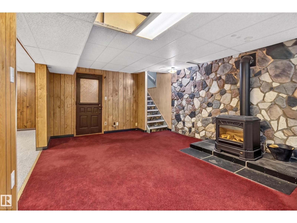
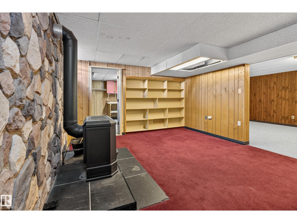
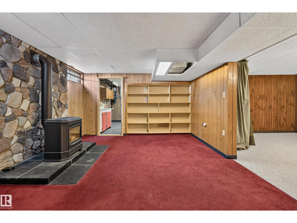
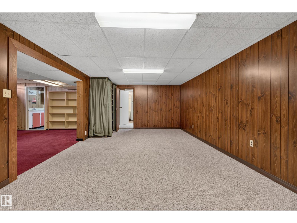
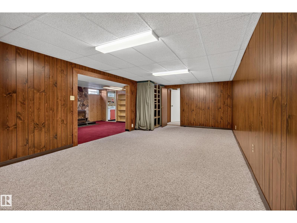
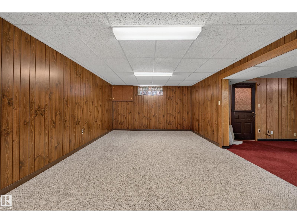
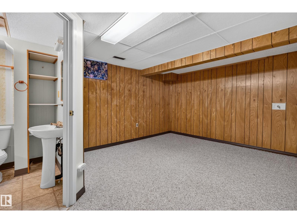
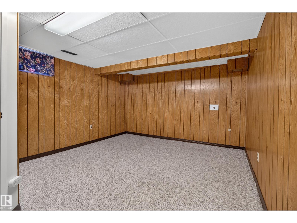
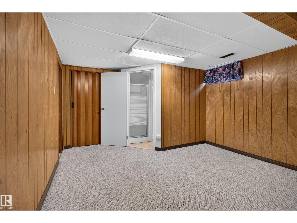
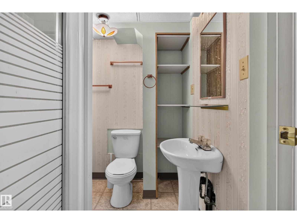
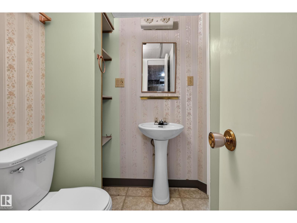
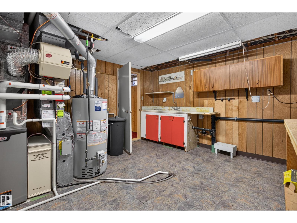
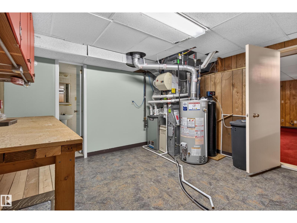
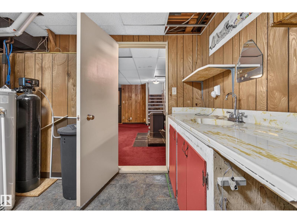
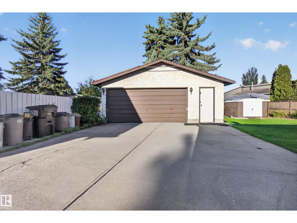
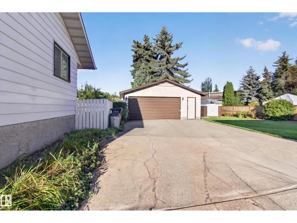
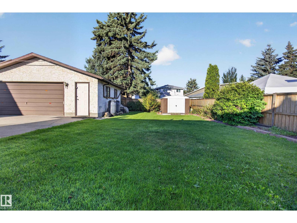
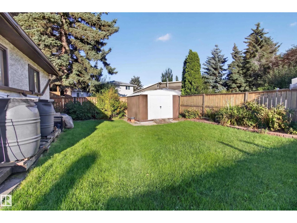
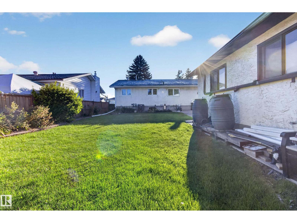
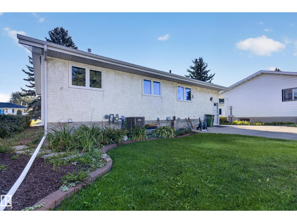
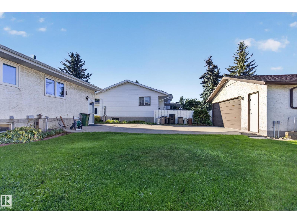
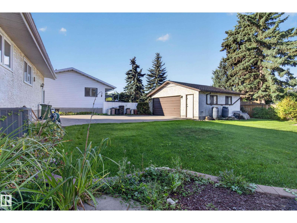
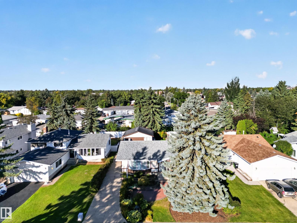
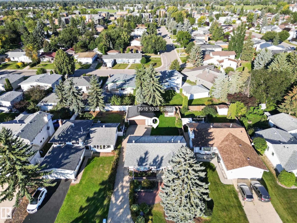
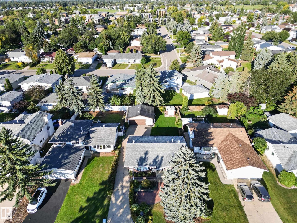
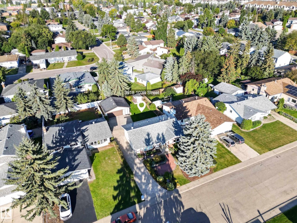
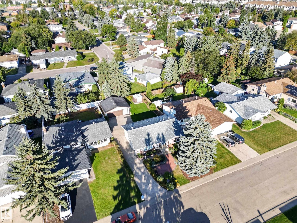
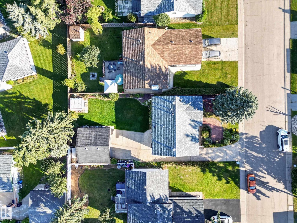
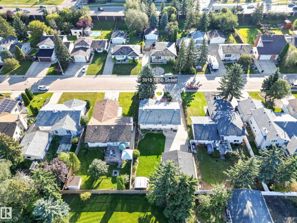
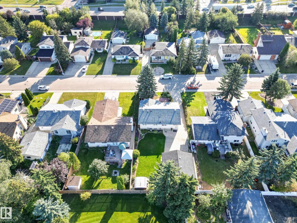
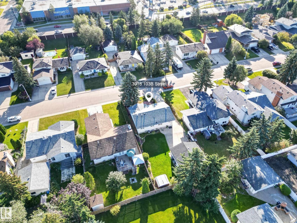
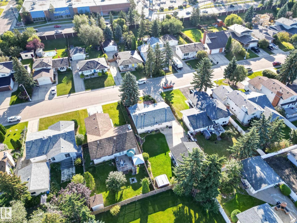
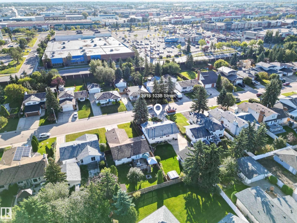
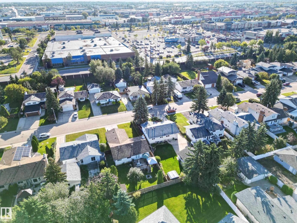
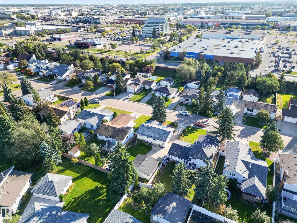
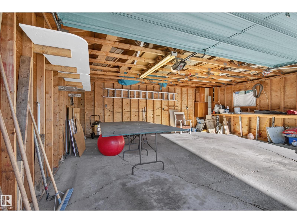
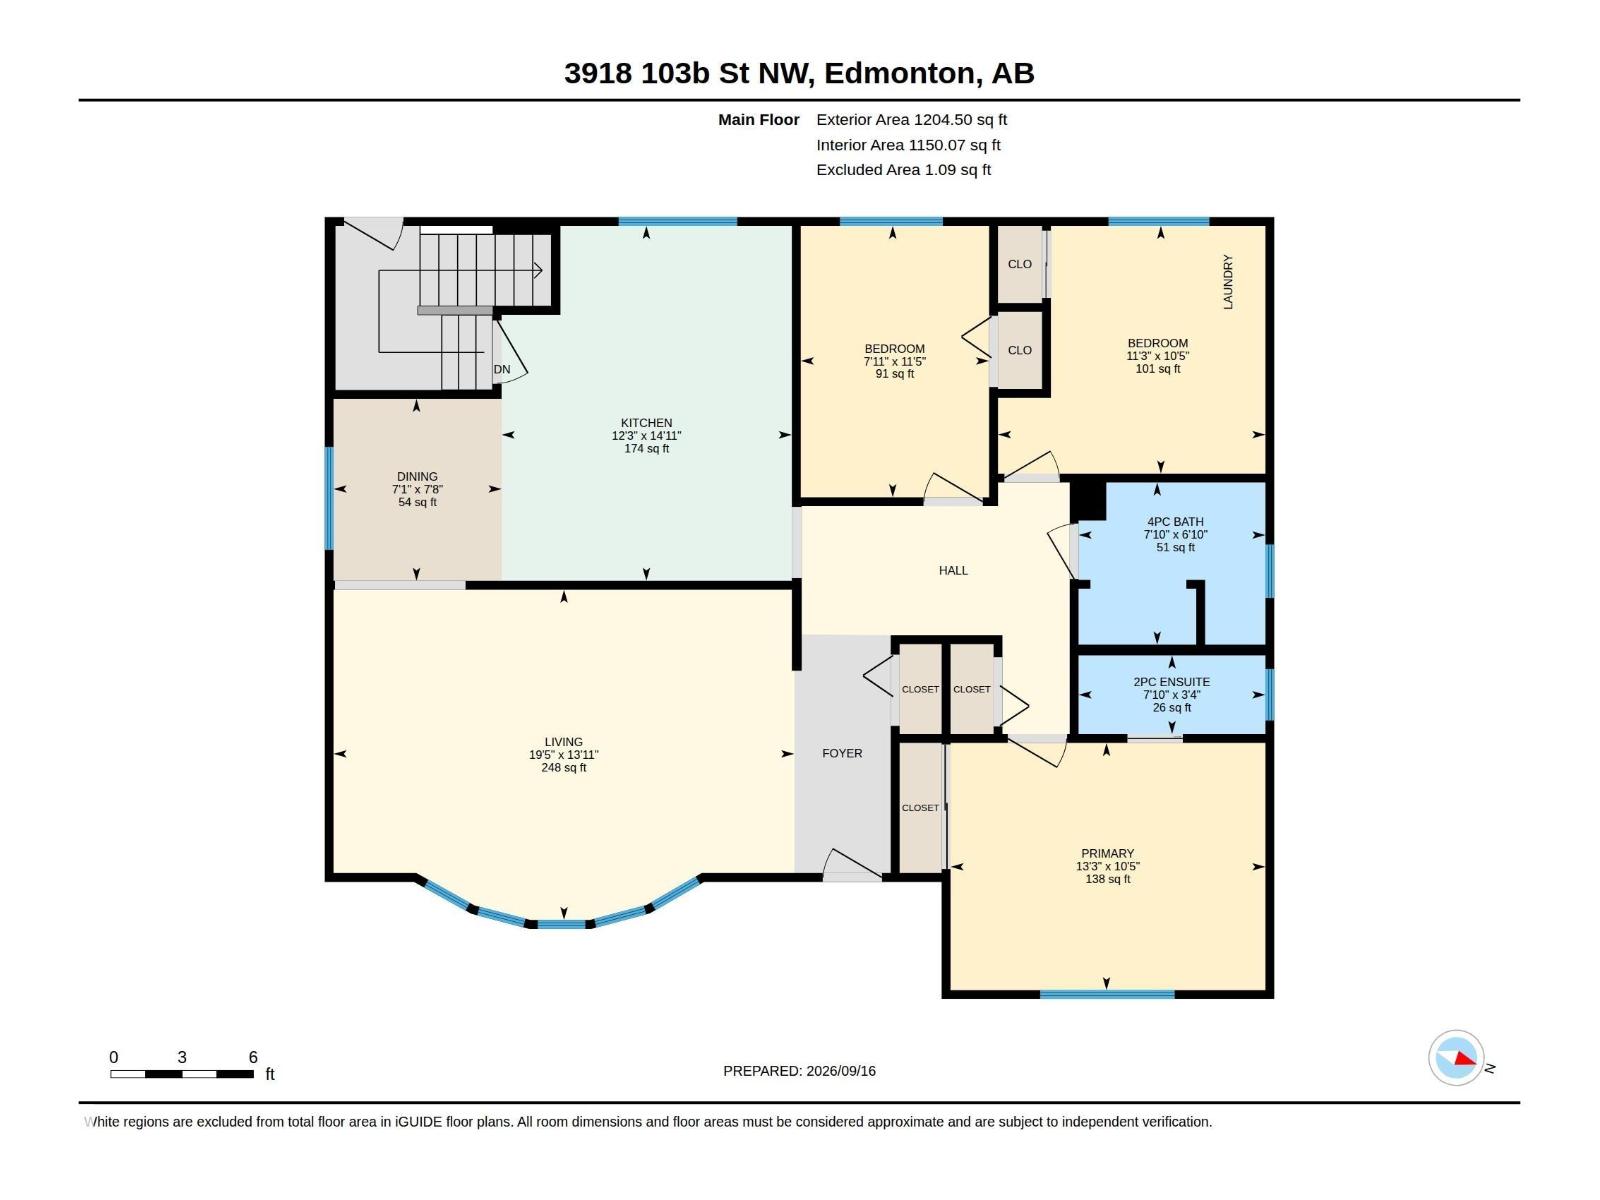
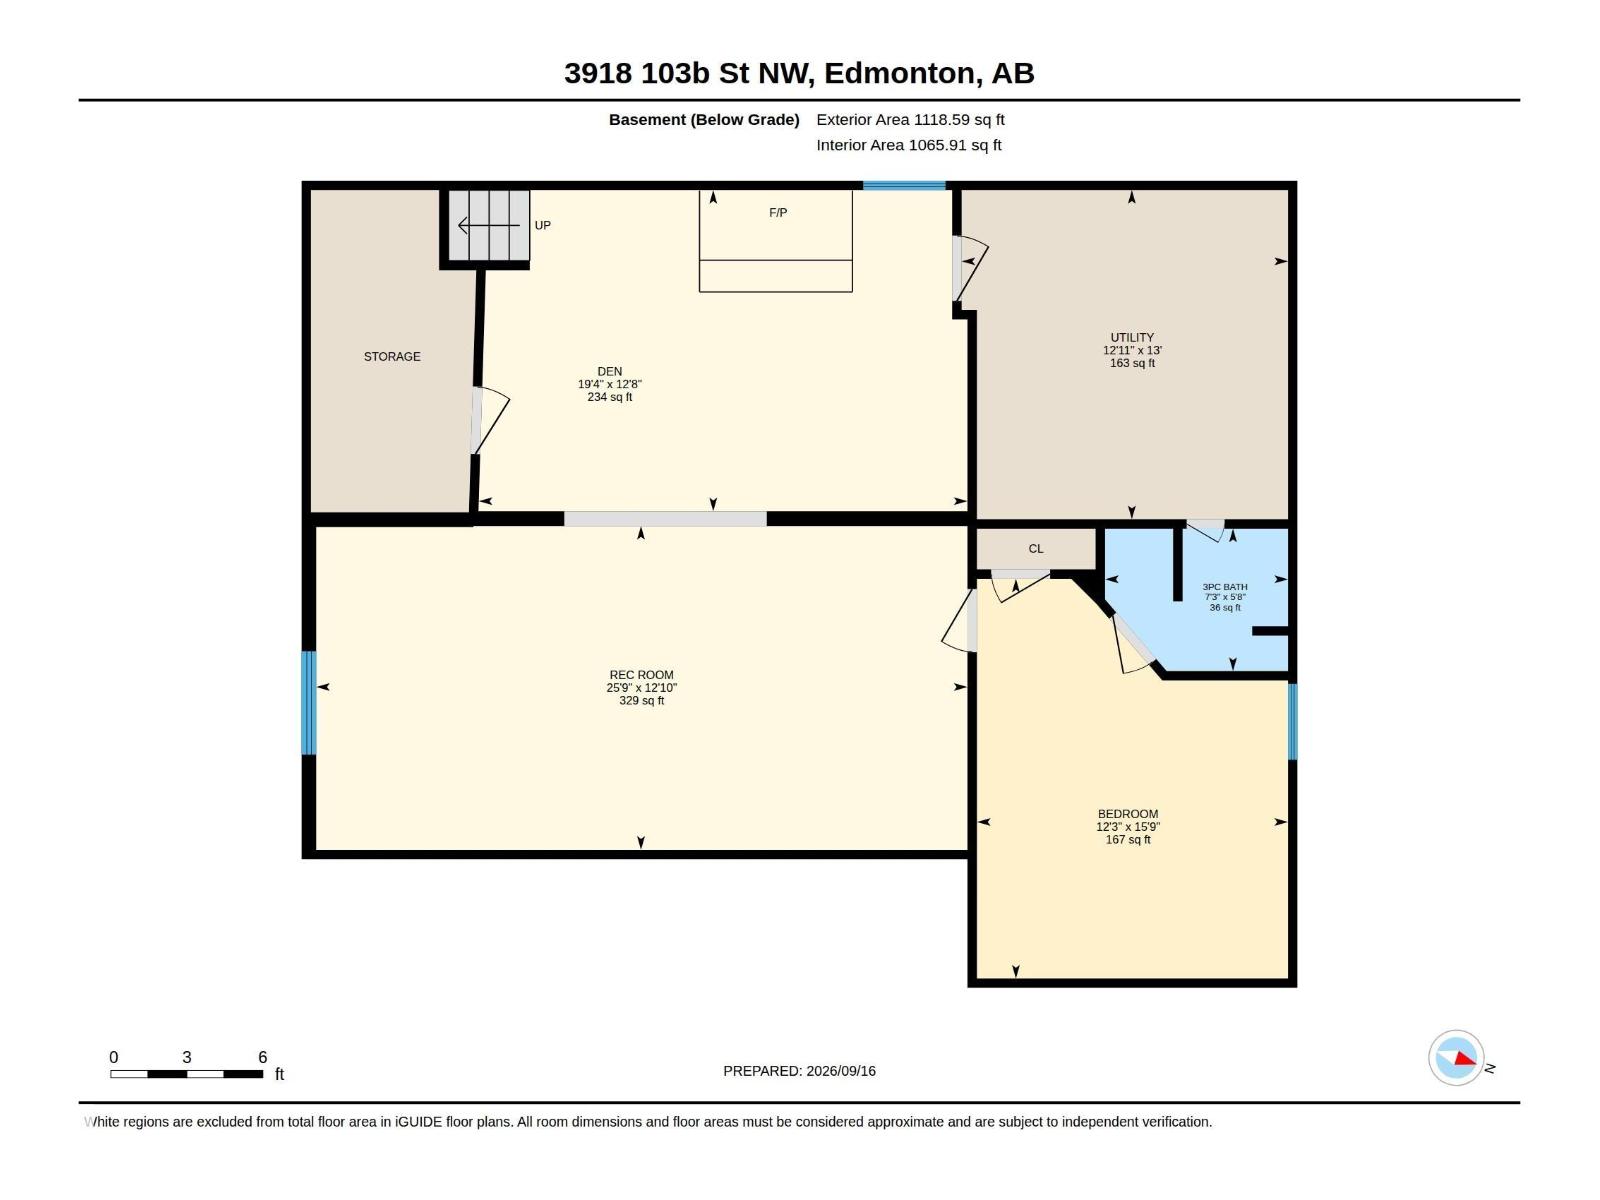
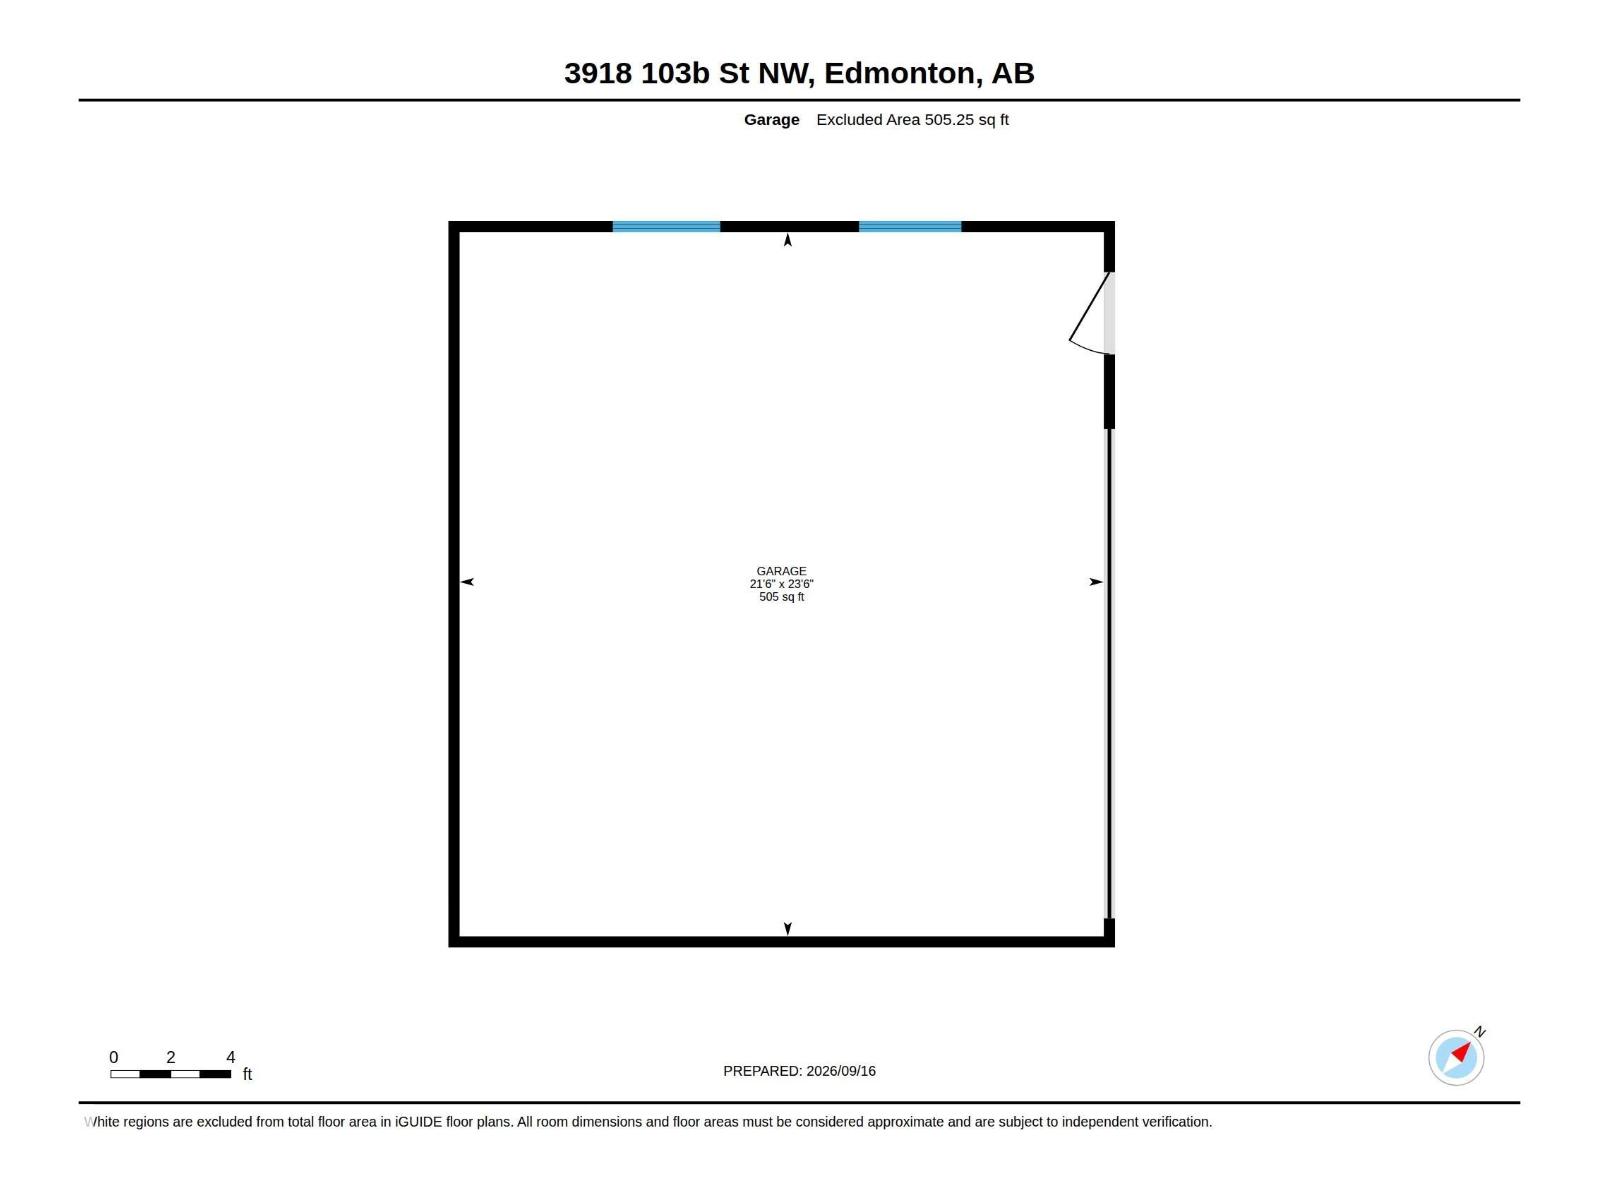
Welcome to this spacious, well-cared-for home offering a bright, functional floor plan and incredible outdoor space. The main floor features 3 bedrooms, a large living room with bay window, hardwood flooring, and a generous kitchen with granite countertops, custom wood cabinetry with pull-outs and Bosch dishwasher. The primary bedroom offers carpet and a 2-piece ensuite, plus convenient main-floor laundry. Downstairs is fully finished with two large family/rec spaces, a striking rock feature wall with gas stove, 3-piece bath, cold/storage room and workshop/utility area. Major features include an upgraded engineered roof, high-efficiency furnace, newer hot water tank, central A/C, reverse osmosis, water softener and built-in vacuum. Outside, enjoy a beautifully landscaped, fully fenced, private yard with mature gardens, shed, oversized double detached garage and extra-long driveway, all on a beautiful wide street. Some photos virtually staged. (id:63125)
Property Details
|
MLS® Number
|
E4509188 |
|
Property Type
|
Single Family |
|
Neigbourhood
|
Duggan |
|
Amenities Near By
|
Playground, Public Transit, Schools, Shopping |
Building
|
Bathroom Total
|
3 |
|
Bedrooms Total
|
4 |
|
Appliances
|
Dishwasher, Fan, Garage Door Opener Remote(s), Garage Door Opener, Hood Fan, Refrigerator, Washer/dryer Stack-up, Stove, Central Vacuum, Water Softener, Window Coverings |
|
Architectural Style
|
Bungalow |
|
Basement Development
|
Finished |
|
Basement Type
|
Full (finished) |
|
Constructed Date
|
1975 |
|
Construction Style Attachment
|
Detached |
|
Cooling Type
|
Central Air Conditioning |
|
Fireplace Fuel
|
Wood |
|
Fireplace Present
|
Yes |
|
Fireplace Type
|
Woodstove |
|
Half Bath Total
|
1 |
|
Heating Type
|
Forced Air, See Remarks |
|
Stories Total
|
1 |
|
Size Interior
|
1,204 Ft2 |
|
Type
|
House |
Parking
Land
|
Acreage
|
No |
|
Fence Type
|
Fence |
|
Land Amenities
|
Playground, Public Transit, Schools, Shopping |
|
Size Irregular
|
620.69 |
|
Size Total
|
620.69 M2 |
|
Size Total Text
|
620.69 M2 |
Rooms
| Level |
Type |
Length |
Width |
Dimensions |
|
Basement |
Den |
3.87 m |
5.88 m |
3.87 m x 5.88 m |
|
Basement |
Bedroom 4 |
4.81 m |
3.75 m |
4.81 m x 3.75 m |
|
Basement |
Recreation Room |
3.9 m |
7.84 m |
3.9 m x 7.84 m |
|
Main Level |
Living Room |
4.24 m |
5.92 m |
4.24 m x 5.92 m |
|
Main Level |
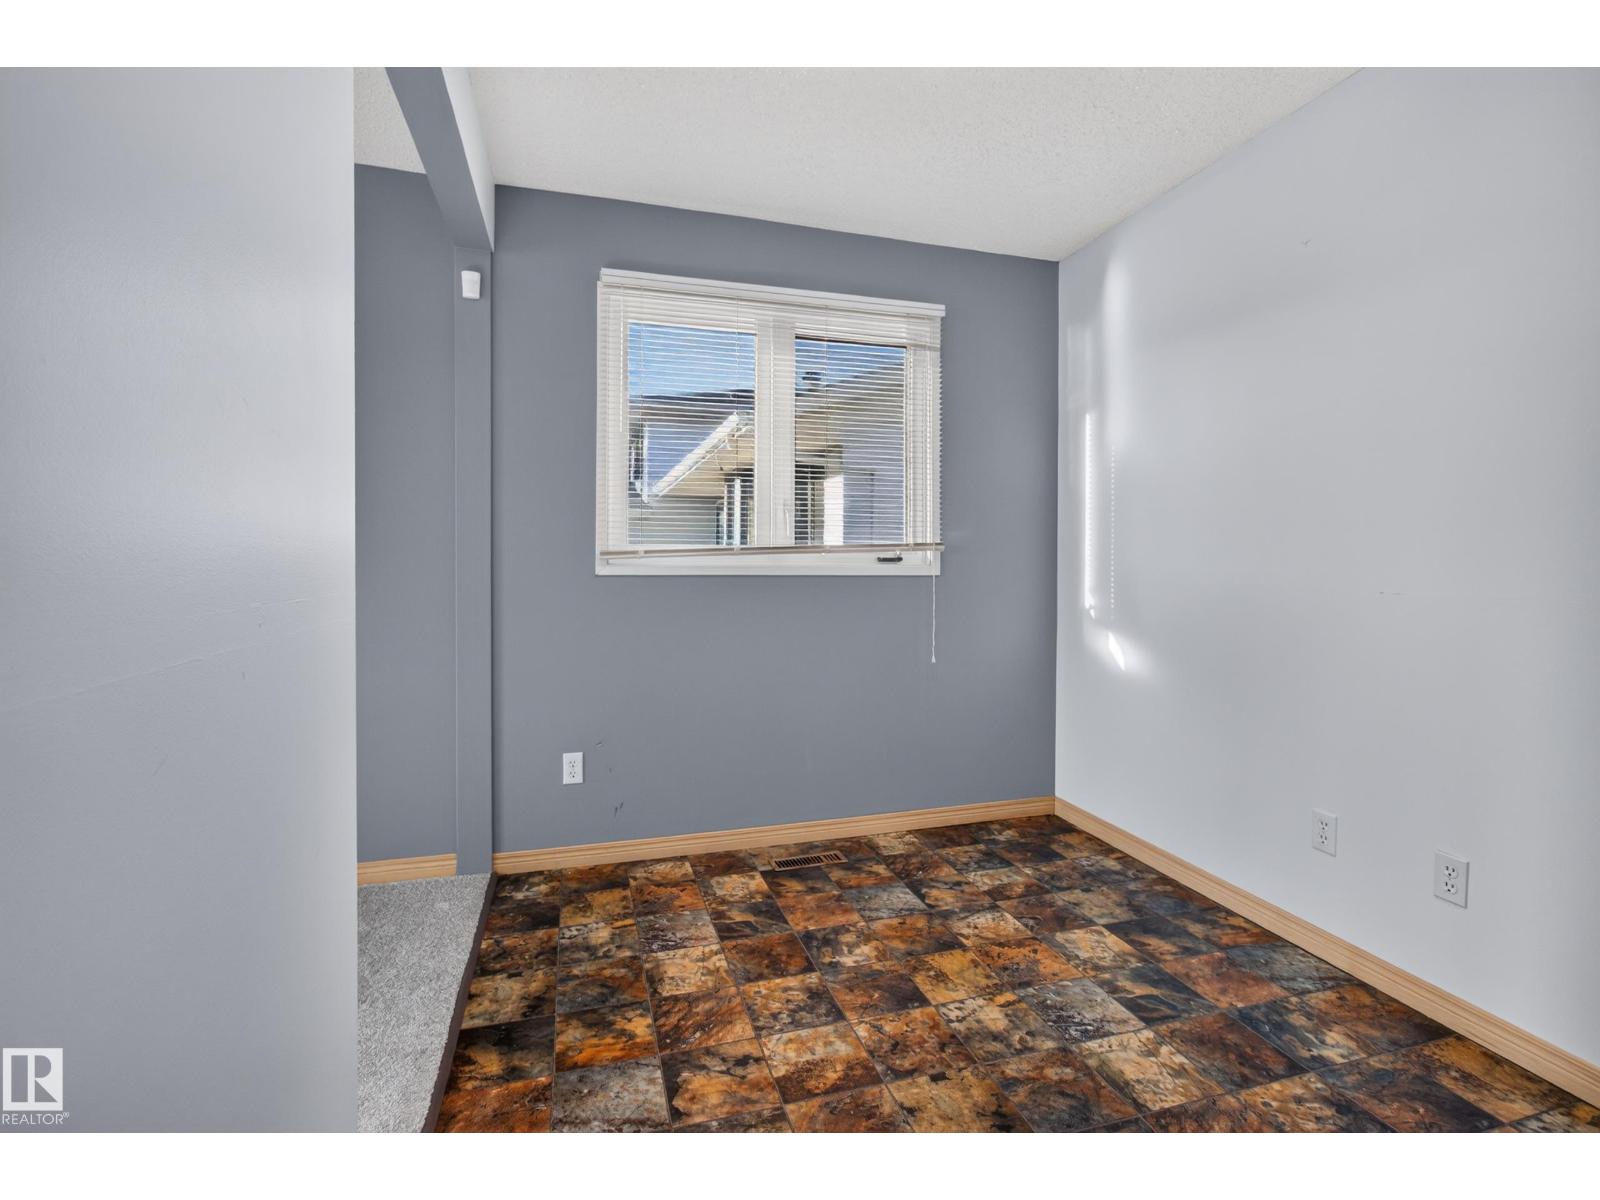
Dining Room |
2.34 m |
2.16 m |
2.34 m x 2.16 m |
|
Main Level |
Kitchen |
4.56 m |
3.73 m |
4.56 m x 3.73 m |
|
Main Level |
Primary Bedroom |
3.18 m |
4.05 m |
3.18 m x 4.05 m |
|
Main Level |
Bedroom 2 |
3.49 m |
2.42 m |
3.49 m x 2.42 m |
|
Main Level |
Bedroom 3 |
3.18 m |
3.44 m |
3.18 m x 3.44 m |