4 Bedroom
2 Bathroom
1,002 ft2
Forced Air
$360,000
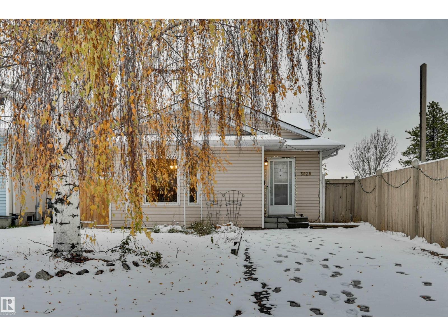
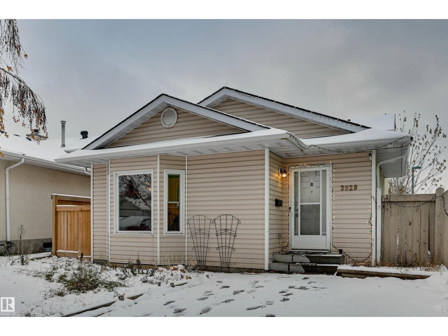
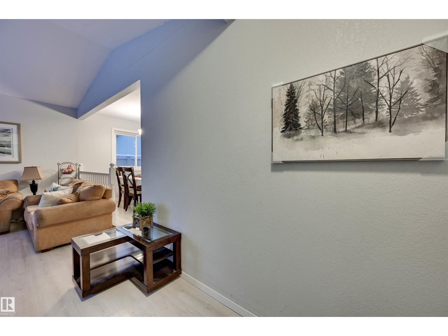
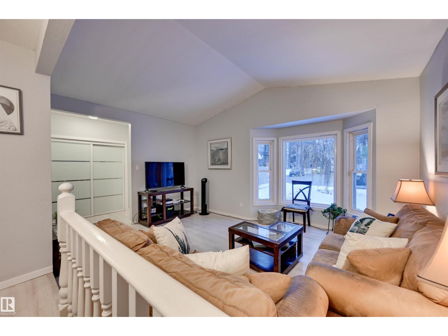
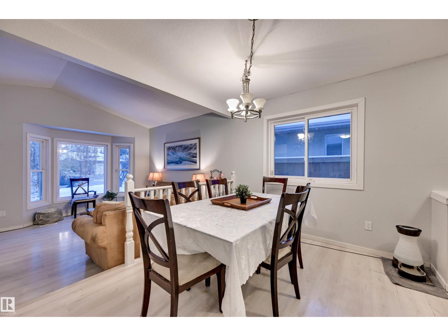
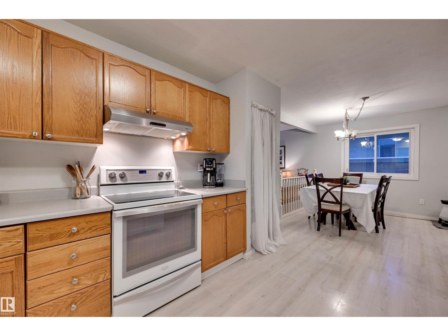
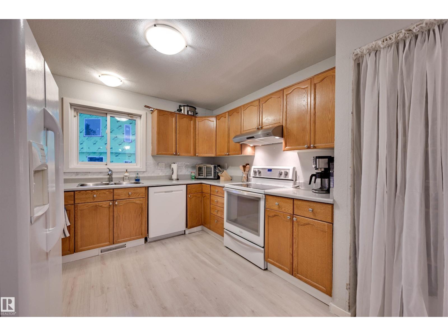
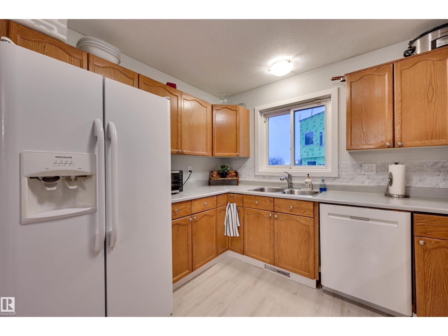
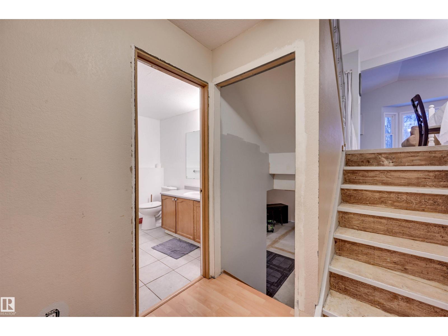
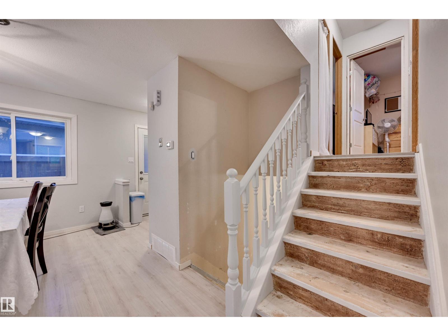
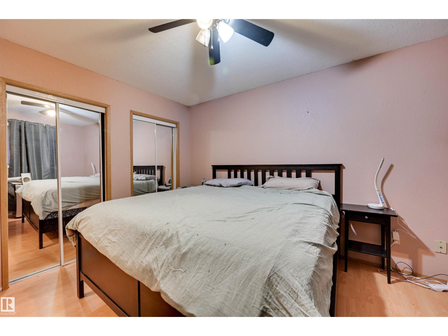
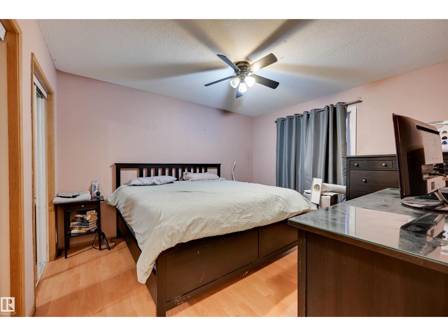
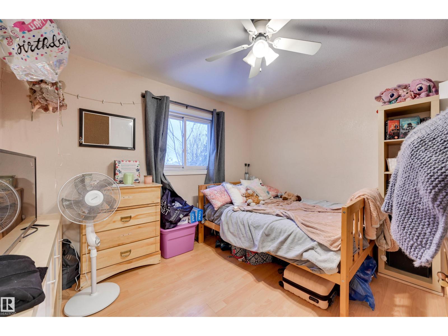
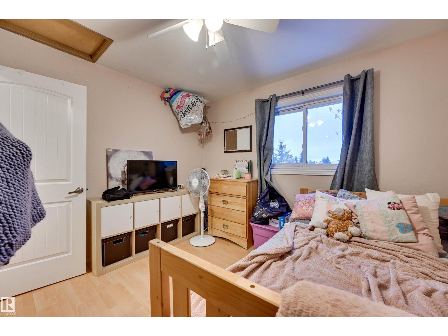
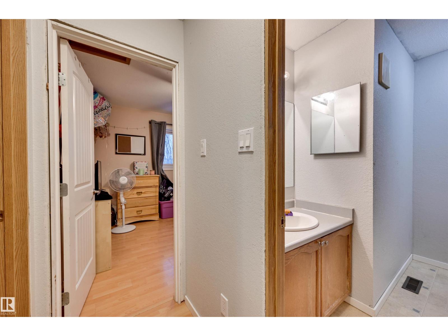
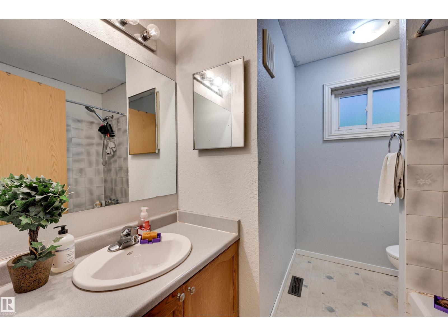
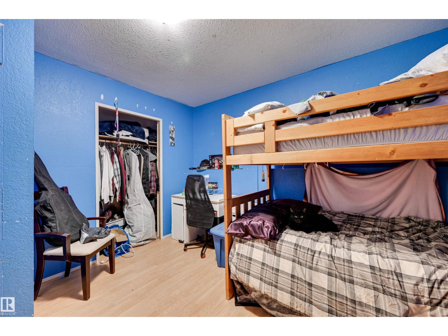
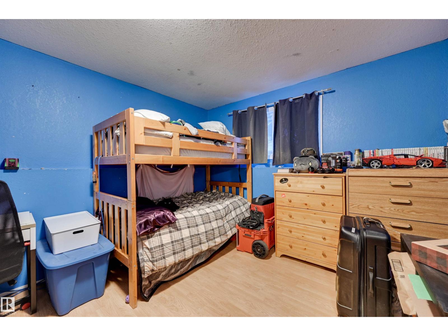
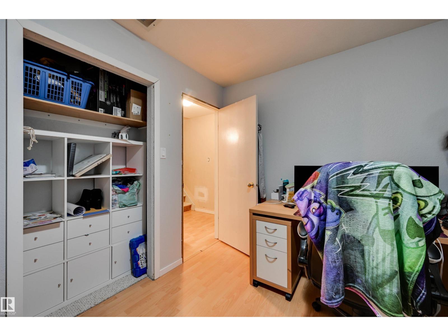
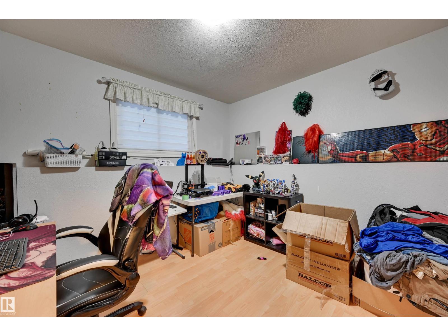
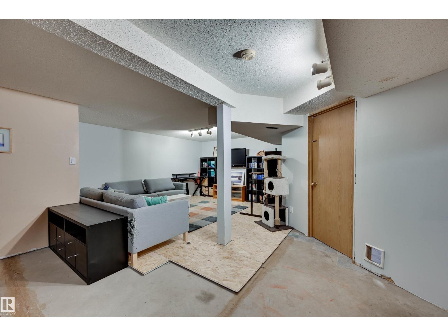
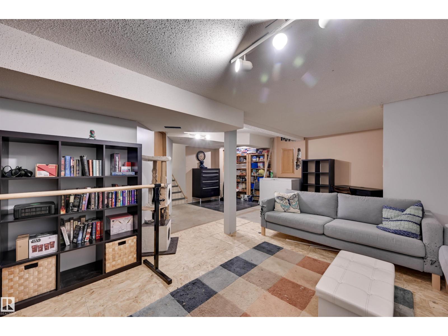
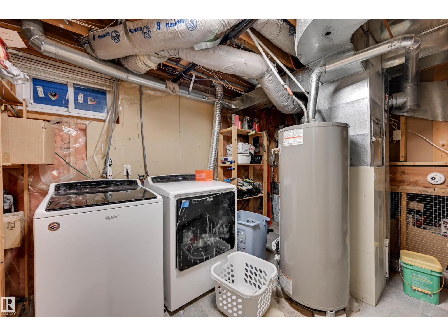
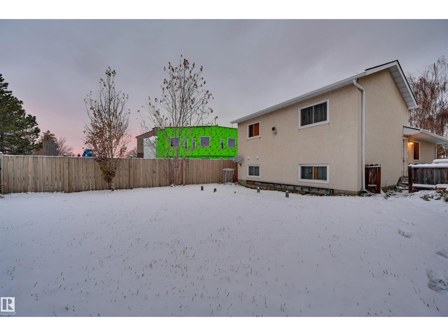
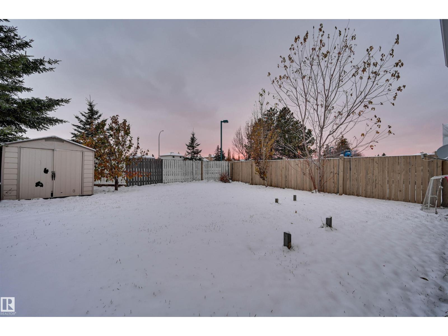
Looking for a home with room for the whole family? Check out 3929 25 Avenue! This 4-level split features 4 bedrooms and 2 bathrooms, with two bedrooms upstairs and two additional bedrooms on the first lower level, along with a full bathroom. The main floor features a kitchen, dining area and living room, while the next lower level has a partially finished rec room with room to make it your own. The lowest level provides additional storage and utility space. Outside, you'll find a fully fenced backyard and a paved parking pad. Located close to schools and shopping, with a daycare currently under construction right next door. Whether you're a first-time buyer, looking for more space or considering an investment property, this home is worth a look! (id:63125)
Property Details
|
MLS® Number
|
E4514793 |
|
Property Type
|
Single Family |
|
Neigbourhood
|
Bisset |
|
Amenities Near By
|
Playground, Public Transit, Schools |
|
Features
|
Corner Site, See Remarks, Flat Site, Level |
Building
|
Bathroom Total
|
2 |
|
Bedrooms Total
|
4 |
|
Appliances
|
Dishwasher, Dryer, Hood Fan, Refrigerator, Storage Shed, Stove, Washer |
|
Basement Development
|
Partially Finished |
|
Basement Type
|
Full (partially Finished) |
|
Constructed Date
|
1989 |
|
Construction Style Attachment
|
Detached |
|
Heating Type
|
Forced Air |
|
Size Interior
|
1,002 Ft2 |
|
Type
|
House |
Parking
Land
|
Acreage
|
No |
|
Fence Type
|
Fence |
|
Land Amenities
|
Playground, Public Transit, Schools |
|
Size Irregular
|
423.14 |
|
Size Total
|
423.14 M2 |
|
Size Total Text
|
423.14 M2 |
Rooms
| Level |
Type |
Length |
Width |
Dimensions |
|
Lower Level |
Family Room |
|
|
Measurements not available |
|
Lower Level |
Bedroom 3 |
3.39 m |
3.72 m |
3.39 m x 3.72 m |
|
Lower Level |
Bedroom 4 |
3.48 m |
2.92 m |
3.48 m x 2.92 m |
|
Main Level |
Living Room |
4.58 m |
3.41 m |
4.58 m x 3.41 m |
|
Main Level |
Dining Room |
2.7 m |
2.53 m |
2.7 m x 2.53 m |
|
Main Level |
Kitchen |
3.24 m |
2.9 m |
3.24 m x 2.9 m |
|
Upper Level |
Primary Bedroom |
3.83 m |
3.38 m |
3.83 m x 3.38 m |
|
Upper Level |
Bedroom 2 |
|
|
3.48 3.04 |