4 Bedroom
3 Bathroom
1,196 ft2
Forced Air
$449,000
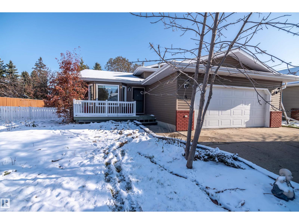
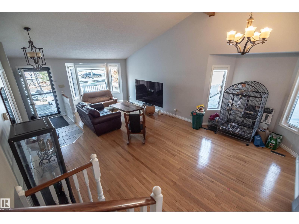
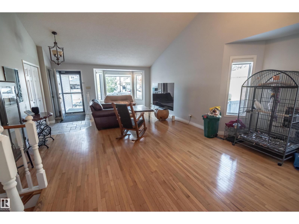
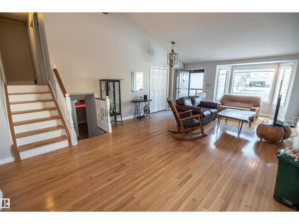
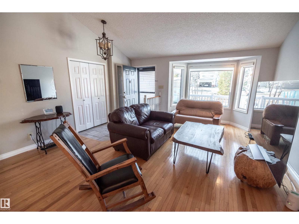
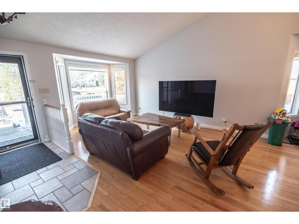
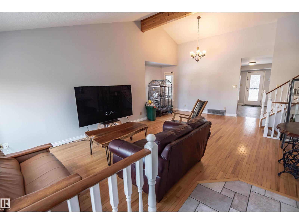
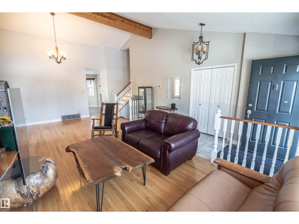
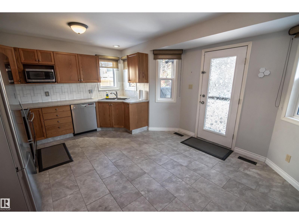
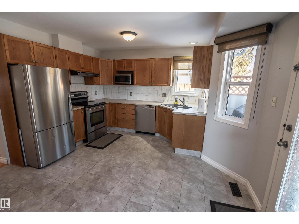
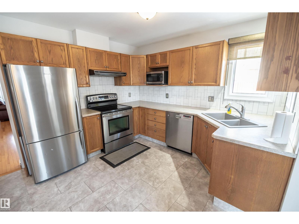
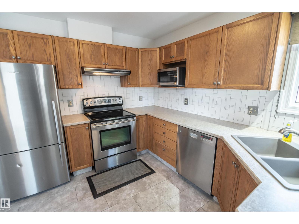
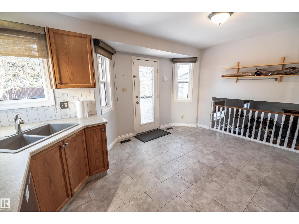
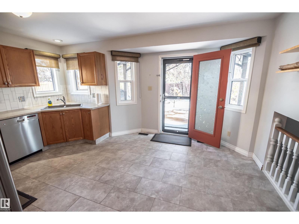
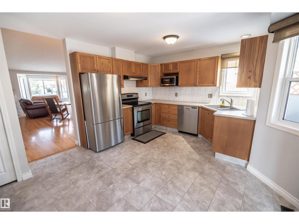
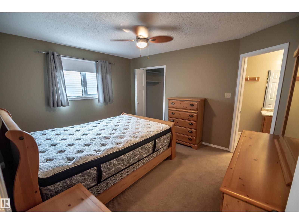
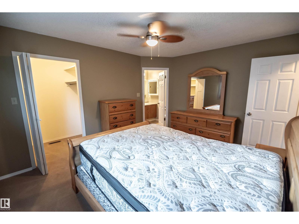
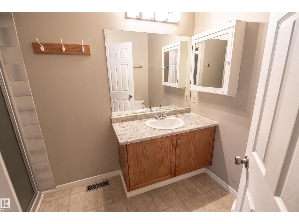
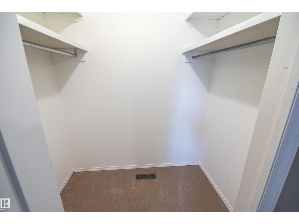
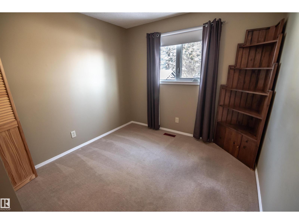
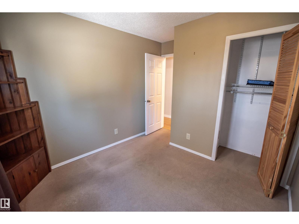
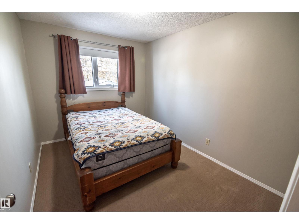
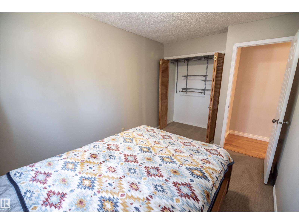
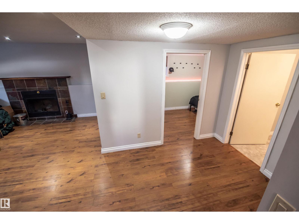
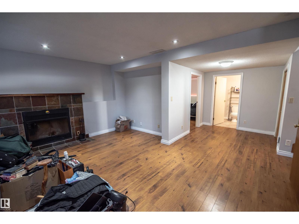
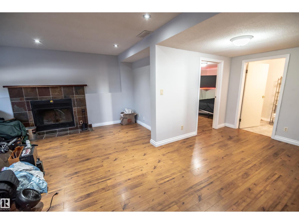
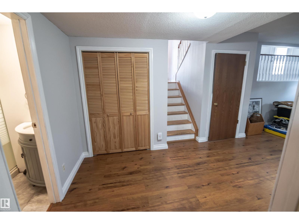
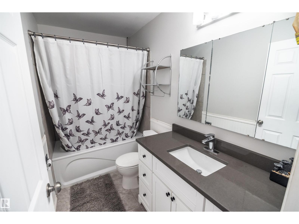
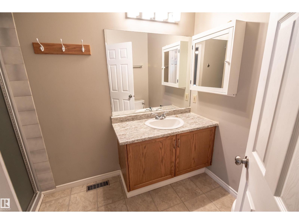
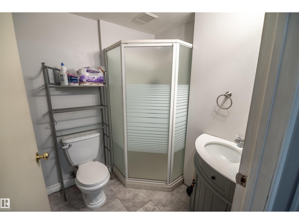
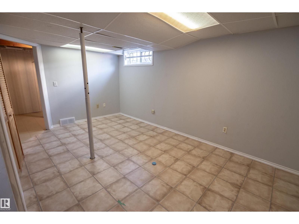
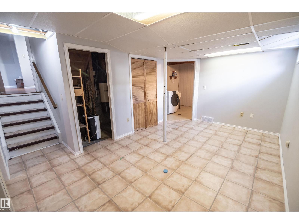
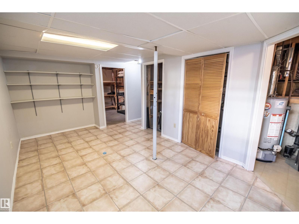
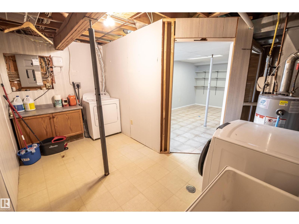
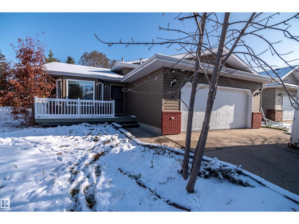
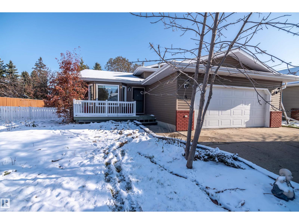
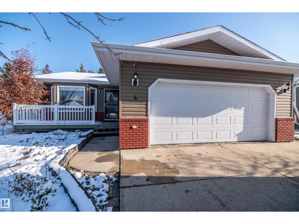
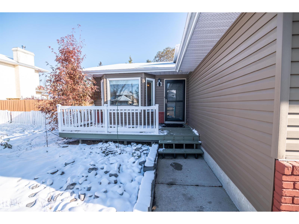
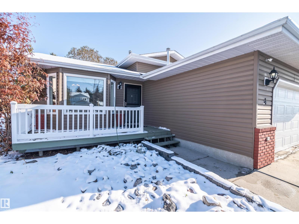
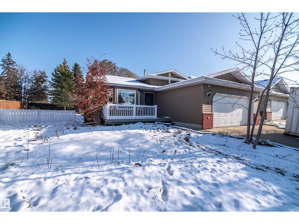
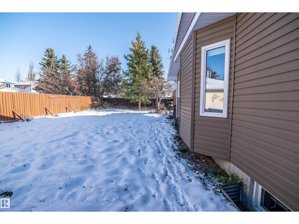
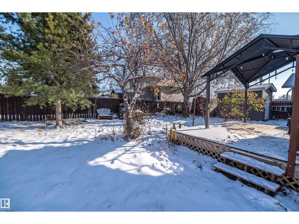
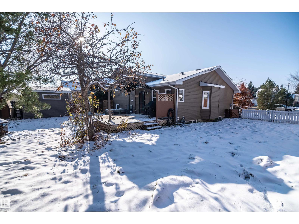
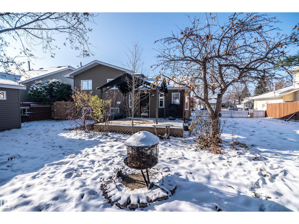
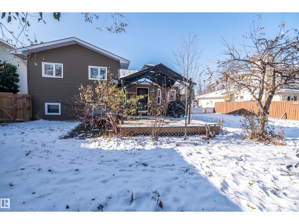
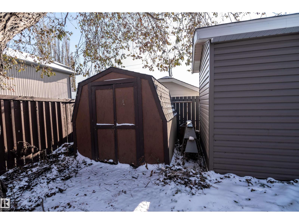
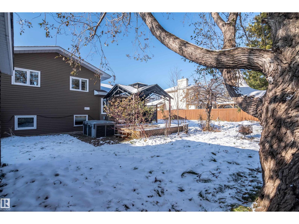
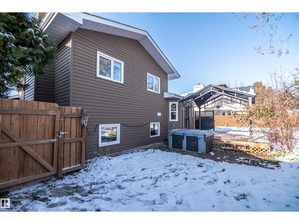
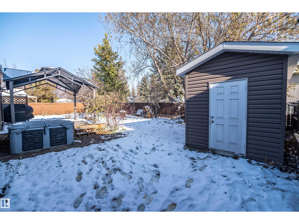
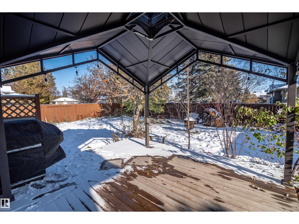
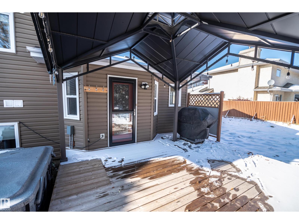
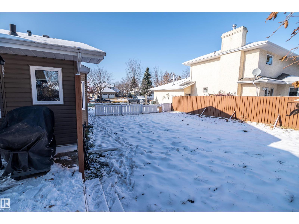
Located in the desirable High Park community of Stony Plain, this well-maintained 4-level split offers a convenient central location just off a service road. Featuring 4 bedrooms, 3 bathrooms and an attached double garage, this home boasts beautiful oak flooring, vaulted ceilings in the living and dining areas, upgraded kitchen appliances and a cozy fireplace in the family room. Enjoy both front and rear decks overlooking a HUGE, fully fenced yard that encompasses a town easement, which the owners have enjoyed using for years with permission. Recent exterior upgrades include newer siding, shingles and windows. Within walking distance to schools, golf course, playgrounds and walking pathways, with restaurants and everyday services just a short distance away. A fantastic family home in a great location — move-in ready and waiting for its next owners! (id:63125)
Property Details
|
MLS® Number
|
E4517121 |
|
Property Type
|
Single Family |
|
Neigbourhood
|
High Park_STPL |
|
Amenities Near By
|
Golf Course, Schools |
|
Features
|
No Back Lane |
|
Structure
|
Deck, Fire Pit |
Building
|
Bathroom Total
|
3 |
|
Bedrooms Total
|
4 |
|
Appliances
|
Dishwasher, Dryer, Garage Door Opener, Microwave Range Hood Combo, Refrigerator, Storage Shed, Stove, Washer, Window Coverings |
|
Basement Development
|
Finished |
|
Basement Type
|
Full (finished) |
|
Constructed Date
|
1989 |
|
Construction Style Attachment
|
Detached |
|
Heating Type
|
Forced Air |
|
Size Interior
|
1,196 Ft2 |
|
Type
|
House |
Parking
Land
|
Acreage
|
No |
|
Fence Type
|
Fence |
|
Land Amenities
|
Golf Course, Schools |
|
Size Irregular
|
612.51 |
|
Size Total
|
612.51 M2 |
|
Size Total Text
|
612.51 M2 |
Rooms
| Level |
Type |
Length |
Width |
Dimensions |
|
Lower Level |
Family Room |
|
|
Measurements not available |
|
Lower Level |
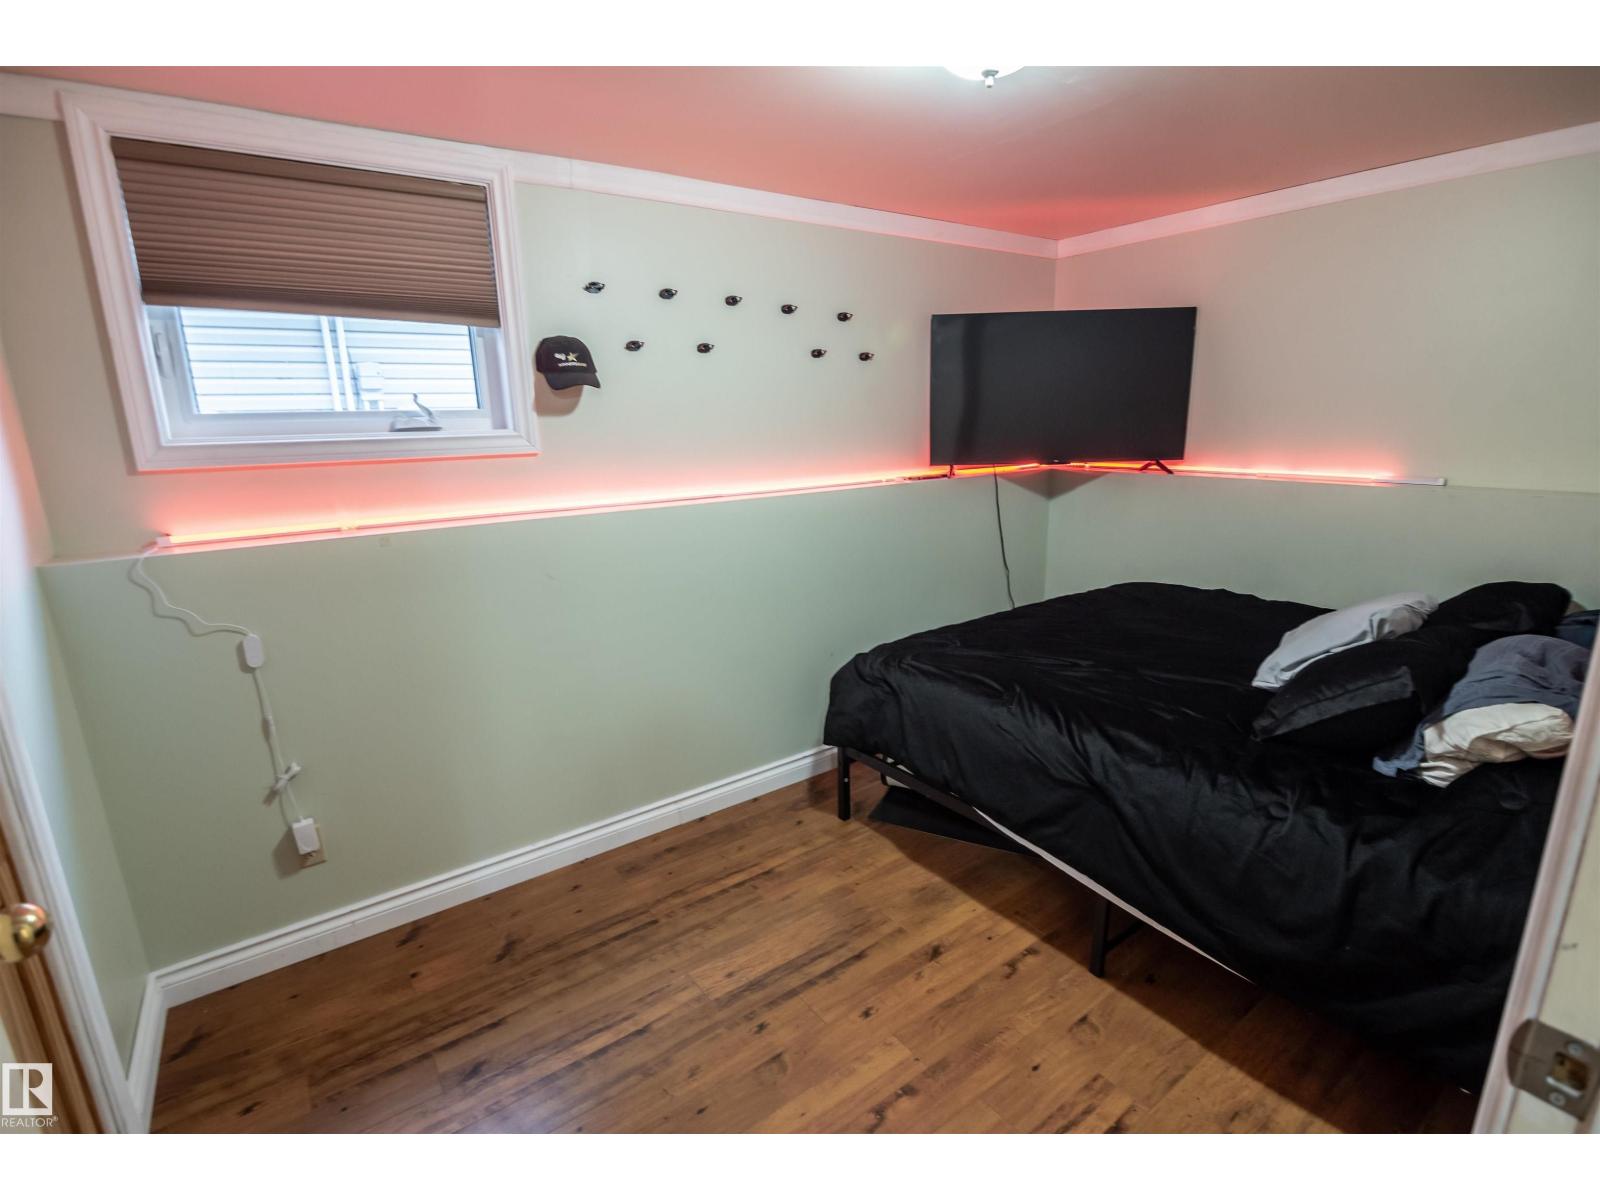
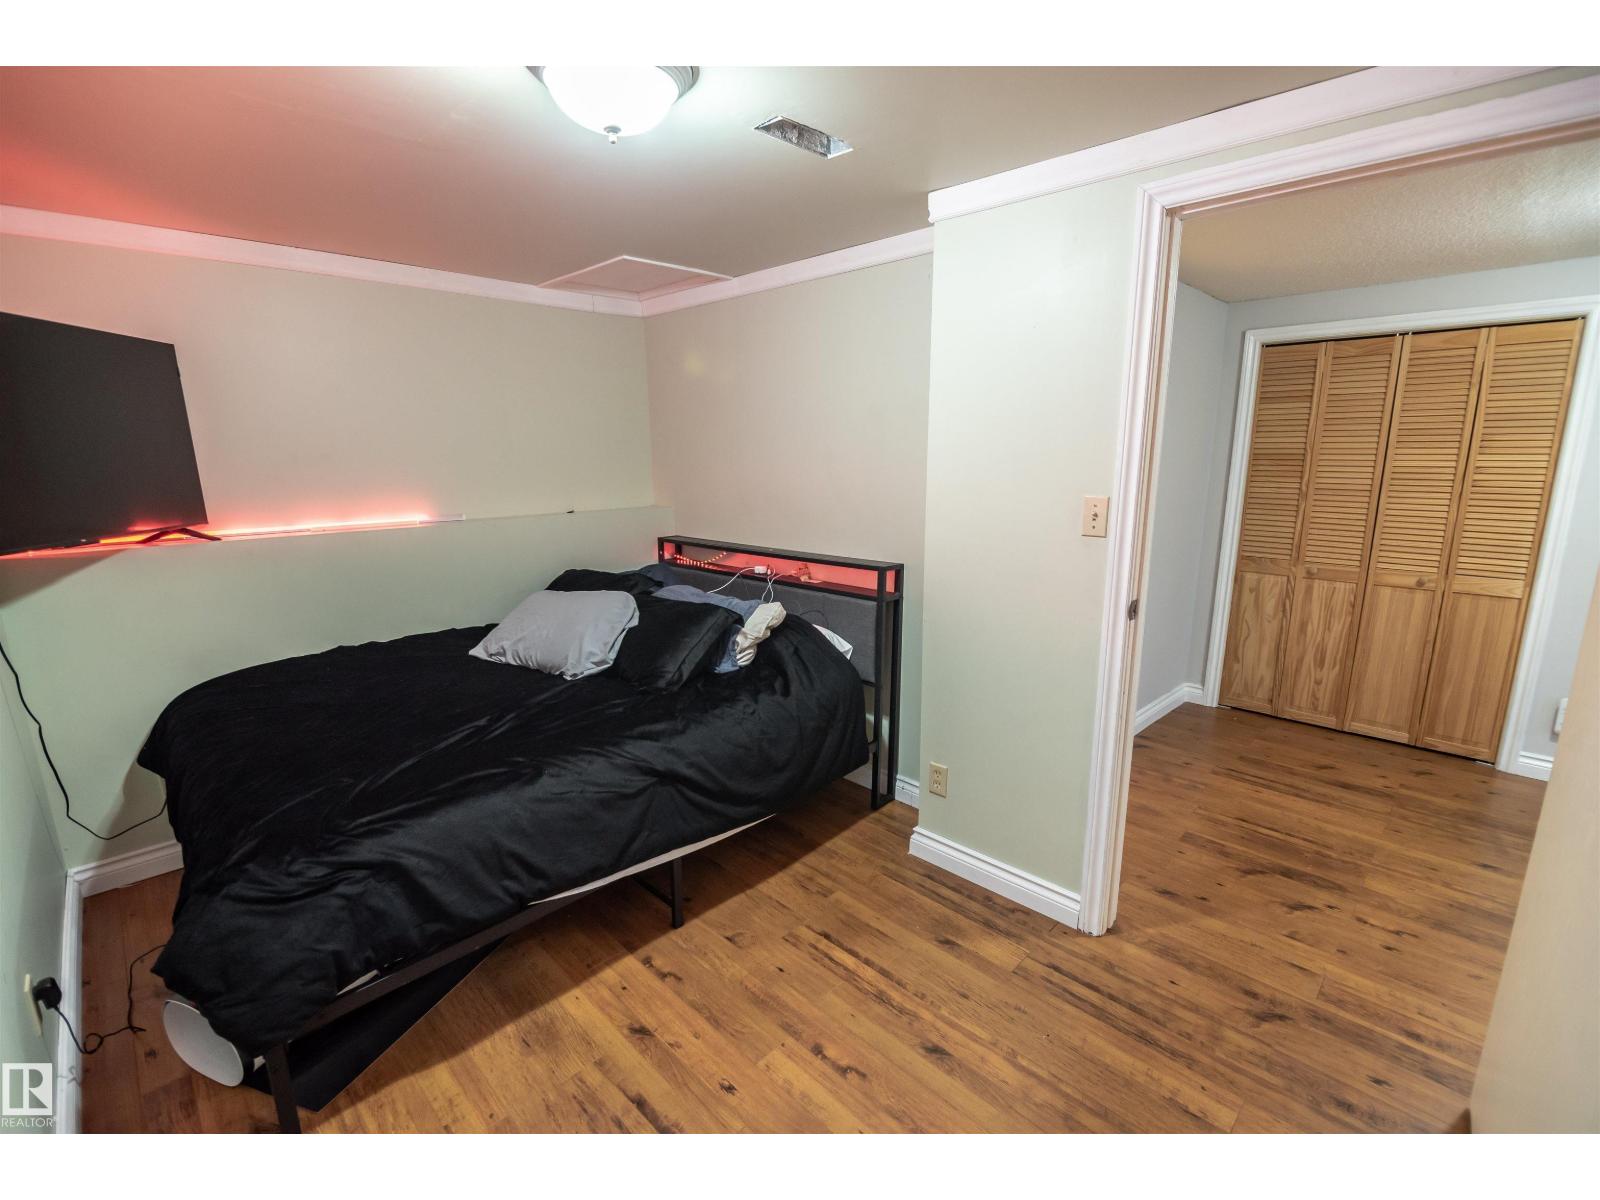
Bedroom 4 |
|
|
Measurements not available |
|
Main Level |
Living Room |
|
|
Measurements not available |
|
Main Level |
Dining Room |
|
|
Measurements not available |
|
Main Level |
Kitchen |
|
|
Measurements not available |
|
Upper Level |
Primary Bedroom |
|
|
Measurements not available |
|
Upper Level |
Bedroom 2 |
|
|
Measurements not available |
|
Upper Level |
Bedroom 3 |
|
|
Measurements not available |