4 Bedroom
3 Bathroom
1,221 ft2
Bungalow
Fireplace
Forced Air
$549,900
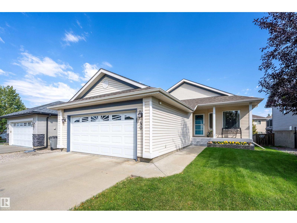
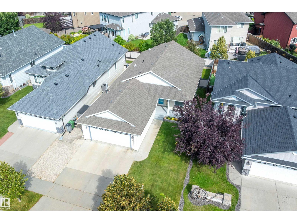
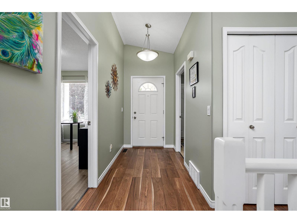
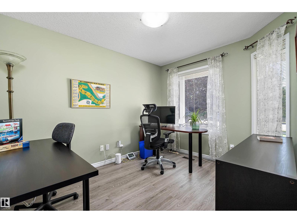
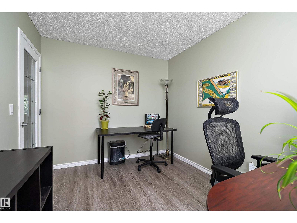
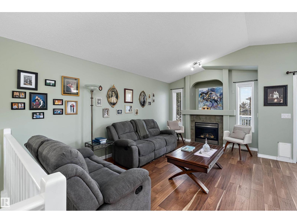
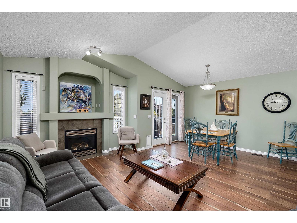
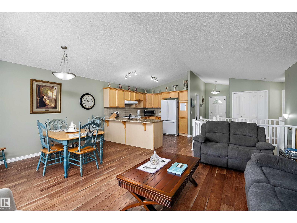
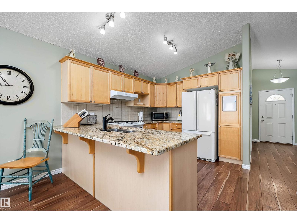
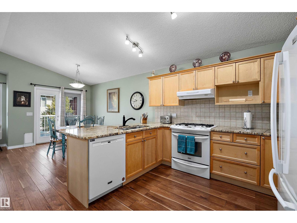
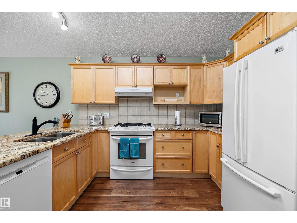
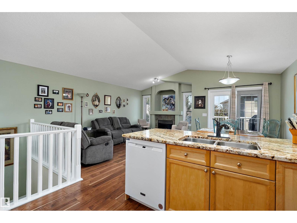
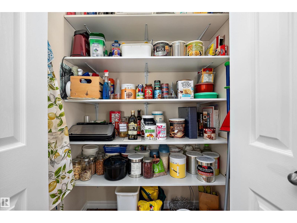
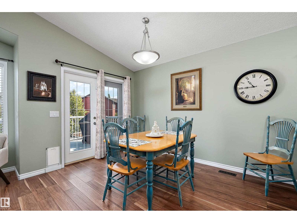
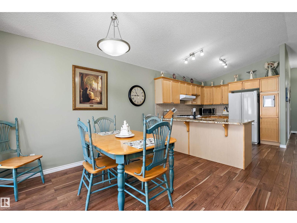
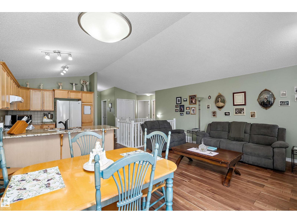
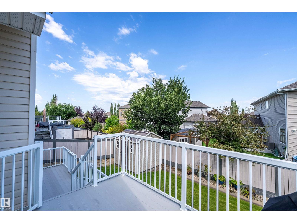
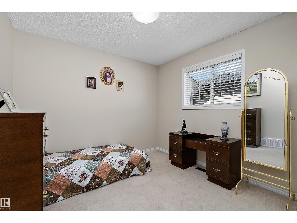
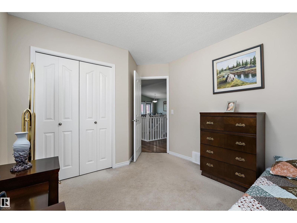
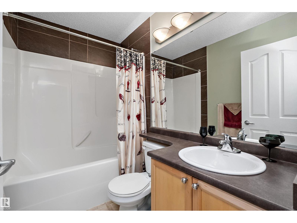
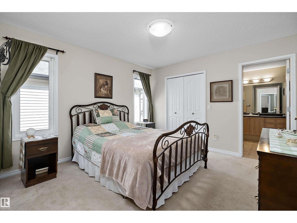
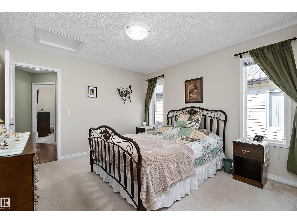
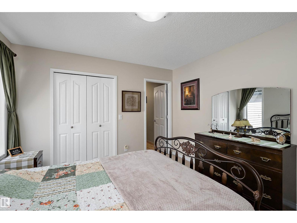
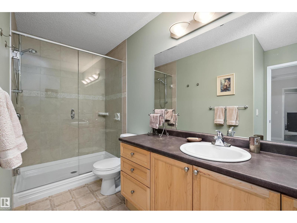
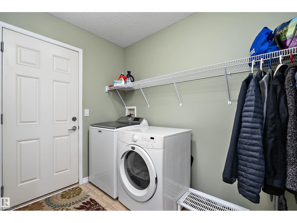
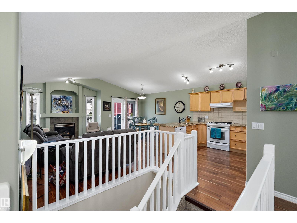
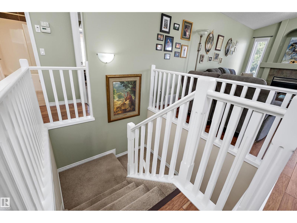
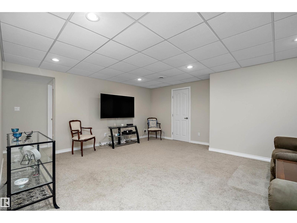
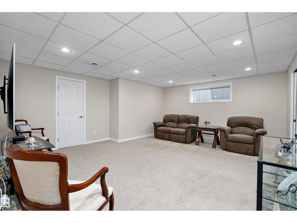
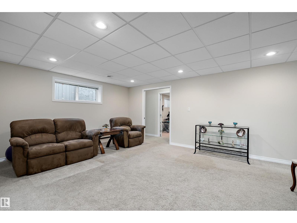
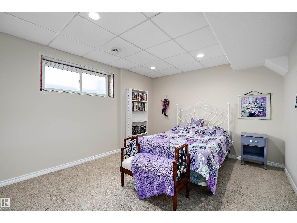
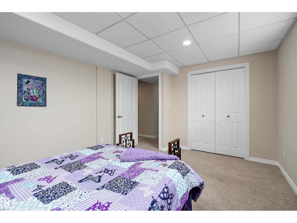
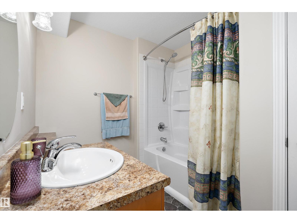
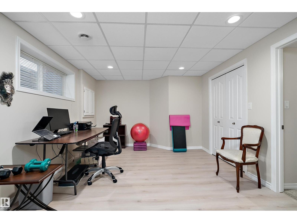
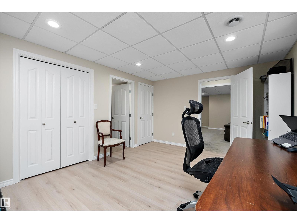
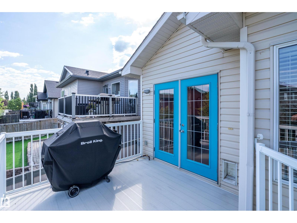
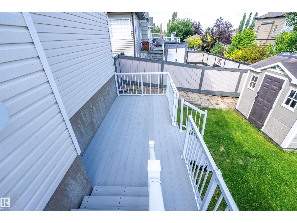
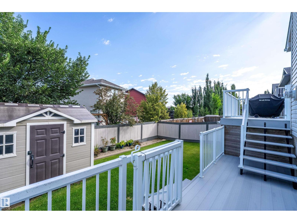
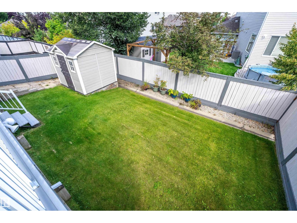
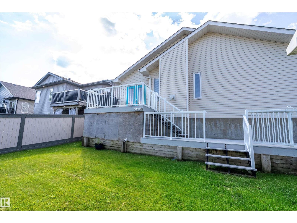
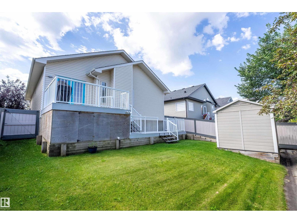
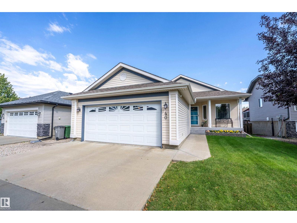
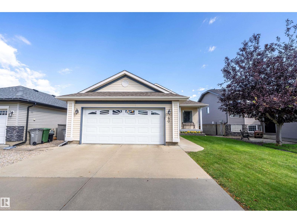
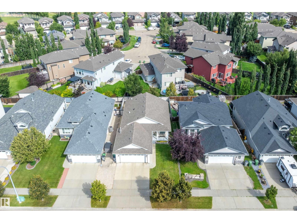
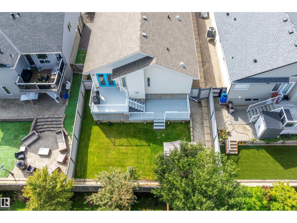
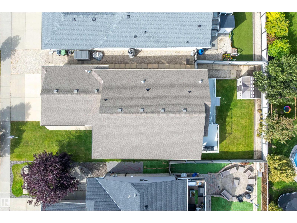
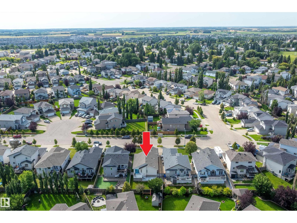
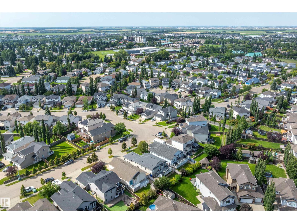
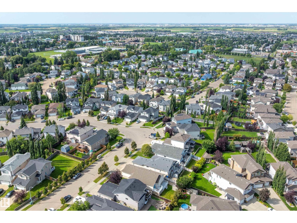
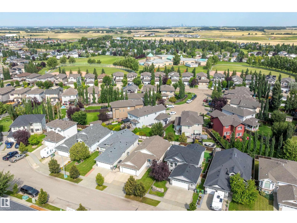
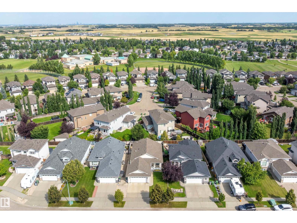
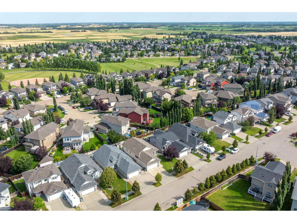
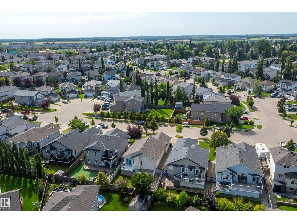
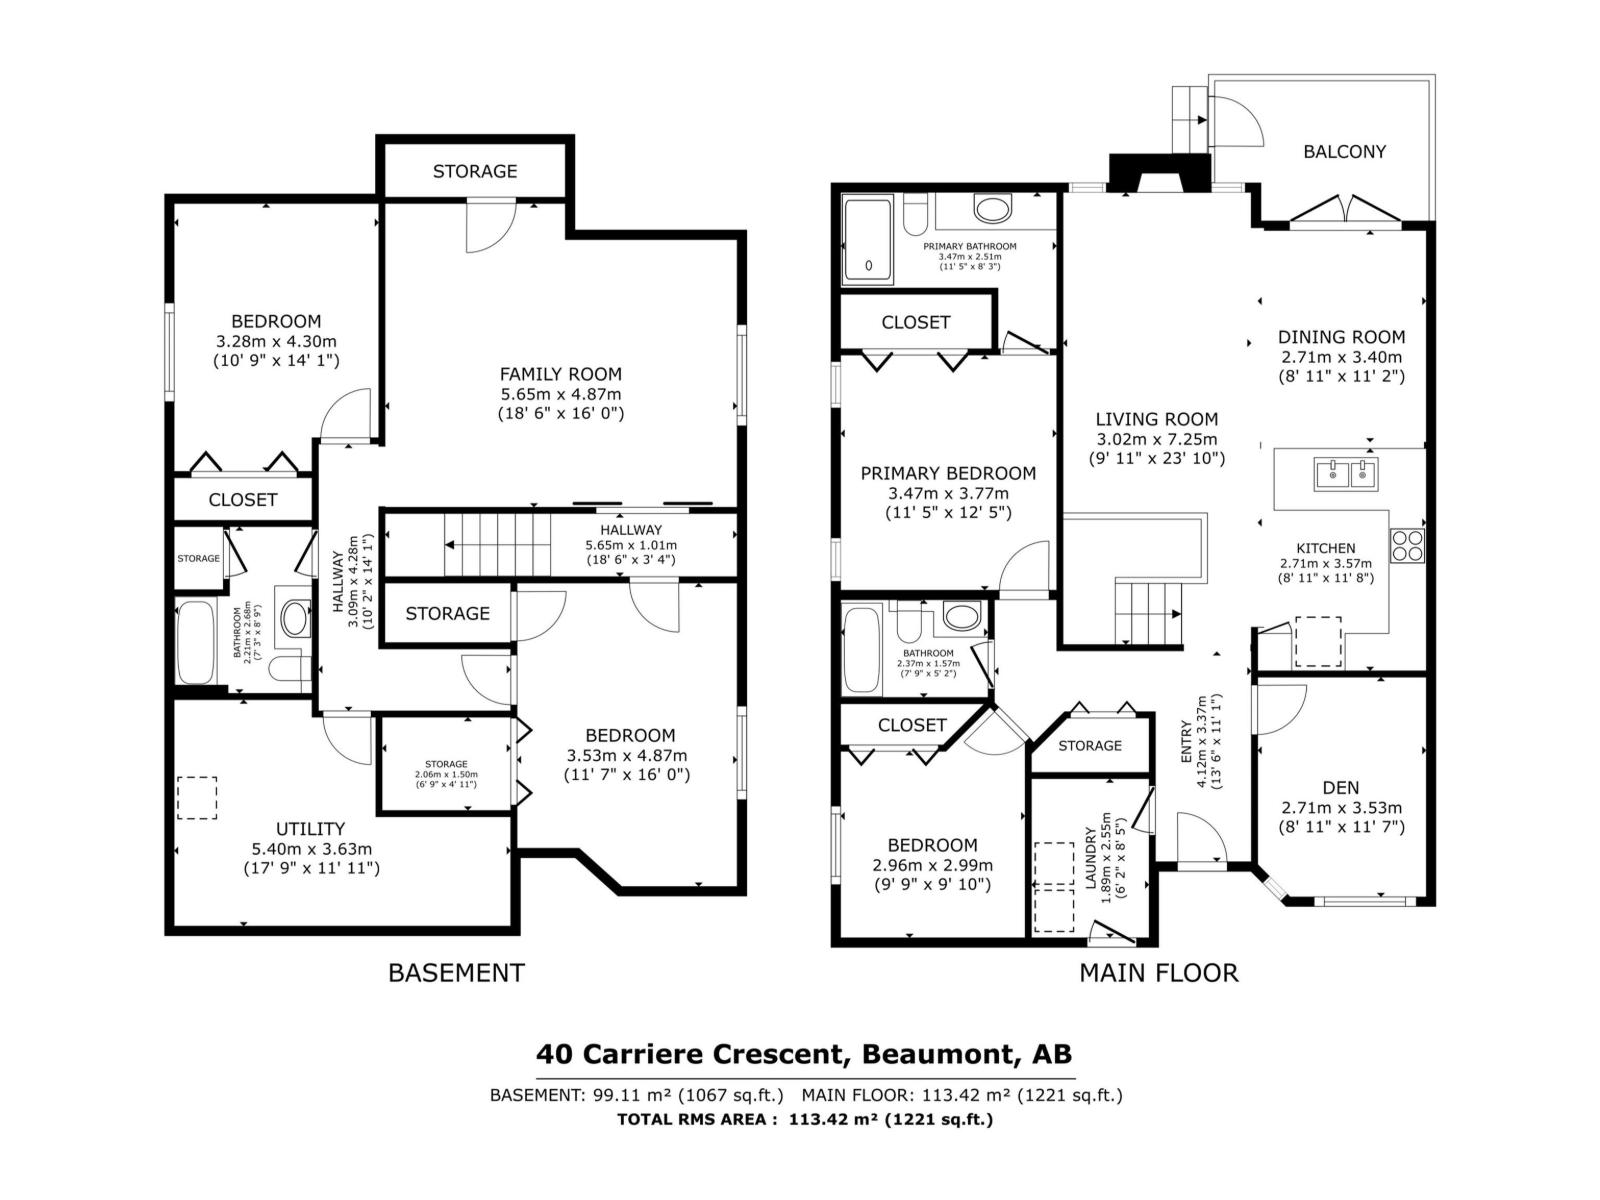
WOW! You can feel the PRIDE OF OWNERSHIP in this lovely, fully developed, 1220 sq. ft. BUNGALOW in CITADEL RIDGE just steps from COLONIALE GOLF & CC. From the PICTURE PERFECT front yard, up to the VERANDAH & into the OPEN CONCEPT DESIGN featuring VAULTED CEILINGS, a DEN off the FOYER & LAUNDRY ROOM with storage & GARAGE ACCESS. The U shaped MAPLE KITCHEN features gorgeous ARTUSE GRANITE, a GAS STOVE & a SPACIOUS DINING ROOM with access to the 2 LEVEL DECKS & YARD. Rich flooring throughout with a BRAZILIAN WALNUT feel, flows into the GREATROOM which features a lovely GAS FIREPLACE with ART NICHE. There is a PANTRY, a 4 pc. main bath & 2 bedrooms, the generous PRIMARY BEDROOM features a roomy ensuite with a classic CUSTOM SHOWER. The CENTRAL STAIRCASE leads down to a spacious FAMILYROOM with FRENCH DOORS, a full bathroom & 2 ADDITIONAL ROOMS with large windows, closets & plenty of storage. Upgrades include Shingles 2021, HWT 2025, Sump Pump 2025, plus maintenance free decks with extra storage. WOW! (id:63125)
Property Details
|
MLS® Number
|
E4505275 |
|
Property Type
|
Single Family |
|
Neigbourhood
|
Citadel Ridge |
|
Amenities Near By
|
Golf Course, Playground, Public Transit, Schools, Shopping |
|
Community Features
|
Public Swimming Pool |
|
Features
|
Closet Organizers |
|
Parking Space Total
|
4 |
|
Structure
|
Deck, Porch |
Building
|
Bathroom Total
|
3 |
|
Bedrooms Total
|
4 |
|
Appliances
|
Dishwasher, Dryer, Garage Door Opener Remote(s), Garage Door Opener, Hood Fan, Refrigerator, Storage Shed, Stove, Washer, Window Coverings |
|
Architectural Style
|
Bungalow |
|
Basement Development
|
Finished |
|
Basement Type
|
Full (finished) |
|
Ceiling Type
|
Vaulted |
|
Constructed Date
|
2006 |
|
Construction Style Attachment
|
Detached |
|
Fire Protection
|
Smoke Detectors |
|
Fireplace Fuel
|
Gas |
|
Fireplace Present
|
Yes |
|
Fireplace Type
|
Unknown |
|
Heating Type
|
Forced Air |
|
Stories Total
|
1 |
|
Size Interior
|
1,221 Ft2 |
|
Type
|
House |
Parking
Land
|
Acreage
|
No |
|
Fence Type
|
Fence |
|
Land Amenities
|
Golf Course, Playground, Public Transit, Schools, Shopping |
|
Size Irregular
|
450.21 |
|
Size Total
|
450.21 M2 |
|
Size Total Text
|
450.21 M2 |
Rooms
| Level |
Type |
Length |
Width |
Dimensions |
|
Basement |
Family Room |
4.87 m |
5.63 m |
4.87 m x 5.63 m |
|
Basement |
Bedroom 3 |
4.21 m |
3.28 m |
4.21 m x 3.28 m |
|
Basement |
Bedroom 4 |
4.83 m |
3.51 m |
4.83 m x 3.51 m |
|
Main Level |
Living Room |
5.05 m |
3.08 m |
5.05 m x 3.08 m |
|
Main Level |
Dining Room |
3.51 m |
2.73 m |
3.51 m x 2.73 m |
|
Main Level |
Kitchen |
3.53 m |
2.76 m |
3.53 m x 2.76 m |
|
Main Level |
Den |
3.5 m |
2.72 m |
3.5 m x 2.72 m |
|
Main Level |
Primary Bedroom |
3.49 m |
3.71 m |
3.49 m x 3.71 m |
|
Main Level |
Bedroom 2 |
3.04 m |
3.68 m |
3.04 m x 3.68 m |