3 Bedroom
3 Bathroom
1,409 ft2
Forced Air
$434,900
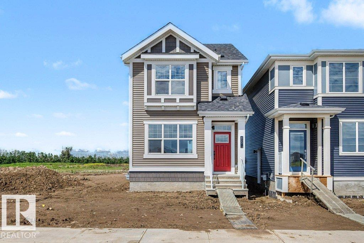
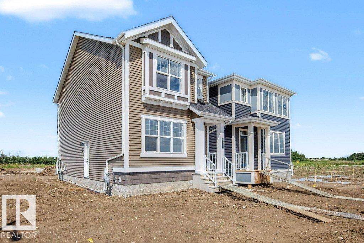
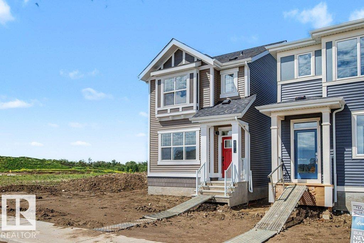
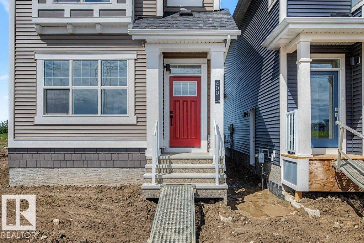
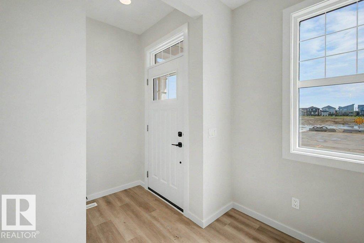
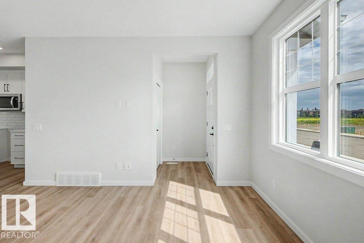
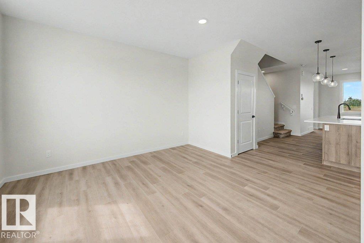
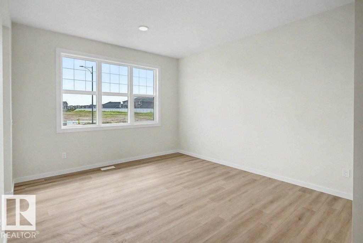
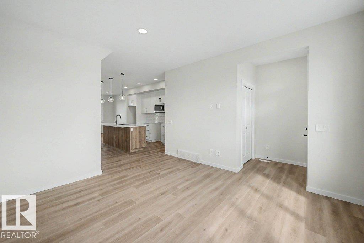
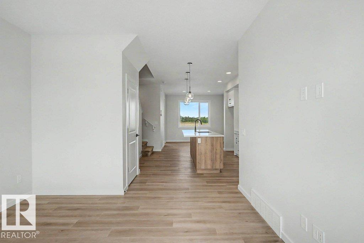
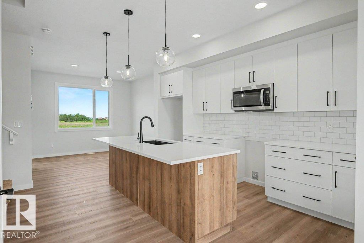
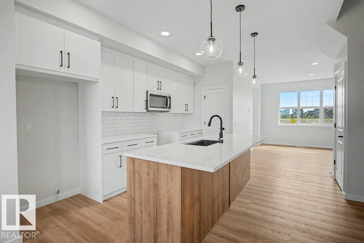
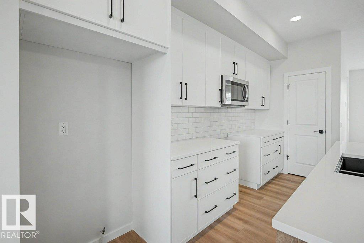
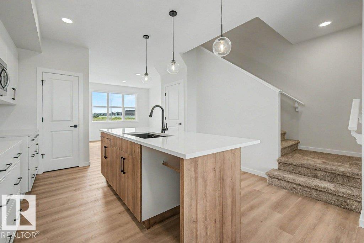
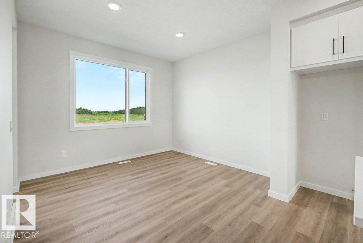
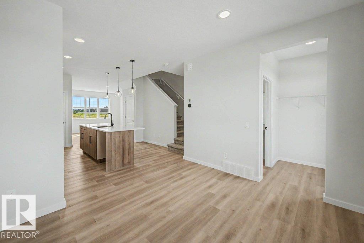
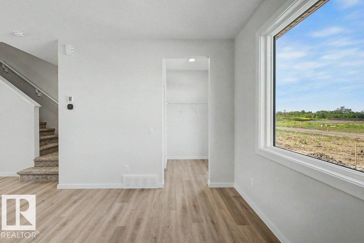
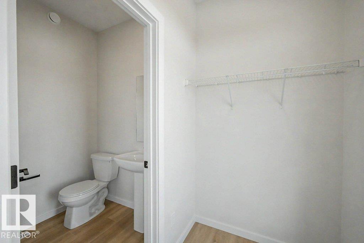
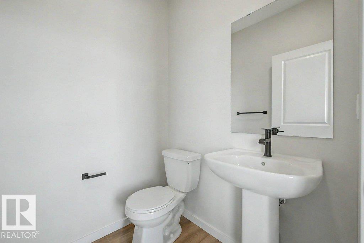
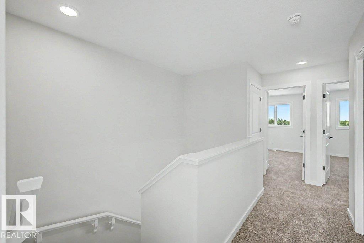
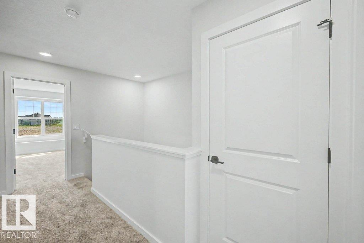
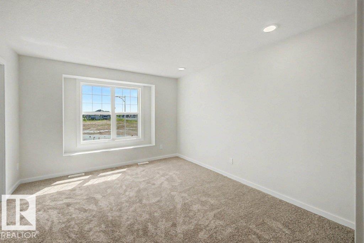
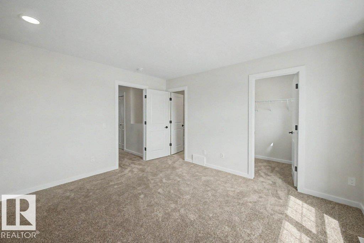
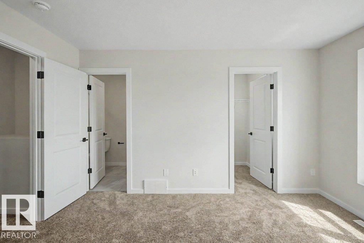
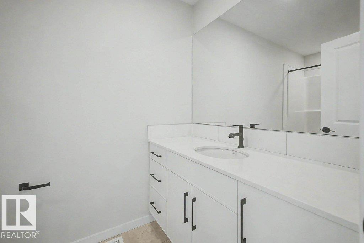
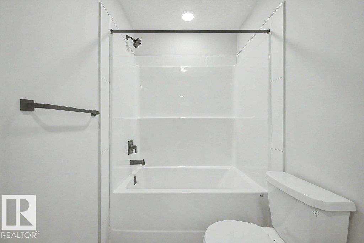
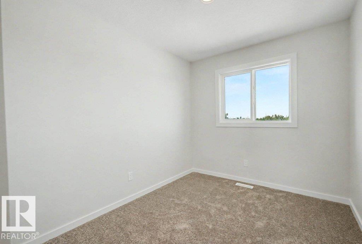
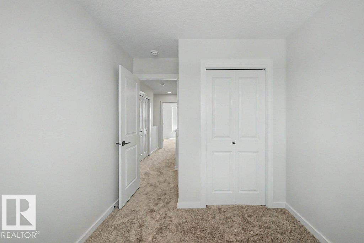
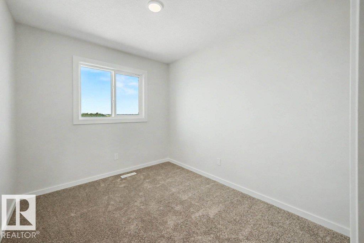
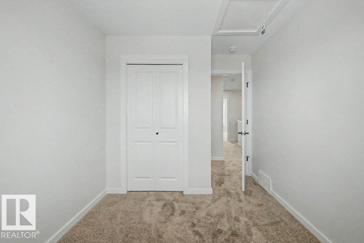
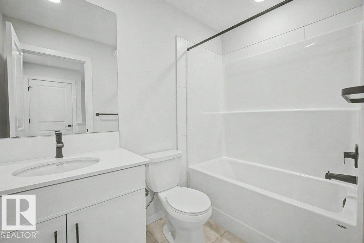
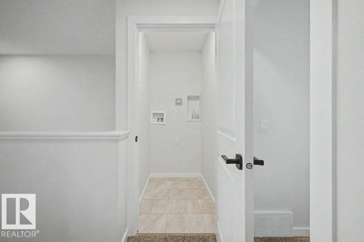
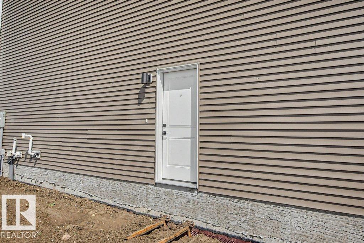
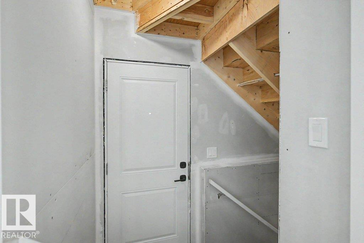
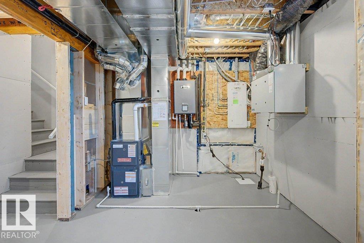
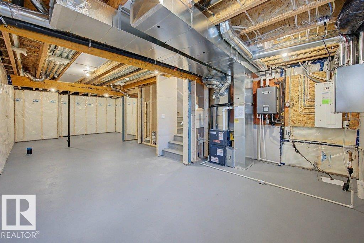
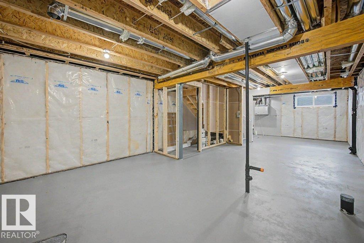
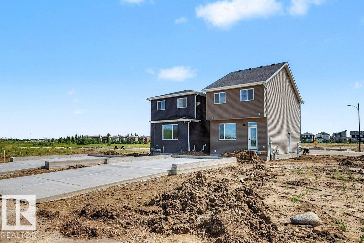
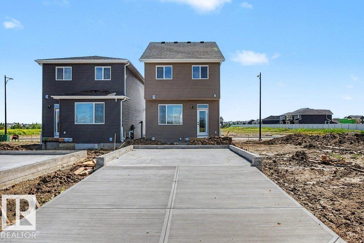
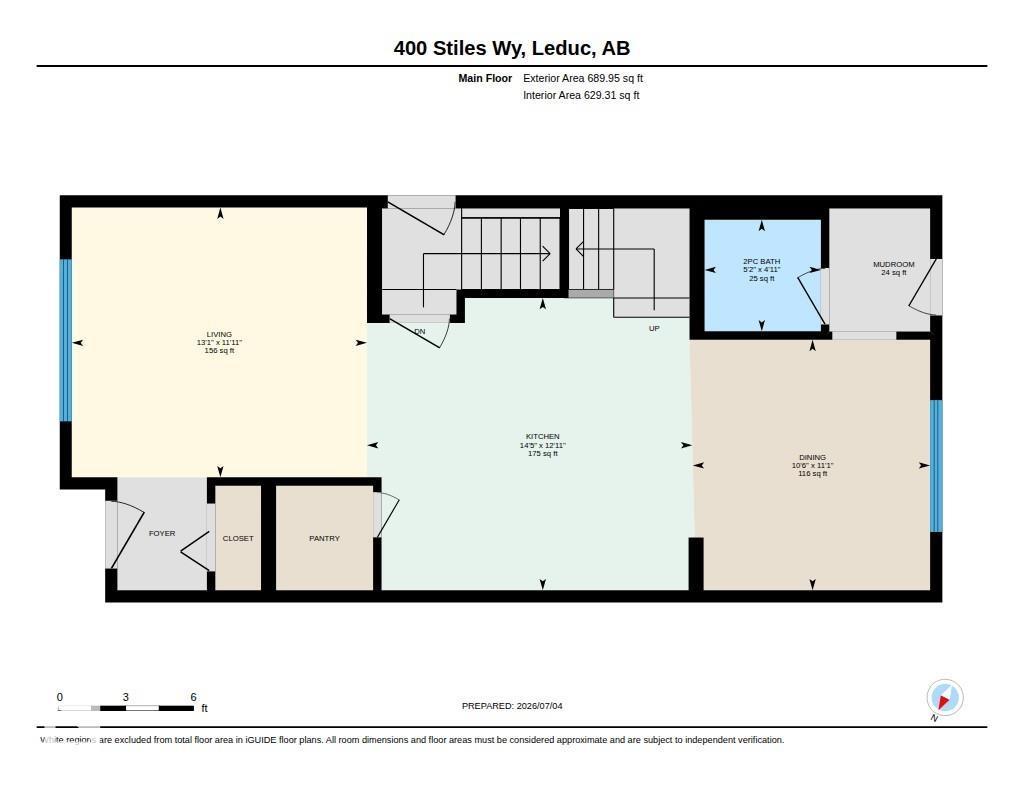
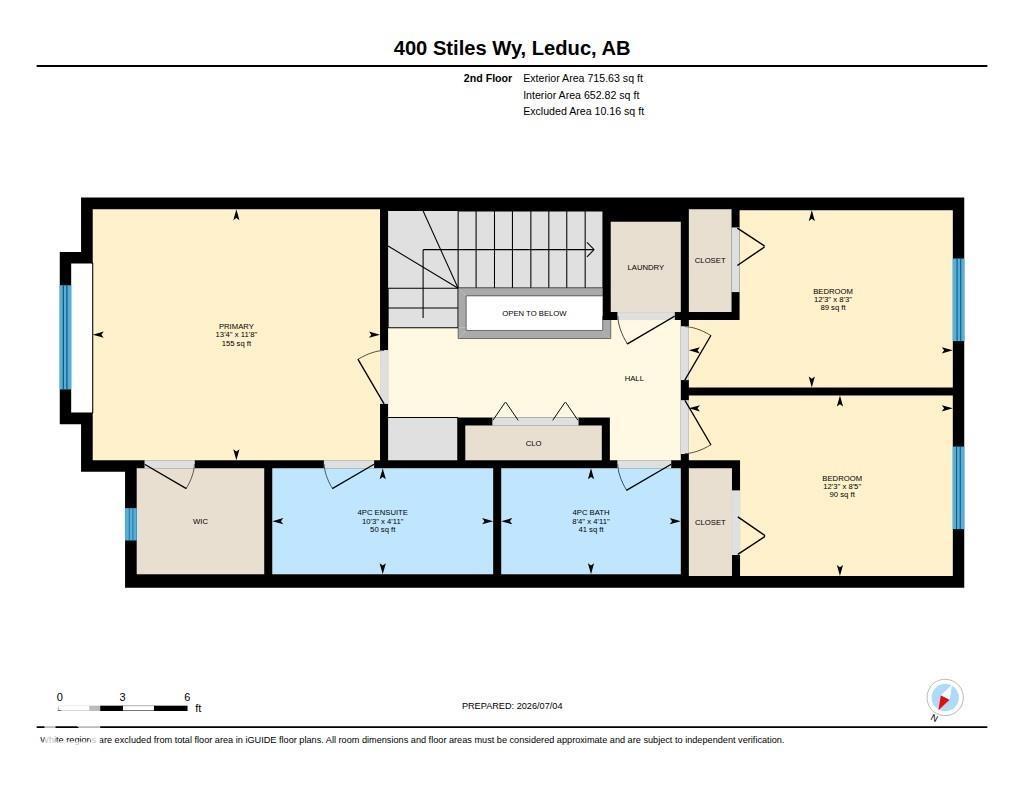
Welcome to the Finley by Homes by AVI in the desirable community of Southfork, Leduc! This brand-new 2-storey home offers 1,409 sq. ft. of thoughtfully designed living space with 3 bedrooms and 2.5 bathrooms. The bright, open-concept main floor features 9' ceilings, luxury vinyl plank flooring, quartz countertops throughout, and a functional layout ideal for everyday living. A separate side entrance provides future development potential, while the tankless hot water system and 200-amp electrical service add modern convenience. The appliance package, including kitchen and laundry, is already included. Outside, enjoy full front and rear landscaping plus an 18' x 20' rear garage pad. Move-in ready and located close to parks, schools, walking trails, shopping, and all amenities, this home offers exceptional value in a growing community. (id:63125)
Property Details
|
MLS® Number
|
E4497618 |
|
Property Type
|
Single Family |
|
Neigbourhood
|
Southfork |
|
Amenities Near By
|
Airport, Golf Course, Playground, Schools, Shopping |
|
Features
|
Paved Lane, Lane, Exterior Walls- 2x6" |
Building
|
Bathroom Total
|
3 |
|
Bedrooms Total
|
3 |
|
Amenities
|
Ceiling - 9ft, Vinyl Windows |
|
Appliances
|
Garage Door Opener, Microwave Range Hood Combo |
|
Basement Development
|
Unfinished |
|
Basement Type
|
Full (unfinished) |
|
Constructed Date
|
2025 |
|
Construction Style Attachment
|
Detached |
|
Fire Protection
|
Smoke Detectors |
|
Half Bath Total
|
1 |
|
Heating Type
|
Forced Air |
|
Stories Total
|
2 |
|
Size Interior
|
1,409 Ft2 |
|
Type
|
House |
Parking
Land
|
Acreage
|
No |
|
Fence Type
|
Not Fenced |
|
Land Amenities
|
Airport, Golf Course, Playground, Schools, Shopping |
|
Size Irregular
|
248.5 |
|
Size Total
|
248.5 M2 |
|
Size Total Text
|
248.5 M2 |
Rooms
| Level |
Type |
Length |
Width |
Dimensions |
|
Main Level |
Living Room |
12 m |
13 m |
12 m x 13 m |
|
Main Level |
Dining Room |
11.2 m |
10 m |
11.2 m x 10 m |
|
Main Level |
Kitchen |
11.2 m |
13.8 m |
11.2 m x 13.8 m |
|
Upper Level |
Primary Bedroom |
11.8 m |
13.4 m |
11.8 m x 13.4 m |
|
Upper Level |
Bedroom 2 |
8.3 m |
10 m |
8.3 m x 10 m |
|
Upper Level |
Bedroom 3 |
8.5 m |
10 m |
8.5 m x 10 m |