5 Bedroom
3 Bathroom
1,292 ft2
Bi-Level
Central Air Conditioning
Forced Air
$584,900
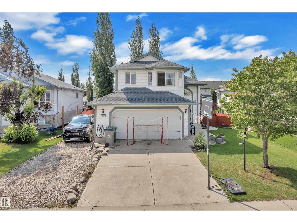
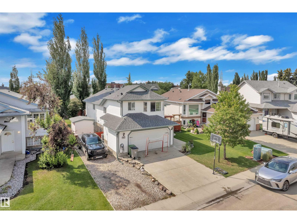
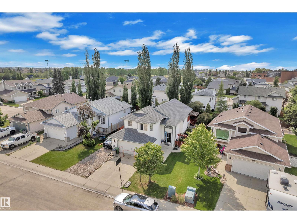
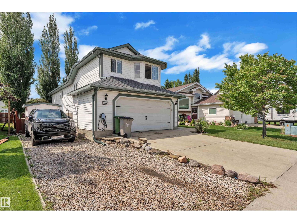
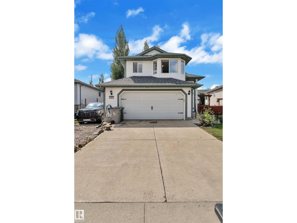
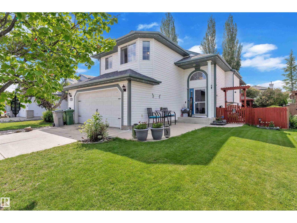
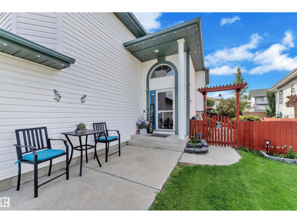
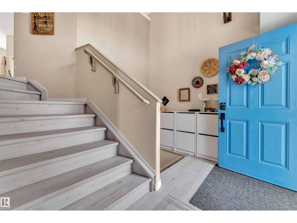
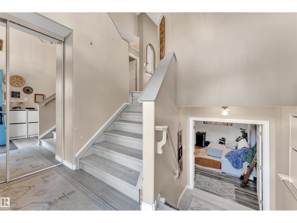
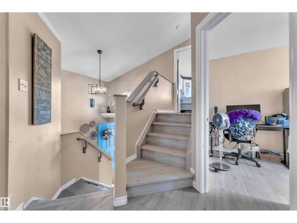
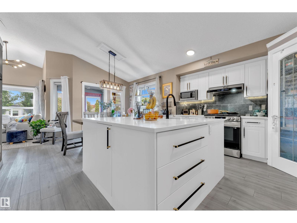
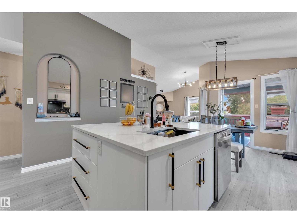
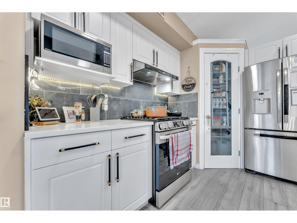
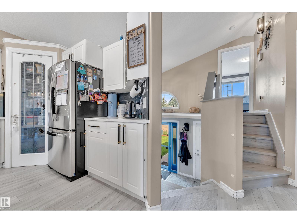
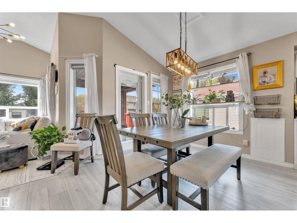
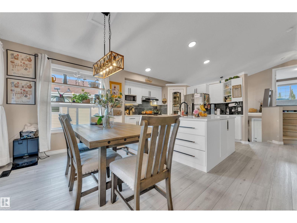
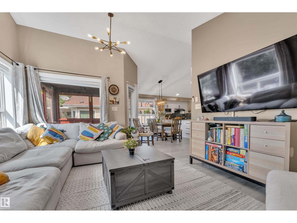
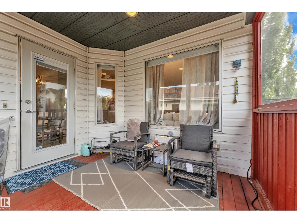
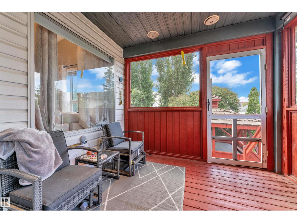
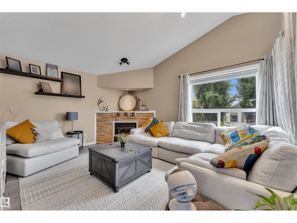
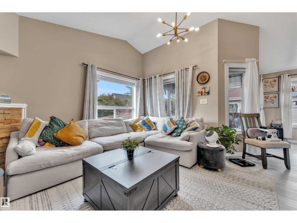
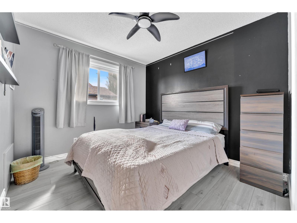
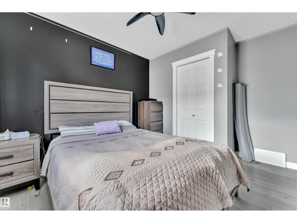
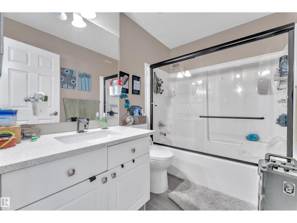
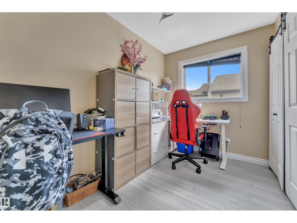
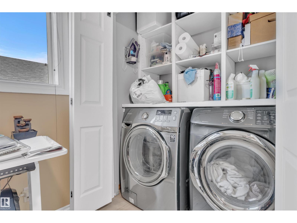
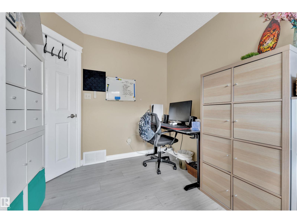
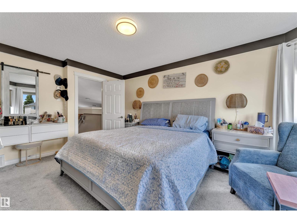
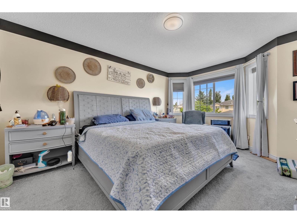
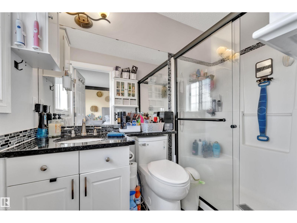
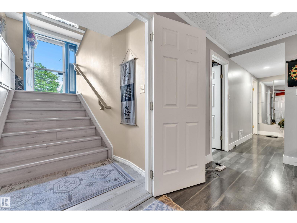
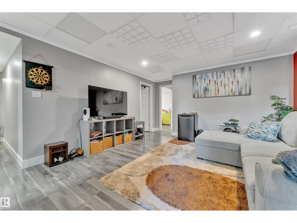
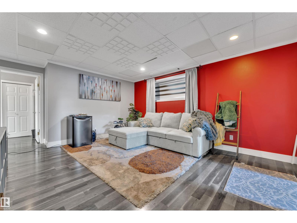
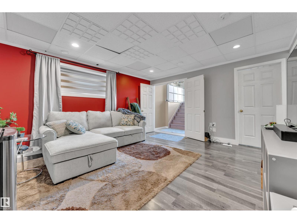
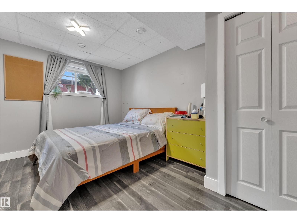
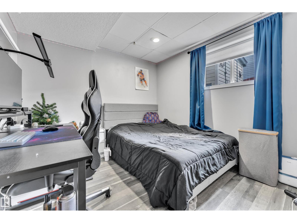
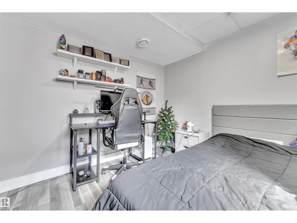
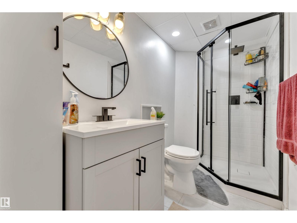
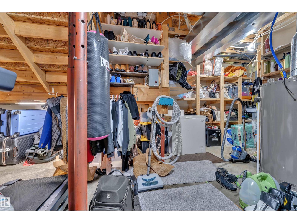
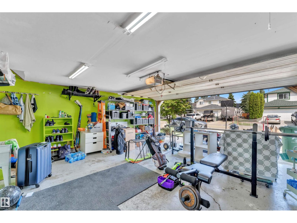
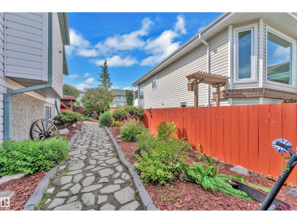
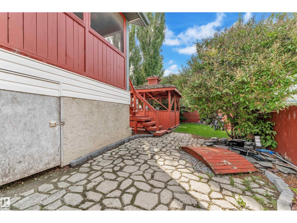
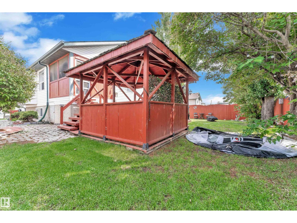
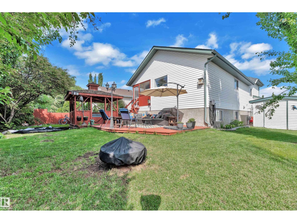
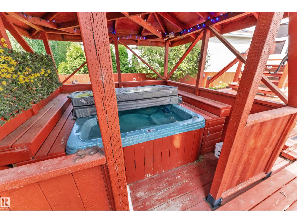
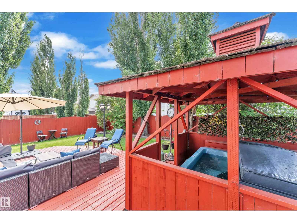
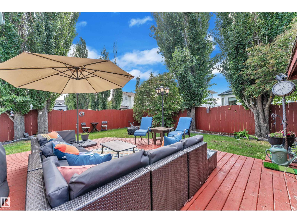
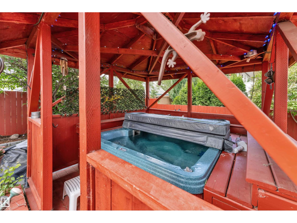
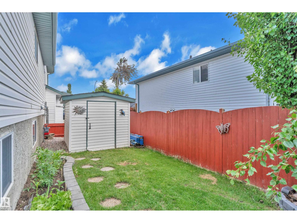
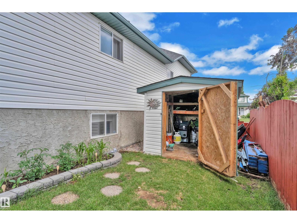
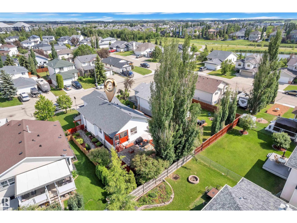
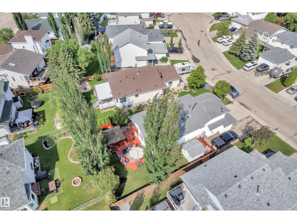
Welcome to this beautifully updated home in the sought-after community of BROOKSIDE! Vaulted ceilings and oversized windows fill the home with natural light, while fresh paint creates a warm, modern feel. Numerous upgrades include renovated kitchen cabinets, flooring, bathrooms, A/C, MDF closet shelving throughout, and a heated garage. The spacious kitchen offers ample cabinetry, counter space and a large pantry, opening to the dining area with patio doors leading to a tiered deck and covered hot tub. The bright living room features a corner fireplace overlooking the beautifully landscaped backyard. The home offers 4 bedrooms, 3 full bathrooms, a spacious primary suite with walk-in closet and 4-piece ensuite, plus a finished basement with a large recreation area and plenty of storage. Complete with RV parking and ideally located near schools, transit, recreation centres, ponds, trails, Four Seasons Park & Don Sparrow Lake. Move-in ready and packed with upgrades! (id:63125)
Property Details
|
MLS® Number
|
E4509769 |
|
Property Type
|
Single Family |
|
Neigbourhood
|
Brookside (Beaumont) |
|
Amenities Near By
|
Airport, Public Transit, Schools, Shopping |
|
Features
|
See Remarks, Park/reserve |
Building
|
Bathroom Total
|
3 |
|
Bedrooms Total
|
5 |
|
Appliances
|
Dishwasher, Dryer, Refrigerator, Stove, Washer, Window Coverings |
|
Architectural Style
|
Bi-level |
|
Basement Development
|
Finished |
|
Basement Type
|
Full (finished) |
|
Constructed Date
|
1998 |
|
Construction Style Attachment
|
Detached |
|
Cooling Type
|
Central Air Conditioning |
|
Heating Type
|
Forced Air |
|
Size Interior
|
1,292 Ft2 |
|
Type
|
House |
Parking
Land
|
Acreage
|
No |
|
Land Amenities
|
Airport, Public Transit, Schools, Shopping |
|
Size Irregular
|
536.24 |
|
Size Total
|
536.24 M2 |
|
Size Total Text
|
536.24 M2 |
Rooms
| Level |
Type |
Length |
Width |
Dimensions |
|
Basement |
Family Room |
|
|
Measurements not available |
|
Basement |
Bedroom 4 |
|
|
Measurements not available |
|
Basement |
Bedroom 5 |
|
|
Measurements not available |
|
Main Level |
Living Room |
|
|
Measurements not available |
|
Main Level |
Dining Room |
|
|
Measurements not available |
|
Main Level |
Kitchen |
|
|
Measurements not available |
|
Main Level |
Bedroom 2 |
|
|
Measurements not available |
|
Main Level |
Bedroom 3 |
|
|
Measurements not available |
|
Main Level |
Laundry Room |
|
|
Measurements not available |
|
Upper Level |
Primary Bedroom |
|
|
Measurements not available |