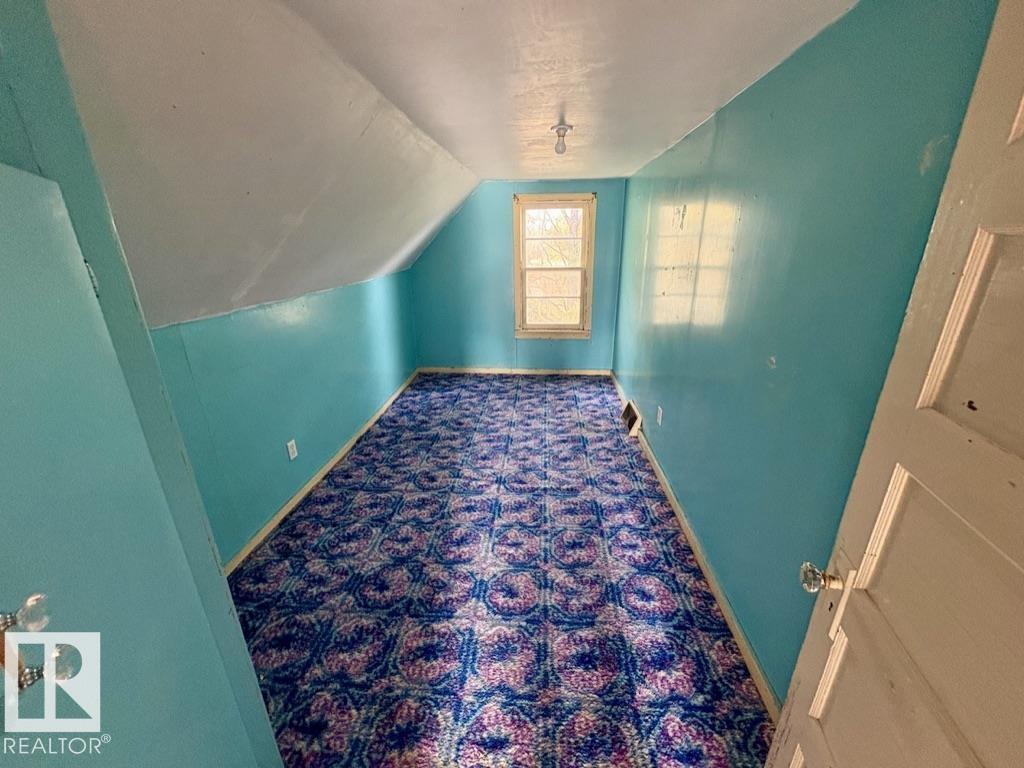
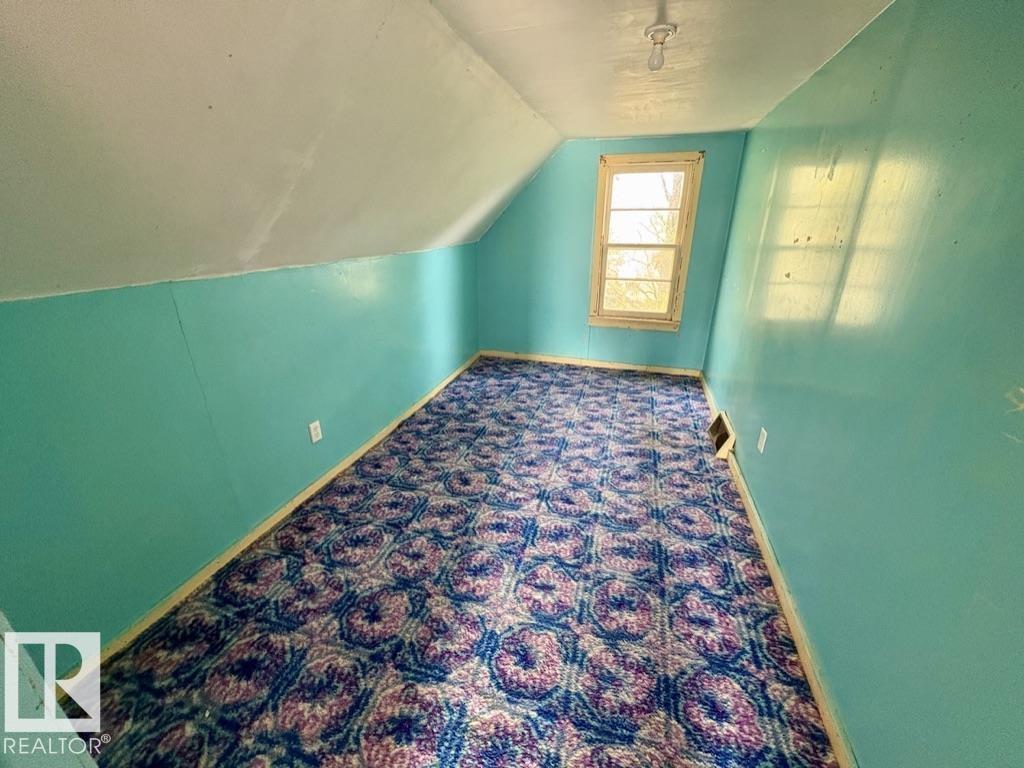
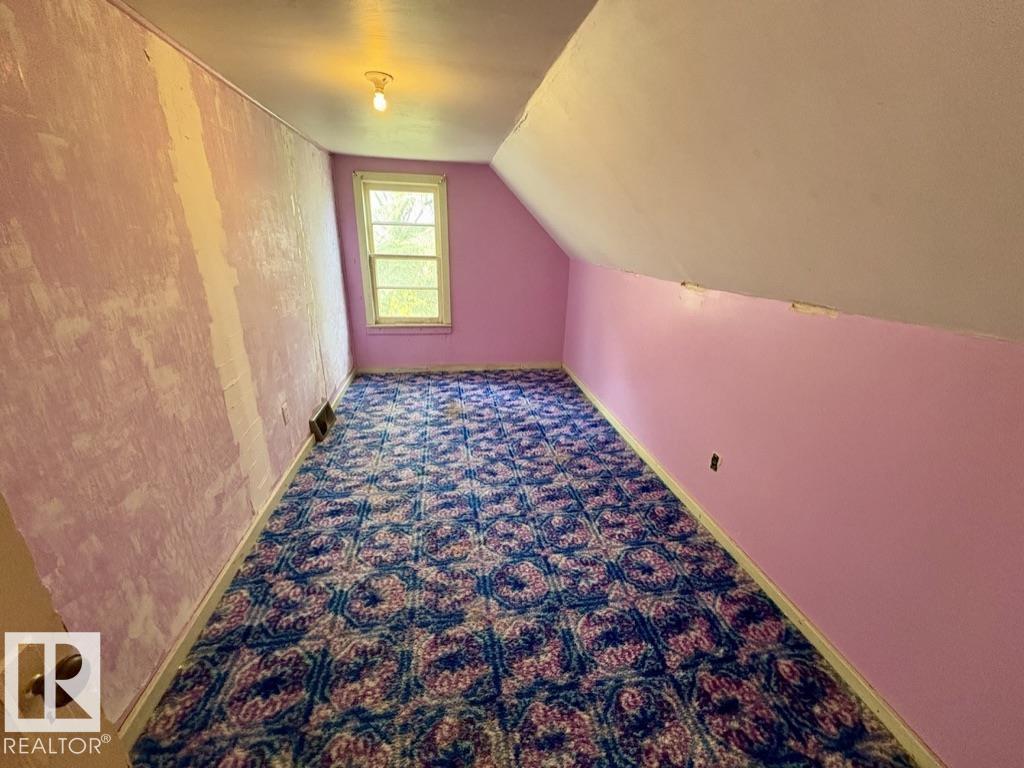
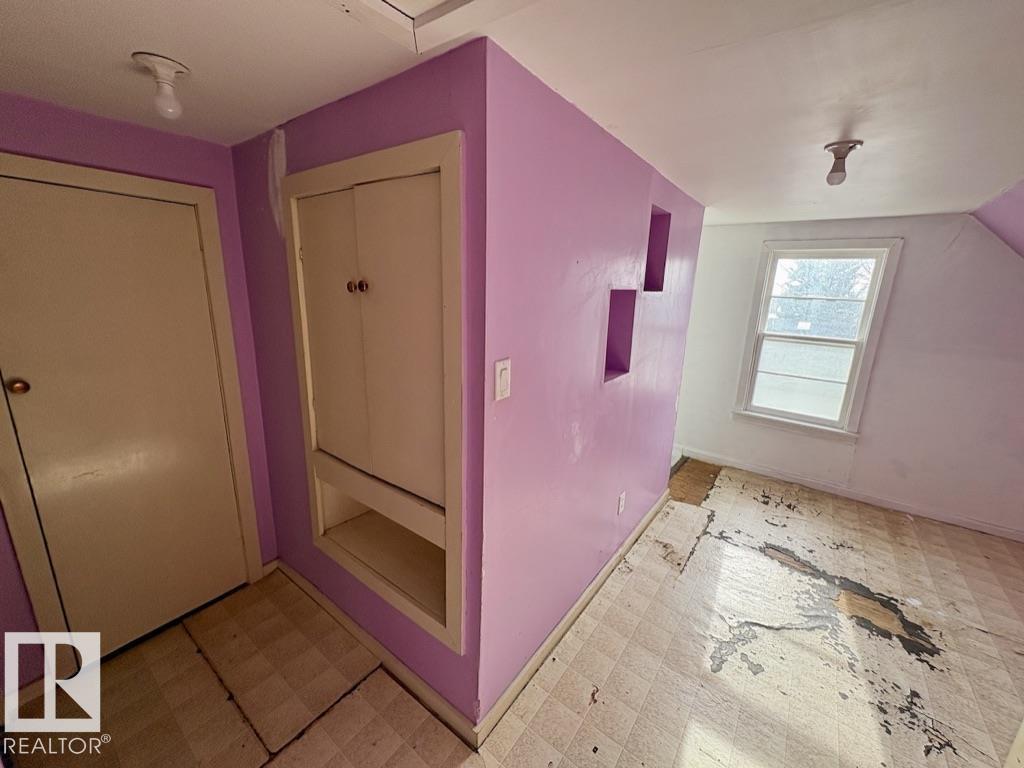
5 Bedroom
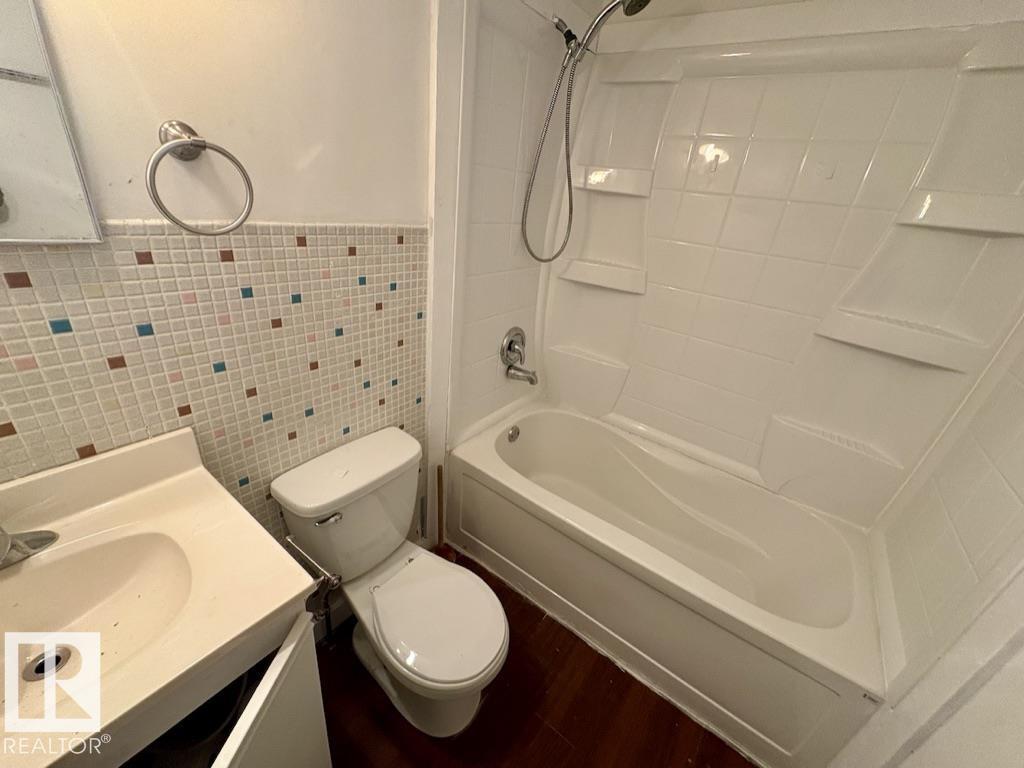
1 Bathroom
1,367 ft2
Forced Air
$89,900
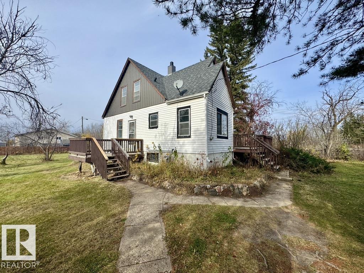
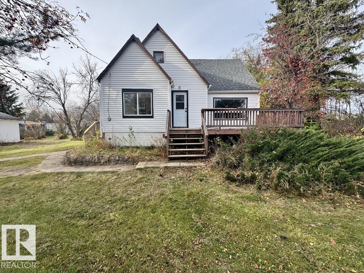
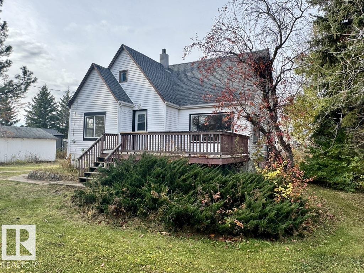
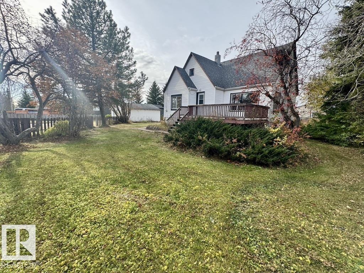
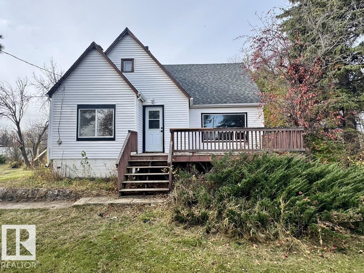
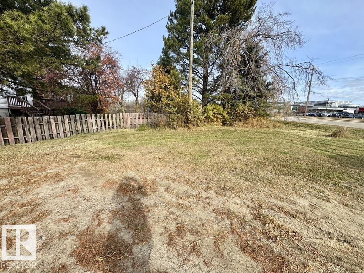
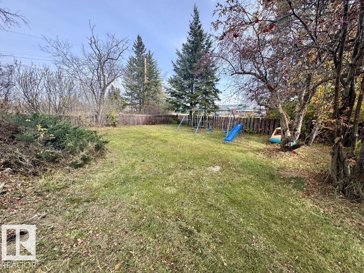
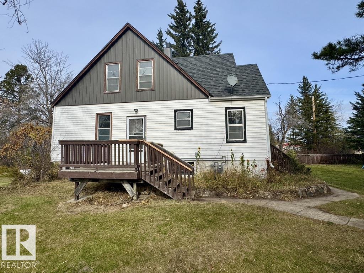
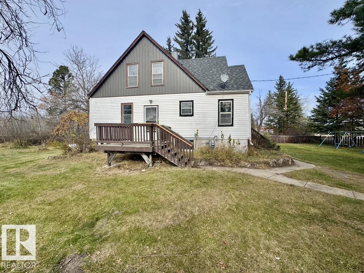
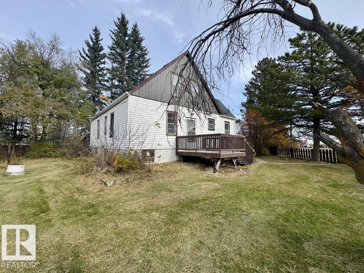
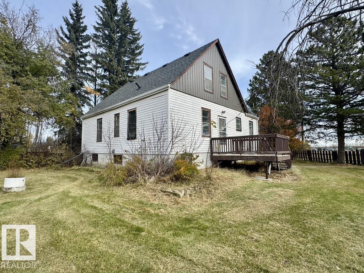
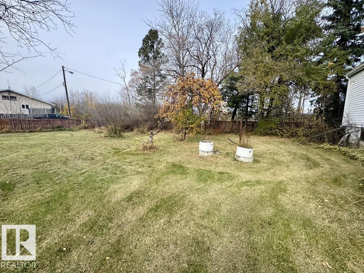
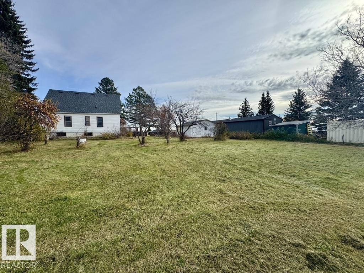
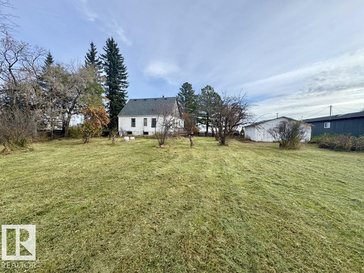
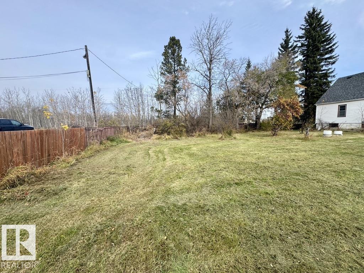
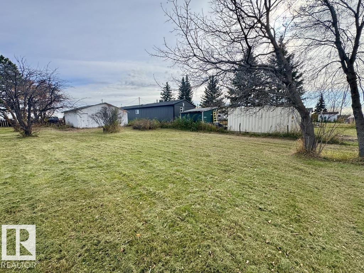
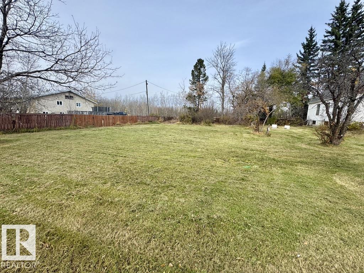
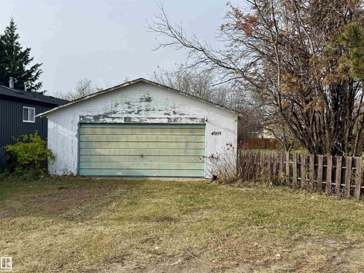
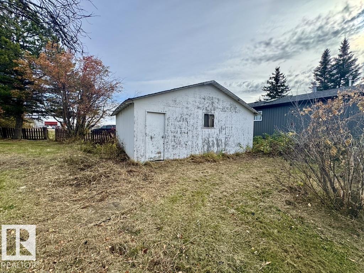
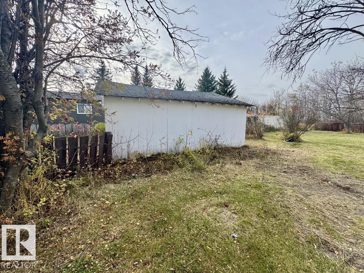
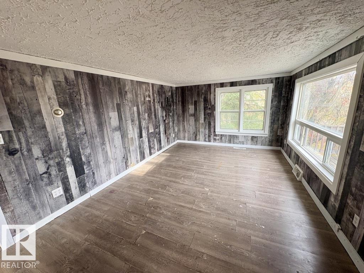
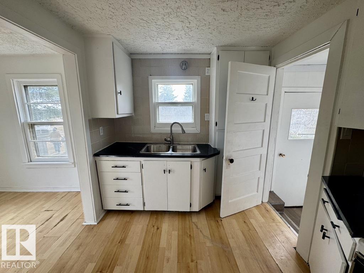
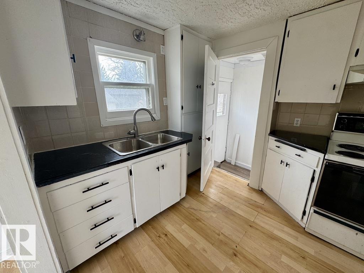
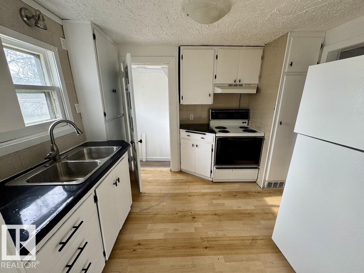
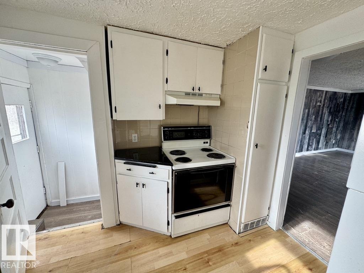
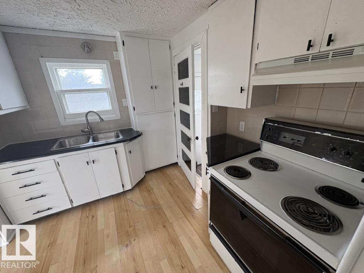
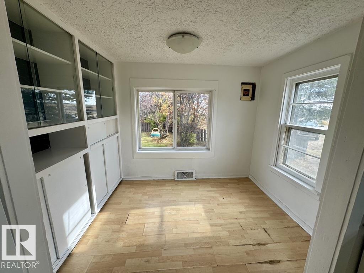
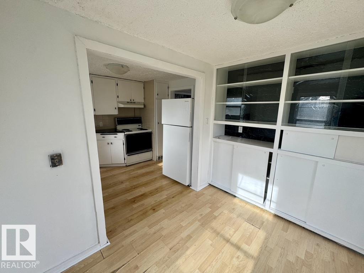
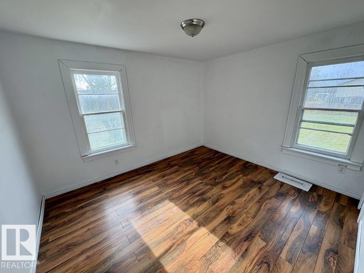
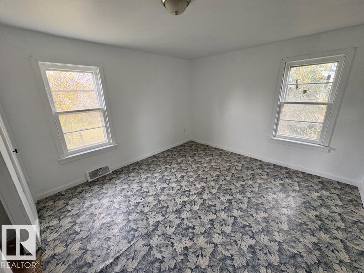
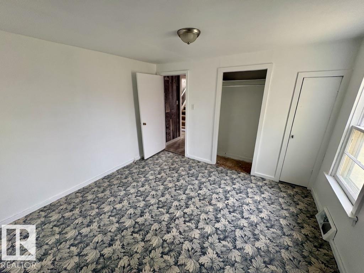
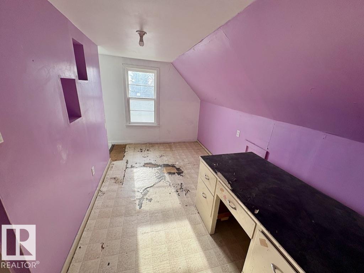
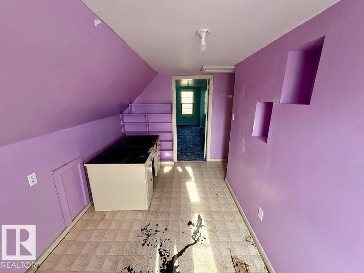
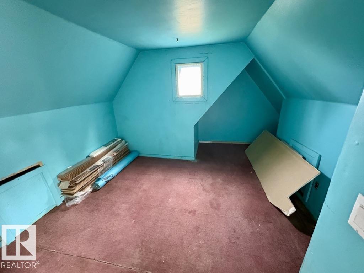
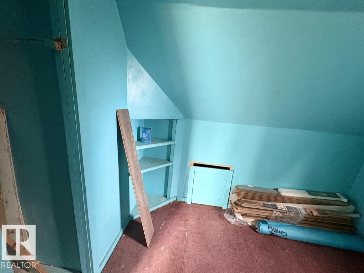
Offering excellent value and versatility, this 5 bedroom, 1 bathroom, 1367 square foot 1.5 storey home is located in the community of Ashmont, Alberta. The property includes an additional lot featuring a detached double-car garage, providing added parking and storage space. With five bedrooms and the school located directly across the street, this property is worth a look for first-time buyers, growing families, or investors. Enjoy small-community living approximately 20 minutes from St. Paul, with convenient access to the Iron Horse Trail and the many lakes and recreational opportunities throughout Alberta’s Lakeland region. A great opportunity to own a home with additional lot space and garage in a convenient location! (id:63125)
Property Details
|
MLS® Number
|
E4513587 |
|
Property Type
|
Single Family |
|
Neigbourhood
|
Ashmont |
|
Amenities Near By
|
Golf Course, Playground, Schools |
|
Features
|
Corner Site, Level |
|
Structure
|
Deck, Porch |
Building
|
Bathroom Total
|
1 |
|
Bedrooms Total
|
5 |
|
Appliances
|
Refrigerator, Stove, Washer |
|
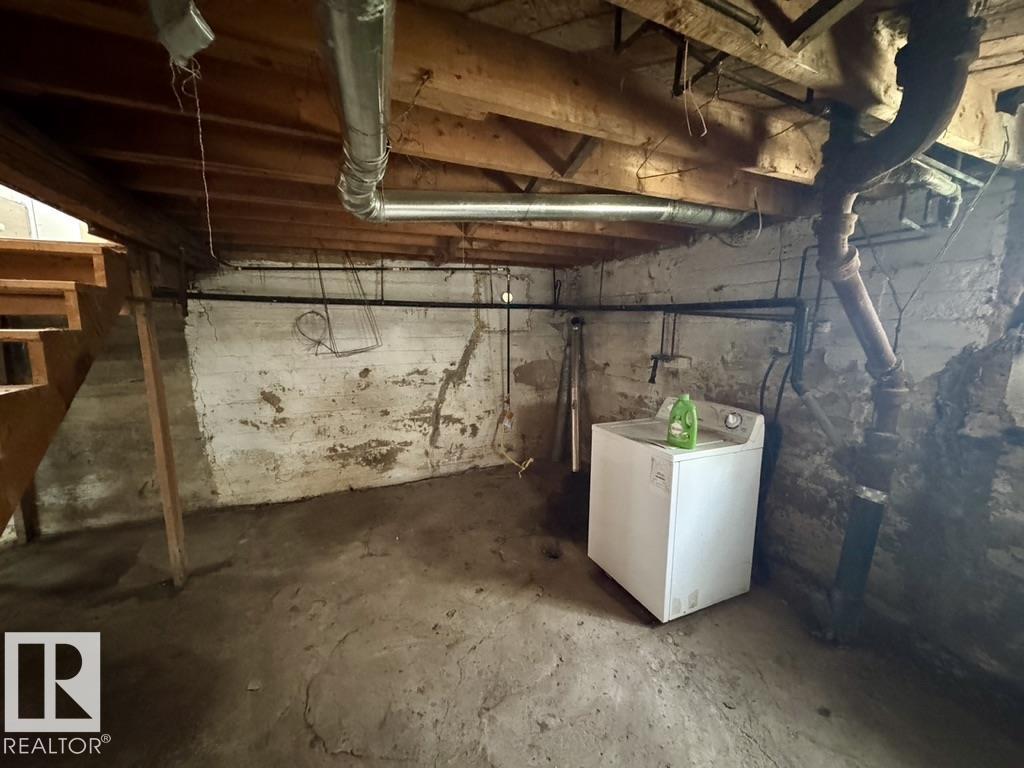
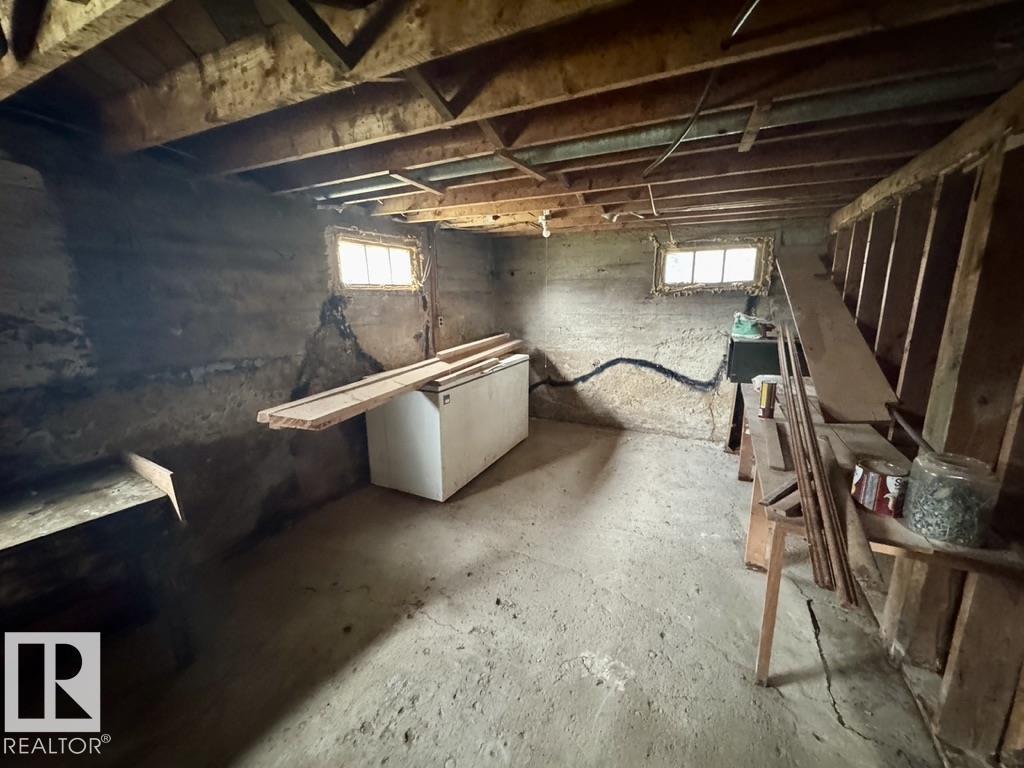
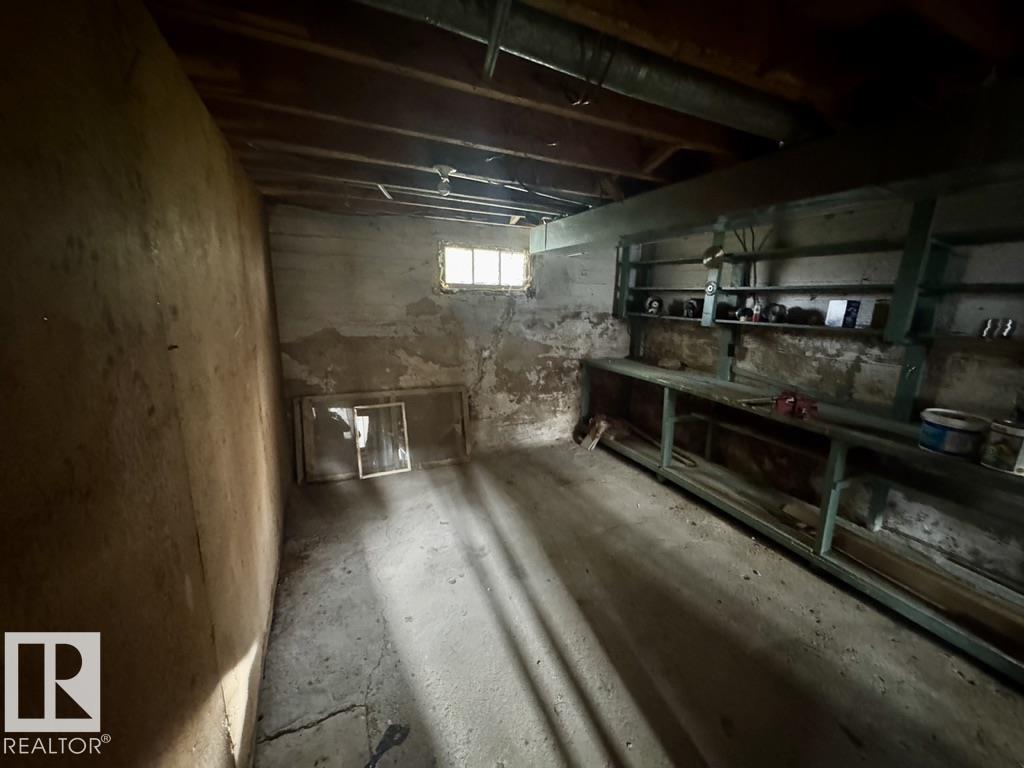
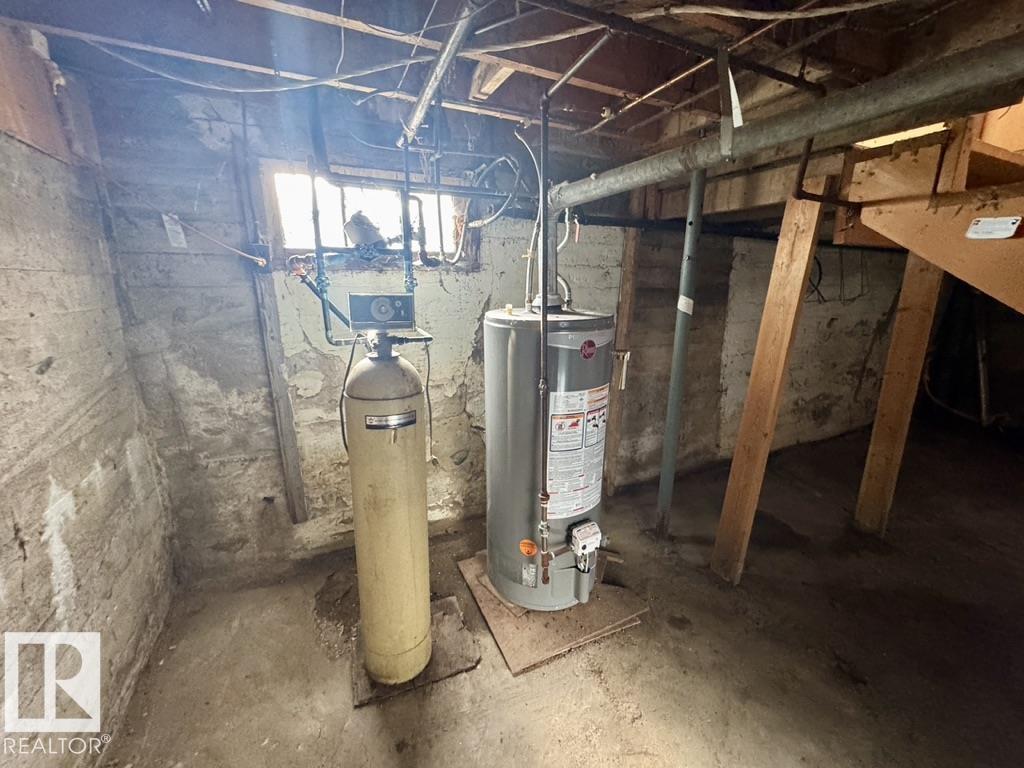
Basement Development
|
Unfinished |
|
Basement Type
|
Full (unfinished) |
|
Constructed Date
|
1955 |
|
Construction Style Attachment
|
Detached |
|
Heating Type
|
Forced Air |
|
Stories Total
|
2 |
|
Size Interior
|
1,367 Ft2 |
|
Type
|
House |
Parking
Land
|
Acreage
|
No |
|
Land Amenities
|
Golf Course, Playground, Schools |
Rooms
| Level |
Type |
Length |
Width |
Dimensions |
|
Main Level |
Living Room |
3.52 m |
5.77 m |
3.52 m x 5.77 m |
|
Main Level |
Kitchen |
2.95 m |
4.87 m |
2.95 m x 4.87 m |
|
Main Level |
Primary Bedroom |
3.03 m |
3.45 m |
3.03 m x 3.45 m |
|
Main Level |
Bedroom 2 |
3.43 m |
5.54 m |
3.43 m x 5.54 m |
|
Upper Level |
Bedroom 3 |
2.34 m |
4.72 m |
2.34 m x 4.72 m |
|
Upper Level |
Bedroom 4 |
2.32 m |
4.69 m |
2.32 m x 4.69 m |
|
Upper Level |
Bedroom 5 |
2.75 m |
3.28 m |
2.75 m x 3.28 m |