5 Bedroom
4 Bathroom
2,595 ft2
Fireplace
Central Air Conditioning
Forced Air, In Floor Heating
$779,800
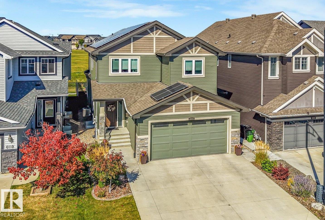
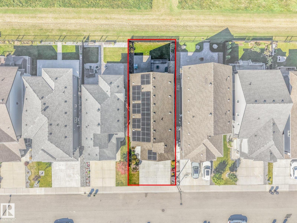
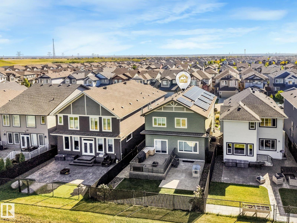
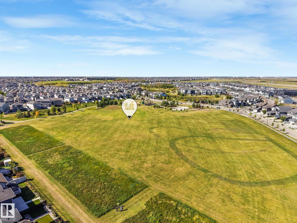
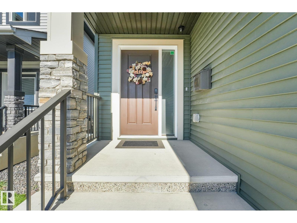
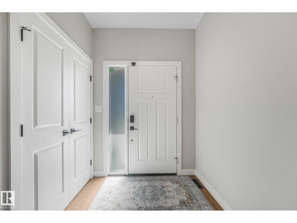
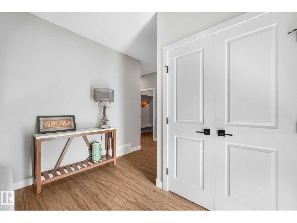
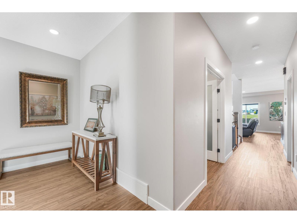
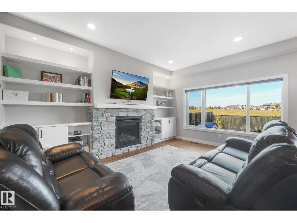
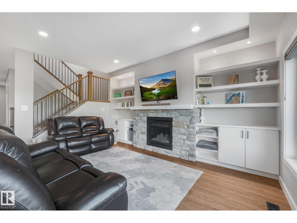
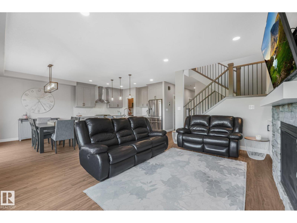
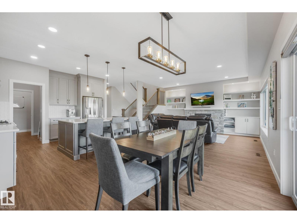
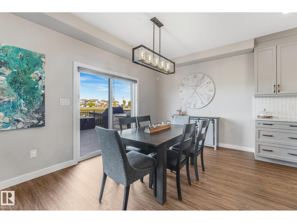
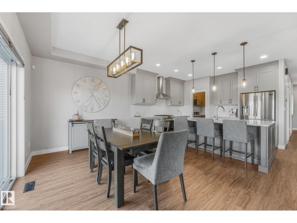
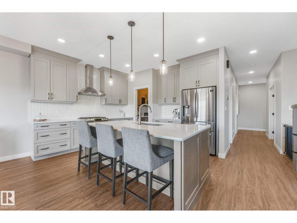
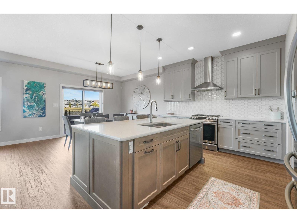
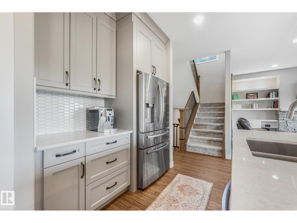
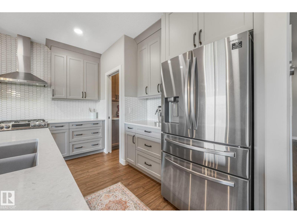
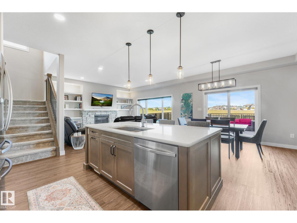
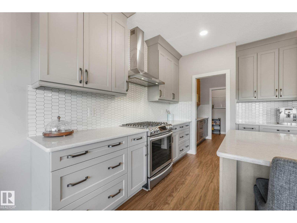
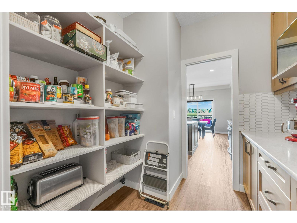
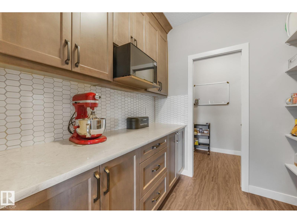
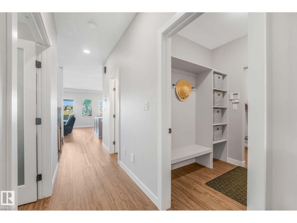
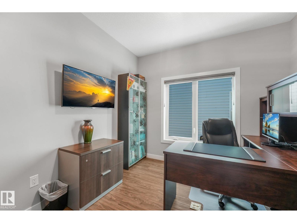
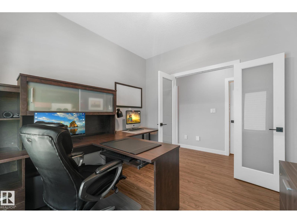
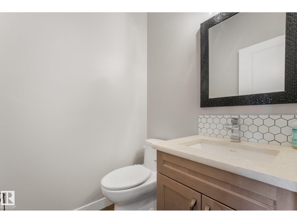
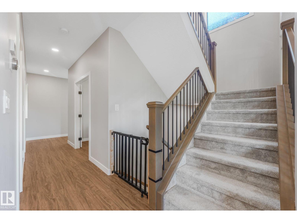
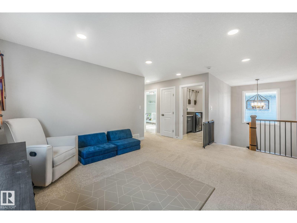
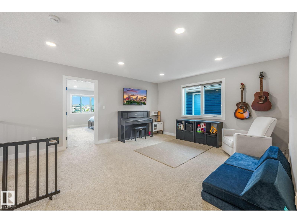
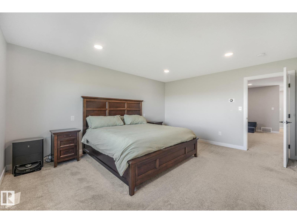
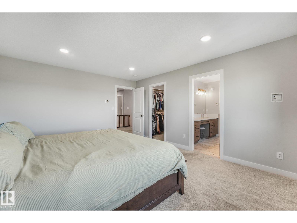
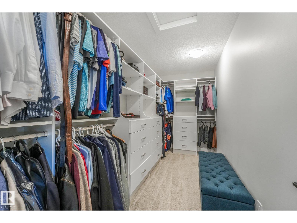
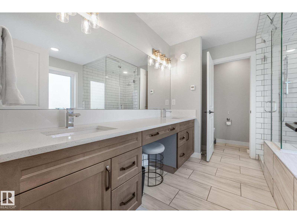
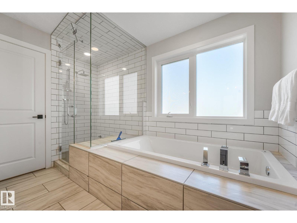
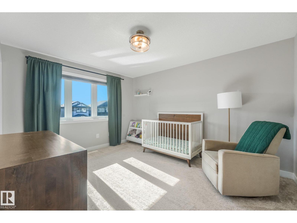
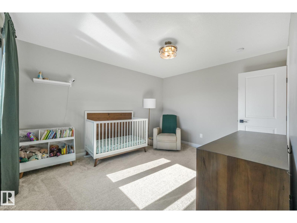
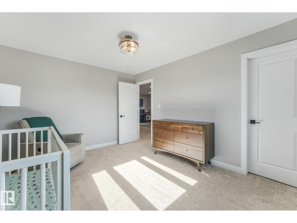
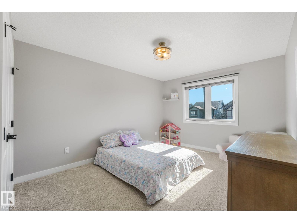
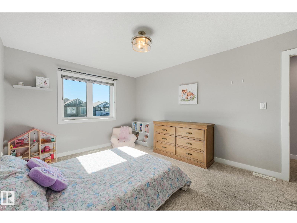
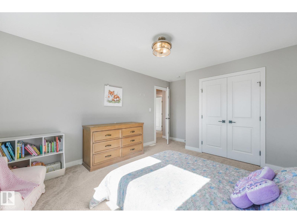
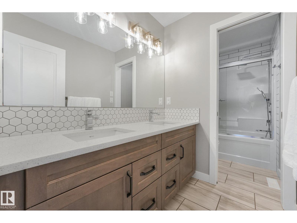
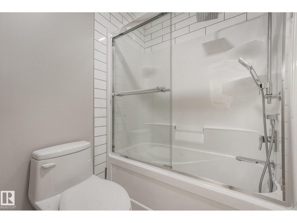
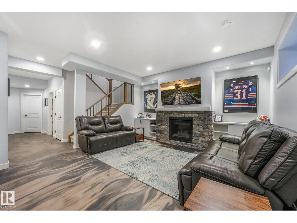
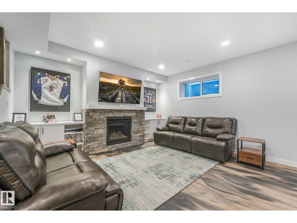
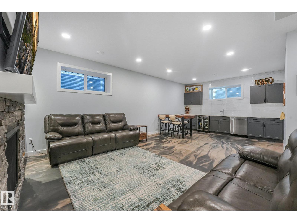
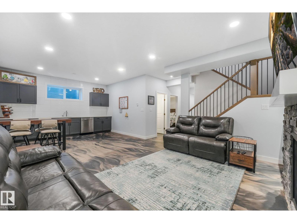
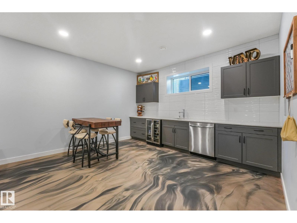
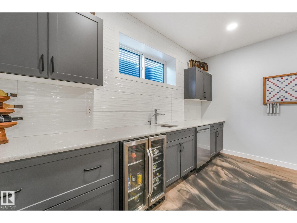
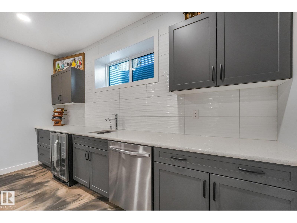
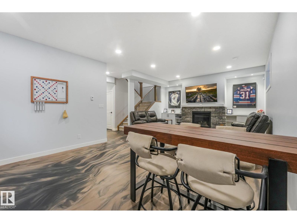
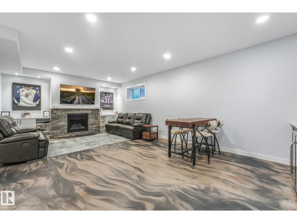
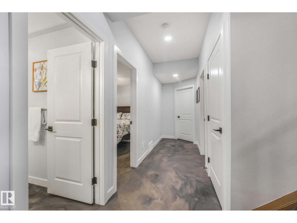
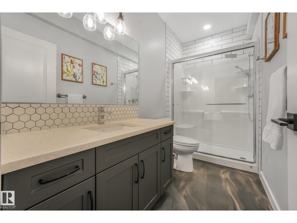
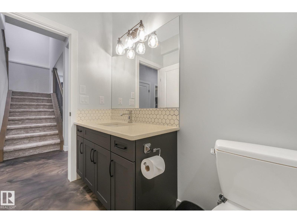
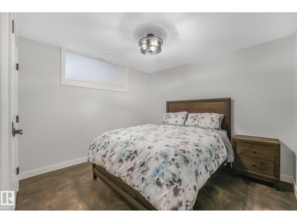
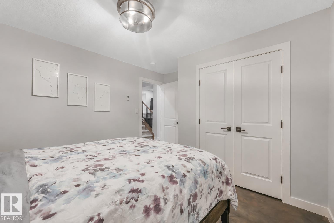
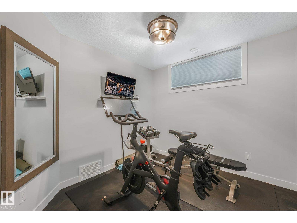
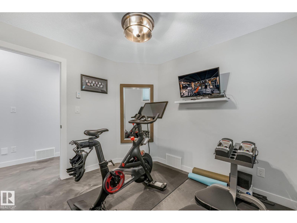
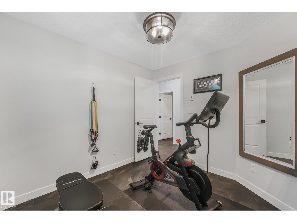
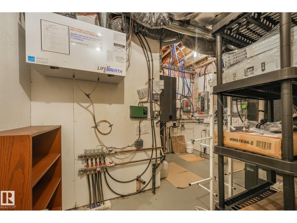
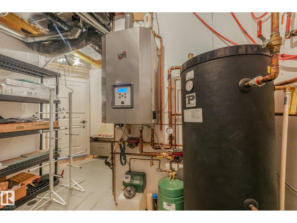
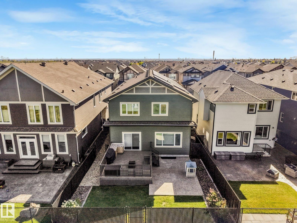
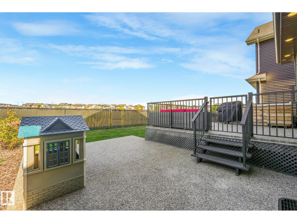
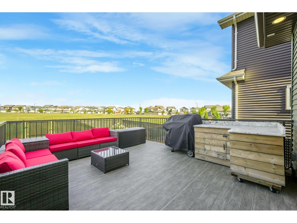
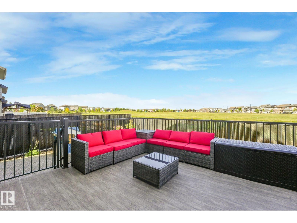
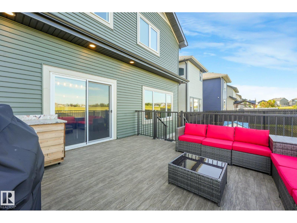
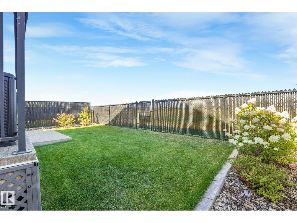
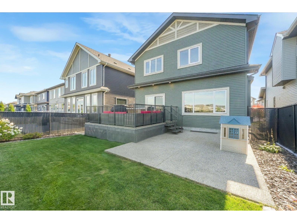
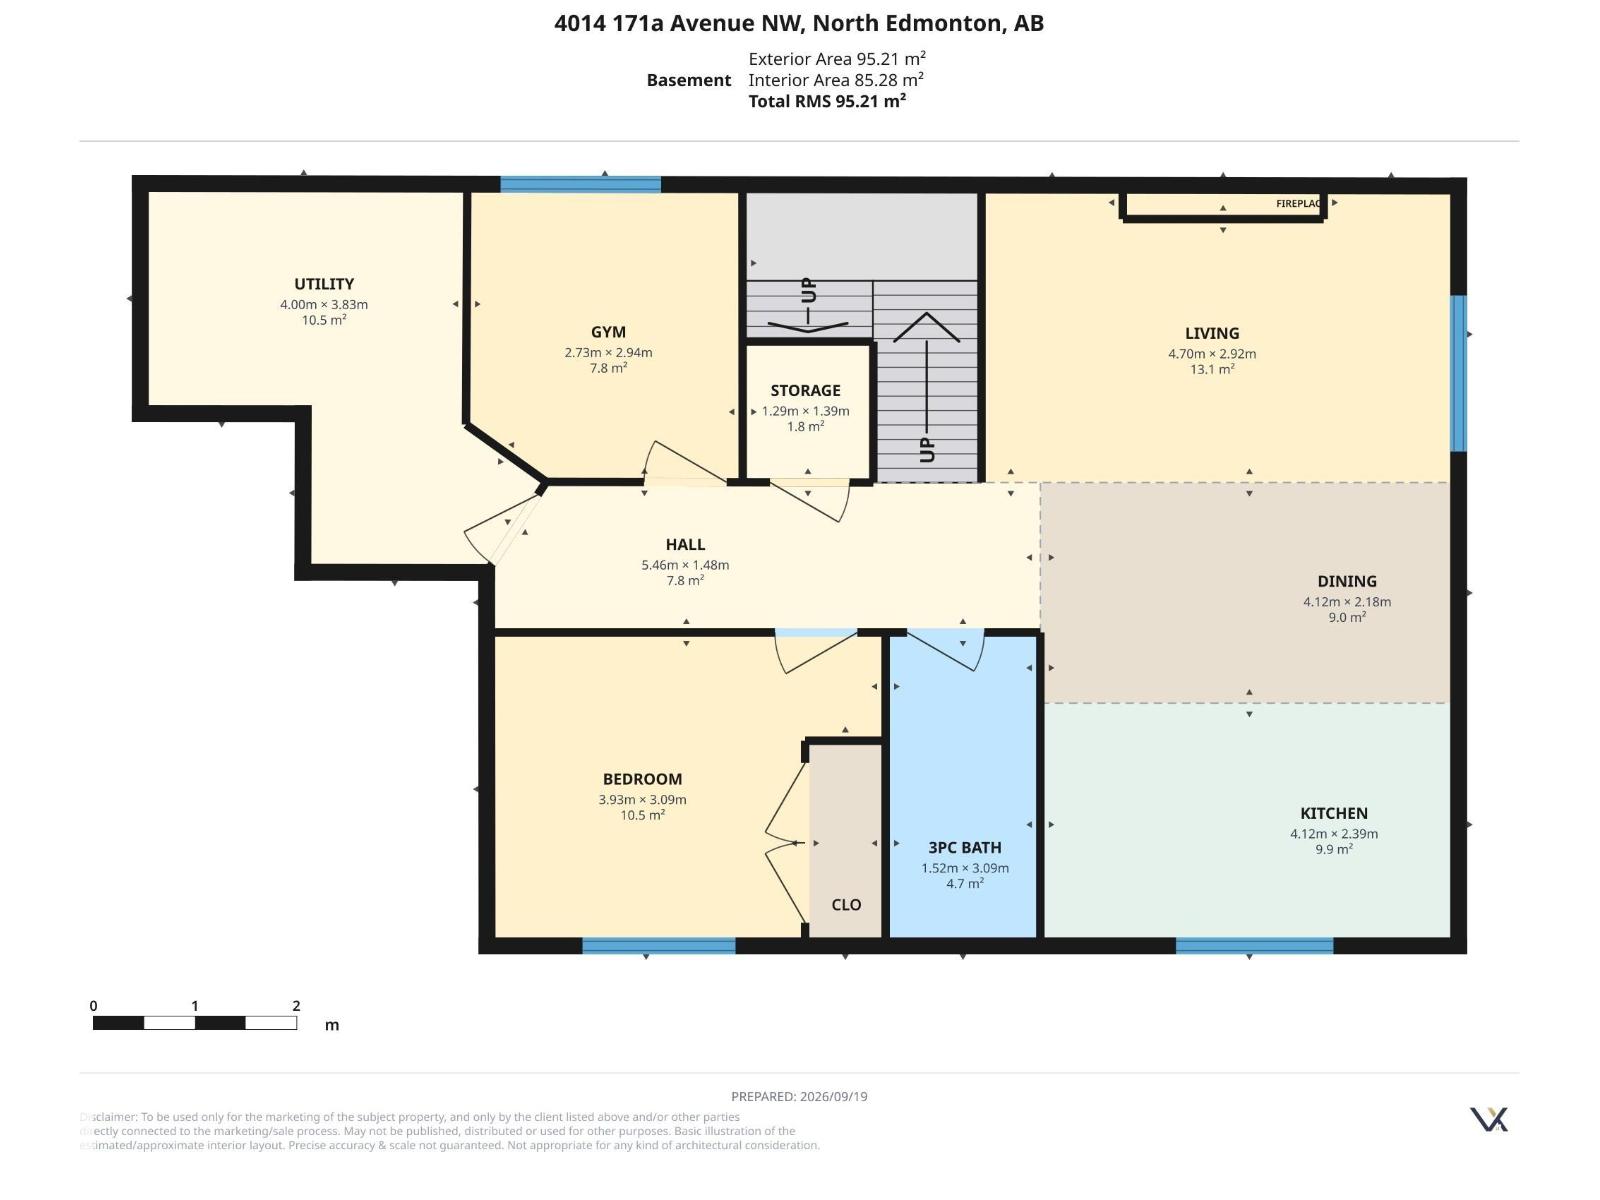
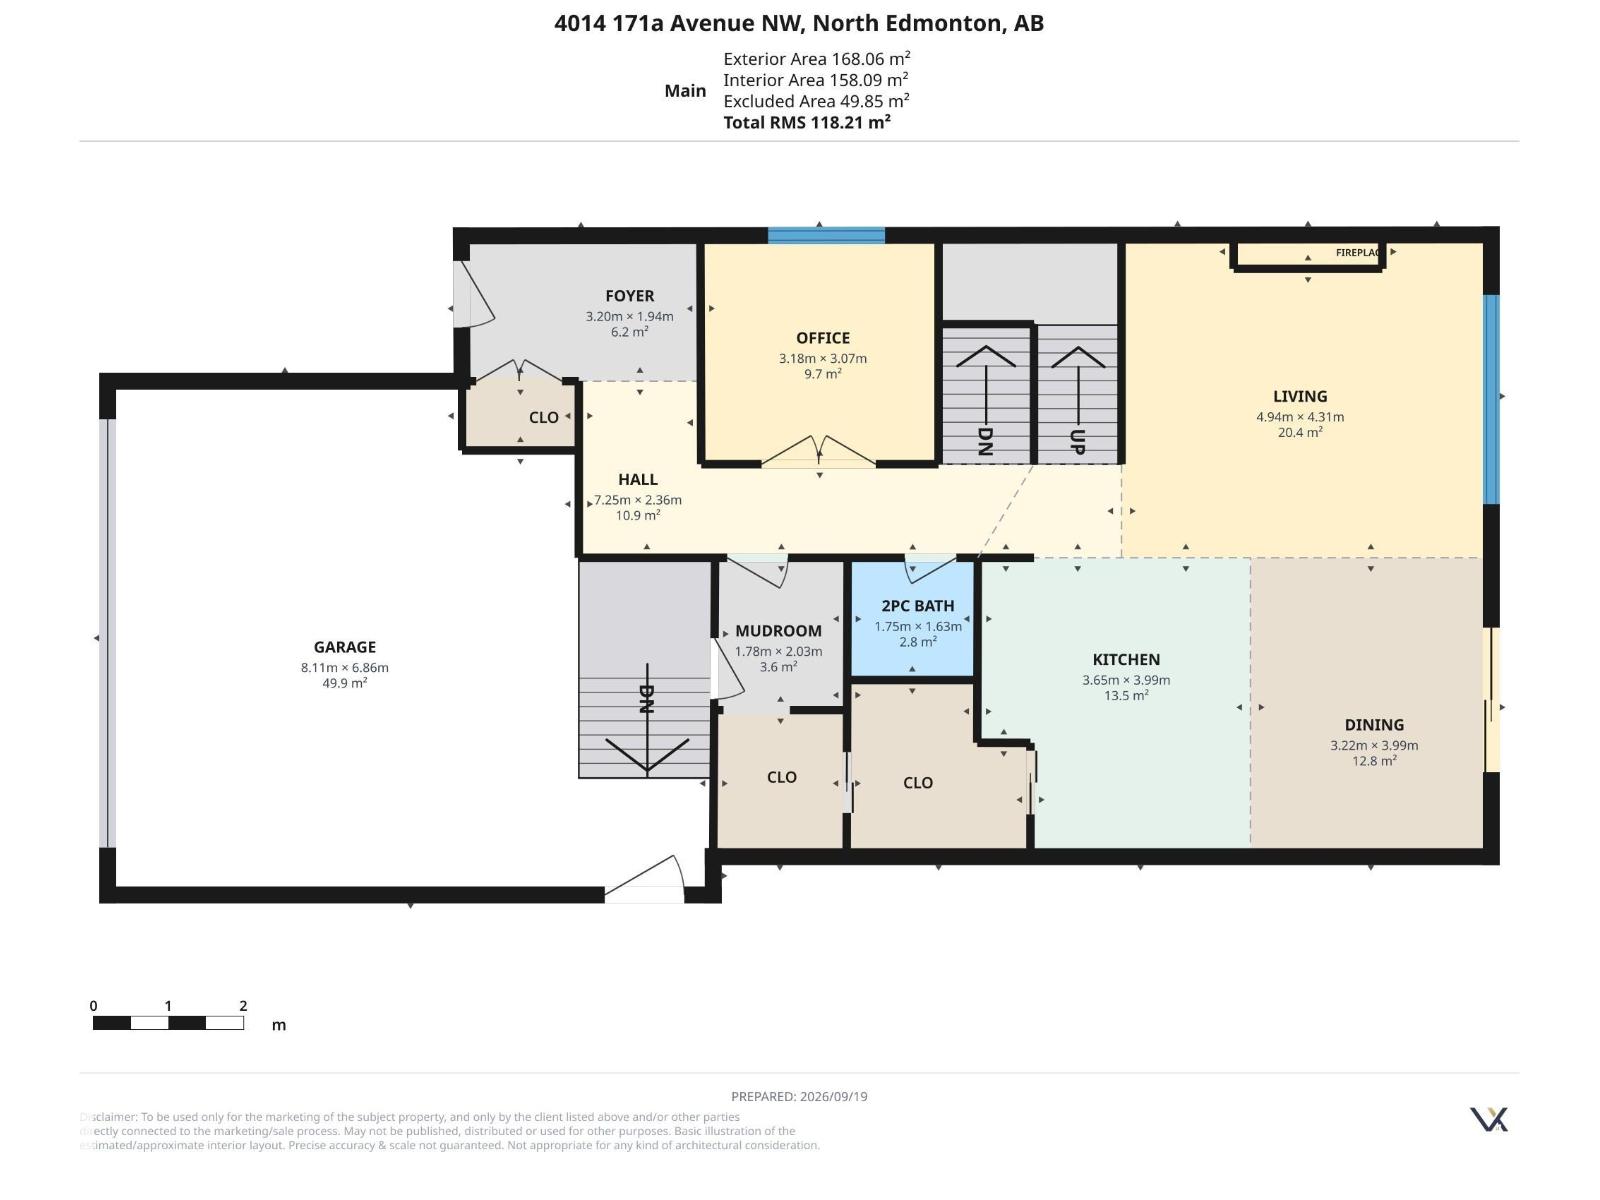
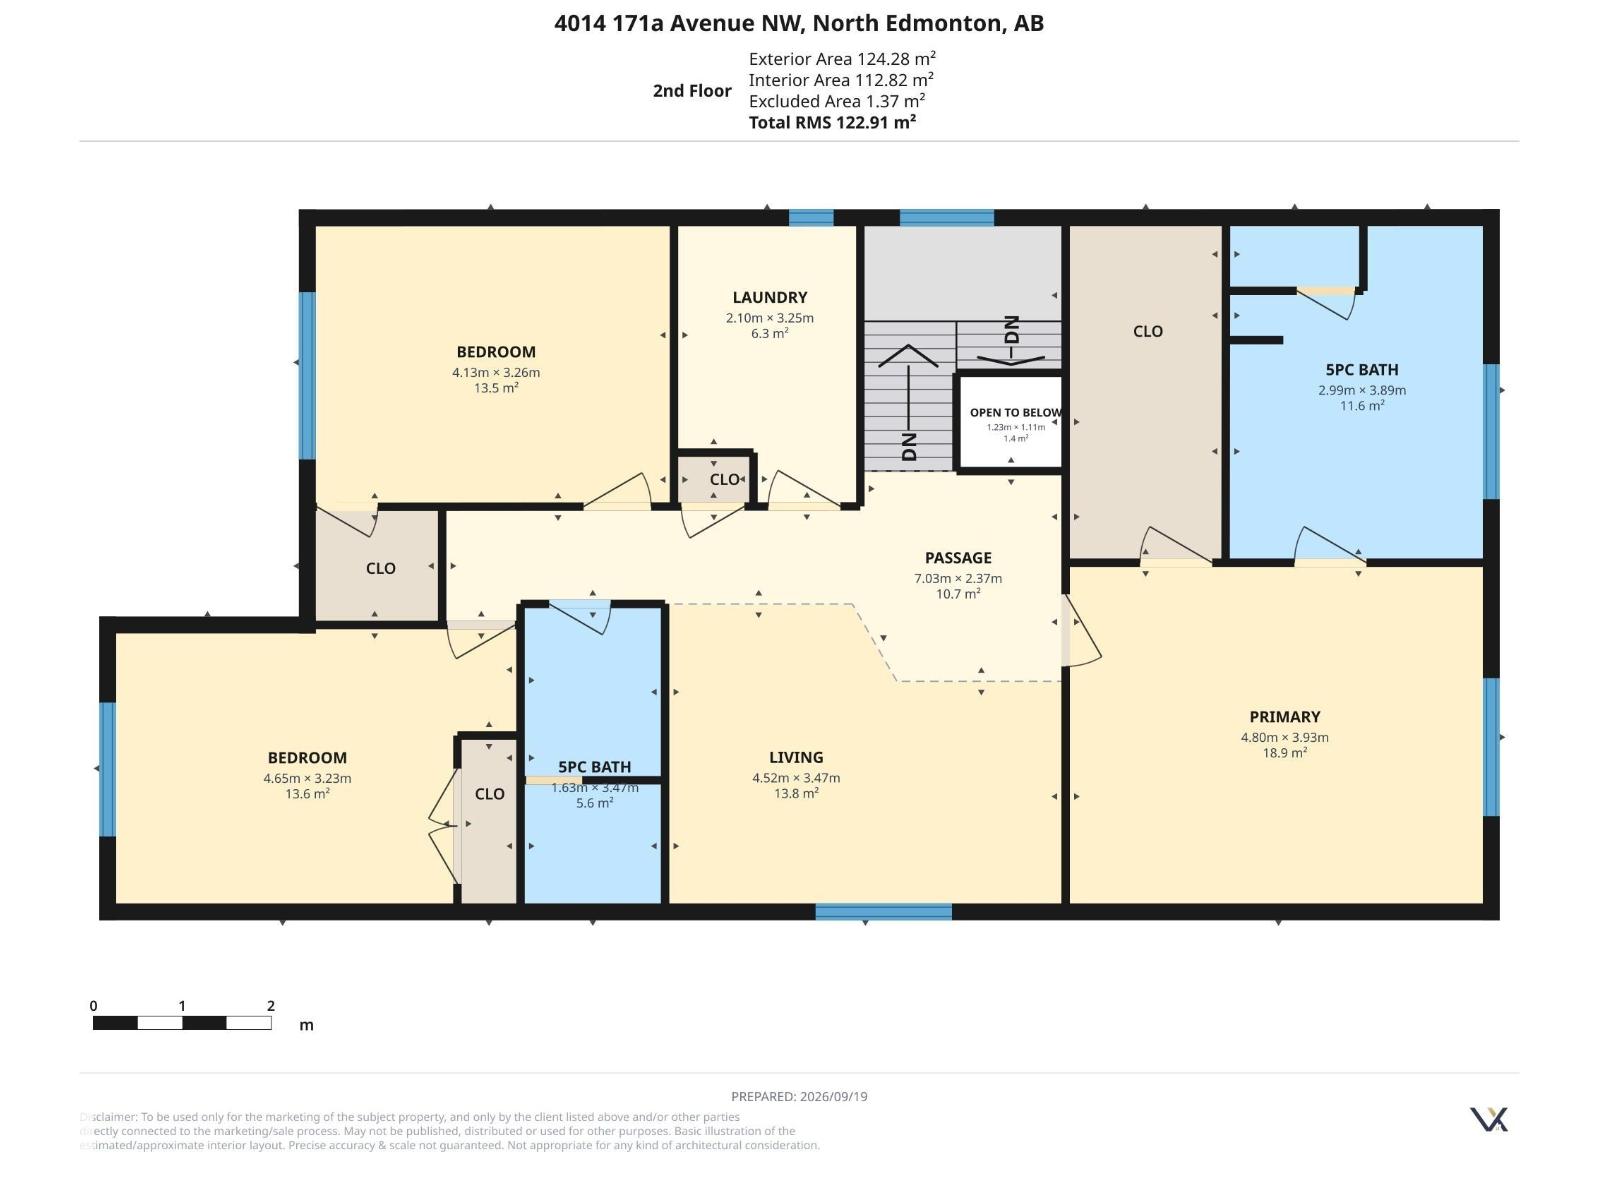
This 2,595 sq. ft. two-storey offers five bedrooms, a fully finished basement and inviting spaces on every level. The bright chef's kitchen features a large island & walk-in pantry. It opens to a living room with a stone fireplace & built-in shelving, while a dedicated office/den adds flexibility to the main floor. Upstairs, you’ll find a bonus room w/three bedrooms, the primary bedroom, 5-pc ensuite with soaker tub/steam shower. The basement is a standout in its own right. In-floor heating warms the epoxy flooring, gas fireplace with a stone surround, built-in shelving and cabinetry anchors the family room. A wet bar makes the space ideal for entertaining, while 2-bedrooms and a 4-piece bathroom give guests/family plenty of room. Outside, the Duradek deck and exposed aggregate pad sit side by side, overlooking the yard and green space. An extra-wide driveway leads to the garage, which also has an epoxy floor w/drain. Roof-mounted solar panels and a water softener add to this well-appointed home. (id:63125)
Property Details
|
MLS® Number
|
E4510553 |
|
Property Type
|
Single Family |
|
Neigbourhood
|
Cy Becker |
|
Amenities Near By
|
Park, Playground, Public Transit, Schools, Shopping |
|
Features
|
No Back Lane, Wet Bar, Closet Organizers |
|
Structure
|
Deck, Patio(s) |
Building
|
Bathroom Total
|
4 |
|
Bedrooms Total
|
5 |
|
Amenities
|
Ceiling - 9ft, Vinyl Windows |
|
Appliances
|
Dryer, Garage Door Opener Remote(s), Garage Door Opener, Hood Fan, Refrigerator, Gas Stove(s), Washer, Water Softener, Window Coverings, Wine Fridge, Dishwasher |
|
Basement Development
|
Finished |
|
Basement Type
|
Full (finished) |
|
Constructed Date
|
2019 |
|
Construction Style Attachment
|
Detached |
|
Cooling Type
|
Central Air Conditioning |
|
Fire Protection
|
Smoke Detectors |
|
Fireplace Fuel
|
Gas |
|
Fireplace Present
|
Yes |
|
Fireplace Type
|
Unknown |
|
Half Bath Total
|
1 |
|
Heating Type
|
Forced Air, In Floor Heating |
|
Stories Total
|
2 |
|
Size Interior
|
2,595 Ft2 |
|
Type
|
House |
Parking
Land
|
Acreage
|
No |
|
Fence Type
|
Fence |
|
Land Amenities
|
Park, Playground, Public Transit, Schools, Shopping |
|
Size Irregular
|
396.34 |
|
Size Total
|
396.34 M2 |
|
Size Total Text
|
396.34 M2 |
Rooms
| Level |
Type |
Length |
Width |
Dimensions |
|
Lower Level |
Family Room |
4.7 m |
2.92 m |
4.7 m x 2.92 m |
|
Lower Level |
Bedroom 4 |
3.93 m |
3.09 m |
3.93 m x 3.09 m |
|
Lower Level |
Bedroom 5 |
2.73 m |
2.94 m |
2.73 m x 2.94 m |
|
Main Level |
Living Room |
4.94 m |
4.31 m |
4.94 m x 4.31 m |
|
Main Level |
Dining Room |
3.22 m |
3.99 m |
3.22 m x 3.99 m |
|
Main Level |
Kitchen |
3.65 m |
3.99 m |
3.65 m x 3.99 m |
|
Main Level |
Den |
3.18 m |
3.07 m |
3.18 m x 3.07 m |
|
Upper Level |
Primary Bedroom |
4.8 m |
3.93 m |
4.8 m x 3.93 m |
|
Upper Level |
Bedroom 2 |
4.13 m |
3.26 m |
4.13 m x 3.26 m |
|
Upper Level |
Bedroom 3 |
4.65 m |
3.23 m |
4.65 m x 3.23 m |
|
Upper Level |
Bonus Room |
4.52 m |
3.47 m |
4.52 m x 3.47 m |