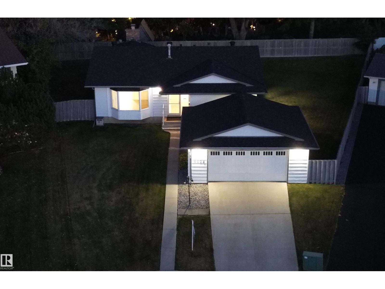
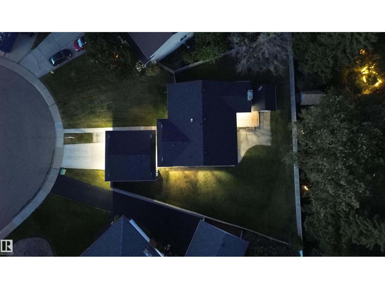
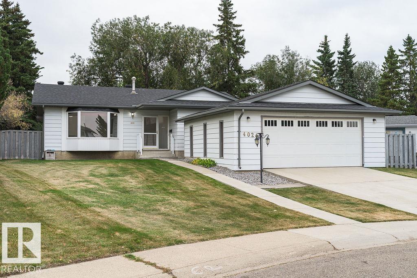
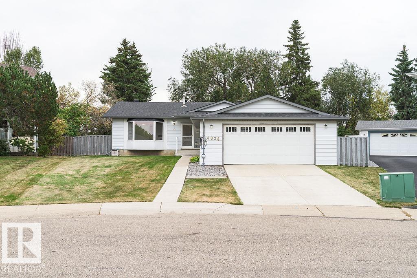
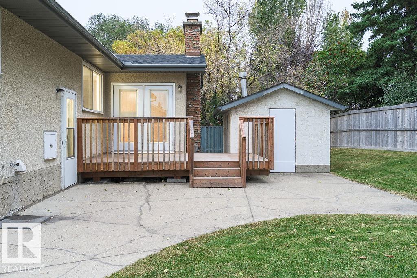
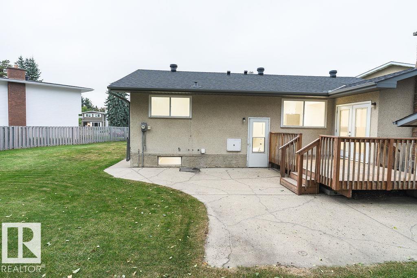
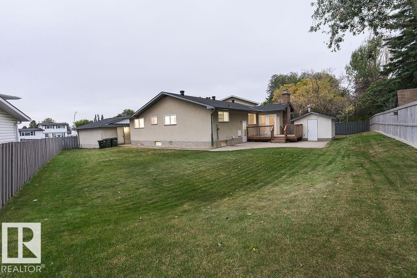
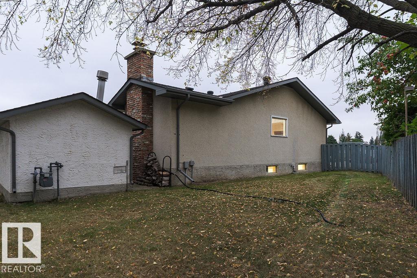
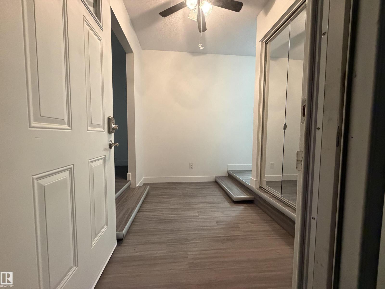
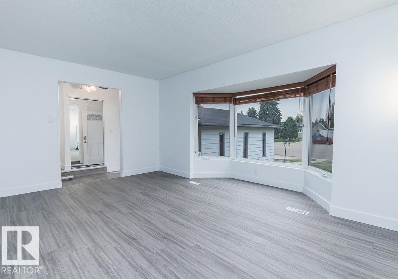
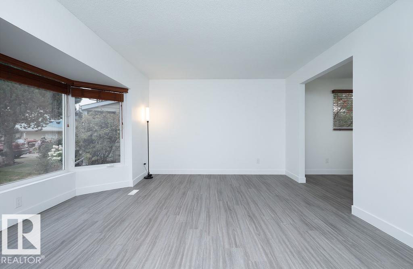
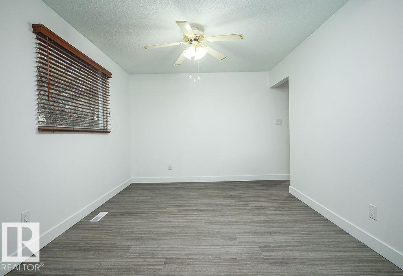
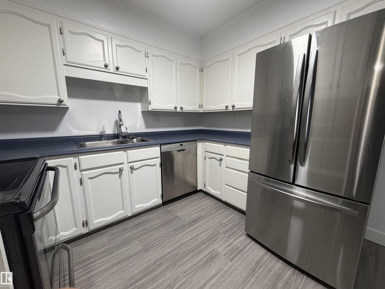
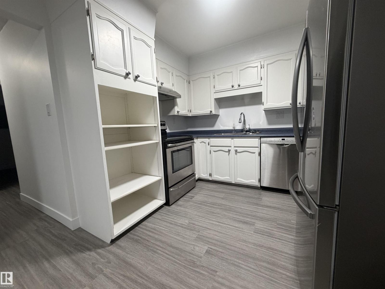
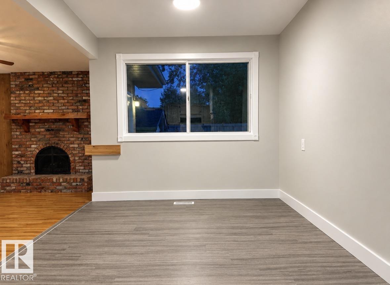
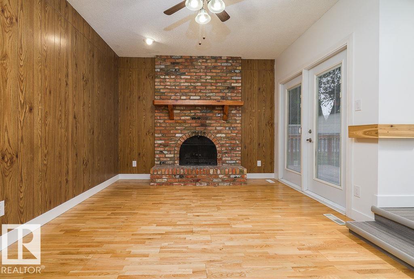
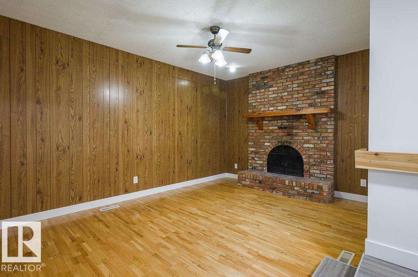
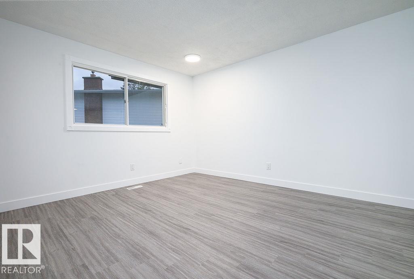
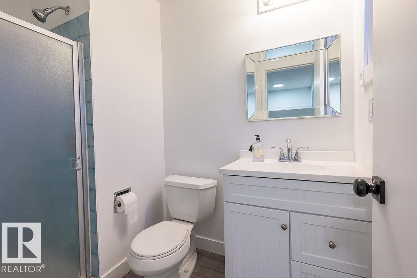
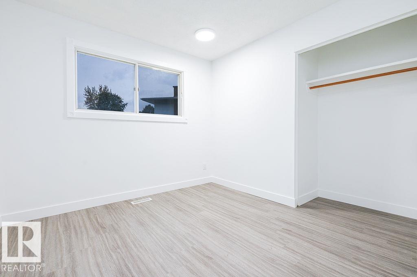
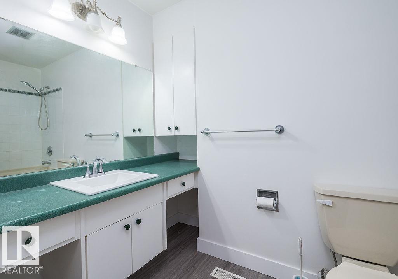
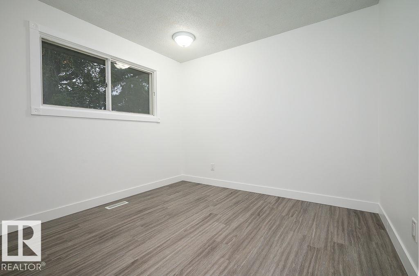
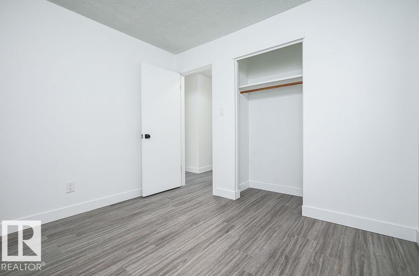
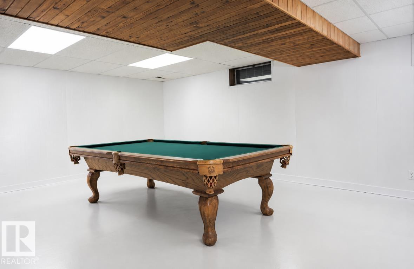
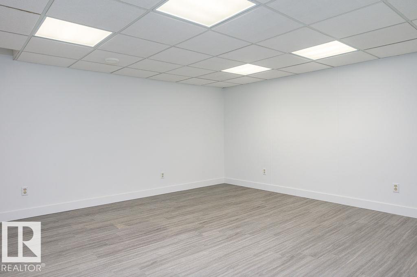
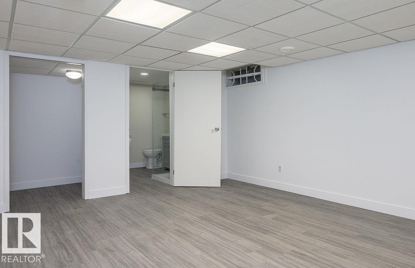
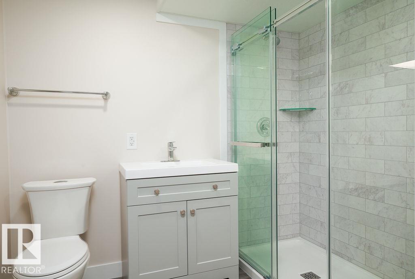
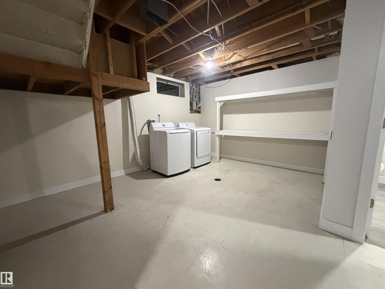
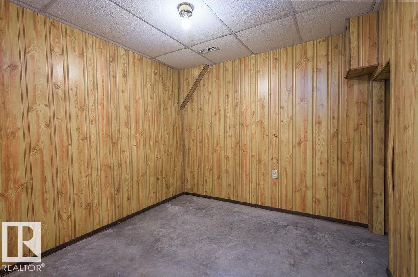
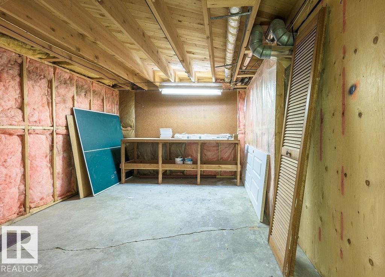
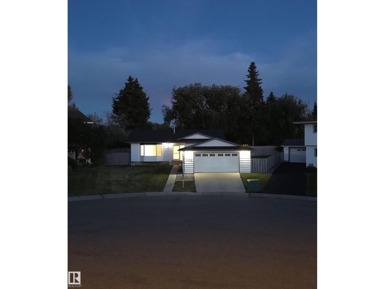
Welcome to this renovated bungalow home over 1500 sq ft, located in a quiet cul-du-sac in the desirable Glen Allan area! Situated on an expansive pie shaped lot, this property offers a fully fenced backyard with plenty of room for the whole family. The inviting entry leads to spacious living room and dining room with the eat-in kitchen overlooking the family room featuring fireplace and patio door to the back deck. The primary bedroom offers large closet and 3 pce. ensuite. Generously sized 2nd and 3rd bedrooms as well as 4 pce. bath complete the main level. The basement incudes large bedroom with walk in closet, 3 pce. bathroom, huge recreation room, flex room, storage room and large laundry area. Upgrades include luxury vinyl plank flooring, baseboards and trim, paint, 3 pce. bathroom, shingles and sump pump. Double detached garage . Located close to schools and parks. Looking for an abundance of space both inside home or outside enjoying massive private yard - then this home is for you! Rare find! (id:63125)
2:00 pm
Ends at:4:00 pm
| MLS® Number | E4510647 |
| Property Type | Single Family |
| Neigbourhood | Glen Allan |
| Amenities Near By | Playground |
| Features | Cul-de-sac, Private Setting, Park/reserve, No Smoking Home |
| Bathroom Total | 3 |
| Bedrooms Total | 4 |
| Appliances | Dishwasher, Dryer, Garage Door Opener Remote(s), Garage Door Opener, Refrigerator, Stove, Washer |
| Architectural Style | Bungalow |
| Basement Development | Finished |
| Basement Type | Full (finished) |
| Constructed Date | 1972 |
| Construction Style Attachment | Detached |
| Heating Type | Forced Air |
| Stories Total | 1 |
| Size Interior | 1,518 Ft2 |
| Type | House |
| Detached Garage |
| Acreage | No |
| Fence Type | Fence |
| Land Amenities | Playground |
| Level | Type | Length | Width | Dimensions |
|---|---|---|---|---|
| Basement | Bedroom 4 | Measurements not available | ||
| Basement | Recreation Room | Measurements not available | ||
| Main Level | Living Room | Measurements not available | ||
| Main Level | Dining Room | Measurements not available | ||
| Main Level | Kitchen | Measurements not available | ||
| Main Level | Family Room | Measurements not available | ||
| Main Level | Primary Bedroom | Measurements not available | ||
| Main Level | Bedroom 2 | Measurements not available | ||
| Main Level | Bedroom 3 | Measurements not available |
Contact us for more information

The trademarks REALTOR®, REALTORS®, and the REALTOR® logo are controlled by The Canadian Real Estate Association (CREA) and identify real estate professionals who are members of CREA. The trademarks MLS®, Multiple Listing Service® and the associated logos are owned by The Canadian Real Estate Association (CREA) and identify the quality of services provided by real estate professionals who are members of CREA. The trademark DDF® is owned by The Canadian Real Estate Association (CREA) and identifies CREA's Data Distribution Facility (DDF®)