Maintenance, Exterior Maintenance, Heat, Insurance, Common Area Maintenance, Landscaping, Other, See Remarks, Property Management, Water
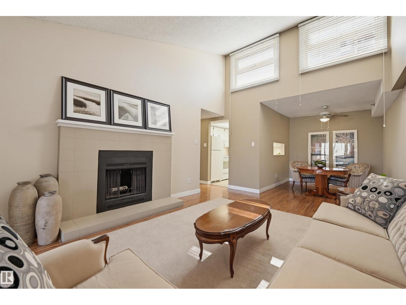
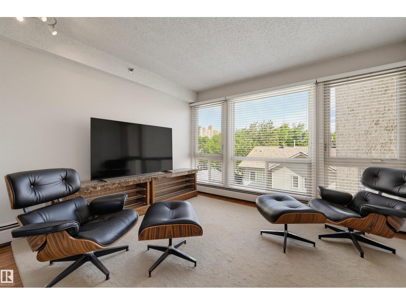
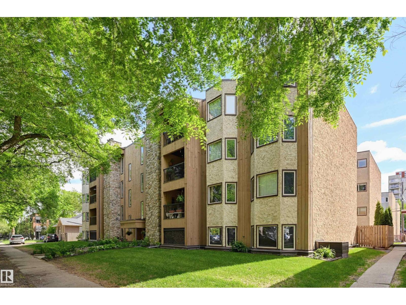
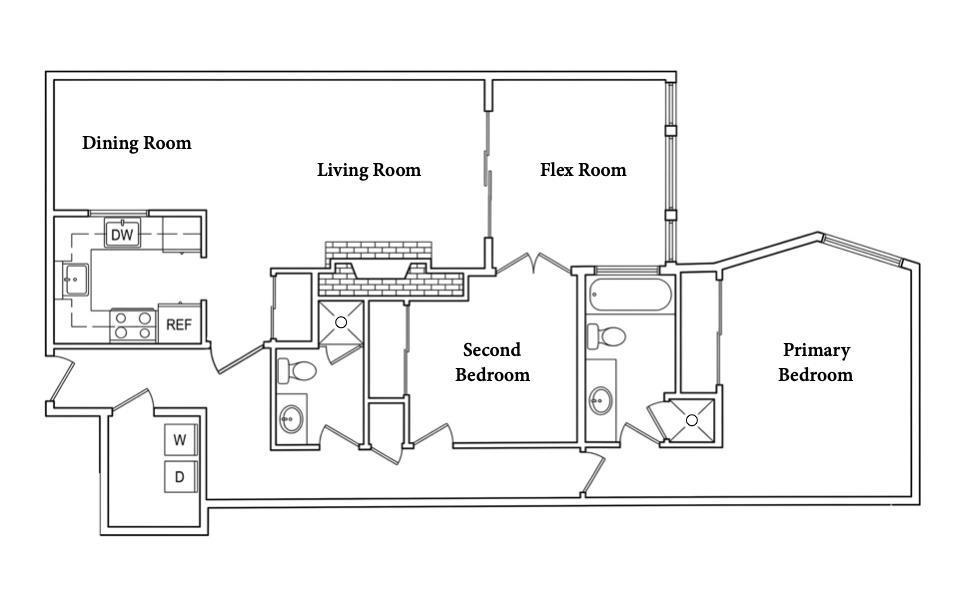
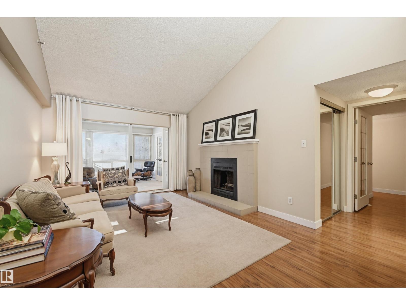
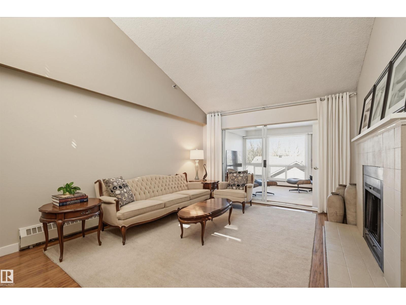
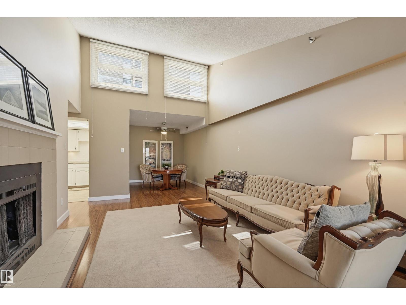
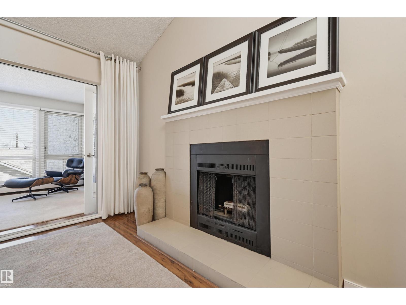
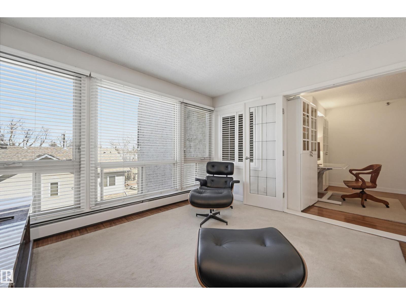
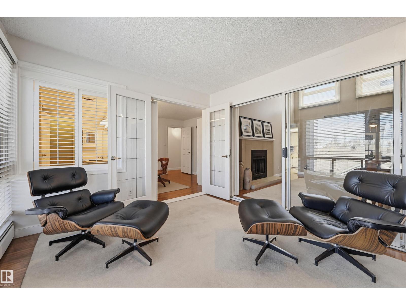
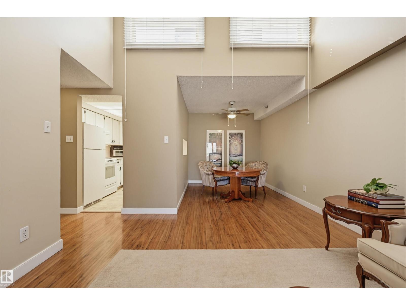
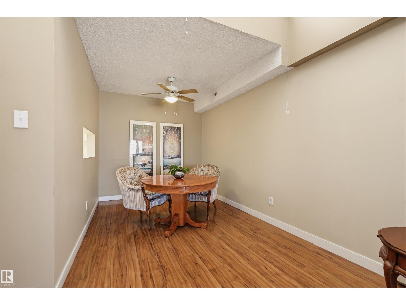
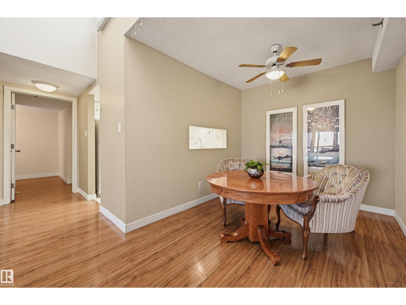
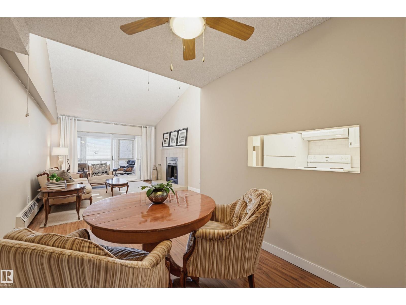
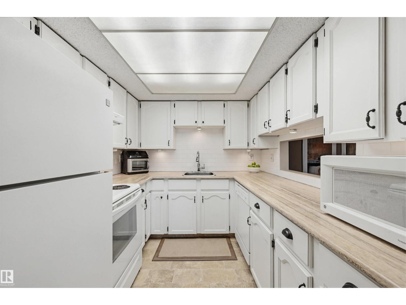
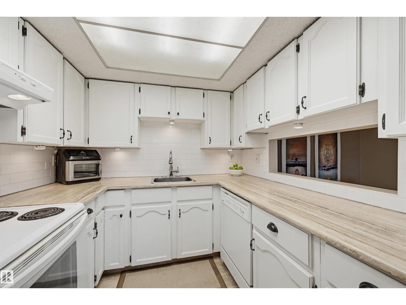
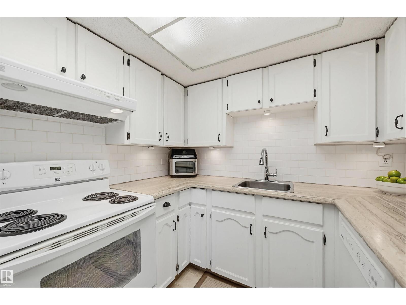
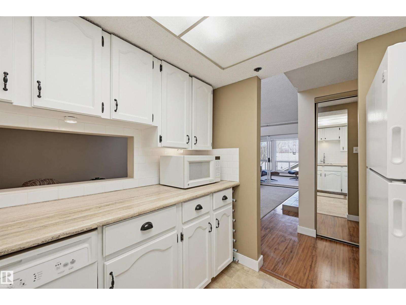
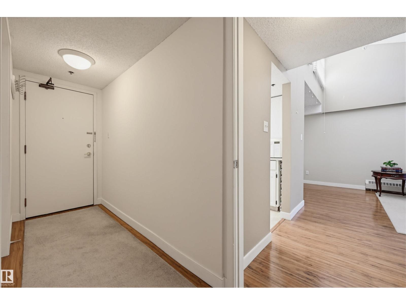
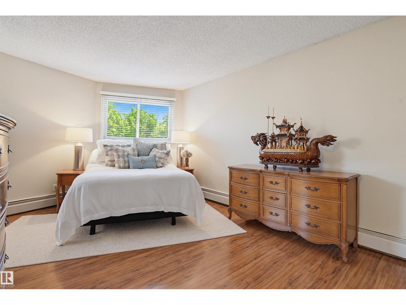
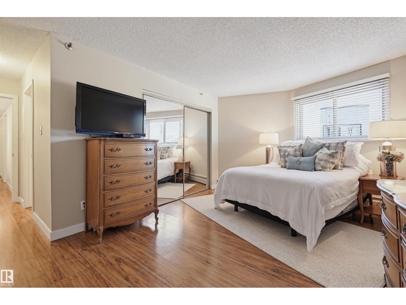
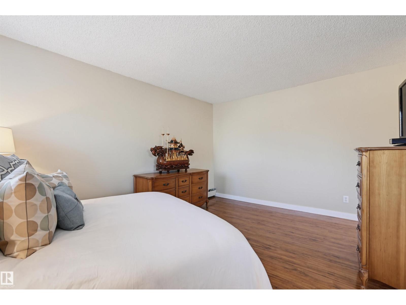
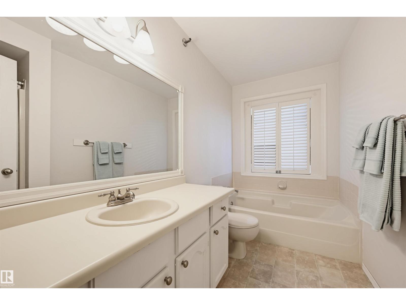
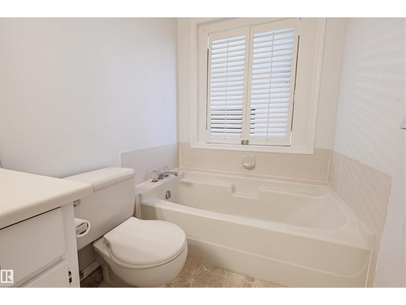
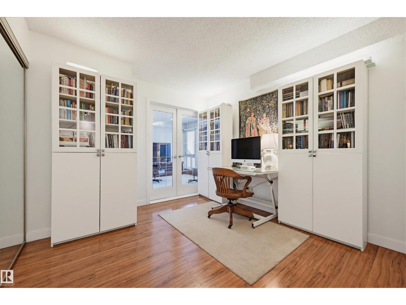
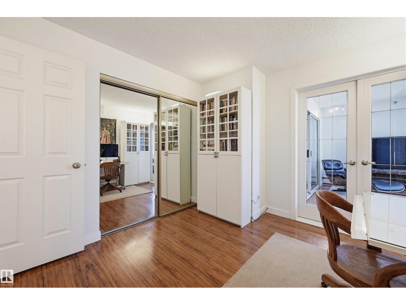
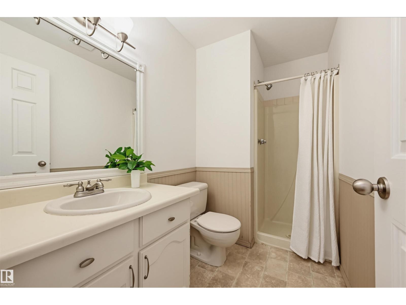
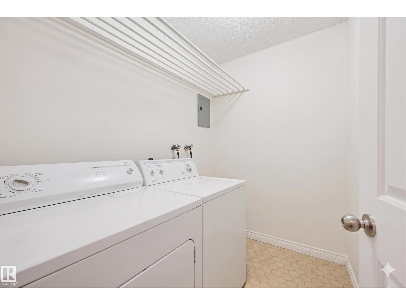
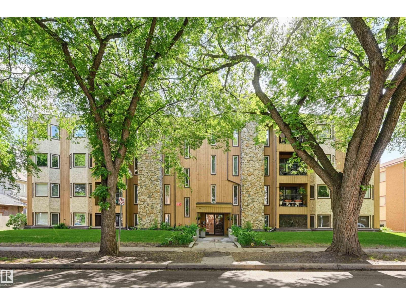
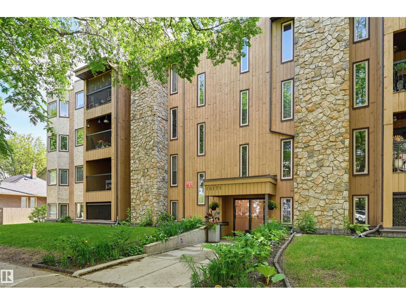
$811.87 MonthlyRARE 1205 sq.ft. TOP FLOOR condo offering space & character rarely found in Downtown living. Priced comparably to many newer 800-900 sq.ft. condos, this exceptional home delivers dramatically more living space, soaring VAULTED CEILINGS, abundant NATURAL LIGHT, desirable SOUTH EXPOSURE & no upstairs neighbours. This well-designed home features 2 spacious bedrooms, 2 full baths, flex space, large in-suite storage with laundry & a bright living room anchored by a charming wood-burning fireplace. This home offers true architectural character. Includes secure heated underground parking close to the elevator, pet-friendly, all appliances & professional window blinds. Condo fees reflect exceptional value including heat, water, maintenance, building insurance, professional management & reserve fund contributions. Quietly located in the desirable Wihkwentowin near the River Valley, Ice District, Brewery District & 124 Street. More value & character. Shows very well! (id:63125)
| MLS® Number | E4493231 |
| Property Type | Single Family |
| Neigbourhood | Wîhkwêntôwin |
| Amenities Near By | Golf Course, Public Transit, Schools, Shopping |
| Parking Space Total | 1 |
| Bathroom Total | 2 |
| Bedrooms Total | 2 |
| Appliances | Dishwasher, Dryer, Hood Fan, Refrigerator, Stove, Washer, Window Coverings |
| Basement Type | None |
| Ceiling Type | Vaulted |
| Constructed Date | 1981 |
| Fireplace Fuel | Wood |
| Fireplace Present | Yes |
| Fireplace Type | Unknown |
| Heating Type | Baseboard Heaters, Hot Water Radiator Heat |
| Size Interior | 1,205 Ft2 |
| Type | Apartment |
| Underground |
| Acreage | No |
| Land Amenities | Golf Course, Public Transit, Schools, Shopping |
| Level | Type | Length | Width | Dimensions |
|---|---|---|---|---|
| Main Level | Living Room | 4.9 m | 3.74 m | 4.9 m x 3.74 m |
| Main Level | Dining Room | 3.39 m | 2.5 m | 3.39 m x 2.5 m |
| Main Level | Kitchen | 2.74 m | 2.44 m | 2.74 m x 2.44 m |
| Main Level | Primary Bedroom | 4.9 m | 3.46 m | 4.9 m x 3.46 m |
| Main Level | Bedroom 2 | 3.25 m | 3.11 m | 3.25 m x 3.11 m |
Contact us for more information

The trademarks REALTOR®, REALTORS®, and the REALTOR® logo are controlled by The Canadian Real Estate Association (CREA) and identify real estate professionals who are members of CREA. The trademarks MLS®, Multiple Listing Service® and the associated logos are owned by The Canadian Real Estate Association (CREA) and identify the quality of services provided by real estate professionals who are members of CREA. The trademark DDF® is owned by The Canadian Real Estate Association (CREA) and identifies CREA's Data Distribution Facility (DDF®)