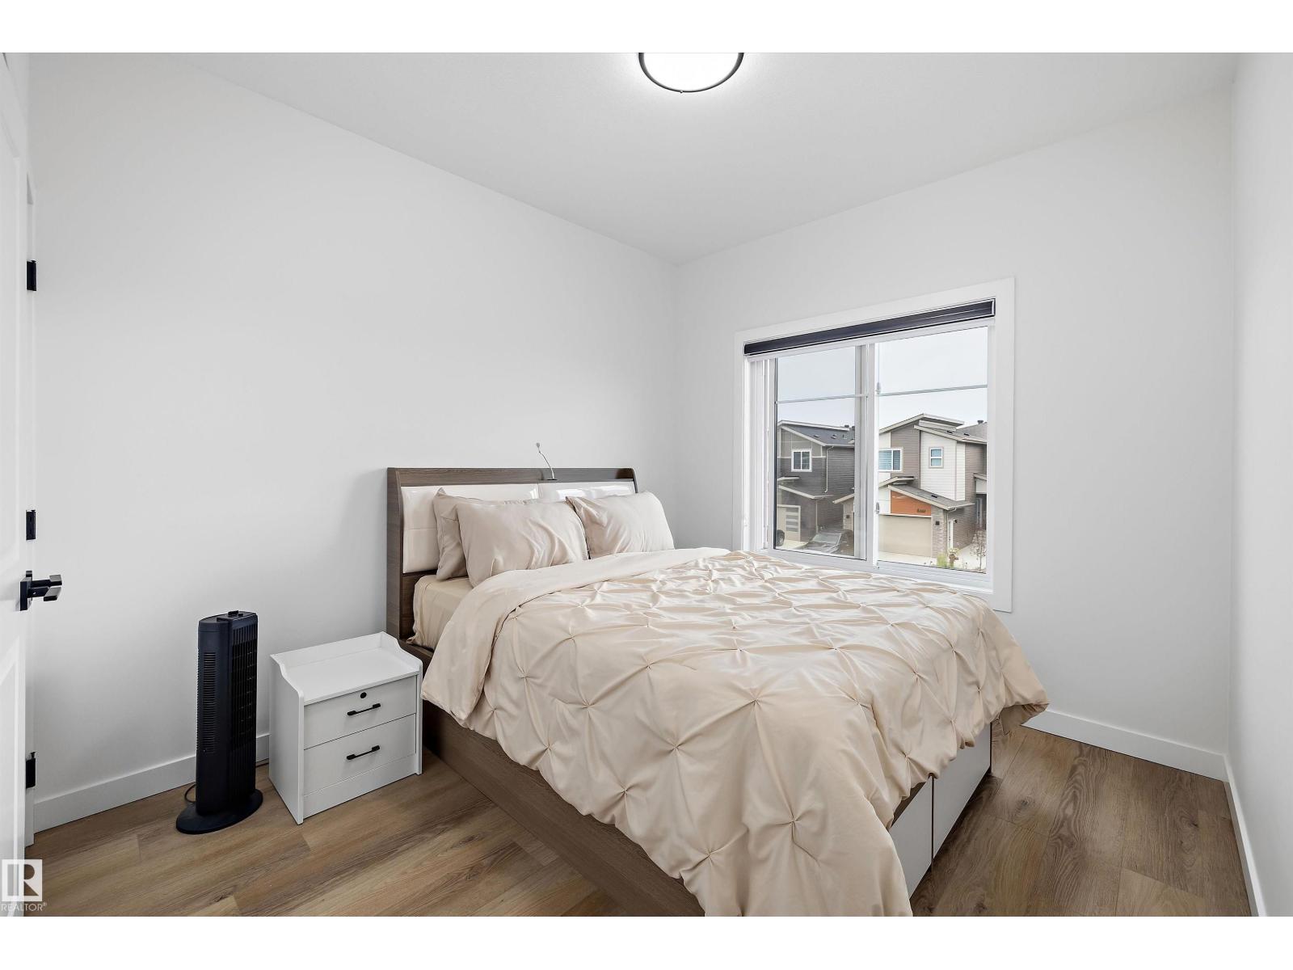
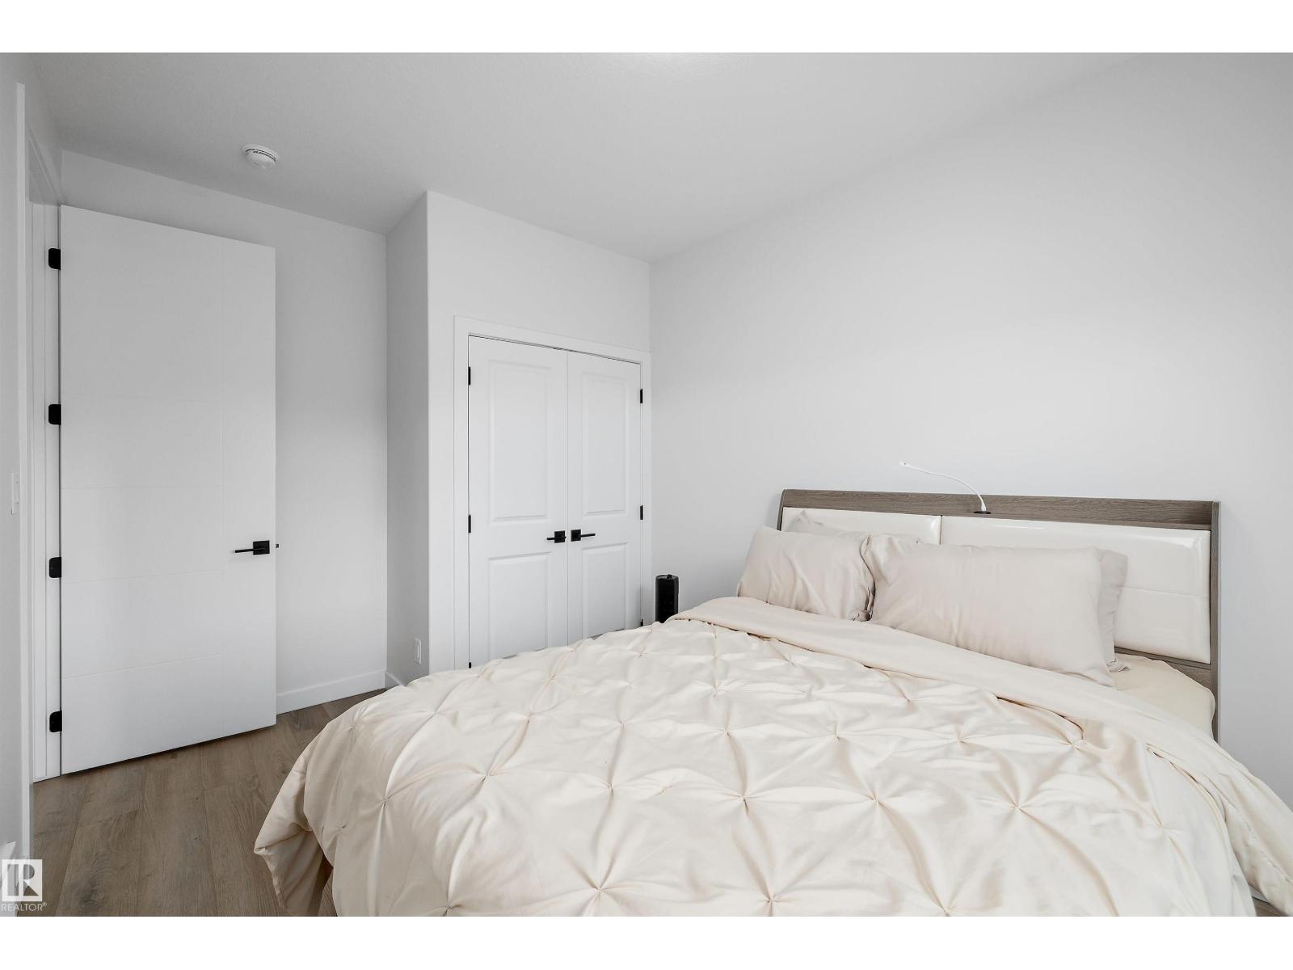
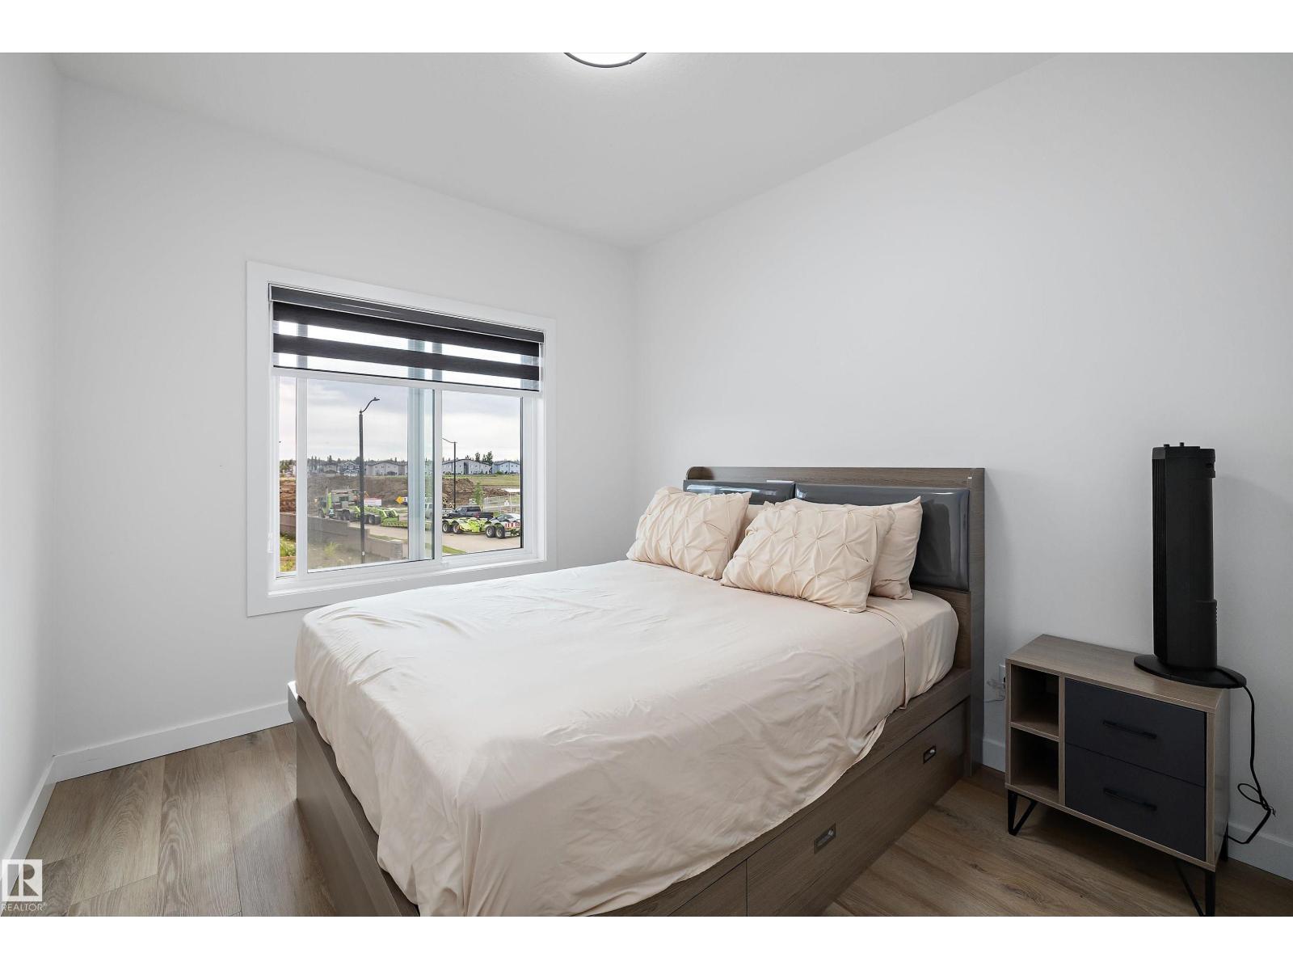
6 Bedroom
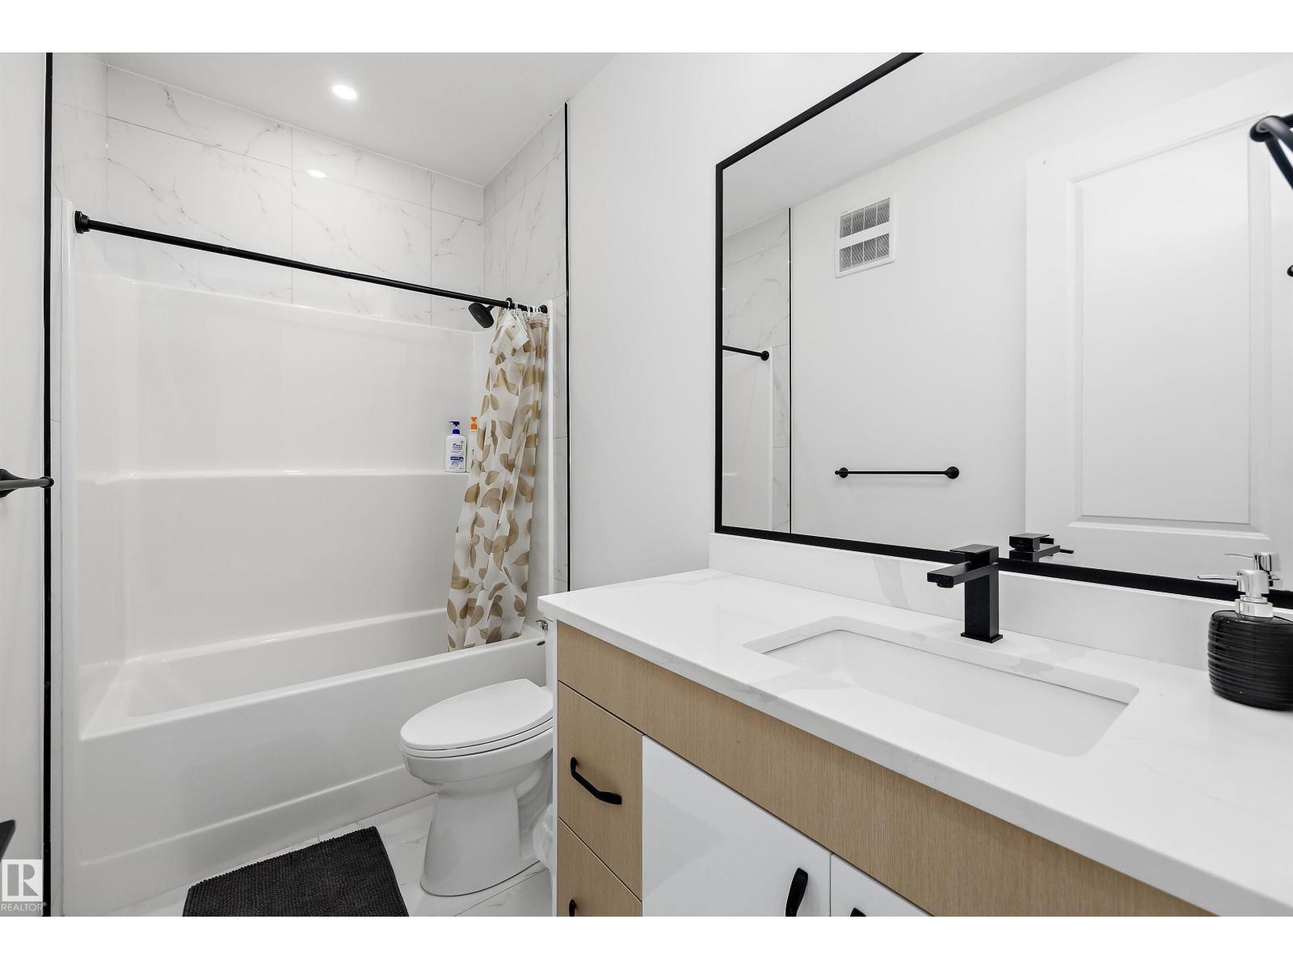
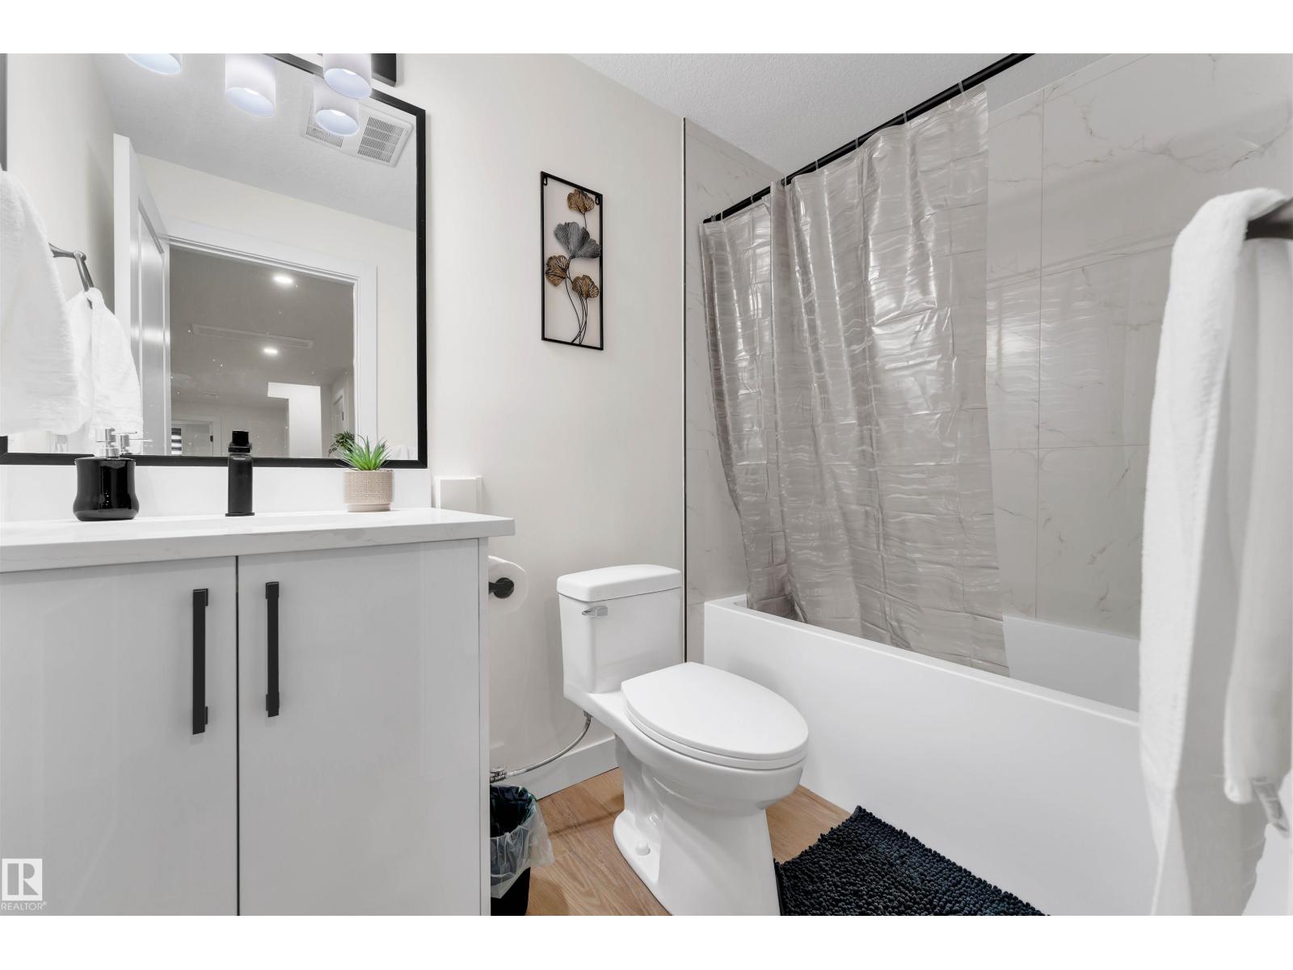
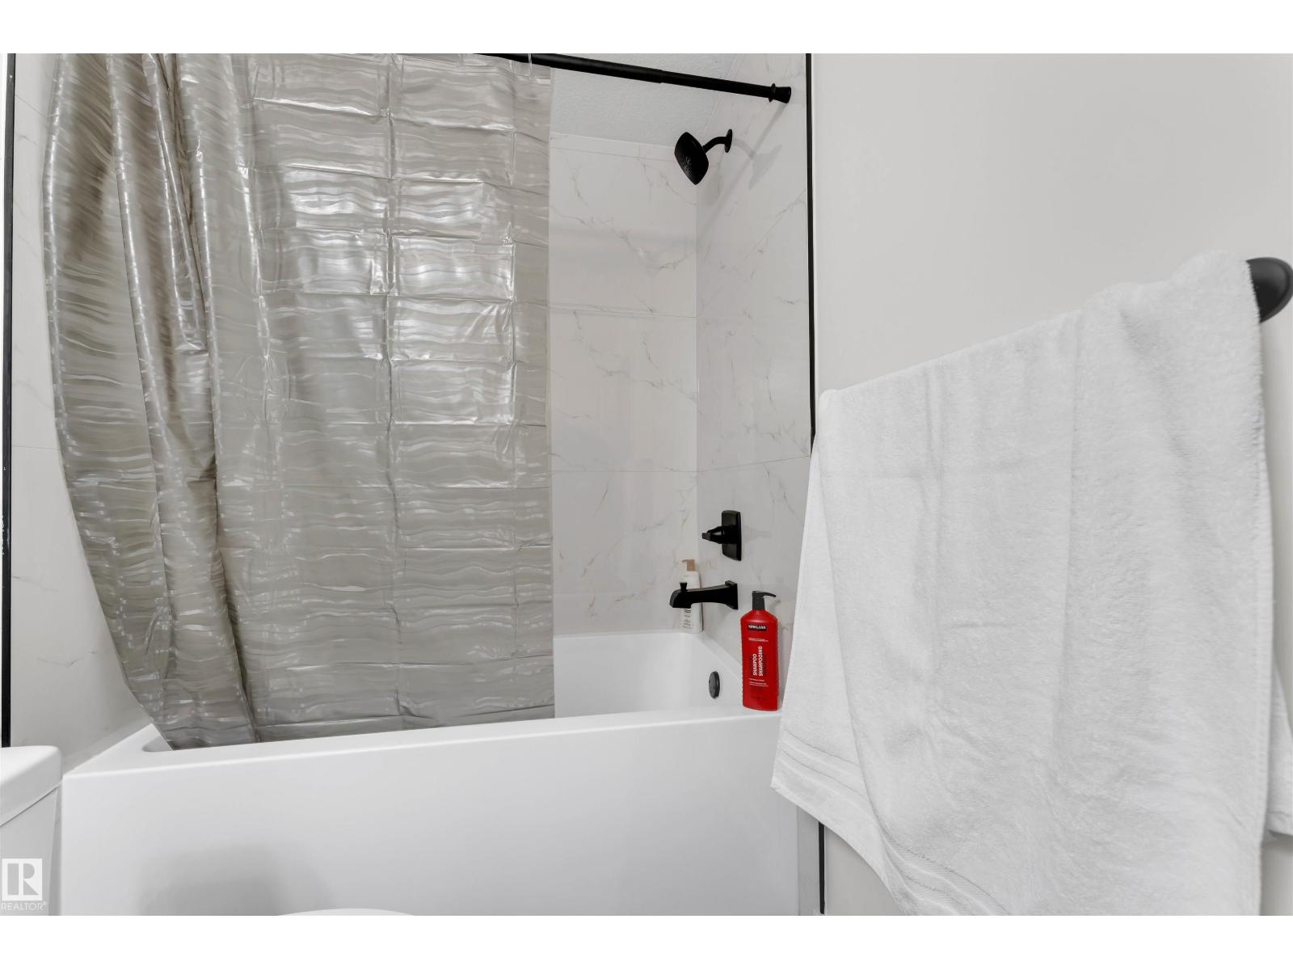
4 Bathroom
2,091 ft2
Fireplace
Forced Air
$674,000
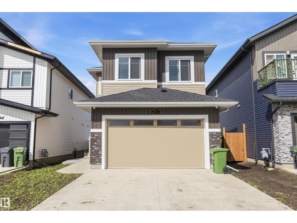
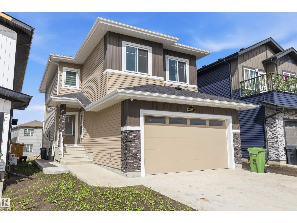
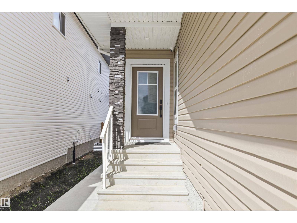
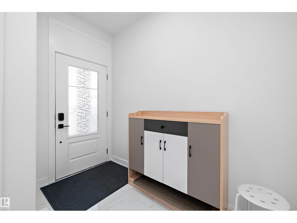
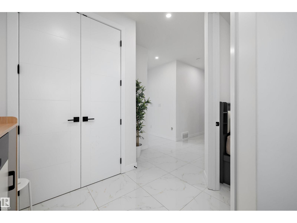
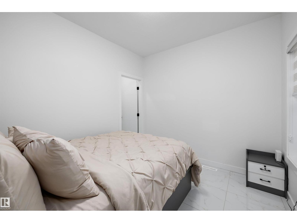
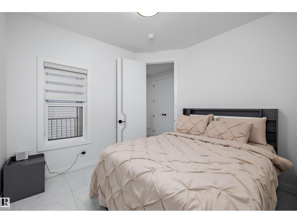
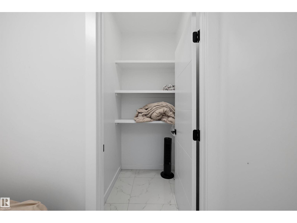
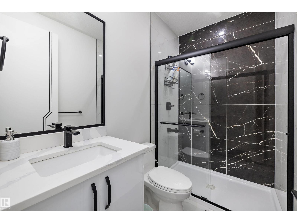
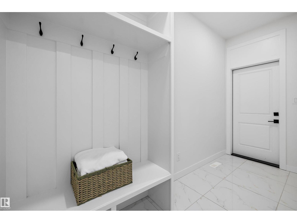
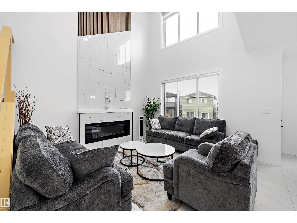
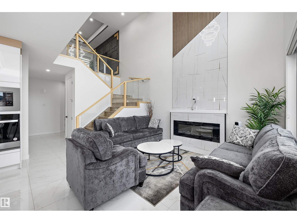
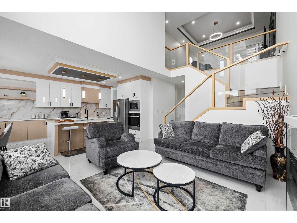
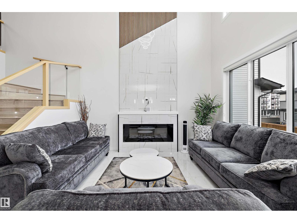
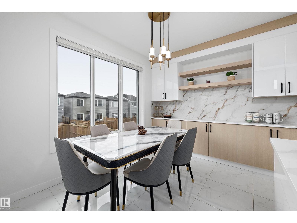
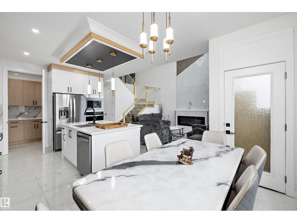
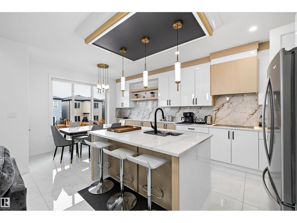
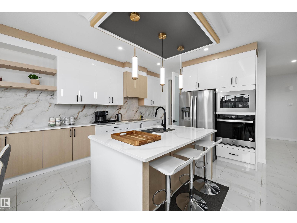
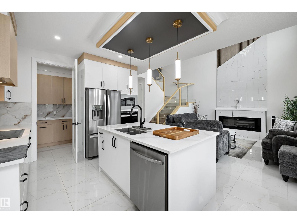
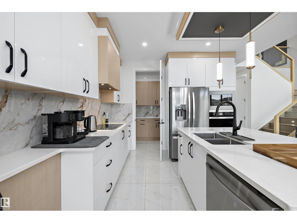
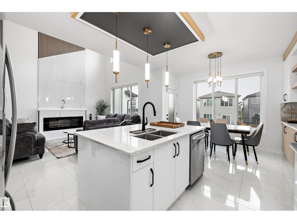
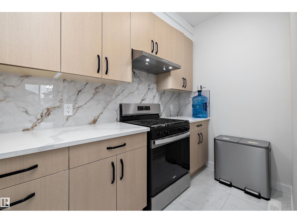
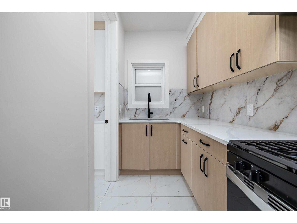
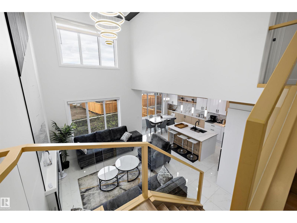
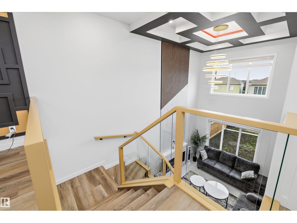
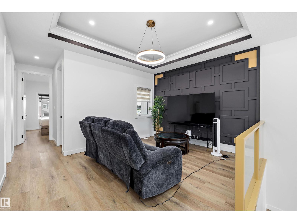
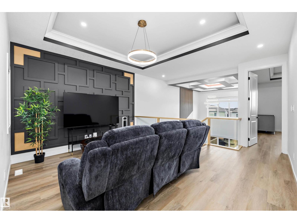
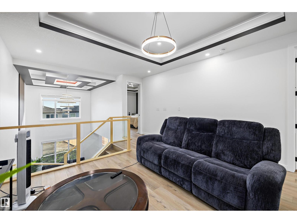
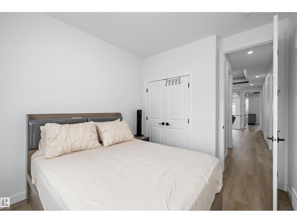
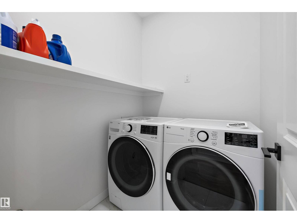
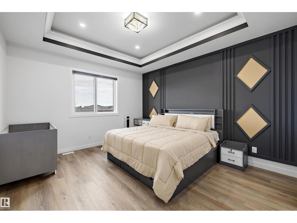
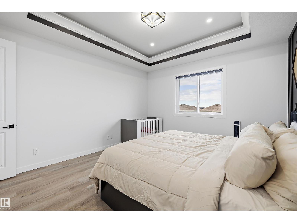
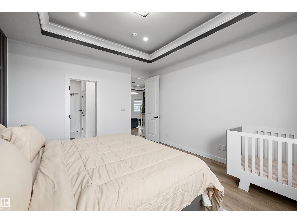
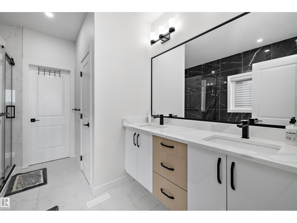
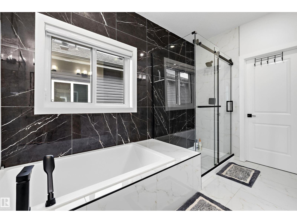
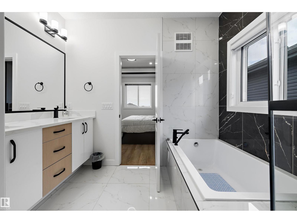
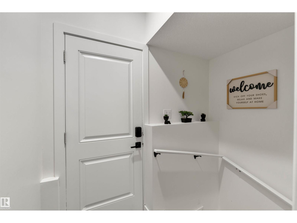
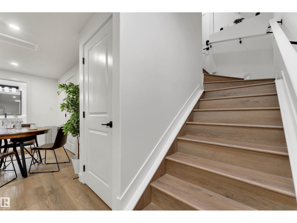
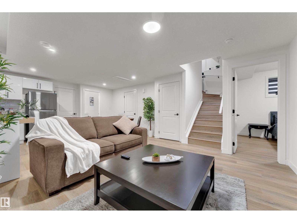
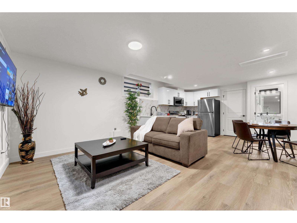
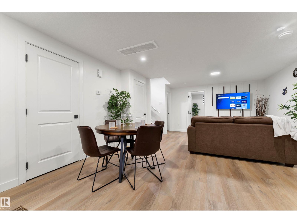
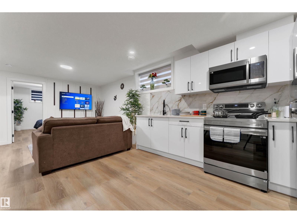
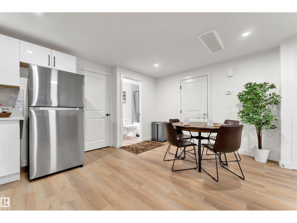
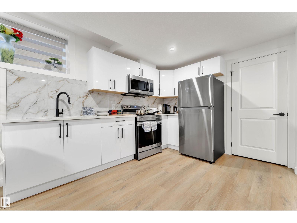
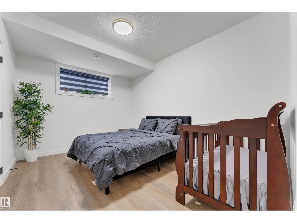
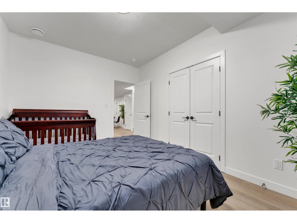
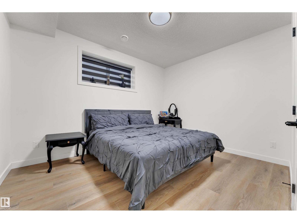
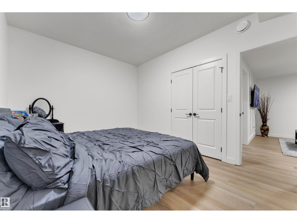
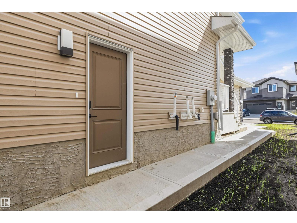
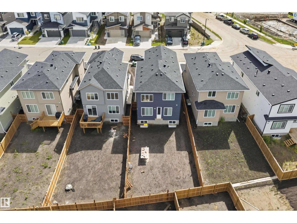
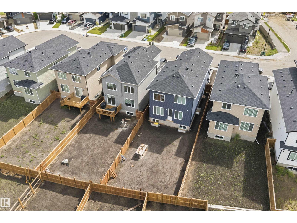
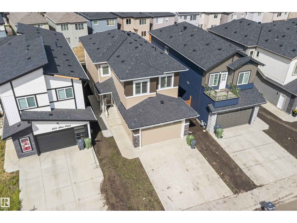
Skip the wait for new construction and step into a home already finished from top to bottom. Built in 2025, this 2,091 sqft two-storey in Woodbend sits on a standard lot close to shopping, schools, and parks, with one of the most functional layouts you'll find. The main floor is finished with tile and features a bright open-to-below living room, modern kitchen, and large spice kitchen with gas stove to keep everyday cooking tucked away. A main floor bedroom and full bathroom work well for guests, extended family, or a private office. Upstairs, vinyl plank flooring flows through a spacious bonus room, three bedrooms, and a second full bathroom. The primary suite includes a walk-in closet and ensuite with water closet. The legal 2-bedroom basement suite has its own side entrance, LVP flooring, and potential for rental income or multi-generational living. With an attached double garage, tankless hot water, and water softener, this home brings space, finish, and function together in one complete package. (id:63125)
Property Details
|
MLS® Number
|
E4497128 |
|
Property Type
|
Single Family |
|
Neigbourhood
|
Woodbend |
|
Amenities Near By
|
Airport, Golf Course, Playground, Schools, Shopping |
|
Features
|
Cul-de-sac, No Animal Home, No Smoking Home |
|
Parking Space Total
|
4 |
Building
|
Bathroom Total
|
4 |
|
Bedrooms Total
|
6 |
|
Amenities
|
Vinyl Windows |
|
Appliances
|
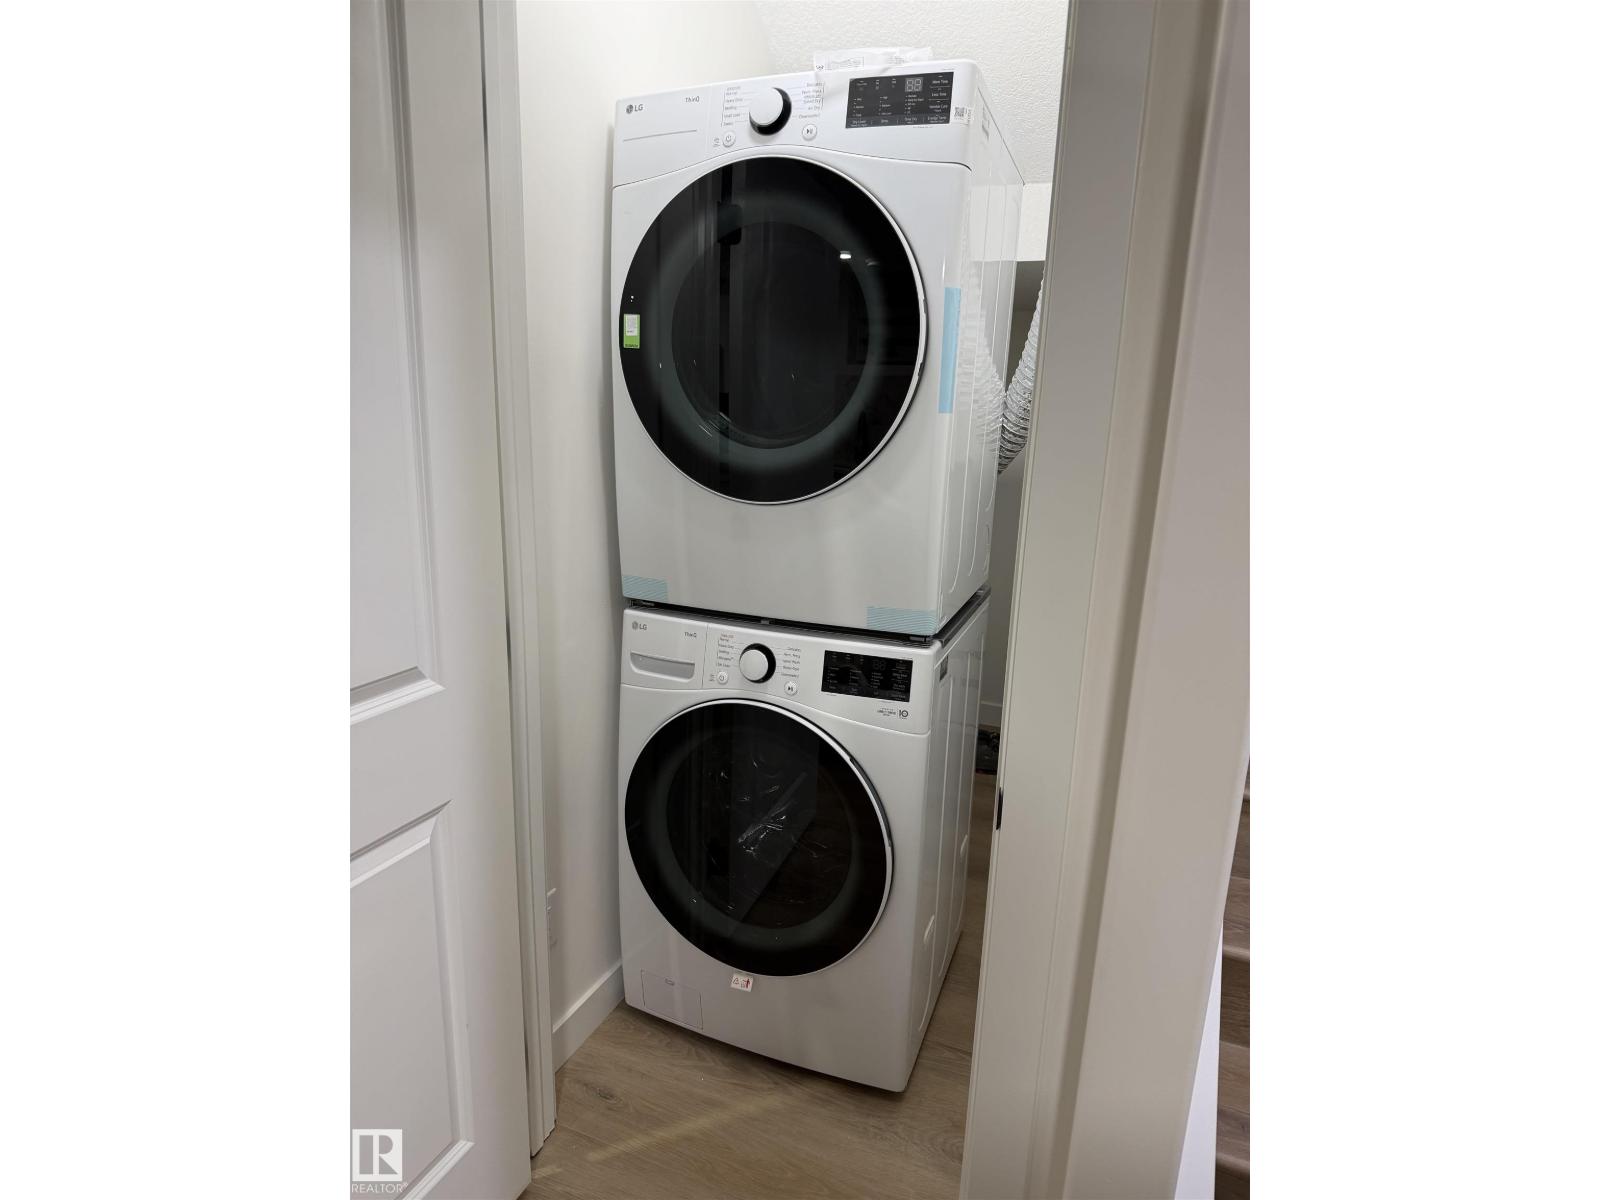
Dishwasher, Dryer, Garage Door Opener, Hood Fan, Microwave Range Hood Combo, Oven - Built-in, Microwave, Washer/dryer Stack-up, Stove, Gas Stove(s), Washer, Water Softener, Window Coverings, Two Refrigerators |
|
Basement Development
|
Finished |
|
Basement Features
|
Suite |
|
Basement Type
|
Full (finished) |
|
Constructed Date
|
2025 |
|
Construction Style Attachment
|
Detached |
|
Fireplace Fuel
|
Electric |
|
Fireplace Present
|
Yes |
|
Fireplace Type
|
Insert |
|
Heating Type
|
Forced Air |
|
Stories Total
|
2 |
|
Size Interior
|
2,091 Ft2 |
|
Type
|
House |
Parking
Land
|
Acreage
|
No |
|
Fence Type
|
Fence |
|
Land Amenities
|
Airport, Golf Course, Playground, Schools, Shopping |
|
Size Irregular
|
438.04 |
|
Size Total
|
438.04 M2 |
|
Size Total Text
|
438.04 M2 |
Rooms
| Level |
Type |
Length |
Width |
Dimensions |
|
Basement |
Bedroom 5 |
|
|
10'4" x 12'11 |
|
Basement |
Bedroom 6 |
|
|
10'4" x 13'4" |
|
Main Level |
Living Room |
|
|
13' x 13'4" |
|
Main Level |
Dining Room |
|
|
11'6" x 8'3" |
|
Main Level |
Kitchen |
|
|
11'5" x 11'3" |
|
Main Level |
Bedroom 4 |
|
|
9'6" x 10'6" |
|
Main Level |
Mud Room |
|
|
10' x 11'10" |
|
Upper Level |
Family Room |
|
|
14'8" x 17'5" |
|
Upper Level |
Primary Bedroom |
|
|
13'2" x 15'4" |
|
Upper Level |
Bedroom 2 |
|
|
9'7" x 11'2" |
|
Upper Level |
Bedroom 3 |
|
|
9'6" x 13'2" |