Maintenance, Exterior Maintenance, Heat, Insurance, Common Area Maintenance, Landscaping, Other, See Remarks, Water
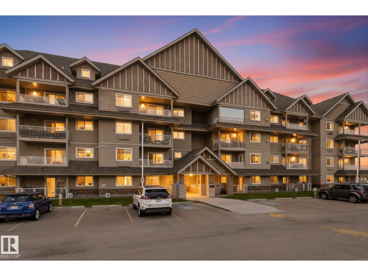
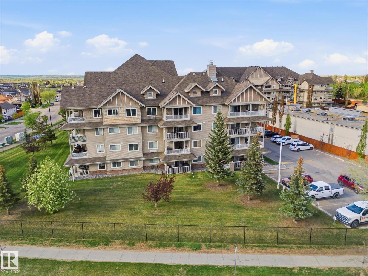
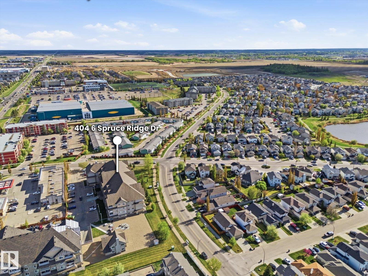
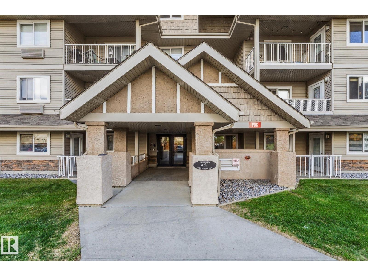
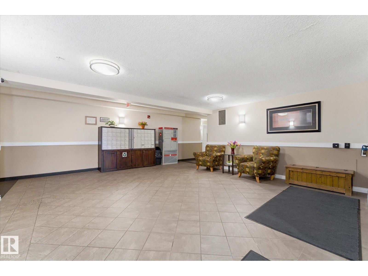
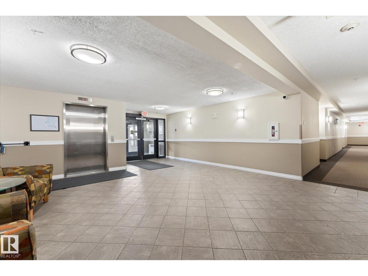
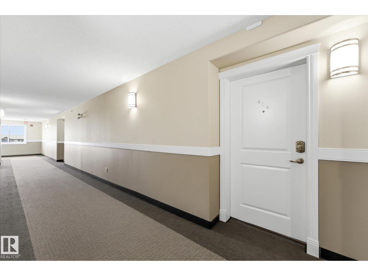
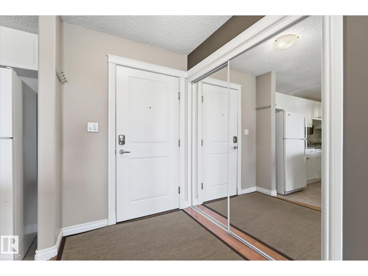
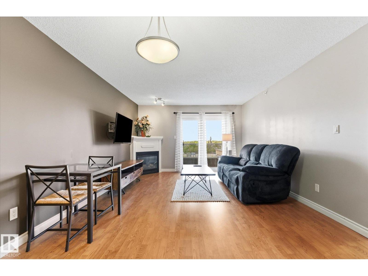
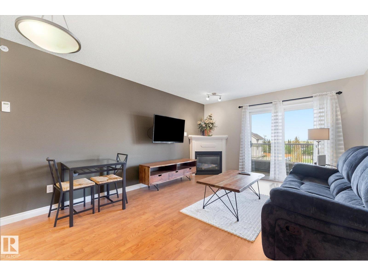
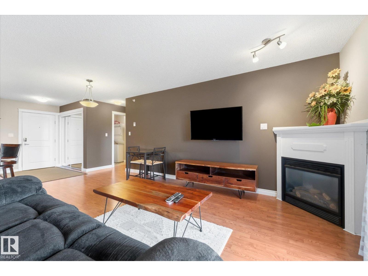
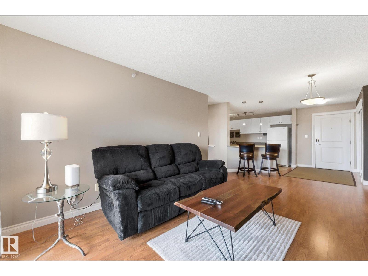
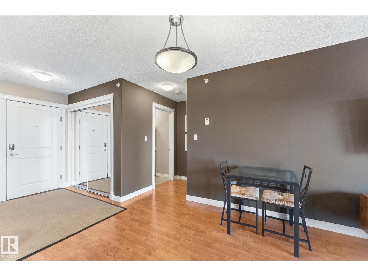
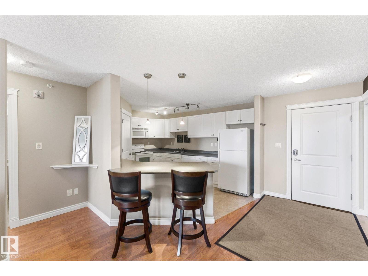
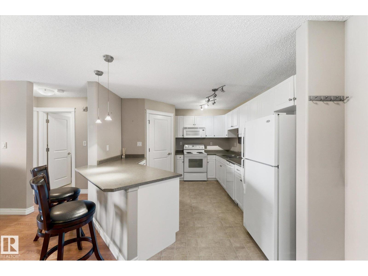
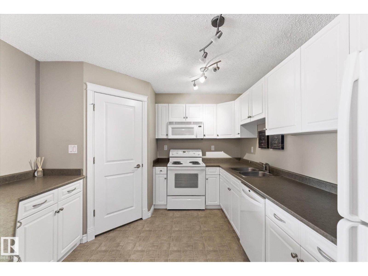
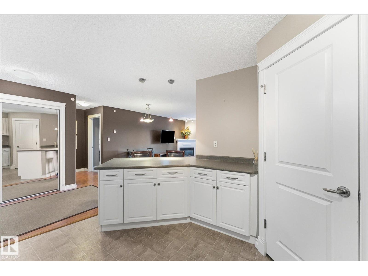
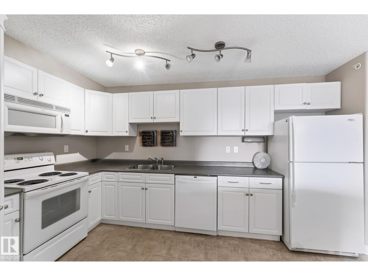
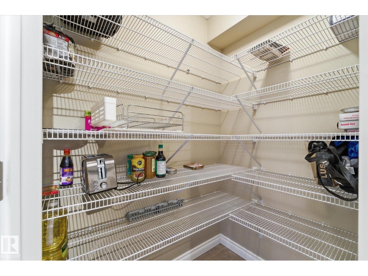
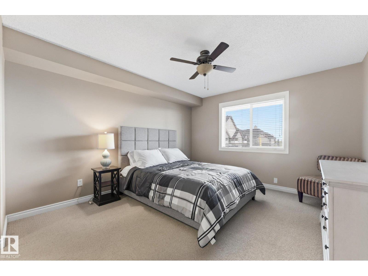
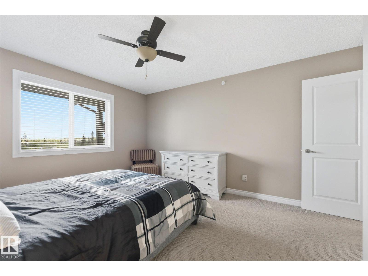
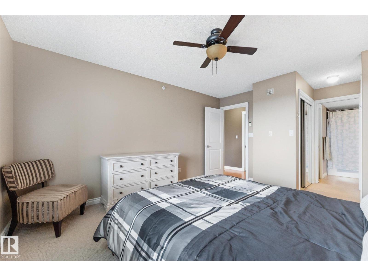
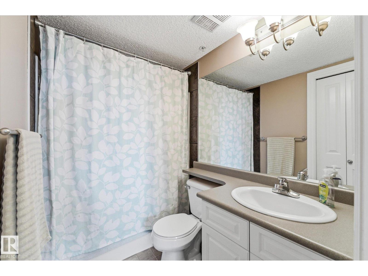
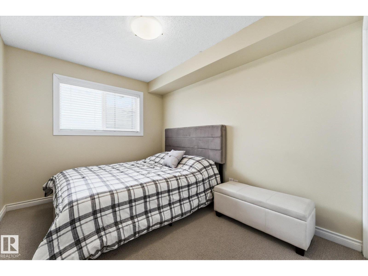
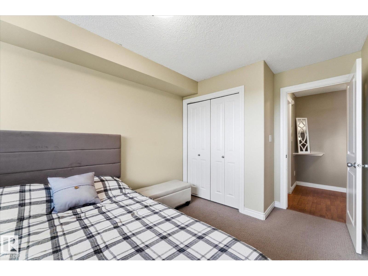
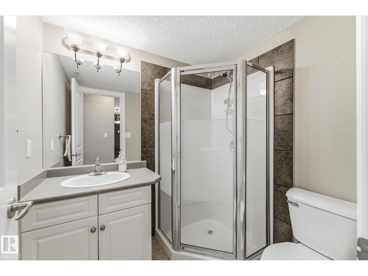
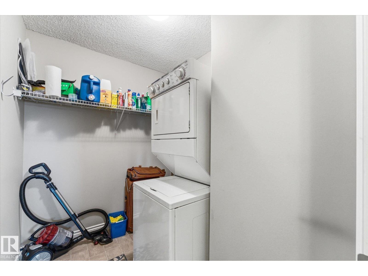
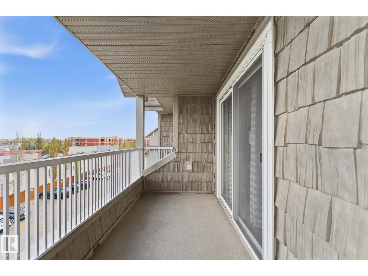
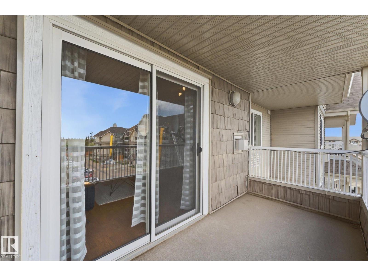
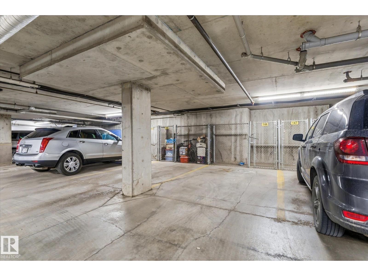
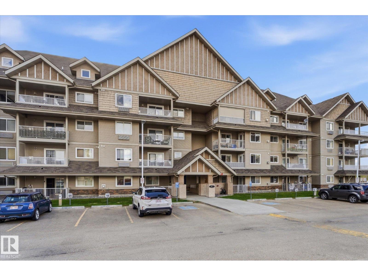
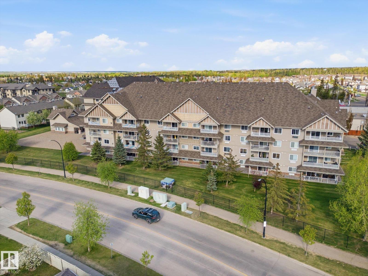
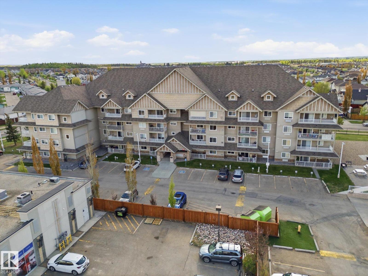
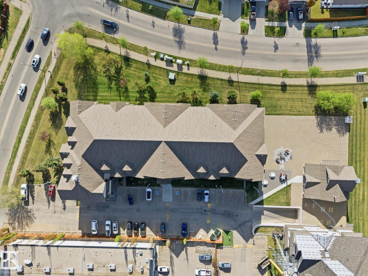
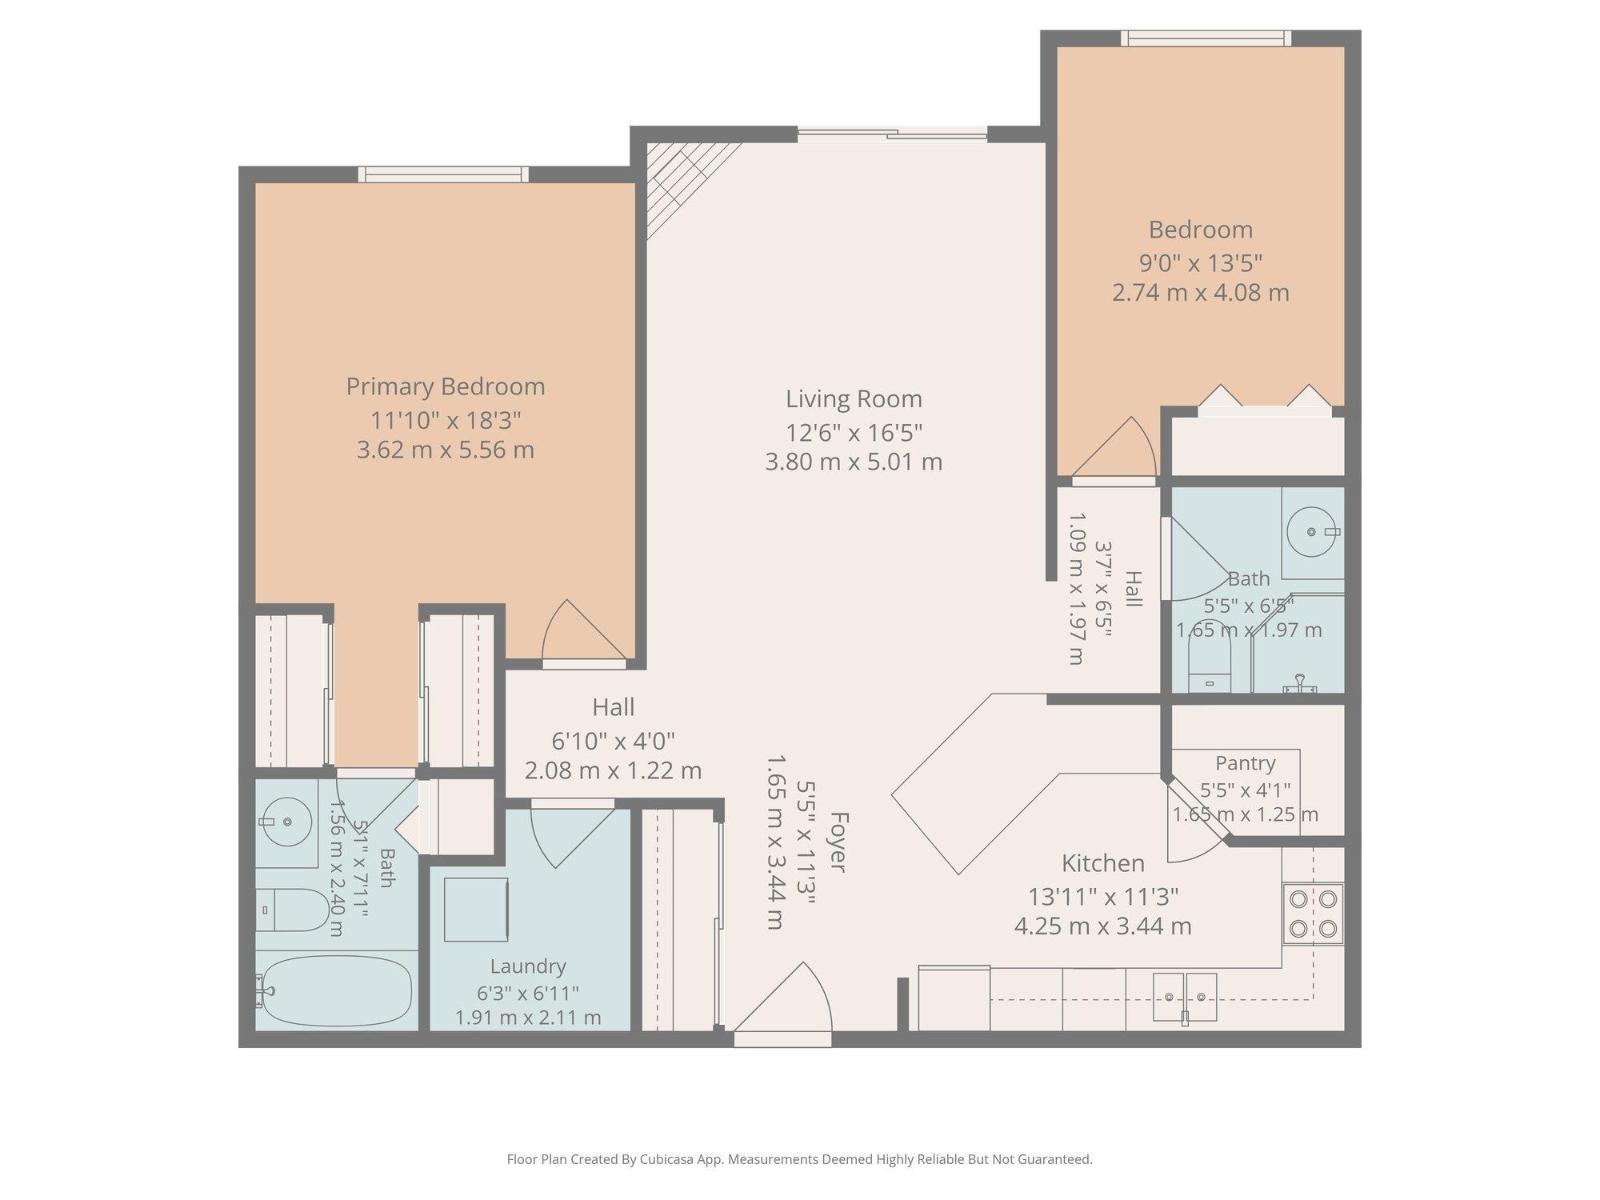
$571.81 MonthlyThis top-floor 2 bedroom, 2 bathroom condo offers over 950sq ft of bright and functional living space. Featuring laminate flooring, crisp white cabinetry, a cozy corner gas fireplace, and convenient in-suite laundry, this unit offers quick possession and is completely move-in ready. The thoughtful layout places the bedrooms on opposite sides of the living room for added privacy, making it ideal for roommates, guests, or a home office setup. Enjoy your morning coffee on the east-facing balcony with beautiful sunrise views. This unit also includes a titled underground parking stall and access to the amenities building, complete with a vaulted great room, fireplace, and kitchen that can be reserved for entertaining larger gatherings. Located minutes from the Tri Leisure Centre, Superstore, parks, walking trails, public transit, restaurants, and quick access to Yellowhead Trail, this is the perfect opportunity for first-time buyers, downsizers, or investors seeking comfort and convenience. (id:63125)
| MLS® Number | E4489793 |
| Property Type | Single Family |
| Neigbourhood | Spruce Ridge |
| Amenities Near By | Golf Course, Playground, Public Transit, Schools, Shopping |
| Features | Flat Site |
| Structure | Deck |
| Bathroom Total | 2 |
| Bedrooms Total | 2 |
| Appliances | Dishwasher, Dryer, Microwave Range Hood Combo, Refrigerator, Stove, Washer, Window Coverings |
| Basement Type | None |
| Constructed Date | 2005 |
| Fire Protection | Smoke Detectors |
| Fireplace Fuel | Gas |
| Fireplace Present | Yes |
| Fireplace Type | Corner |
| Heating Type | In Floor Heating |
| Size Interior | 963 Ft2 |
| Type | Apartment |
| Parkade | |
| Underground |
| Acreage | No |
| Land Amenities | Golf Course, Playground, Public Transit, Schools, Shopping |
| Level | Type | Length | Width | Dimensions |
|---|---|---|---|---|
| Main Level | Living Room | 3.8 m | 3.8 m x Measurements not available | |
| Main Level | Kitchen | 4.25 m | 4.25 m x Measurements not available | |
| Main Level | Primary Bedroom | 3.62 m | 3.62 m x Measurements not available | |
| Main Level | Bedroom 2 | 2.74 m | 2.74 m x Measurements not available | |
| Main Level | Laundry Room | 1.91 m | 1.91 m x Measurements not available |
Contact us for more information

The trademarks REALTOR®, REALTORS®, and the REALTOR® logo are controlled by The Canadian Real Estate Association (CREA) and identify real estate professionals who are members of CREA. The trademarks MLS®, Multiple Listing Service® and the associated logos are owned by The Canadian Real Estate Association (CREA) and identify the quality of services provided by real estate professionals who are members of CREA. The trademark DDF® is owned by The Canadian Real Estate Association (CREA) and identifies CREA's Data Distribution Facility (DDF®)