Maintenance, Exterior Maintenance, Heat, Insurance, Landscaping, Other, See Remarks, Property Management, Water
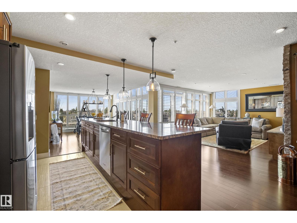
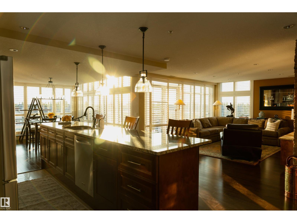
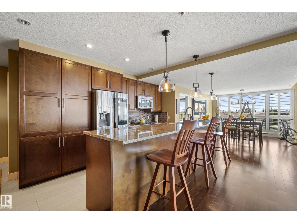
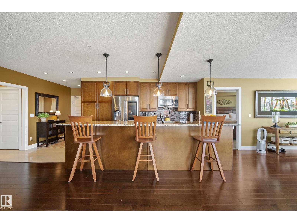
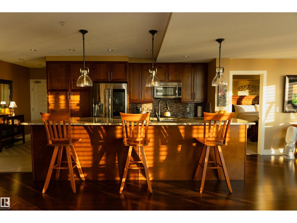
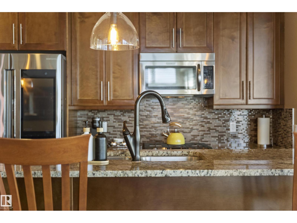
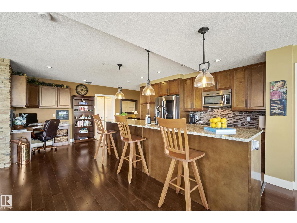
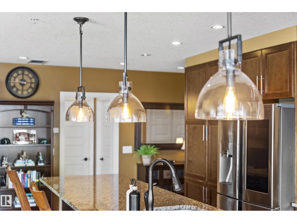
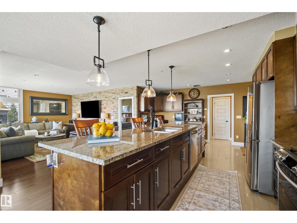
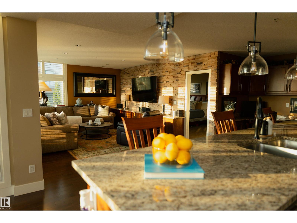
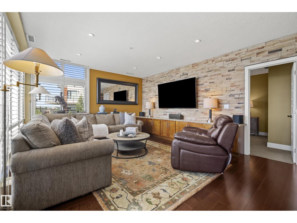
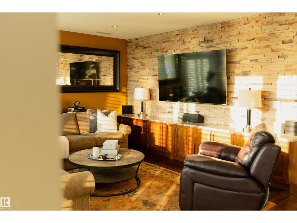
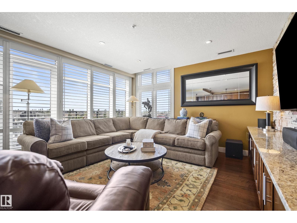
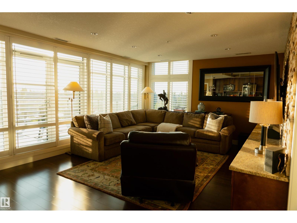
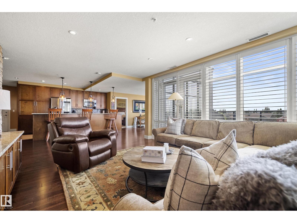
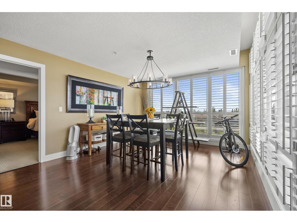
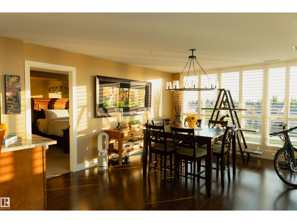
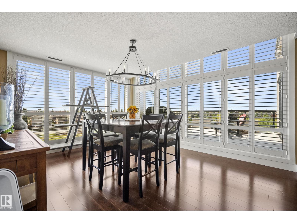
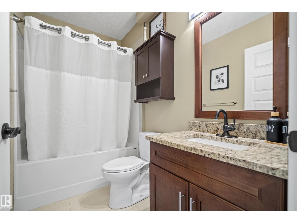
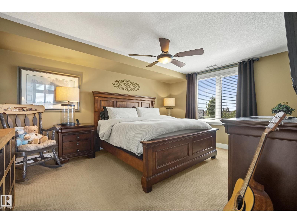
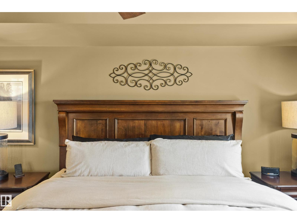
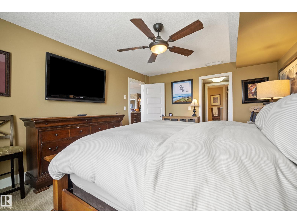
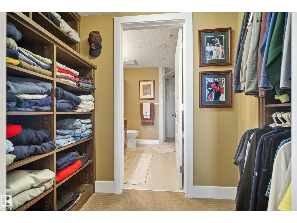
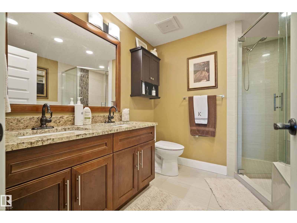
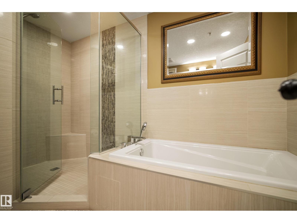
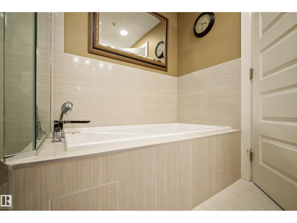
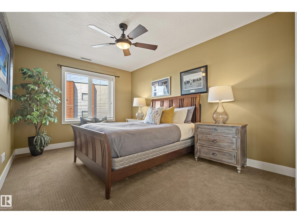
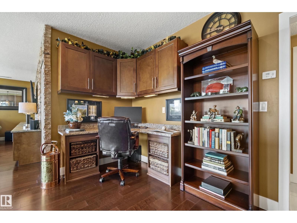
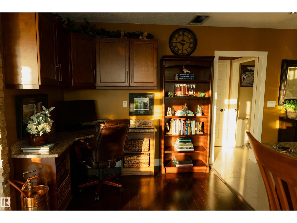
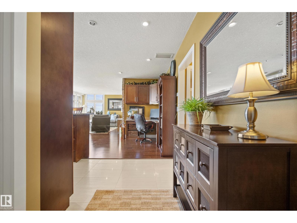
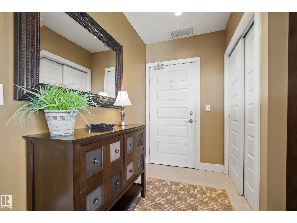
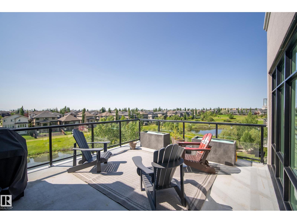
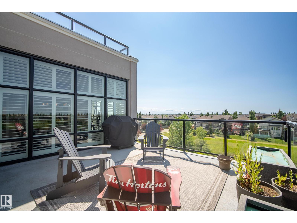
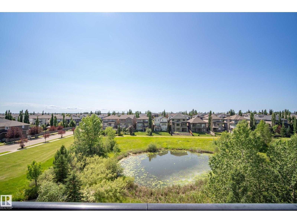
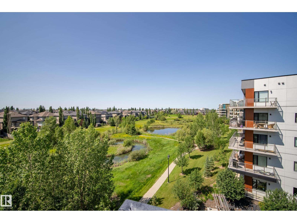
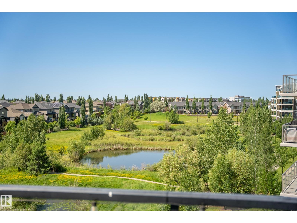
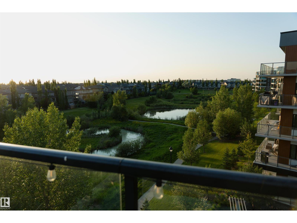
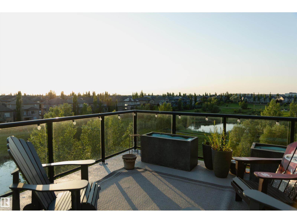
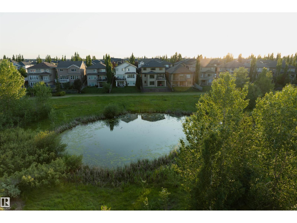
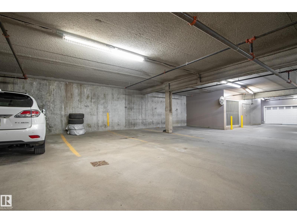
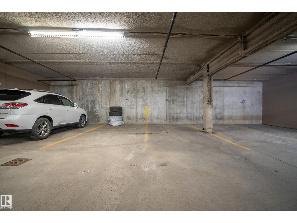
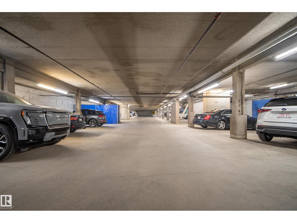
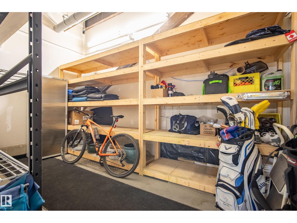
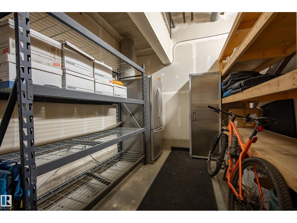
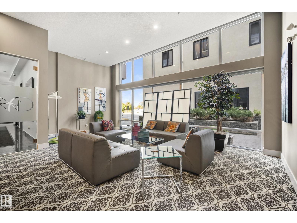
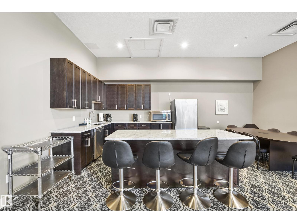
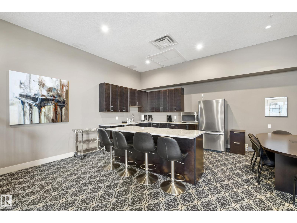
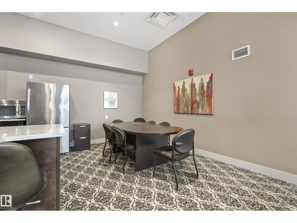
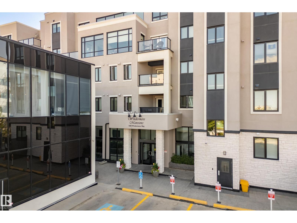
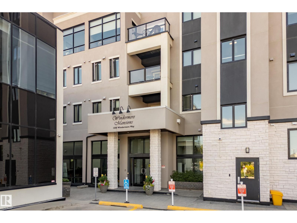
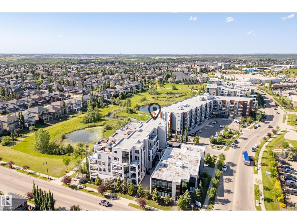
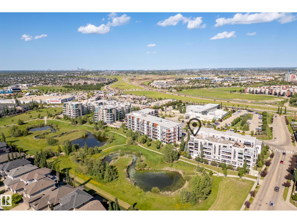
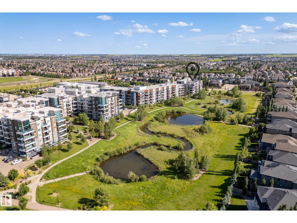
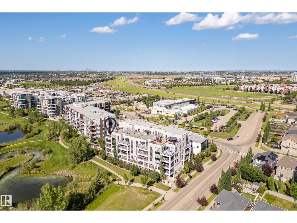
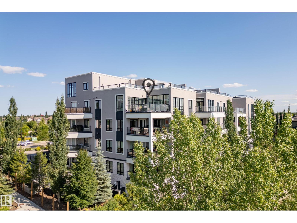
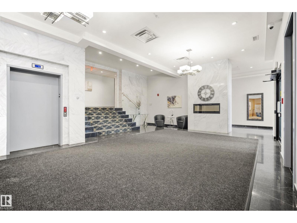
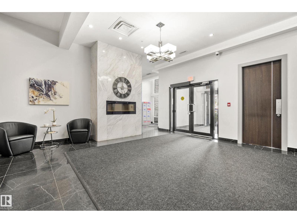
$882.72 MonthlySet on the coveted top-floor corner of Windermere Mansions, walls of windows frame uninterrupted views that become the backdrop to everyday life. Sunlight follows you from room to room, while each evening ends with one of Edmonton's most remarkable sunset displays—best enjoyed from the privacy of your balcony, glass in hand. The interiors are timeless and thoughtfully designed, where an expansive kitchen with granite surfaces, custom island, gas stove, upgraded cabinetry and stainless steel appliances naturally becomes the heart of the home. Open living spaces invite conversation, while the generous primary suite offers a peaceful retreat complete with a walk-through closet and ensuite. Two heated underground stalls, storage and central air add everyday comfort. The Currents of Windermere, golf courses, walking trails and countless restaurants are all just minutes away. A home where the views never get old, the sunsets never disappoint, and convenience becomes second nature. (id:63125)
| MLS® Number | E4499097 |
| Property Type | Single Family |
| Neigbourhood | Windermere |
| Amenities Near By | Airport, Golf Course, Playground, Schools, Shopping |
| Community Features | Lake Privileges |
| Features | Park/reserve, Closet Organizers |
| Parking Space Total | 2 |
| Structure | Deck, Patio(s) |
| View Type | Lake View |
| Water Front Type | Waterfront On Lake |
| Bathroom Total | 2 |
| Bedrooms Total | 2 |
| Appliances | Dishwasher, Dryer, Fan, Microwave Range Hood Combo, Gas Stove(s), Washer, Window Coverings, Two Refrigerators |
| Basement Type | None |
| Constructed Date | 2013 |
| Heating Type | Heat Pump |
| Size Interior | 1,410 Ft2 |
| Type | Apartment |
| Indoor | |
| Underground |
| Acreage | No |
| Land Amenities | Airport, Golf Course, Playground, Schools, Shopping |
| Size Irregular | 73.05 |
| Size Total | 73.05 M2 |
| Size Total Text | 73.05 M2 |
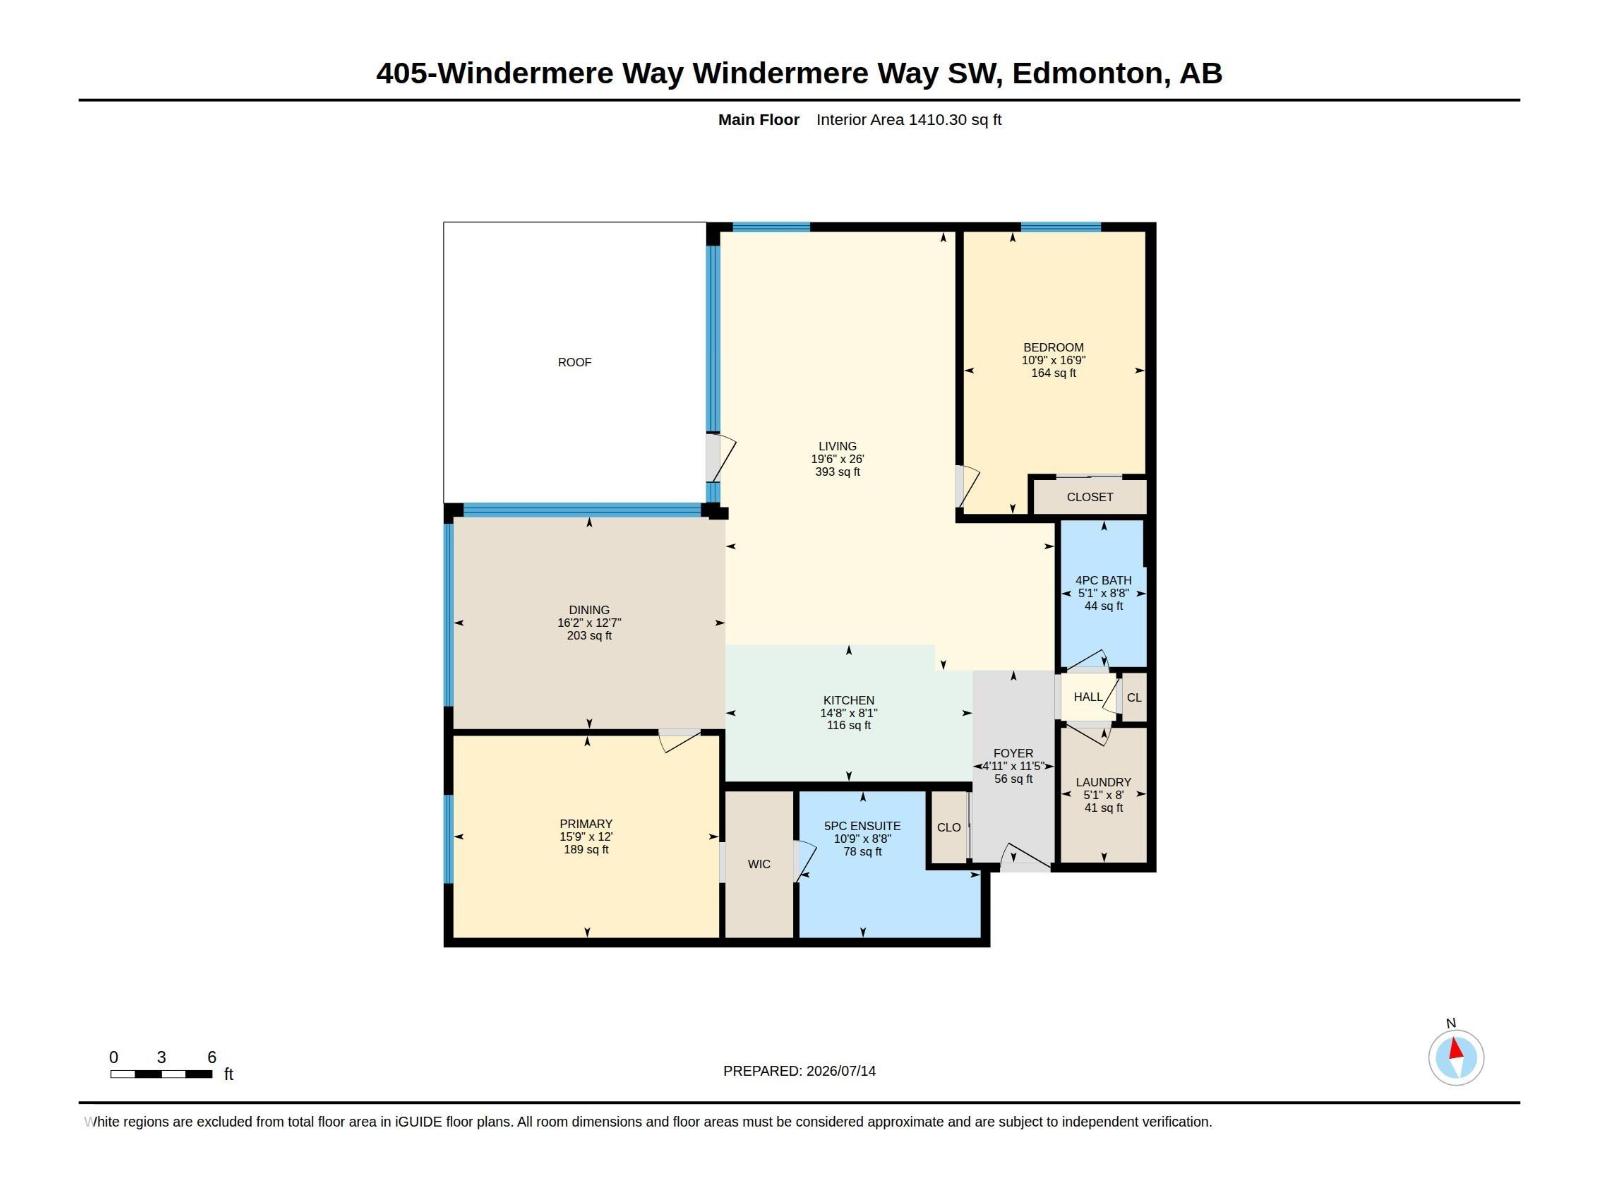
| Level | Type | Length | Width | Dimensions |
|---|---|---|---|---|
| Main Level | Living Room | 5.96 m | 7.93 m | 5.96 m x 7.93 m |
| Main Level | Dining Room | 4.92 m | 3.84 m | 4.92 m x 3.84 m |
| Main Level | Kitchen | 4.47 m | 2.48 m | 4.47 m x 2.48 m |
| Main Level | Primary Bedroom | 4.81 m | 3.65 m | 4.81 m x 3.65 m |
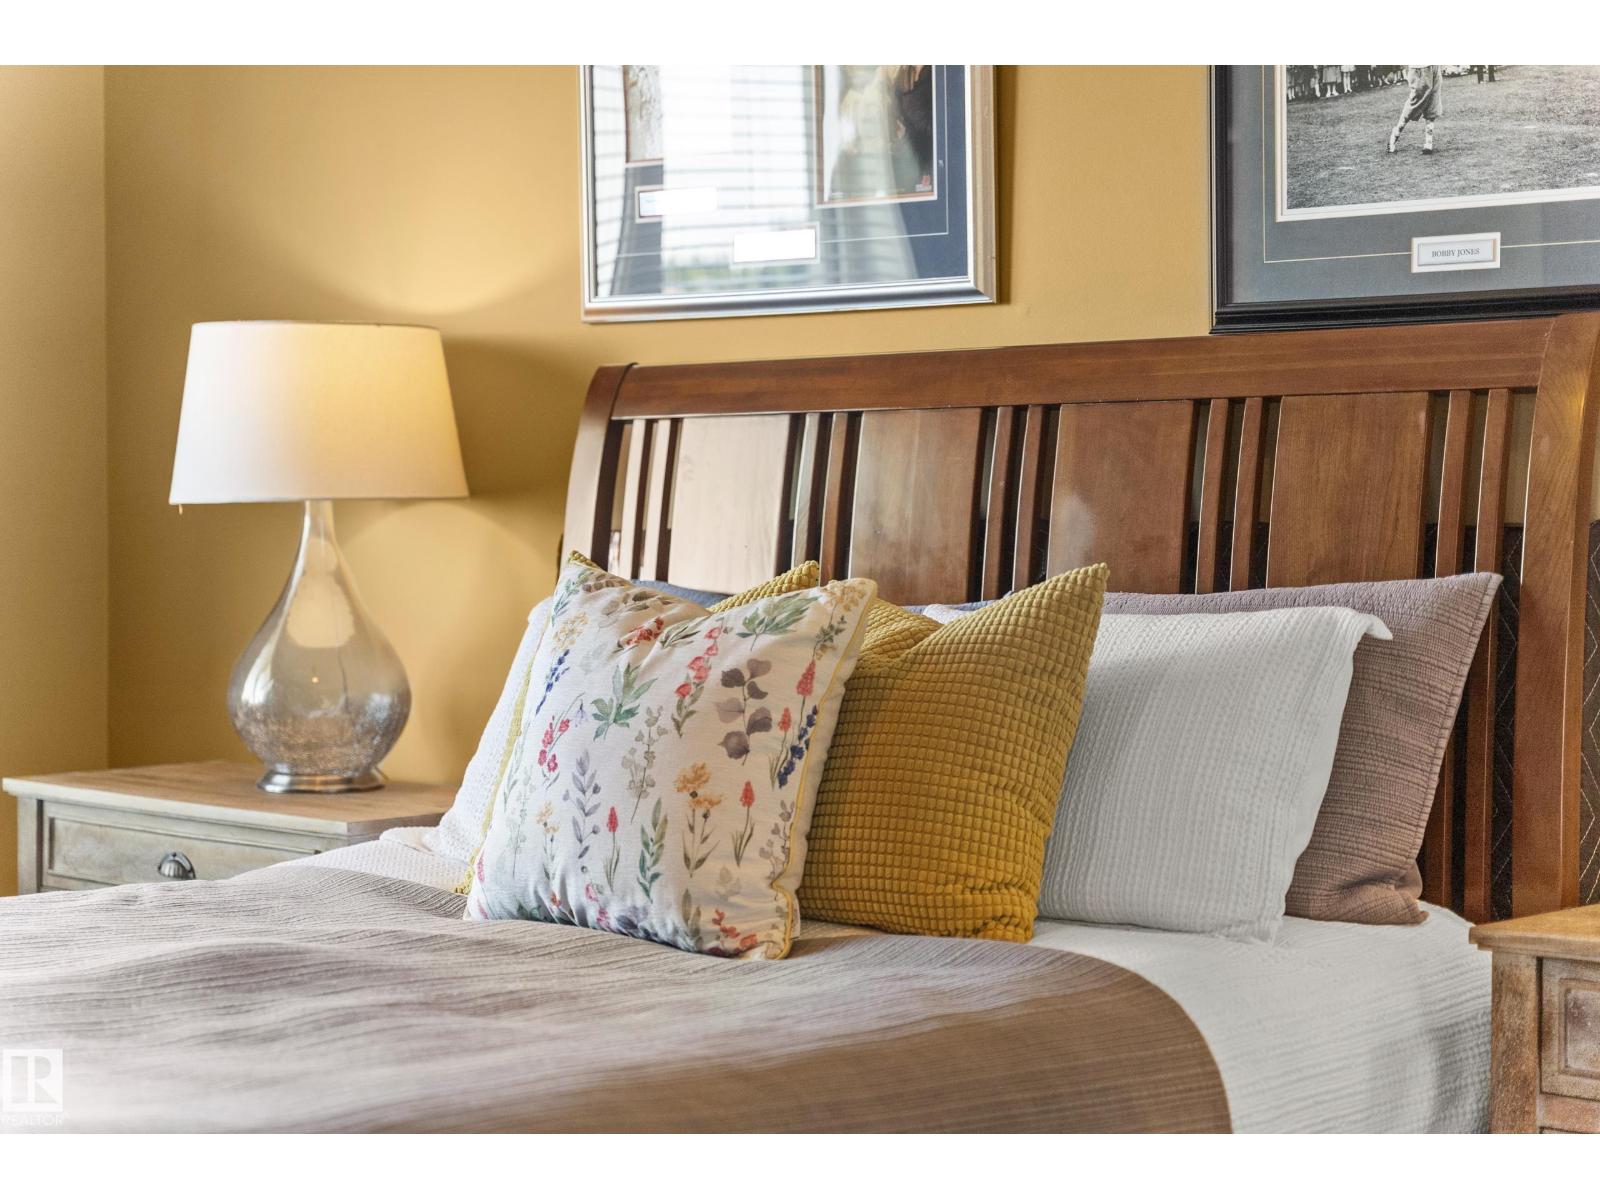
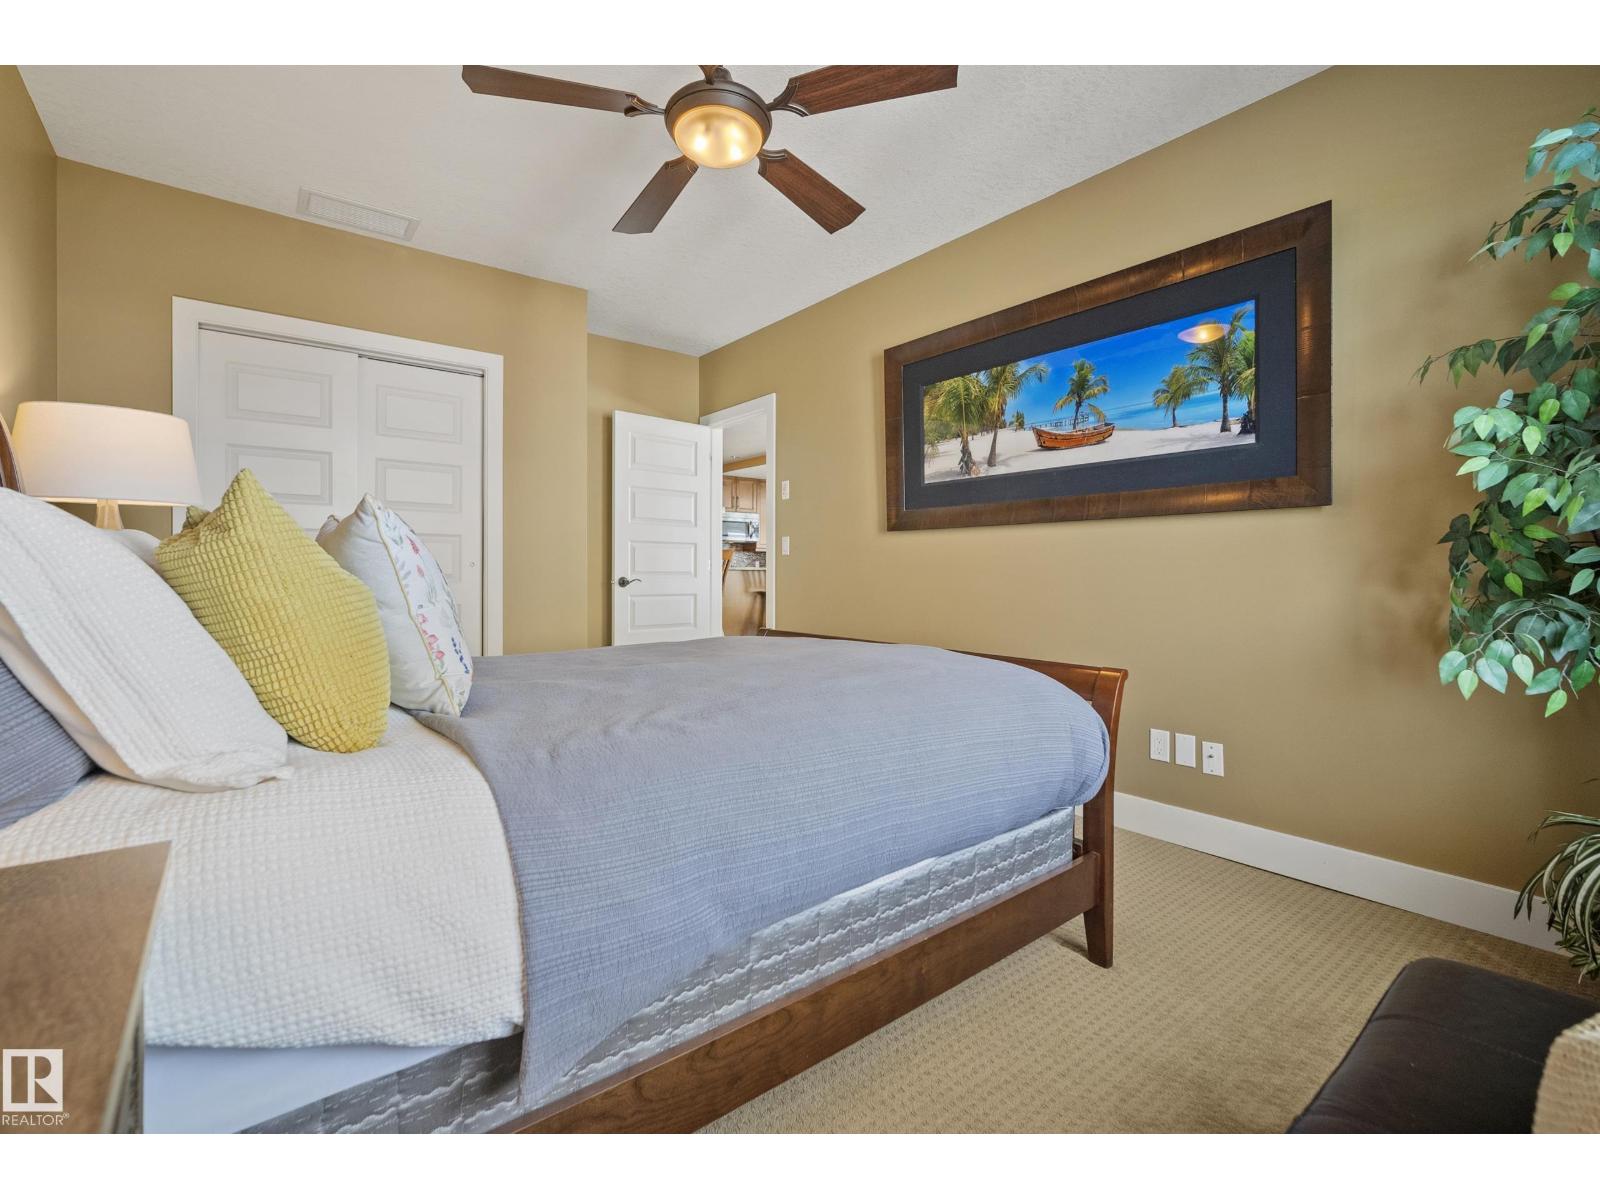
| Main Level | Bedroom 2 | 3.28 m | 5.11 m | 3.28 m x 5.11 m |
| Main Level | Laundry Room | 1.55 m | 2.44 m | 1.55 m x 2.44 m |
Contact us for more information

The trademarks REALTOR®, REALTORS®, and the REALTOR® logo are controlled by The Canadian Real Estate Association (CREA) and identify real estate professionals who are members of CREA. The trademarks MLS®, Multiple Listing Service® and the associated logos are owned by The Canadian Real Estate Association (CREA) and identify the quality of services provided by real estate professionals who are members of CREA. The trademark DDF® is owned by The Canadian Real Estate Association (CREA) and identifies CREA's Data Distribution Facility (DDF®)