Maintenance, Exterior Maintenance, Insurance, Landscaping, Property Management, Other, See Remarks
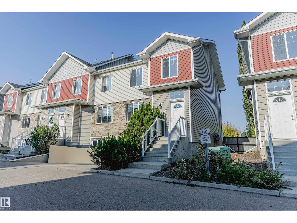
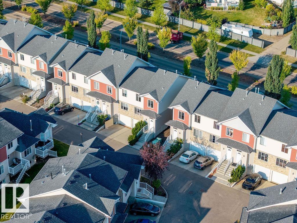
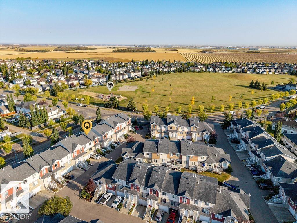
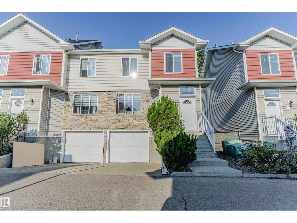
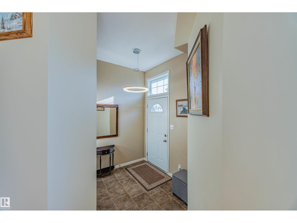
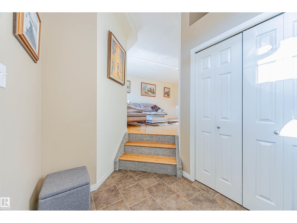
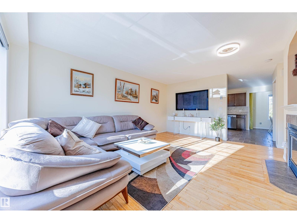
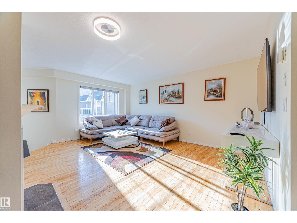
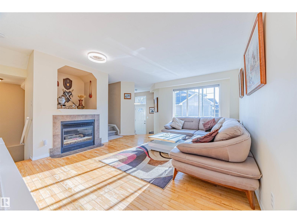
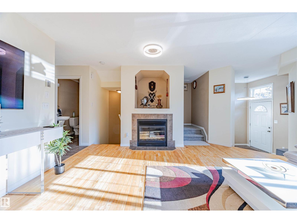
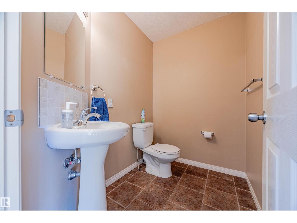
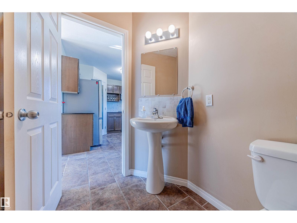
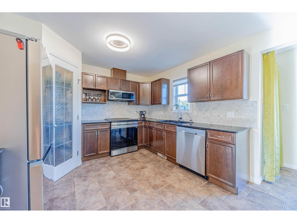
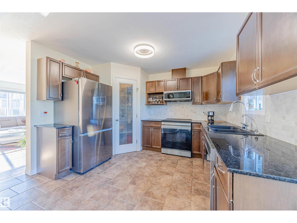
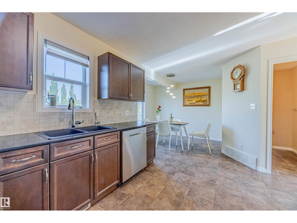
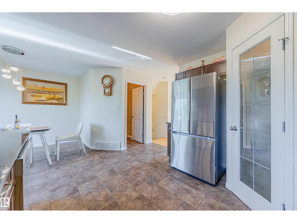
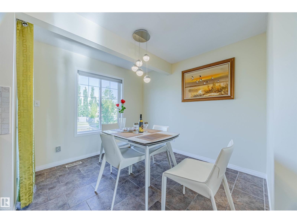
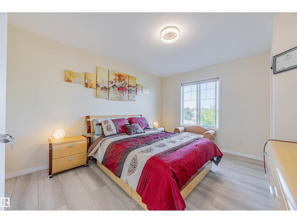
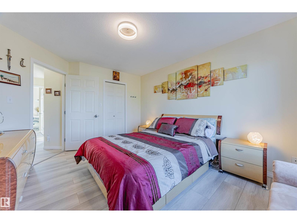
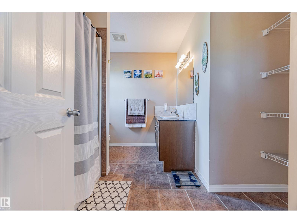
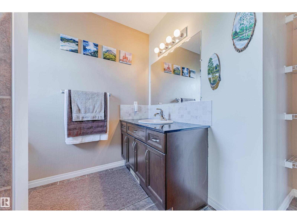
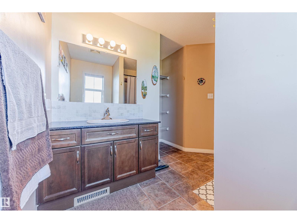
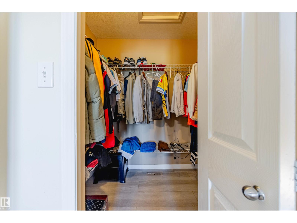
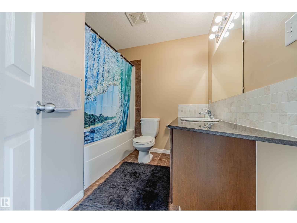
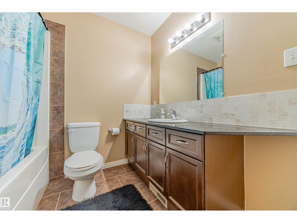
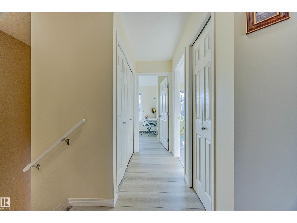
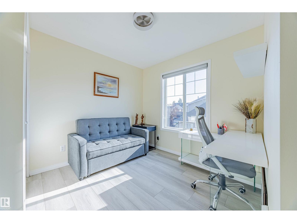
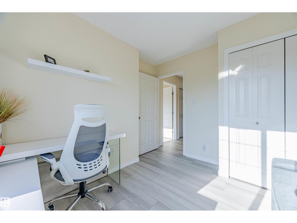
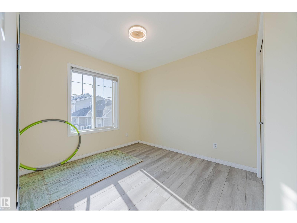
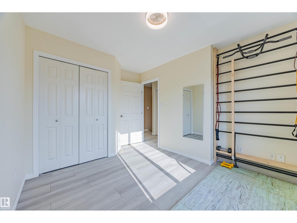
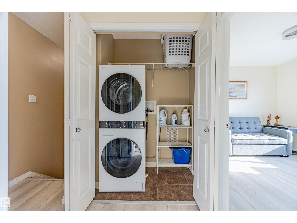
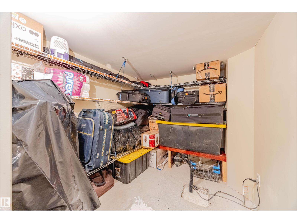
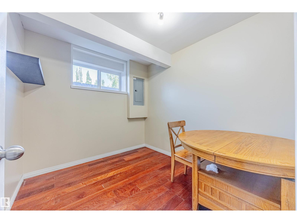
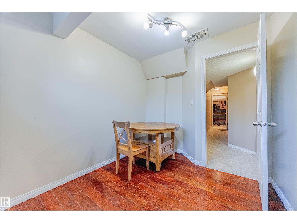
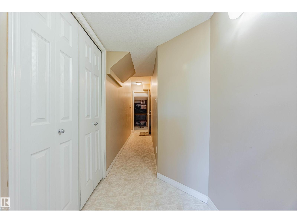
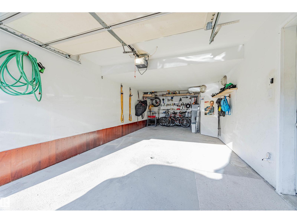
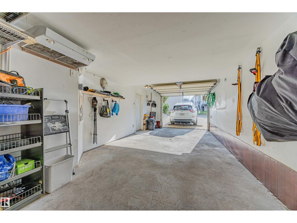
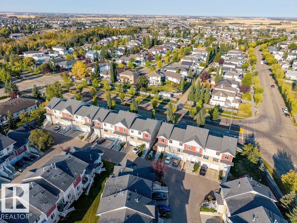
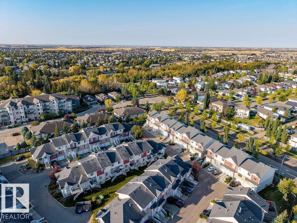
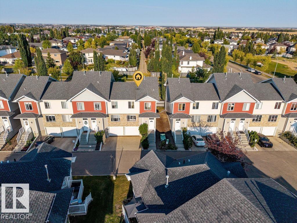
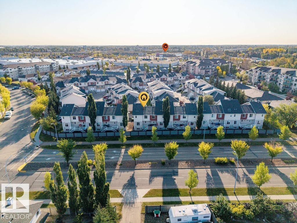
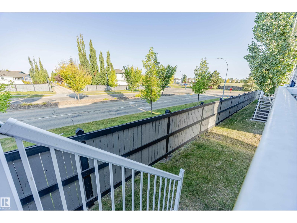
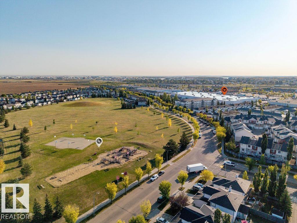
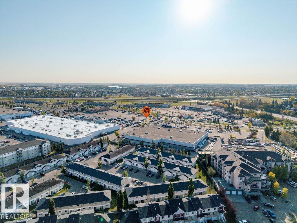
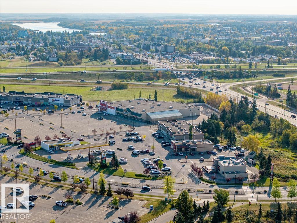
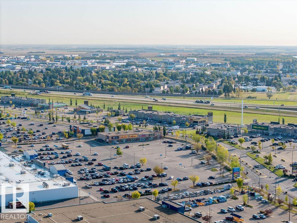
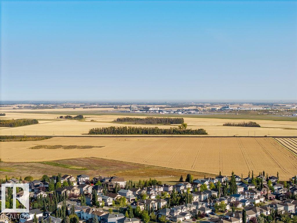
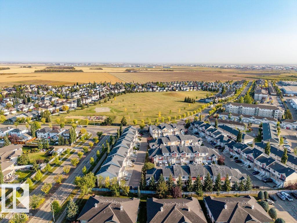
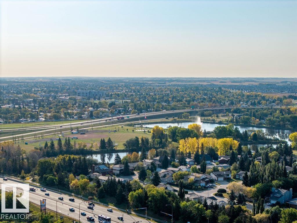
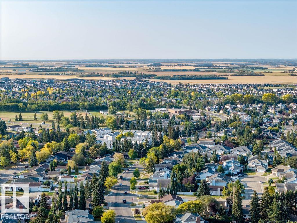
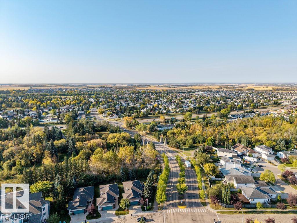
$326.53 MonthlyWelcome to this fully RENOVATED home with 3 BEDROOMS + 4th ROOM in the FULLY FINISHED basement + 2.5-BATHS. This 2-storey TOWNHOUSE boasts LUXURY VINYL PLANK flooring upstairs, resurfaced HARDWOOD FLOORS on the main, NEW PAINT THROUGHOUT, NEWER stainless steel APPLIENCES (fridge, stove, microwave hood fan, dishwasher), NEWER washer & dryer, NEW light fixtures, PLENTY of STORAGE, TWO CAR GARAGE TANDEM, LOW CONDO FEE only $326. TAXES are only $2,222 for 2025. All CONDO DOCUMENTS are READY for your review. The Seller OFFERS to COVER upto $450 of a Buyer's EXPENSE of Condo Documents REVIEW at Closing if the DEAL CLOSES. PETS FRIENDLY complex. Located in a QUIET neighborhood, JUST STEPS away from Harry Bienert PARK with PLAYGROUND & Deer Valley PARK with BEAUTIFUL WALKING TRAILS. SHOPPING CENTER only 5 MINUTES away. QUICK highway ACCESS to Edmonton & Calgary. Whether you’re a first-time buyer or looking to upgrade, this TURN-KEY home is an incredible opportunity at just $324,900. (id:63125)
| MLS® Number | E4502634 |
| Property Type | Single Family |
| Neigbourhood | Bridgeport |
| Amenities Near By | Airport, Golf Course, Playground, Public Transit, Schools, Shopping |
| Community Features | Public Swimming Pool |
| Features | Ravine, Park/reserve, No Animal Home, No Smoking Home |
| Parking Space Total | 3 |
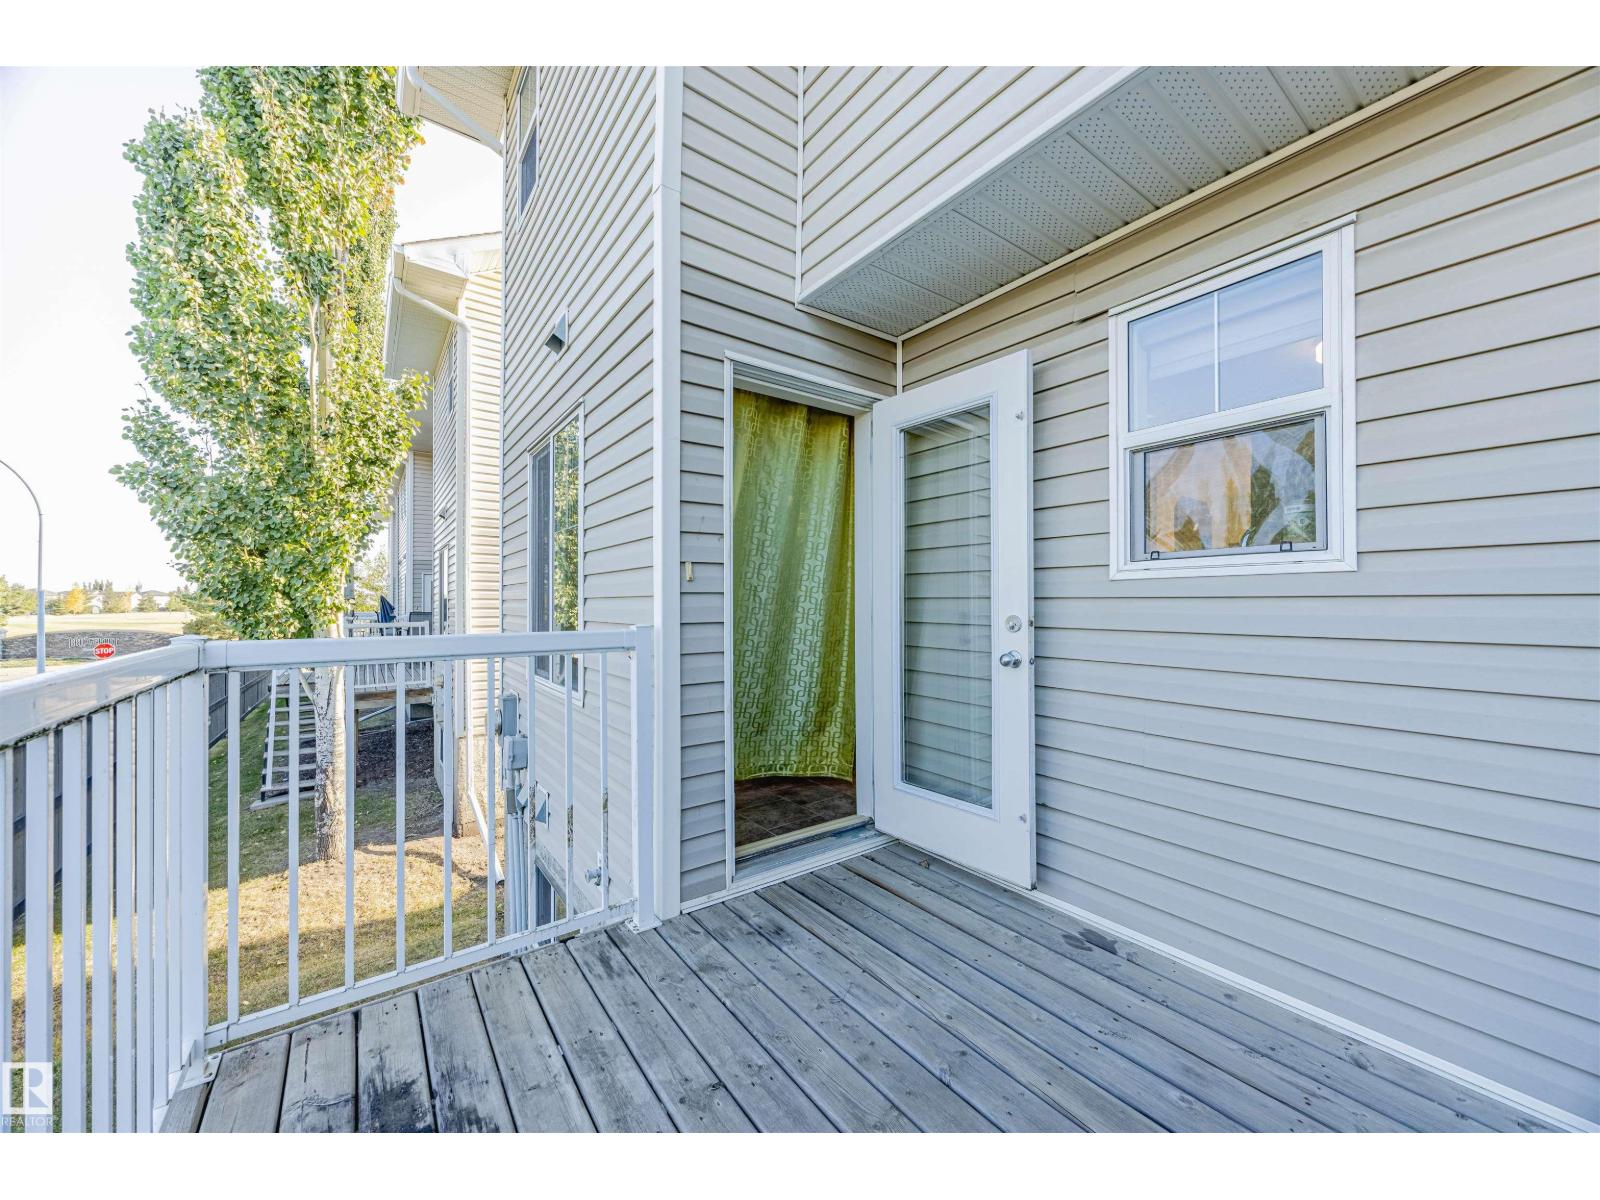
| Structure | Deck |
| View Type | Ravine View |
| Bathroom Total | 3 |
| Bedrooms Total | 3 |
| Amenities | Vinyl Windows |
| Appliances | Dishwasher, Dryer, Microwave Range Hood Combo, Refrigerator, Stove, Washer, Window Coverings |
| Basement Development | Finished |
| Basement Type | Partial (finished) |
| Constructed Date | 2008 |
| Construction Style Attachment | Attached |
| Fireplace Fuel | Gas |
| Fireplace Present | Yes |
| Fireplace Type | Unknown |
| Half Bath Total | 1 |
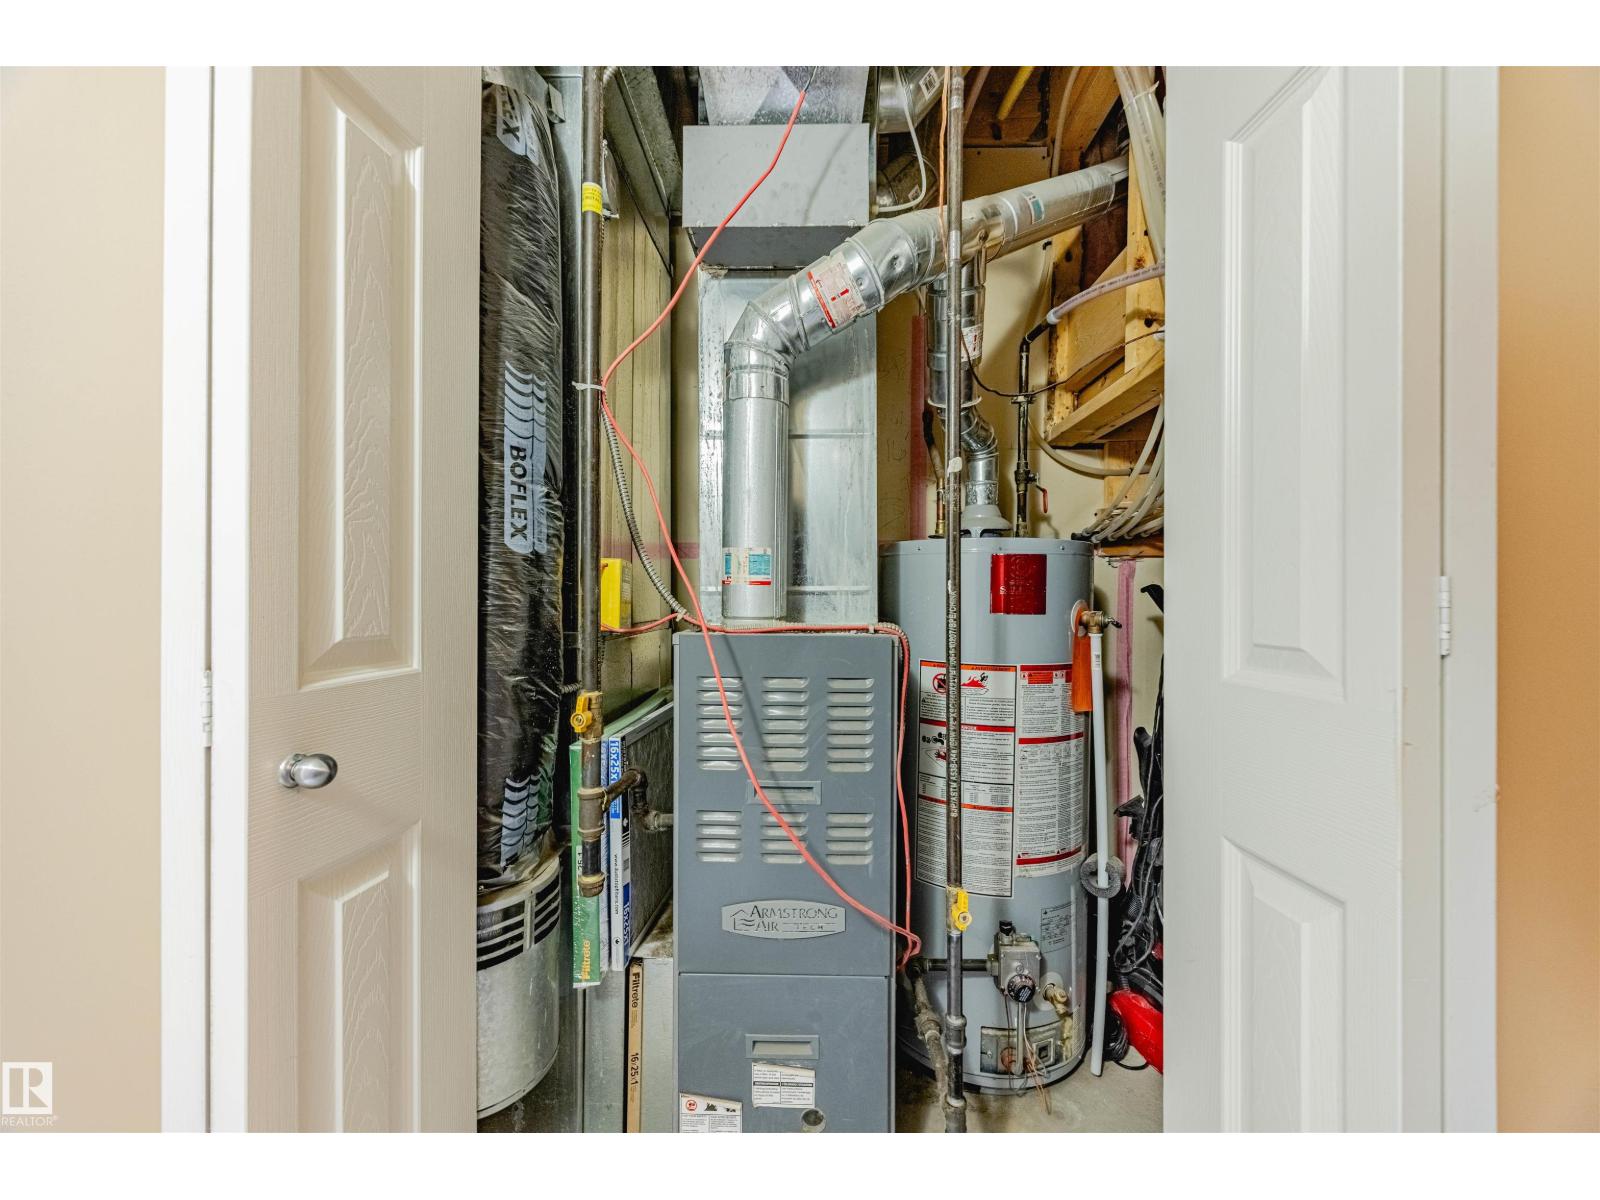
| Heating Type | Forced Air |
| Stories Total | 2 |
| Size Interior | 1,272 Ft2 |
| Type | Row / Townhouse |
| Attached Garage | |
| Heated Garage |
| Acreage | No |
| Land Amenities | Airport, Golf Course, Playground, Public Transit, Schools, Shopping |
| Level | Type | Length | Width | Dimensions |
|---|---|---|---|---|
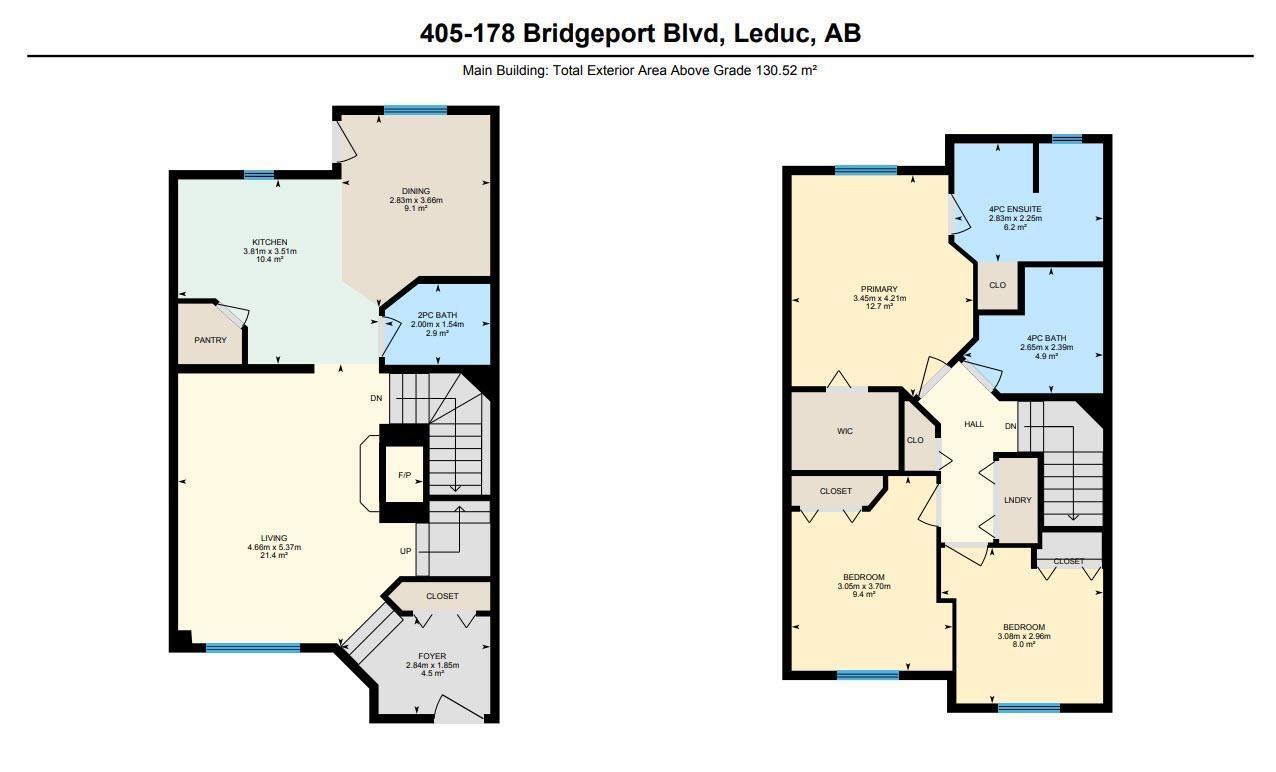
| Main Level | Living Room | 5.37 m | 4.66 m | 5.37 m x 4.66 m |
| Main Level | Dining Room | 3.66 m | 2.83 m | 3.66 m x 2.83 m |
| Main Level | Kitchen | 3.51 m | 3.81 m | 3.51 m x 3.81 m |
| Upper Level | Primary Bedroom | 4.21 m | 3.45 m | 4.21 m x 3.45 m |
| Upper Level | Bedroom 2 | 3.7 m | 3.05 m | 3.7 m x 3.05 m |
| Upper Level | Bedroom 3 | 2.96 m | 3.08 m | 2.96 m x 3.08 m |
Contact us for more information

The trademarks REALTOR®, REALTORS®, and the REALTOR® logo are controlled by The Canadian Real Estate Association (CREA) and identify real estate professionals who are members of CREA. The trademarks MLS®, Multiple Listing Service® and the associated logos are owned by The Canadian Real Estate Association (CREA) and identify the quality of services provided by real estate professionals who are members of CREA. The trademark DDF® is owned by The Canadian Real Estate Association (CREA) and identifies CREA's Data Distribution Facility (DDF®)