Maintenance, Exterior Maintenance, Insurance, Common Area Maintenance, Other, See Remarks, Property Management, Water
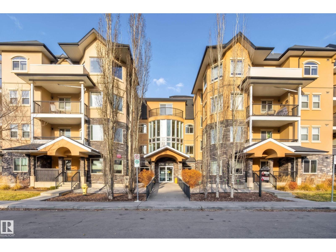
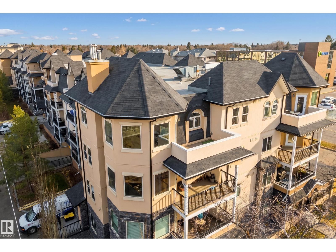
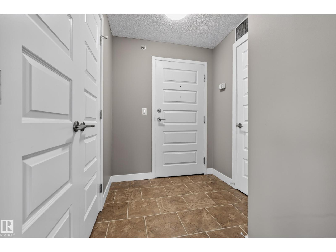
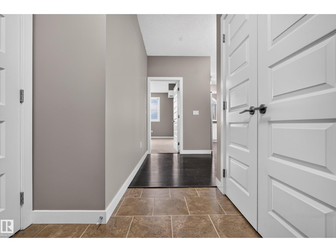
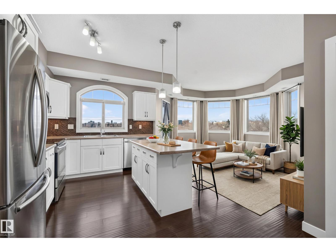
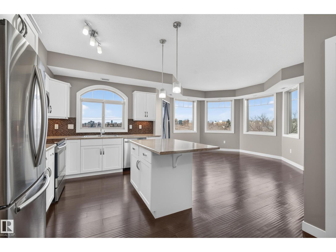
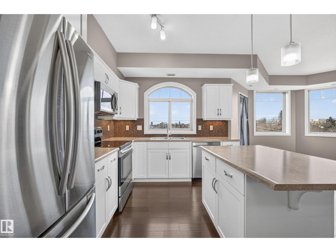
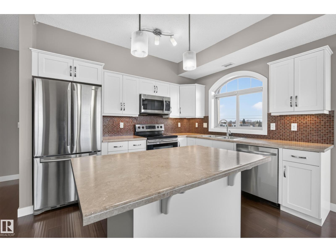
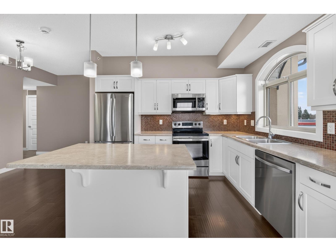
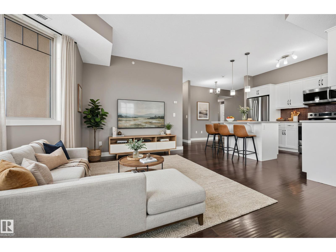
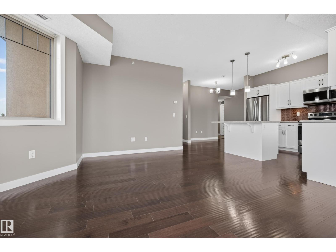
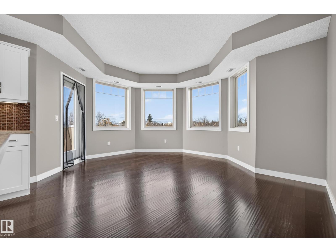
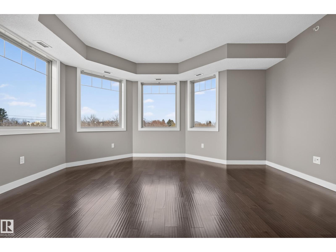
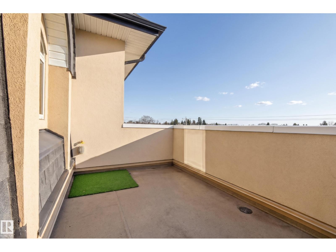
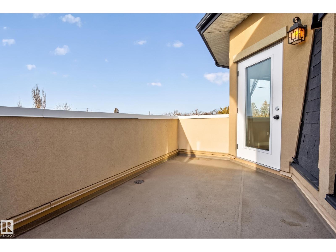
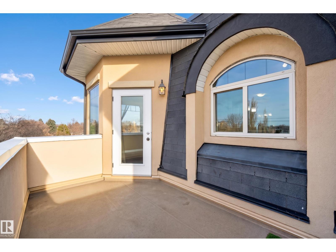
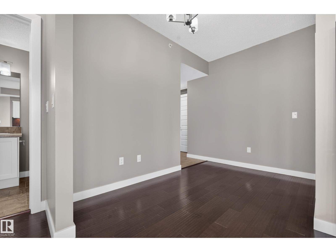
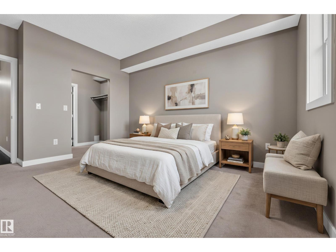
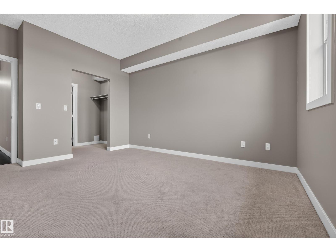
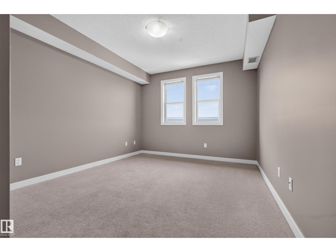
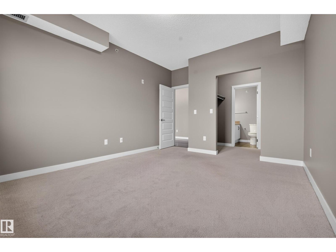
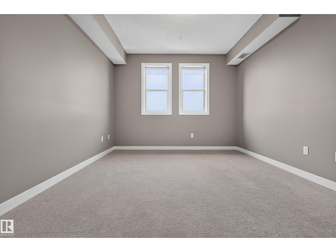
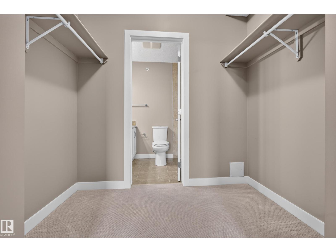
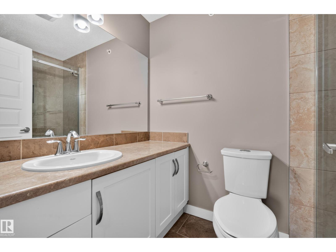
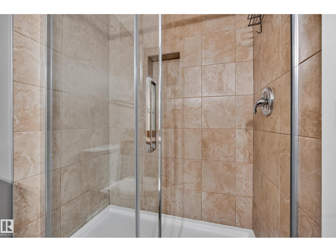
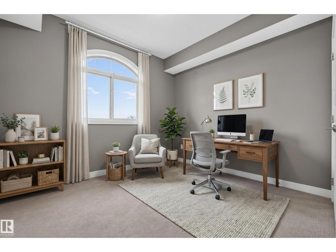
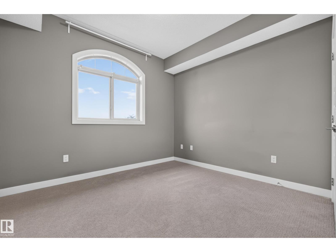
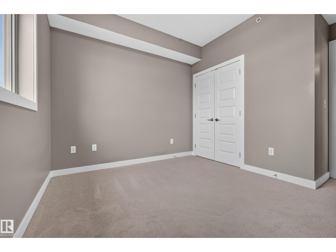
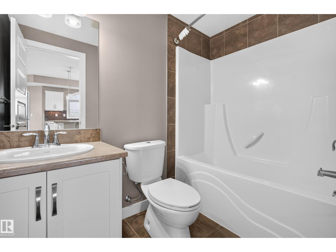
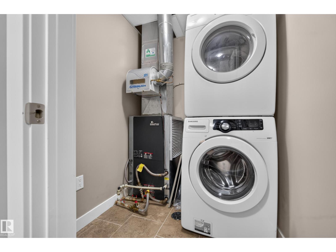
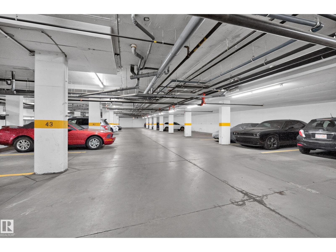
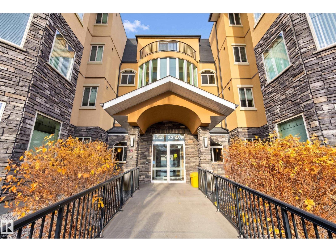
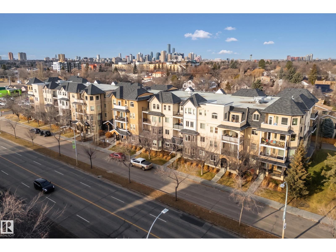
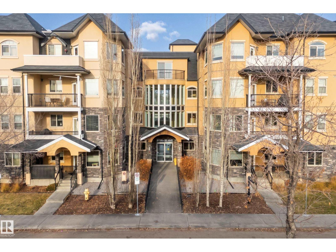
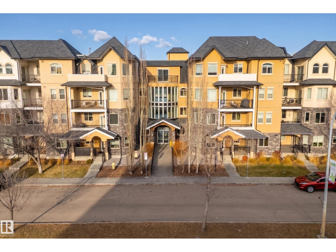
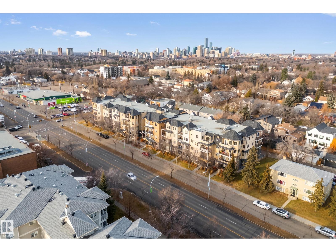
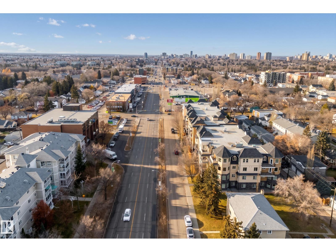
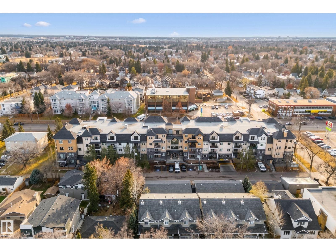
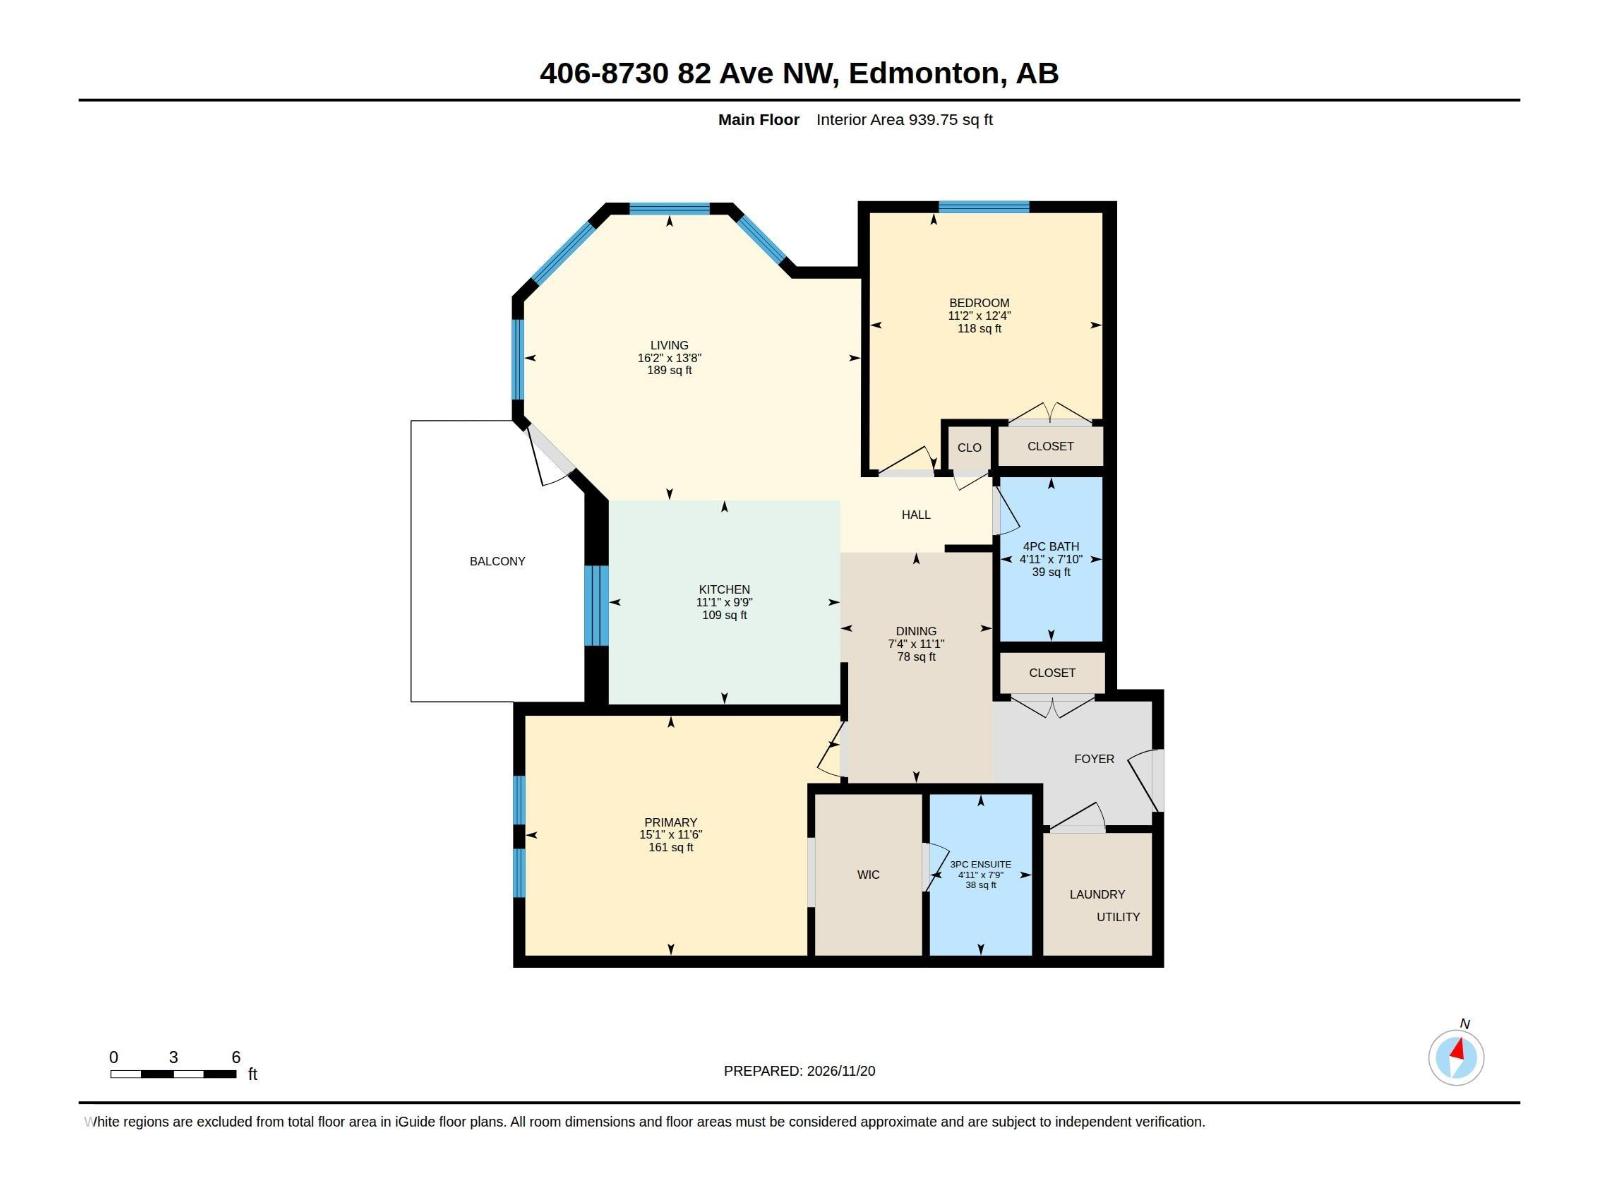
$495.03 MonthlyWelcome to this one of a kind Top-floor corner unit in the Madison on Whyte. This meticulously maintained 2bed/2bath condo shares only one wall with a neighbour. A rare layout that delivers greater privacy and quieter living with gorgeous downtown views. Abundant windows flood the space with natural sunlight throughout the day, creating a bright and inviting atmosphere. The Unit is freshly painted and hardwood flooring runs through the kitchen and living area. The kitchen is equipped with stainless steel appliances. Large west facing top floor balcony. The primary bedroom features a walk-through closet and a private ensuite with a glassed-in tiled shower. Also includes in-suite laundry, underground parking, building has bike storage. The location is perfect. Public transit stops right in front on Whyte Avenue, and the Bonnie Doon Valley Line LRT station two blocks away providing easy access to downtown. Everyday amenities, walkability with coffee shops, restaurants, and the Mill Creek Ravine close by! (id:63125)
| MLS® Number | E4517213 |
| Property Type | Single Family |
| Neigbourhood | Bonnie Doon |
| Amenities Near By | Golf Course, Schools, Shopping, Ski Hill |
| Features | Lane, Closet Organizers, Exterior Walls- 2x6", No Smoking Home |
| Parking Space Total | 1 |
| Structure | Deck |
| View Type | City View |
| Bathroom Total | 2 |
| Bedrooms Total | 2 |
| Amenities | Ceiling - 9ft, Vinyl Windows |
| Appliances | Dishwasher, Dryer, Refrigerator, Stove, Washer |
| Basement Type | None |
| Constructed Date | 2009 |
| Heating Type | Forced Air |
| Size Interior | 940 Ft2 |
| Type | Apartment |
| Heated Garage | |
| Underground |
| Acreage | No |
| Land Amenities | Golf Course, Schools, Shopping, Ski Hill |
| Size Irregular | 50.79 |
| Size Total | 50.79 M2 |
| Size Total Text | 50.79 M2 |
| Level | Type | Length | Width | Dimensions |
|---|---|---|---|---|
| Main Level | Living Room | 16'2" x 13'8" | ||
| Main Level | Dining Room | 7'4" x 11'1" | ||
| Main Level | Kitchen | 11'1" x 9'9" | ||
| Main Level | Primary Bedroom | 15'1" x 11'6" | ||
| Main Level | Bedroom 2 | 11'2" x 12'4" |
Contact us for more information

The trademarks REALTOR®, REALTORS®, and the REALTOR® logo are controlled by The Canadian Real Estate Association (CREA) and identify real estate professionals who are members of CREA. The trademarks MLS®, Multiple Listing Service® and the associated logos are owned by The Canadian Real Estate Association (CREA) and identify the quality of services provided by real estate professionals who are members of CREA. The trademark DDF® is owned by The Canadian Real Estate Association (CREA) and identifies CREA's Data Distribution Facility (DDF®)