Maintenance, Exterior Maintenance, Insurance, Landscaping, Property Management, Other, See Remarks
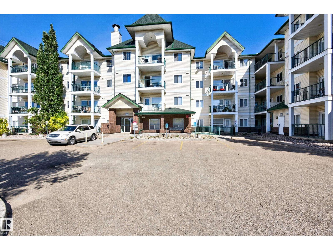
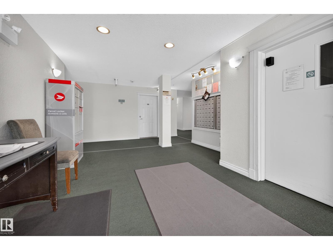
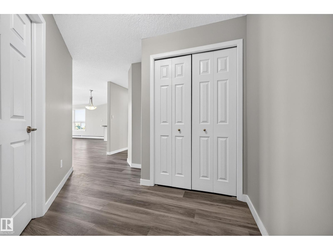
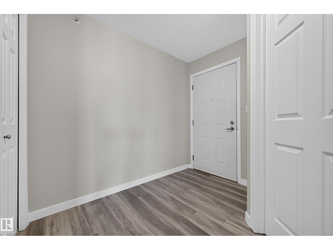
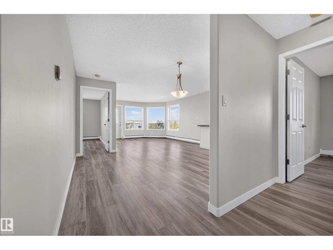
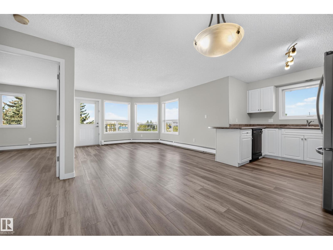
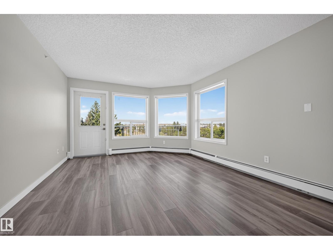
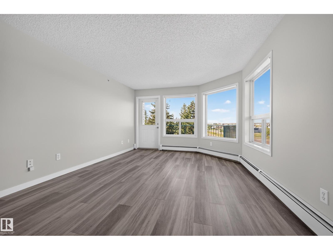
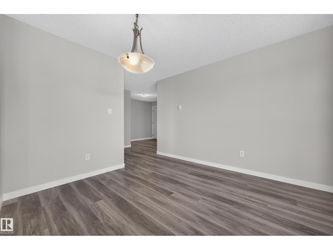
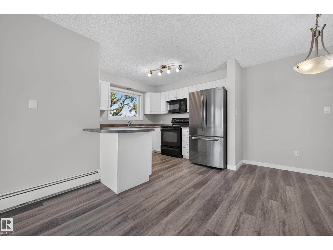
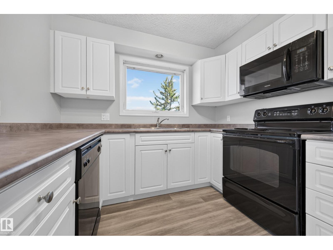
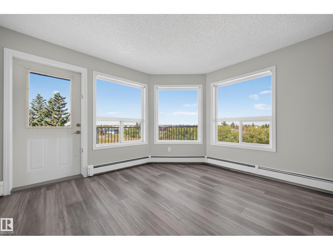
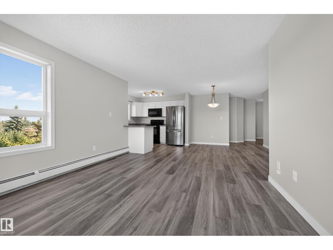
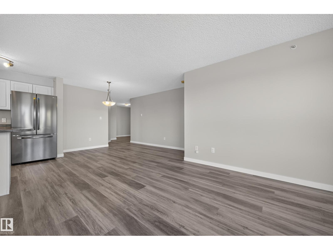
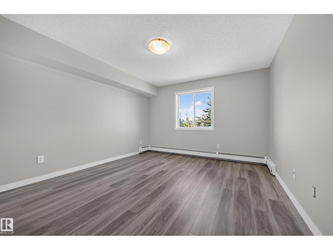
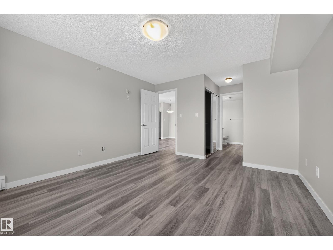
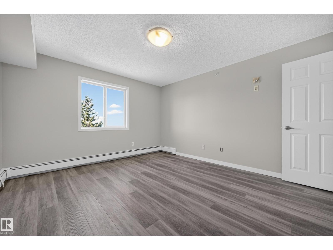
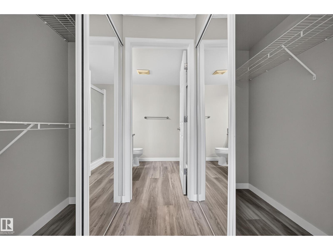
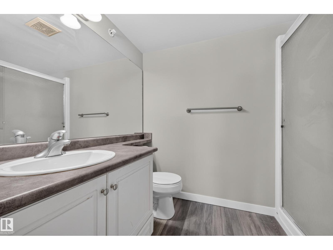
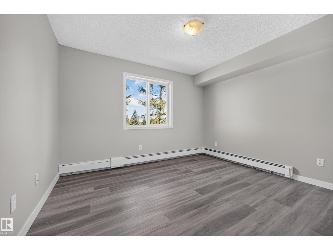
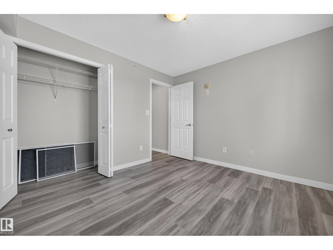
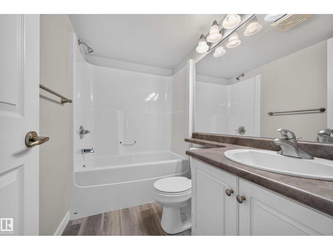
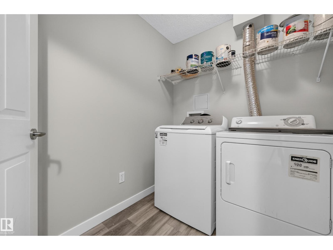
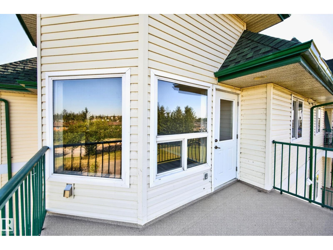
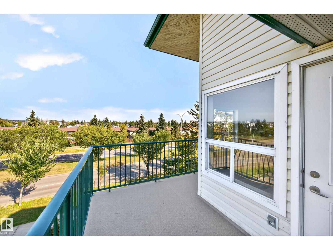
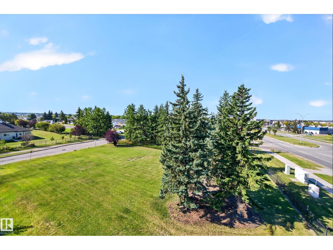
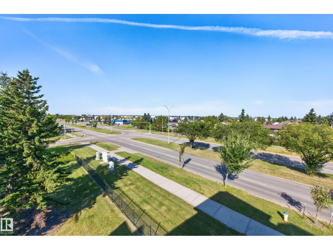
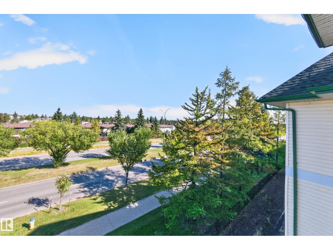
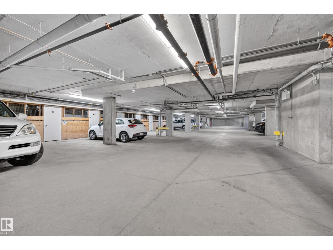
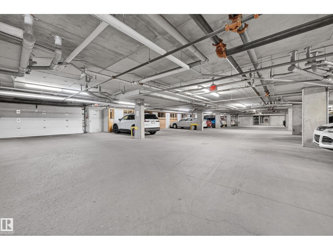
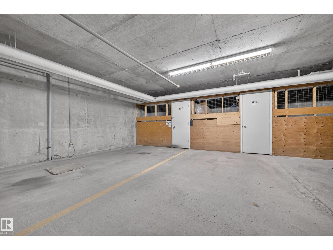
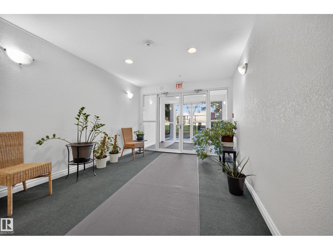
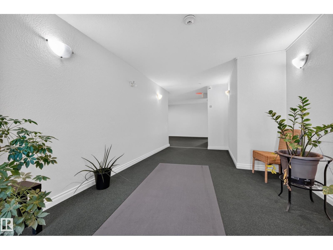
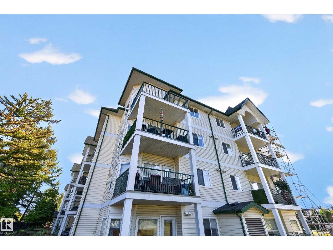
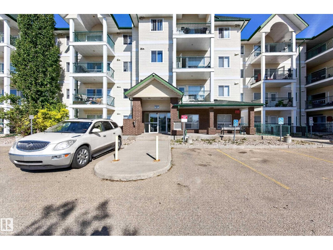
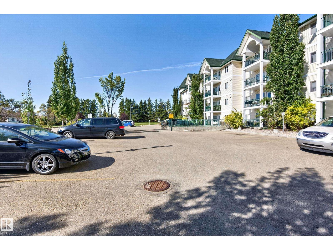
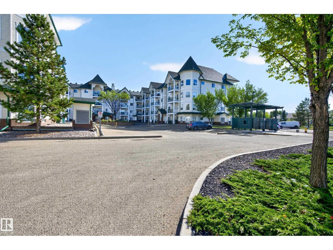
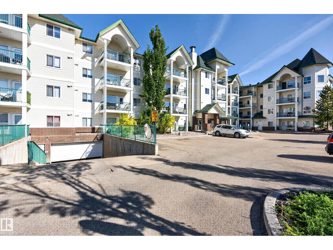
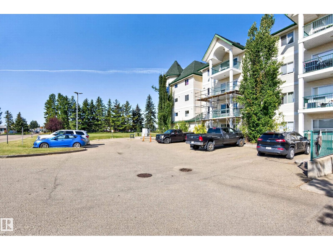
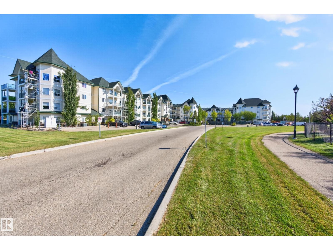
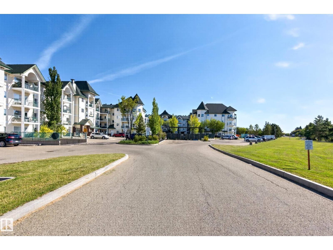
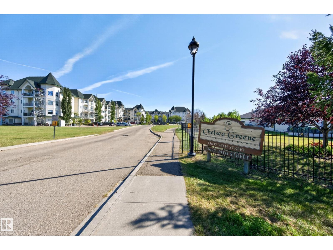
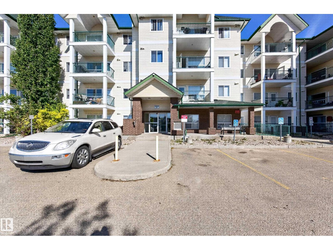
$682.63 MonthlyWelcome to this bright & spacious 18+ TOP FLOOR CORNER UNIT offering over 1,000 sq ft of comfortable, open-concept living! This beautifully updated 2 bedroom, 2 bathroom condo is filled with natural light from an abundance of large windows and features fresh paint and newer vinyl plank flooring throughout. The functional kitchen offers plenty of cabinetry and counter space and opens seamlessly to the dining and living areas—perfect for entertaining. Step outside onto your private balcony with a natural gas BBQ hookup and enjoy beautiful open views and mature greenery. The generous primary bedroom features excellent closet space and a private ensuite, while the second bedroom and full bath provide flexibility for guests, family or a home office. Enjoy convenient in-suite laundry plus secure underground parking. Bright, clean, spacious and move-in ready—an excellent opportunity for first-time buyers, downsizers or investors! (id:63125)
| MLS® Number | E4510123 |
| Property Type | Single Family |
| Neigbourhood | Belmont |
| Amenities Near By | Playground, Public Transit, Shopping |
| Community Features | Public Swimming Pool |
| Parking Space Total | 1 |
| Bathroom Total | 2 |
| Bedrooms Total | 2 |
| Appliances | Dishwasher, Dryer, Microwave Range Hood Combo, Refrigerator, Stove, Washer |
| Basement Type | None |
| Constructed Date | 2006 |
| Cooling Type | Window Air Conditioner |
| Heating Type | Hot Water Radiator Heat |
| Size Interior | 1,005 Ft2 |
| Type | Apartment |
| Underground |
| Acreage | No |
| Land Amenities | Playground, Public Transit, Shopping |
| Size Irregular | 90.47 |
| Size Total | 90.47 M2 |
| Size Total Text | 90.47 M2 |
| Level | Type | Length | Width | Dimensions |
|---|---|---|---|---|
| Main Level | Living Room | 3.63 m | 4.35 m | 3.63 m x 4.35 m |
| Main Level | Dining Room | 2.14 m | 2.74 m | 2.14 m x 2.74 m |
| Main Level | Kitchen | 2.97 m | 2.74 m | 2.97 m x 2.74 m |
| Main Level | Primary Bedroom | 3.66 m | 4.19 m | 3.66 m x 4.19 m |
| Main Level | Bedroom 2 | 3.18 m | 3.53 m | 3.18 m x 3.53 m |
Contact us for more information

The trademarks REALTOR®, REALTORS®, and the REALTOR® logo are controlled by The Canadian Real Estate Association (CREA) and identify real estate professionals who are members of CREA. The trademarks MLS®, Multiple Listing Service® and the associated logos are owned by The Canadian Real Estate Association (CREA) and identify the quality of services provided by real estate professionals who are members of CREA. The trademark DDF® is owned by The Canadian Real Estate Association (CREA) and identifies CREA's Data Distribution Facility (DDF®)