Maintenance, Exterior Maintenance, Heat, Insurance, Common Area Maintenance, Property Management, Other, See Remarks, Water
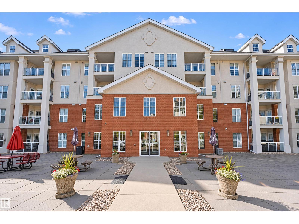
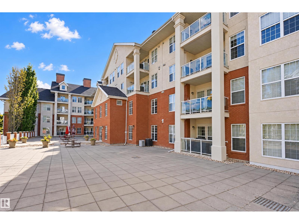
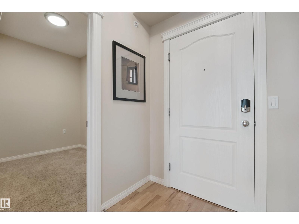
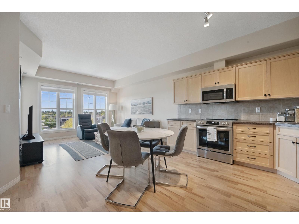
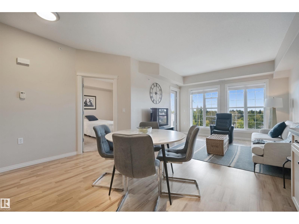
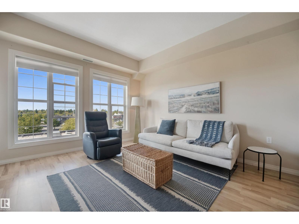
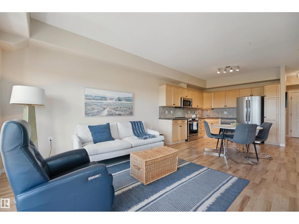
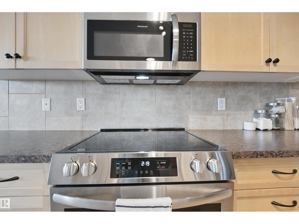
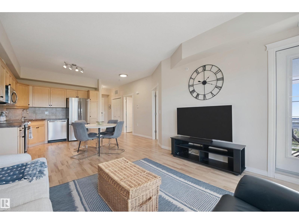
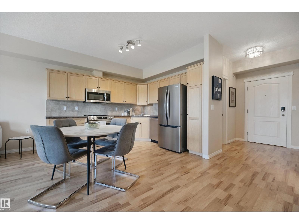
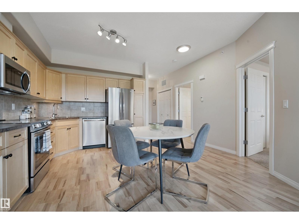
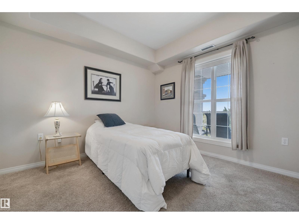
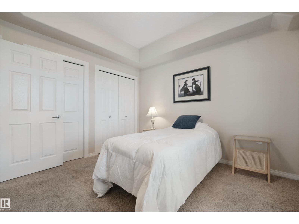
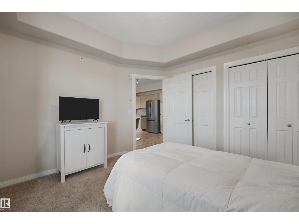
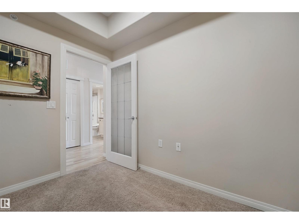
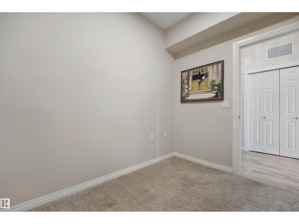
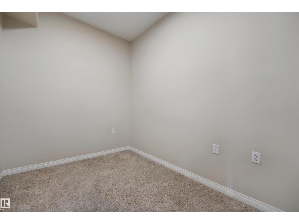
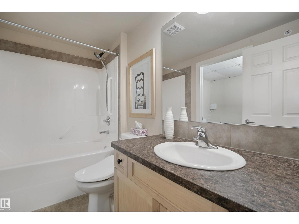
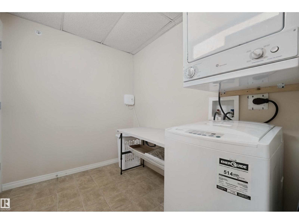
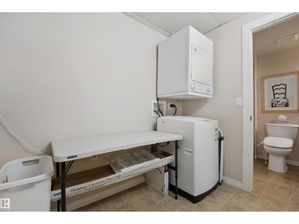
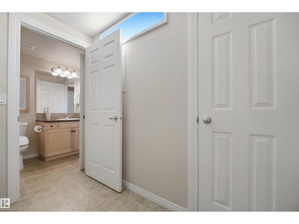
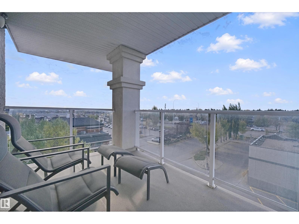
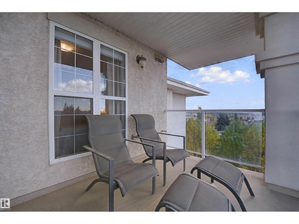
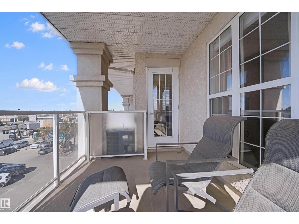
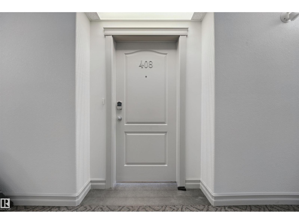
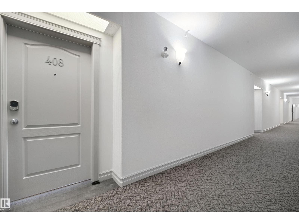
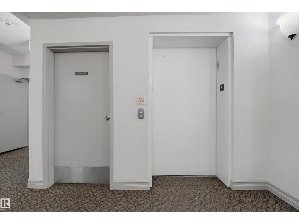
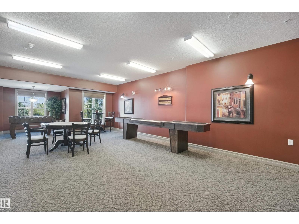
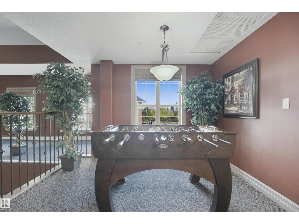
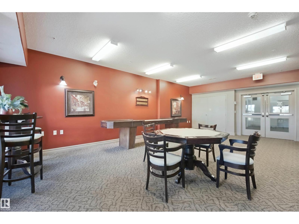
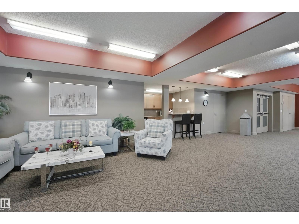
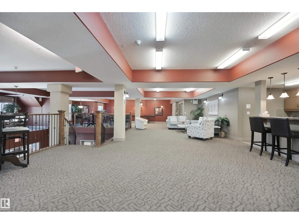
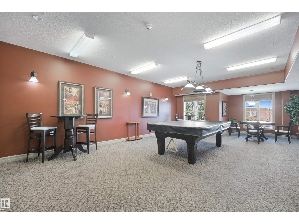
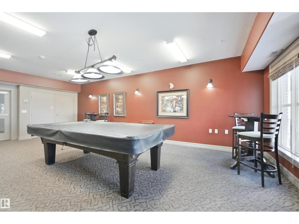
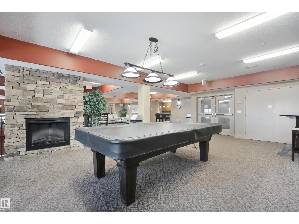
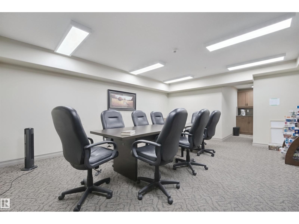
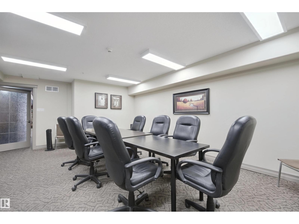
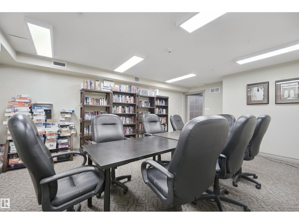
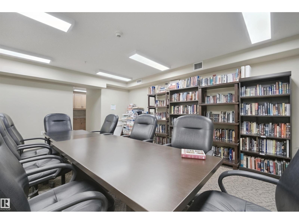
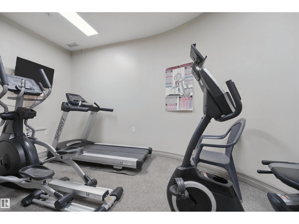
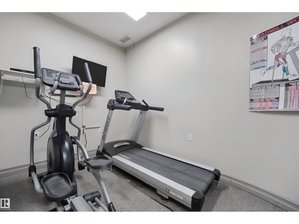
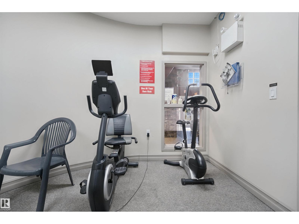
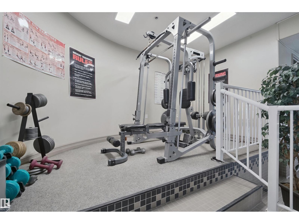
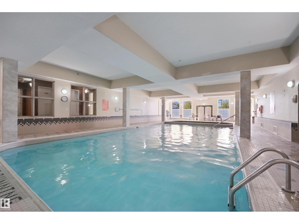
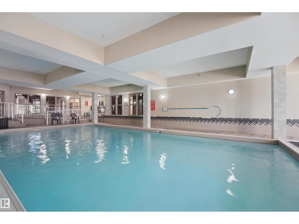
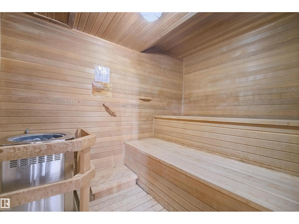
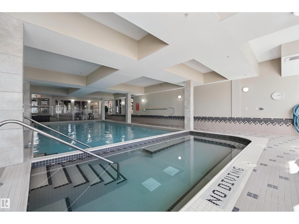
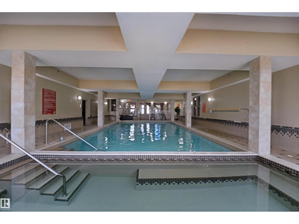
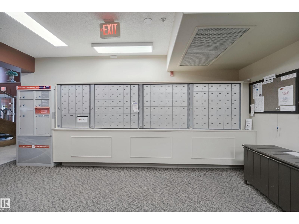
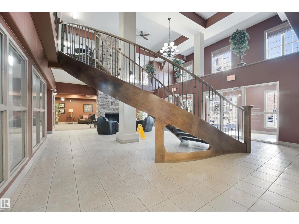
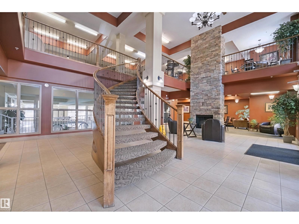
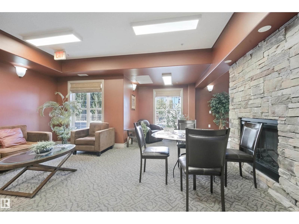
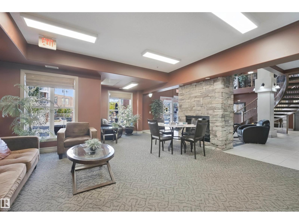
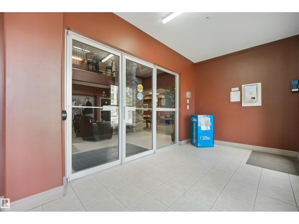
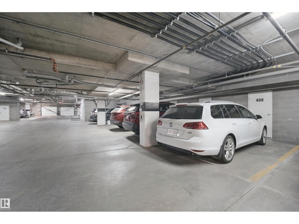
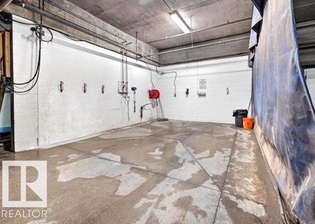
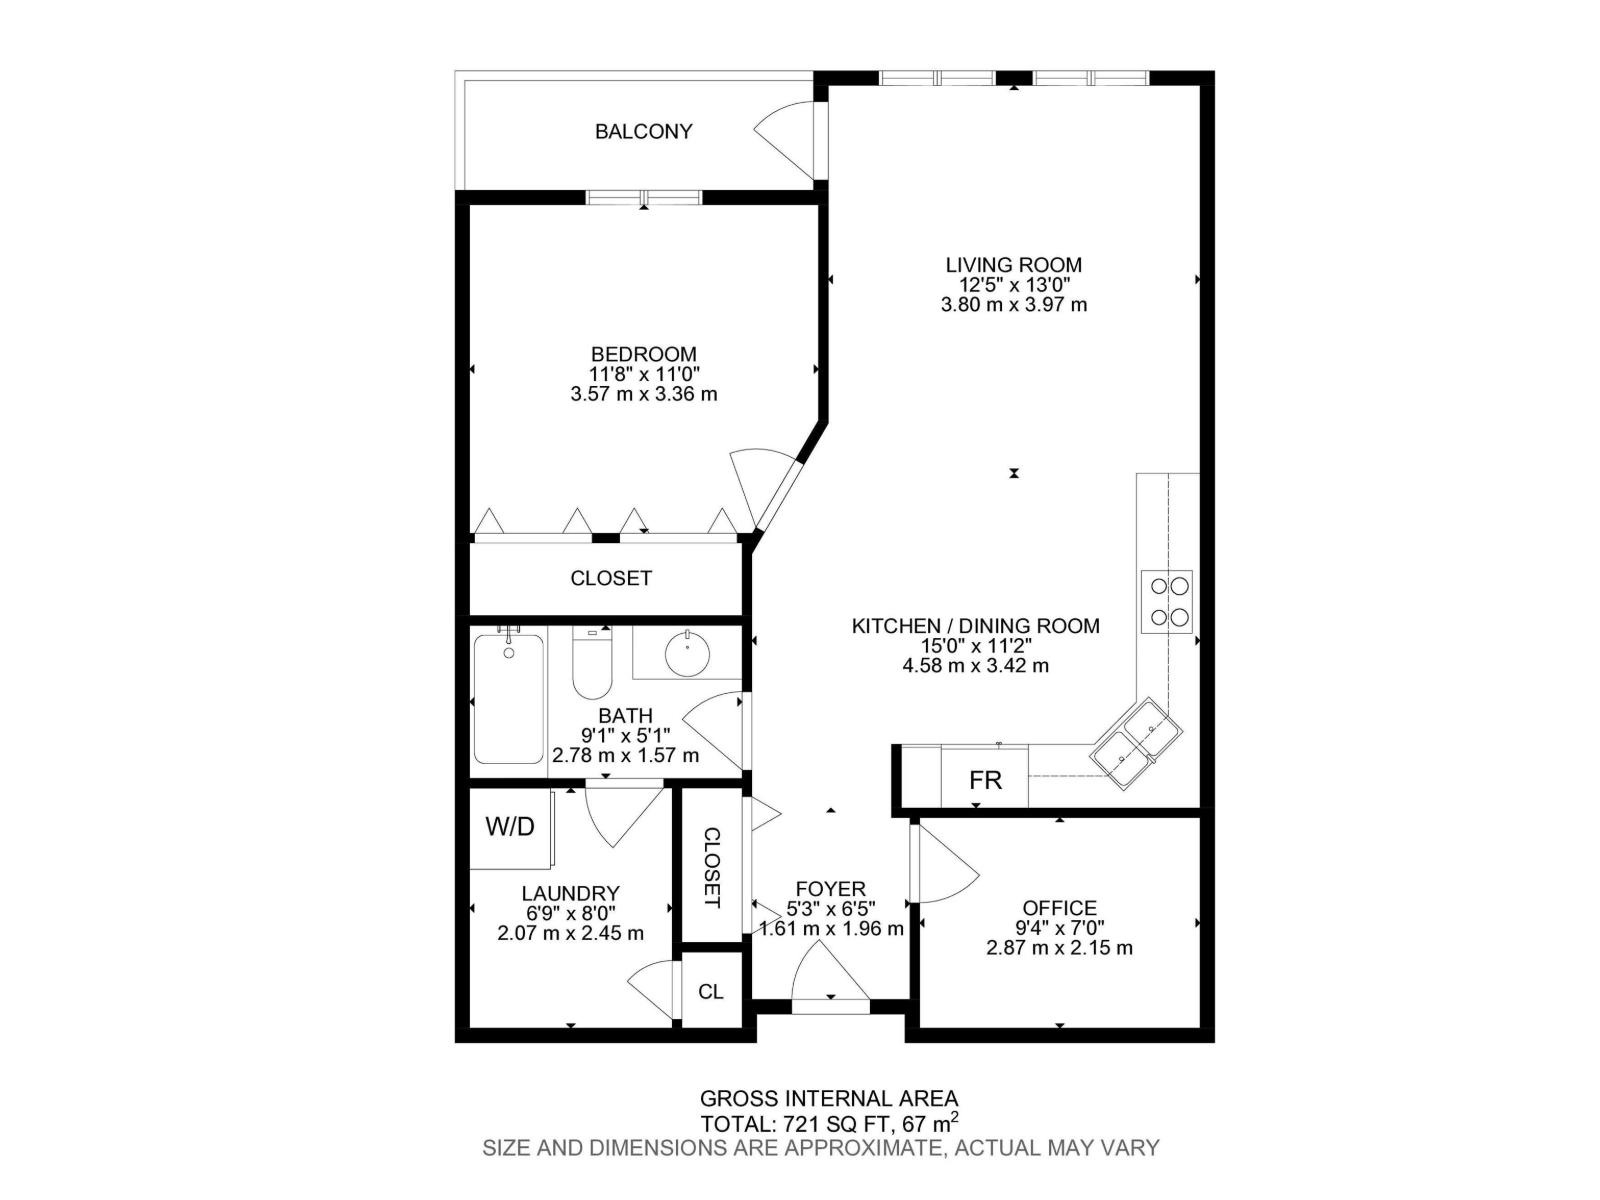
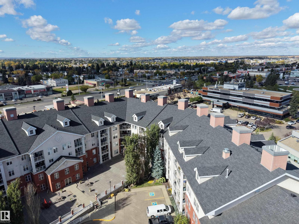
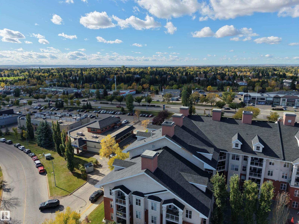
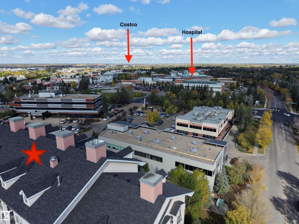
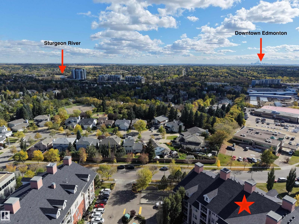
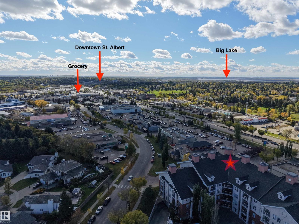
$453.76 MonthlyWelcome to spacious, upscale living in this beautifully designed 1 bedroom plus den suite. The bright,open-concept layout features huge west-facing windows in both the living room and bedroom, filling the home with natural light. The well appointed kitchen offers ample cupboard space and four new stainless-steel appliances. The versatile den is ideal for a home office, hobby room, or guest space. Enjoy in-suite laundry, generous storage, and central air conditioning.The building offers an impressive range of amenities, including an indoor swimming pool, hot tub, exercise room, pool table, shuffleboard, library, car wash and social areas. Residents also enjoy multiple passenger elevators, heated underground parking with storage and outdoor visitor parking. From the grand entrance to the spacious two-storey foyer, this complex offers a welcoming atmosphere. Conveniently located within walking distance of restaurants, healthcare, shopping, and everyday services. 35+ age restriction and low condo fees. (id:63125)
| MLS® Number | E4511362 |
| Property Type | Single Family |
| Neigbourhood | Inglewood (St. Albert) |
| Amenities Near By | Public Transit, Shopping |
| Features | No Animal Home, No Smoking Home |
| Pool Type | Indoor Pool |
| View Type | City View |
| Bathroom Total | 1 |
| Bedrooms Total | 1 |
| Amenities | Ceiling - 9ft, Vinyl Windows |
| Appliances | Dishwasher, Dryer, Microwave Range Hood Combo, Refrigerator, Stove, Washer, Window Coverings |
| Basement Development | Other, See Remarks |
| Basement Type | See Remarks (other, See Remarks) |
| Constructed Date | 2008 |
| Cooling Type | Central Air Conditioning |
| Fire Protection | Sprinkler System-fire |
| Heating Type | Coil Fan, Hot Water Radiator Heat |
| Size Interior | 721 Ft2 |
| Type | Apartment |
| Heated Garage | |
| Parkade | |
| Stall | |
| Underground |
| Acreage | No |
| Land Amenities | Public Transit, Shopping |
| Level | Type | Length | Width | Dimensions |
|---|---|---|---|---|
| Main Level | Living Room | Measurements not available | ||
| Main Level | Dining Room | Measurements not available | ||
| Main Level | Kitchen | Measurements not available | ||
| Main Level | Den | Measurements not available | ||
| Main Level | Primary Bedroom | Measurements not available |
Contact us for more information

The trademarks REALTOR®, REALTORS®, and the REALTOR® logo are controlled by The Canadian Real Estate Association (CREA) and identify real estate professionals who are members of CREA. The trademarks MLS®, Multiple Listing Service® and the associated logos are owned by The Canadian Real Estate Association (CREA) and identify the quality of services provided by real estate professionals who are members of CREA. The trademark DDF® is owned by The Canadian Real Estate Association (CREA) and identifies CREA's Data Distribution Facility (DDF®)