4 Bedroom
2 Bathroom
1,335 ft2
Bungalow
Fireplace
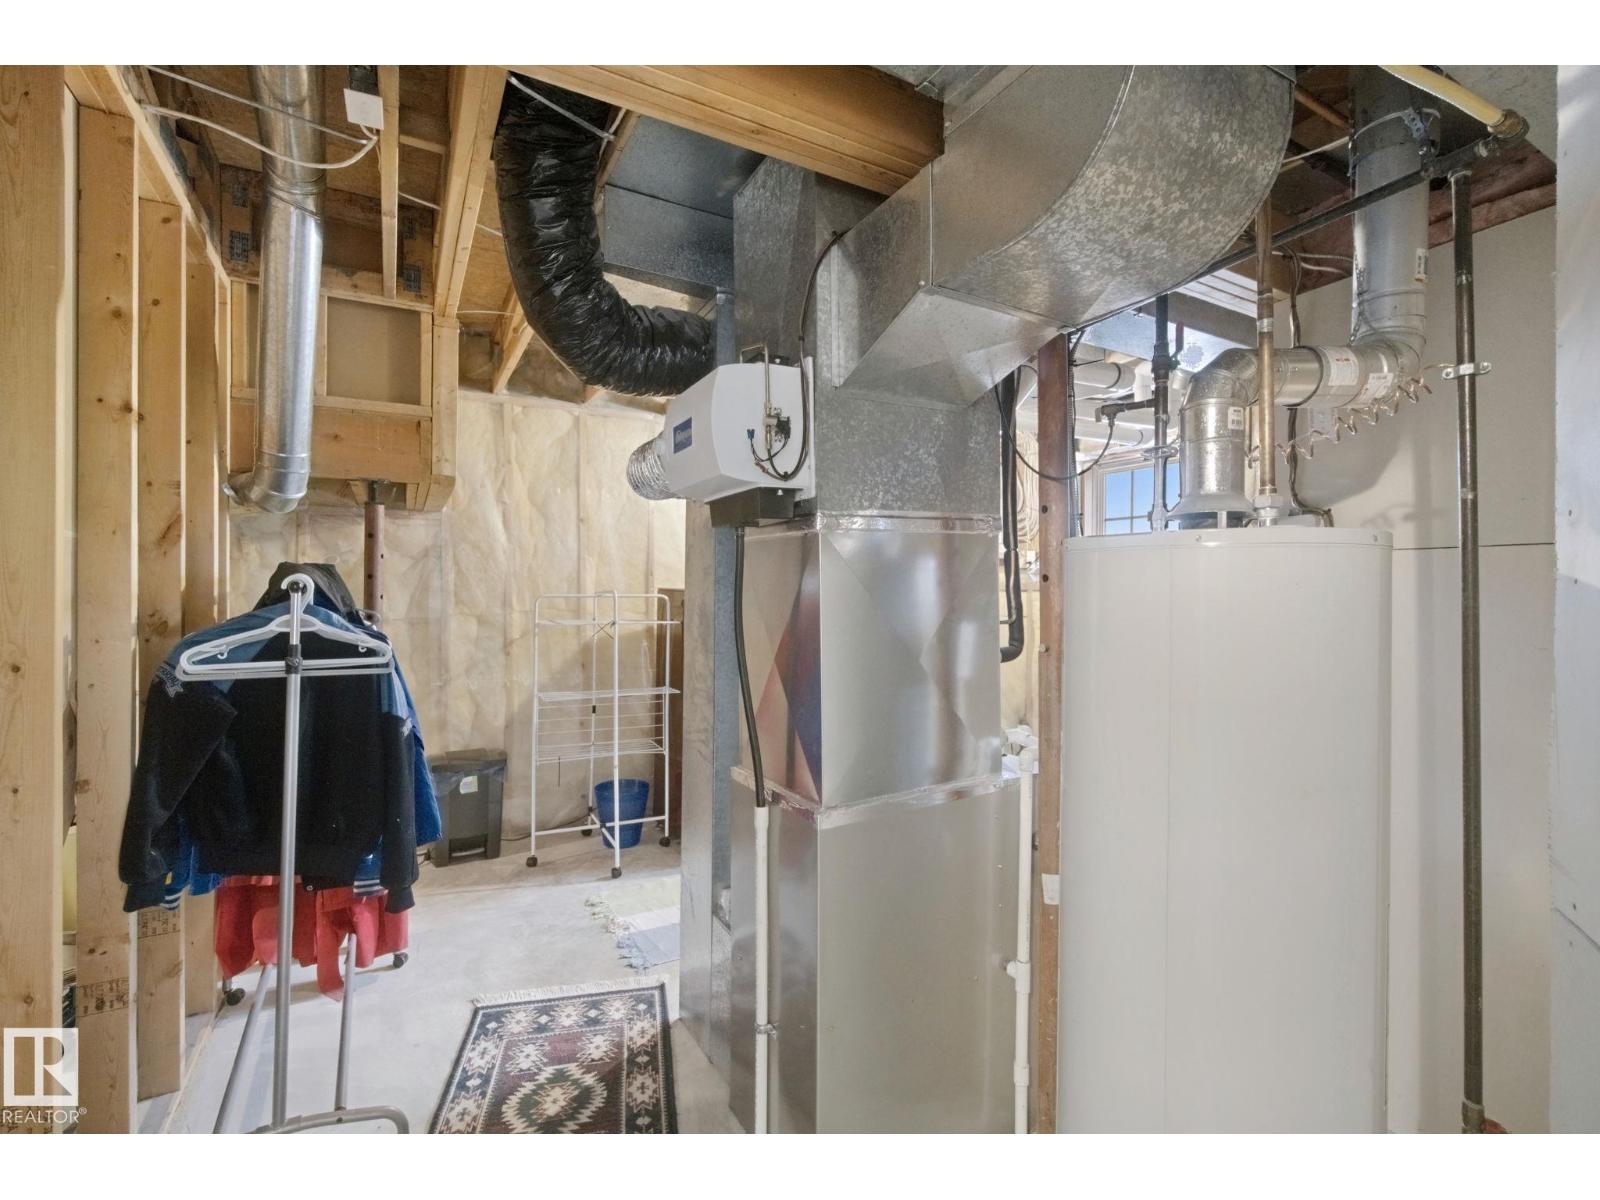
Forced Air
$474,900
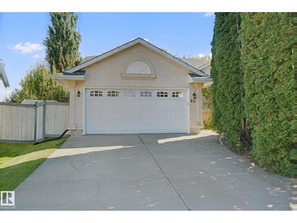
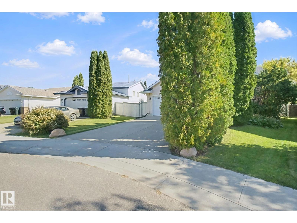
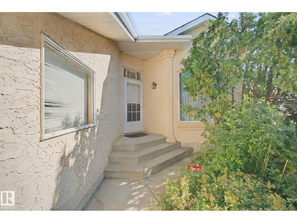
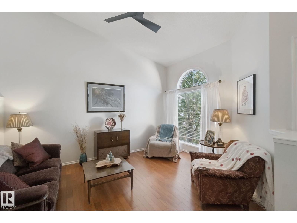
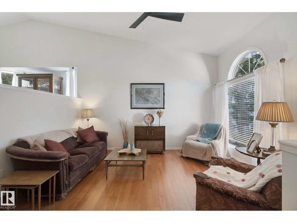
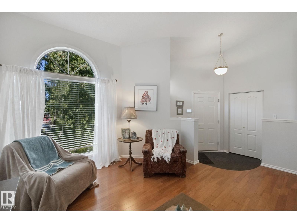
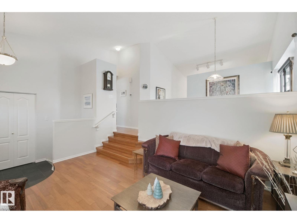
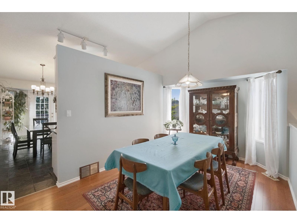
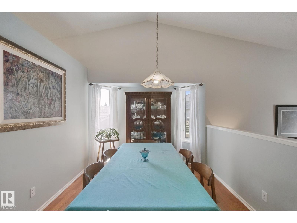
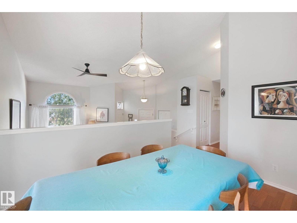
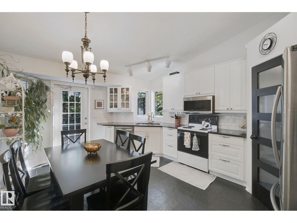
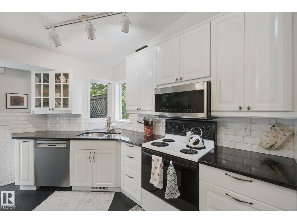
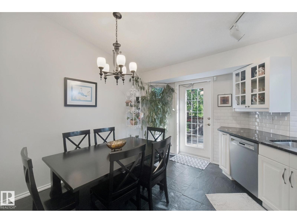
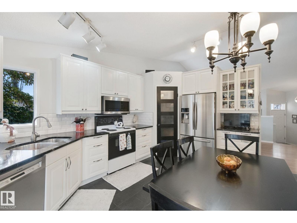
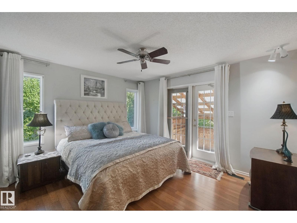
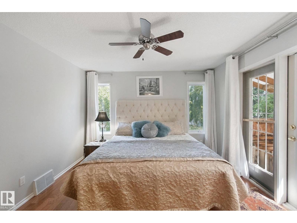
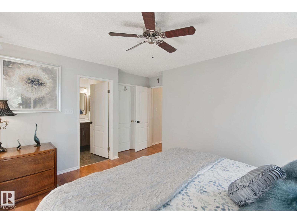
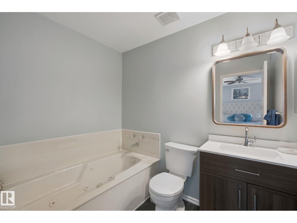
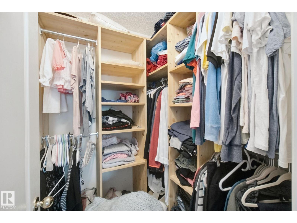
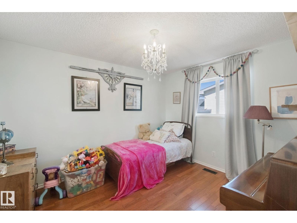
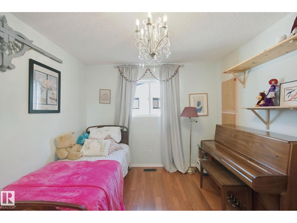
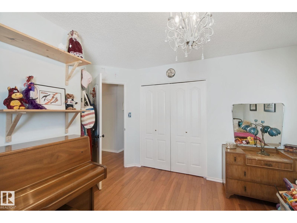
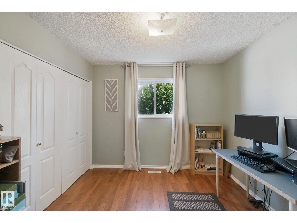
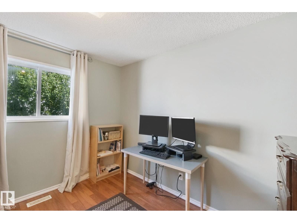
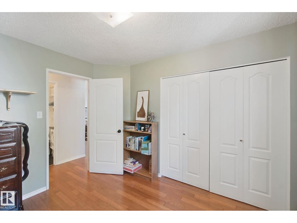
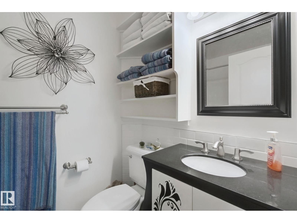
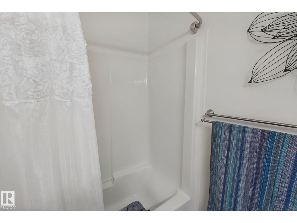
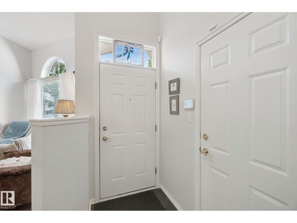
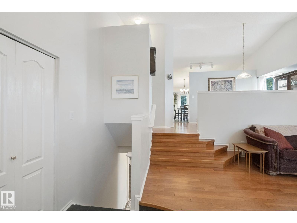
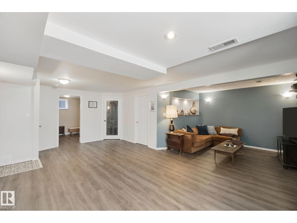
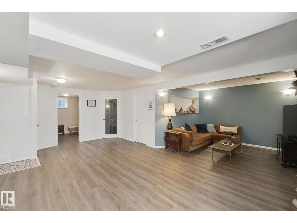
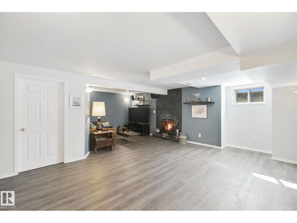
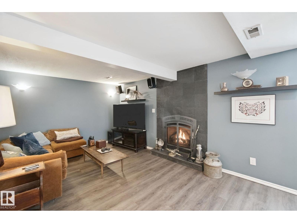
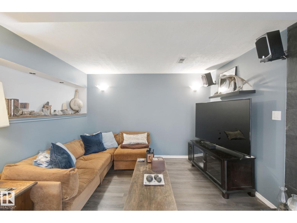
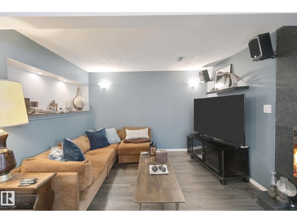
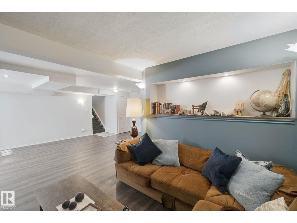
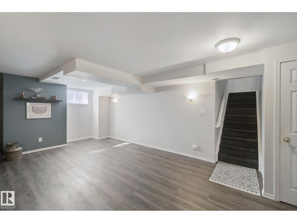
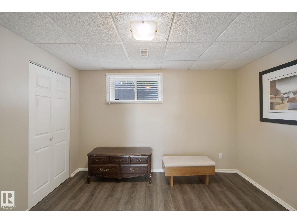
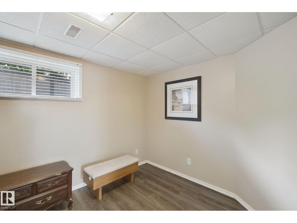
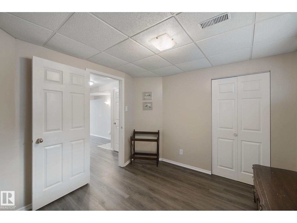
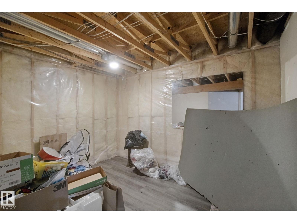
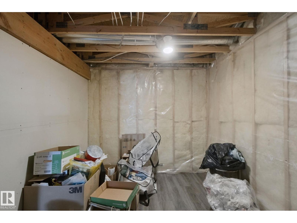
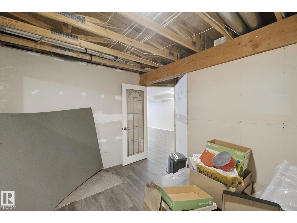
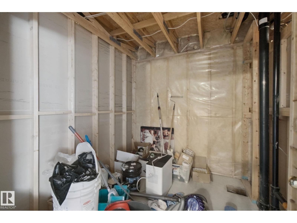
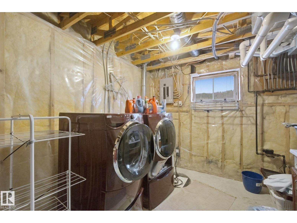
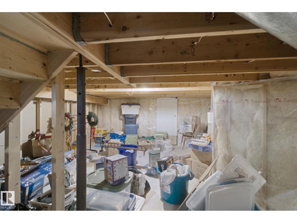
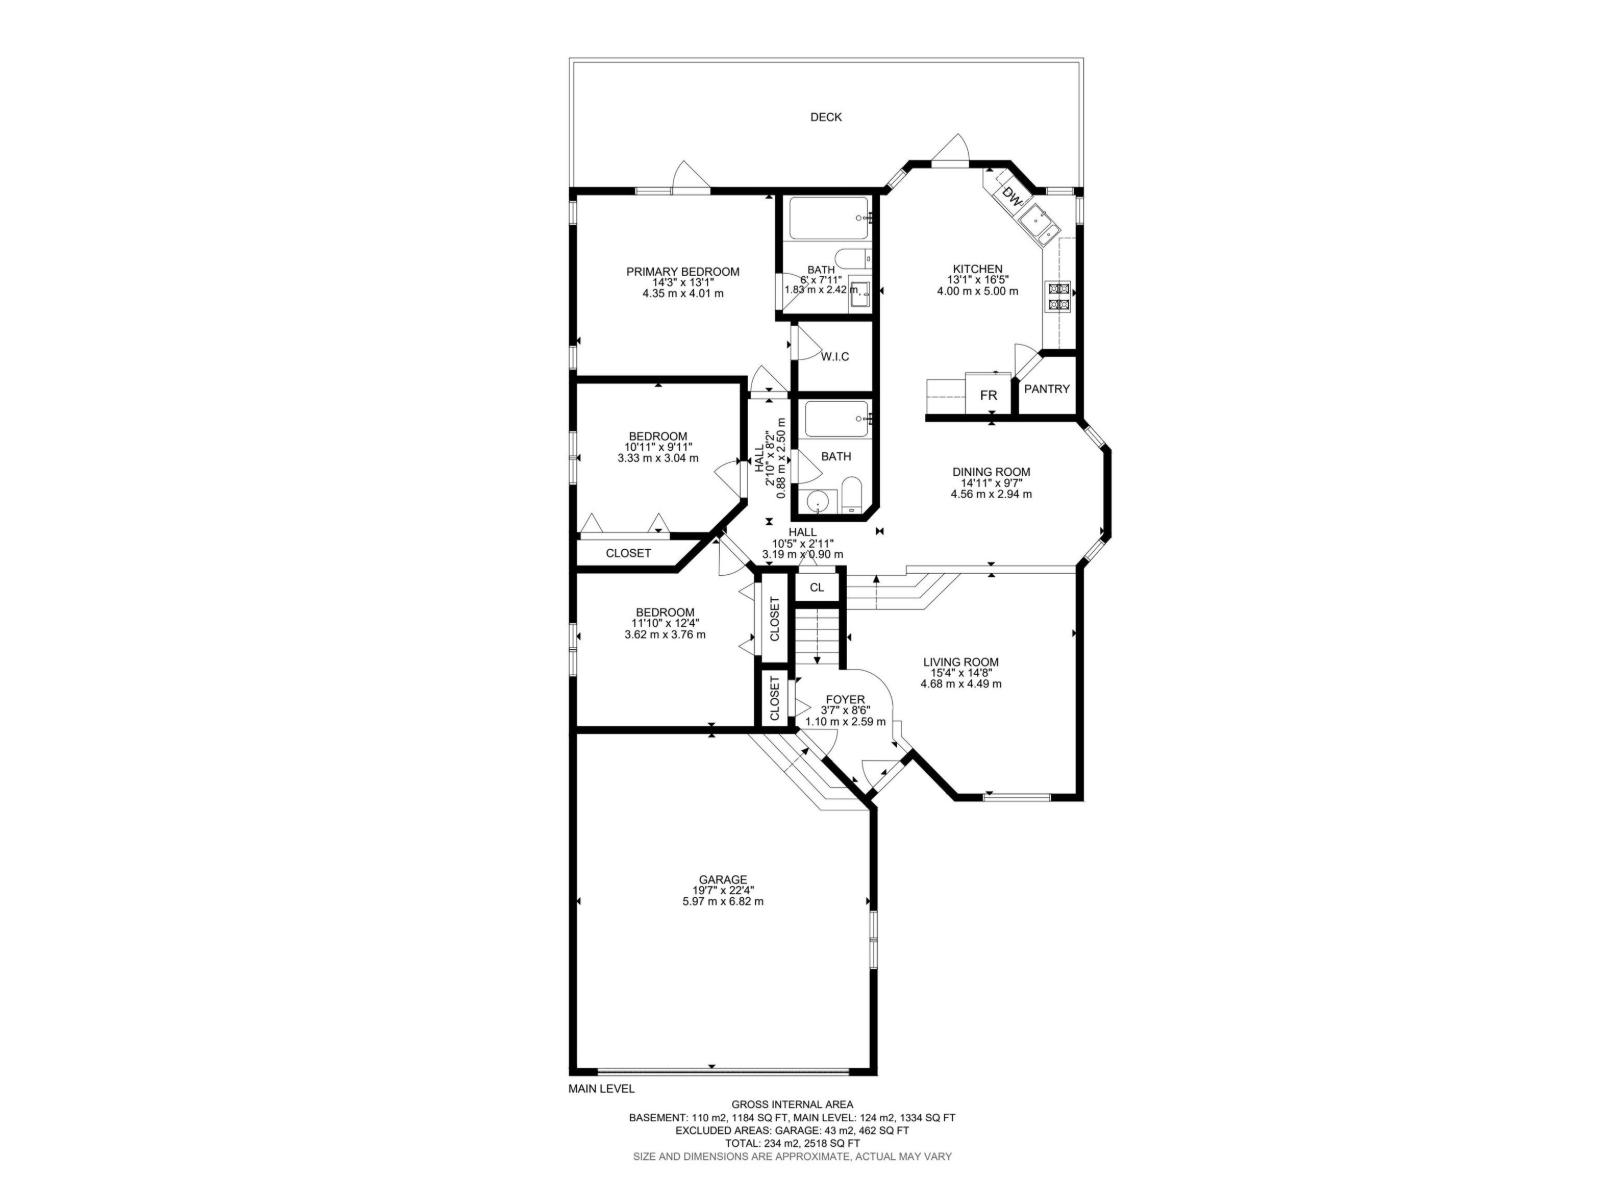
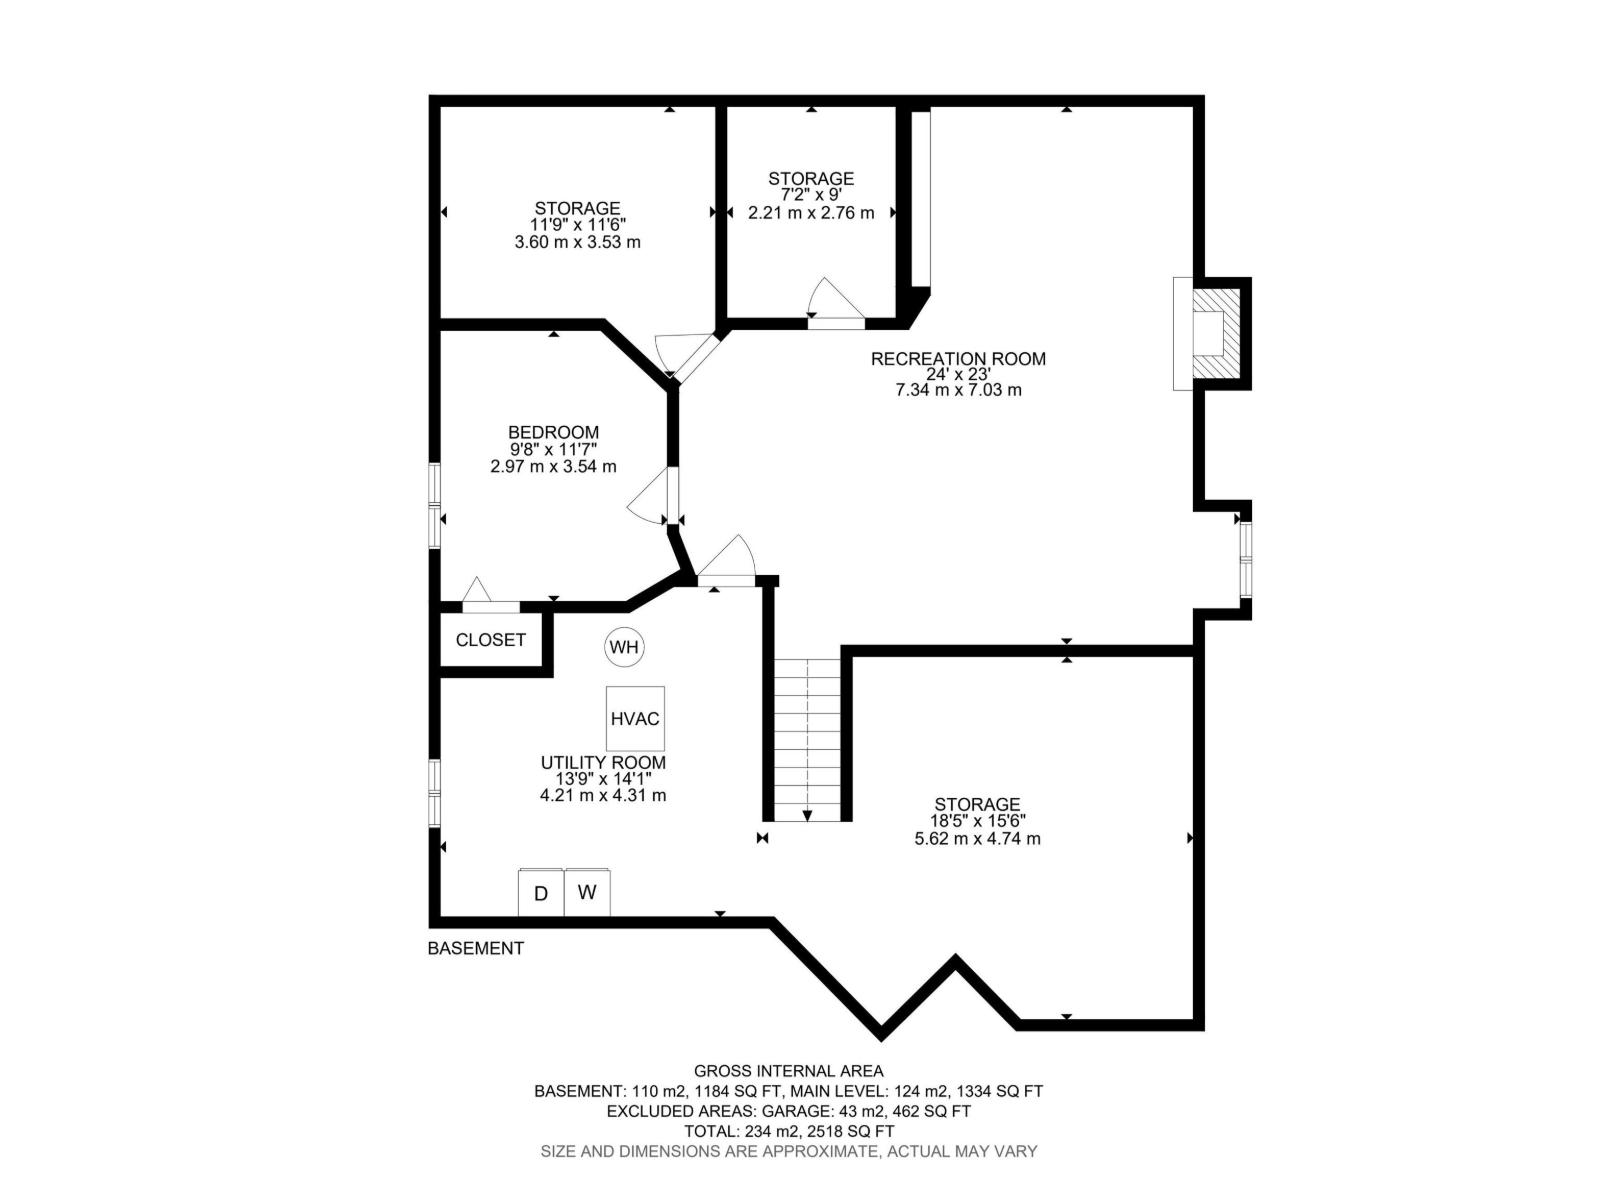
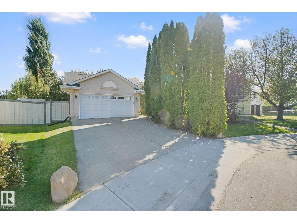
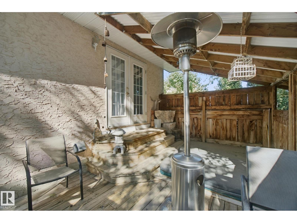
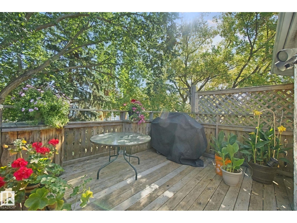
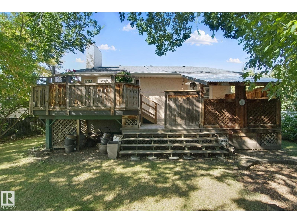
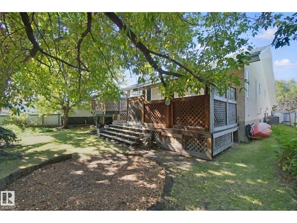
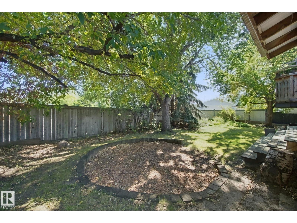
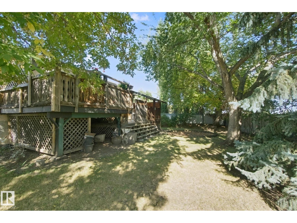
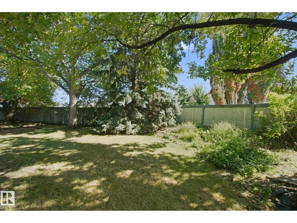
Outstanding family home on a beautiful, private, pie-lot in Spruce Grove's Aspenglen subdivision. Feel at home the moment you walk through the door into the large entry way. Fantastic front living room with big windows & tons of natural light. The dining area has tons of space to host family & friends. Updated kitchen features white cabinets, some newer appliances & a big corner pantry. Master bedroom is a great space to get away from all the action. 4pc ensuite, walk in closet & direct access to the back deck & hot tub. 2 more main floor bedrooms are perfect for kids, guests or a home office. Basement features a great family space with gas fireplace; a great spot for movie night at home on a fall evening! Huge rec/games area for whatever you dream up. Another bedroom is pretty much ready to go. Add your finishing touches with a den & rough in for another bathroom. Private backyard with large deck, loads of mature trees & there's even back alley access! Double attached garage to keep snow off the car too! (id:63125)
Property Details
|
MLS® Number
|
E4509851 |
|
Property Type
|
Single Family |
|
Neigbourhood
|
Aspen Glen |
|
Features
|
Cul-de-sac, Flat Site, Lane, Closet Organizers, Exterior Walls- 2x6", No Smoking Home, Level |
|
Structure
|
Deck |
Building
|
Bathroom Total
|
2 |
|
Bedrooms Total
|
4 |
|
Appliances
|
Dishwasher, Garage Door Opener Remote(s), Garage Door Opener, Microwave, Refrigerator, Stove, Washer, Window Coverings |
|
Architectural Style
|
Bungalow |
|
Basement Development
|
Partially Finished |
|
Basement Type
|
Full (partially Finished) |
|
Ceiling Type
|
Vaulted |
|
Constructed Date
|
1992 |
|
Construction Style Attachment
|
Detached |
|
Fire Protection
|
Smoke Detectors |
|
Fireplace Fuel
|
Gas |
|
Fireplace Present
|
Yes |
|
Fireplace Type
|
Insert |
|
Heating Type
|
Forced Air |
|
Stories Total
|
1 |
|
Size Interior
|
1,335 Ft2 |
|
Type
|
House |
Parking
Land
|
Acreage
|
No |
|
Fence Type
|
Fence |
|
Size Irregular
|
600.06 |
|
Size Total
|
600.06 M2 |
|
Size Total Text
|
600.06 M2 |
Rooms
| Level |
Type |
Length |
Width |
Dimensions |
|
Basement |
Den |
3.6 m |
3.53 m |
3.6 m x 3.53 m |
|
Basement |
Bedroom 4 |
2.97 m |
3.54 m |
2.97 m x 3.54 m |
|
Basement |
Recreation Room |
7.34 m |
7.03 m |
7.34 m x 7.03 m |
|
Main Level |
Living Room |
4.68 m |
4.49 m |
4.68 m x 4.49 m |
|
Main Level |
Dining Room |
4.56 m |
2.94 m |
4.56 m x 2.94 m |
|
Main Level |
Kitchen |
4 m |
5 m |
4 m x 5 m |
|
Main Level |
Primary Bedroom |
4.35 m |
4.01 m |
4.35 m x 4.01 m |
|
Main Level |
Bedroom 2 |
3.33 m |
3.04 m |
3.33 m x 3.04 m |
|
Main Level |
Bedroom 3 |
3.62 m |
3.76 m |
3.62 m x 3.76 m |