3 Bedroom
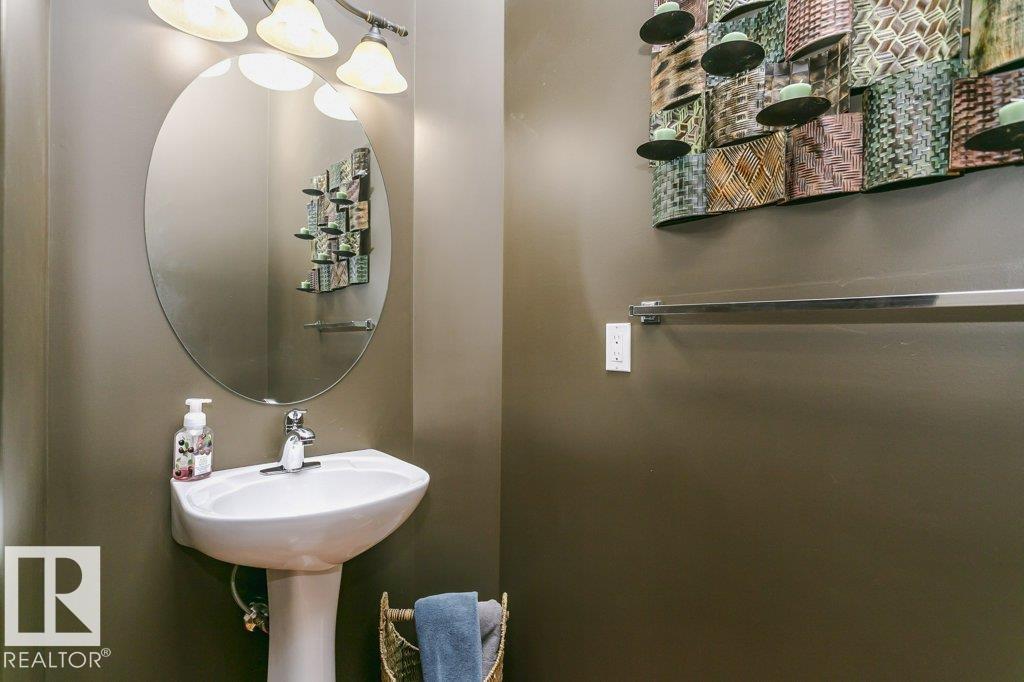
3 Bathroom
2,134 ft2
Fireplace
Central Air Conditioning
Forced Air
$614,500
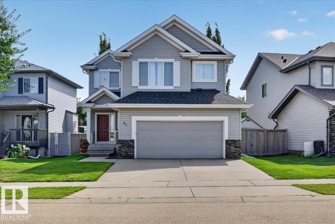
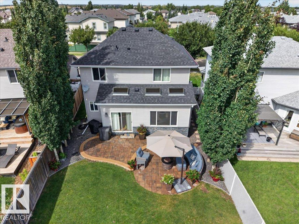
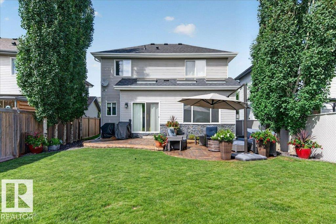
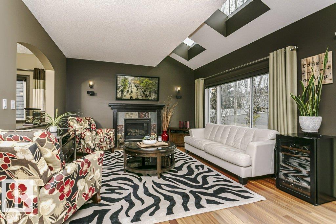
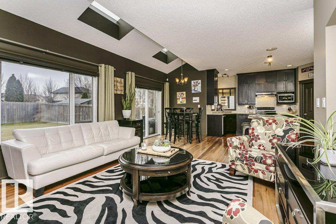
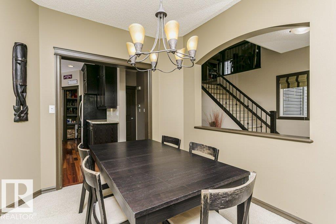
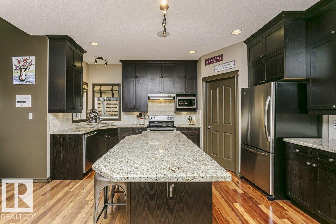
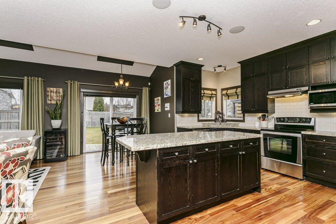
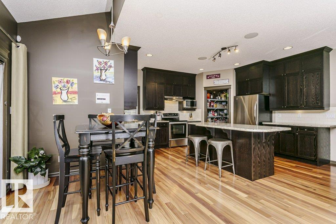
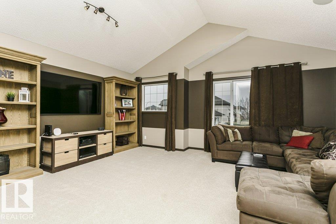
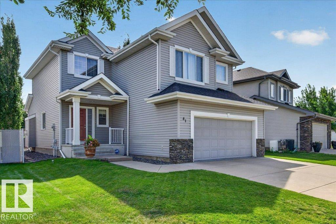
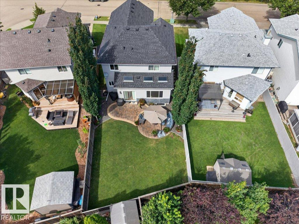
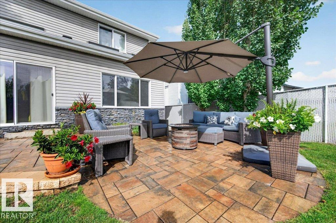
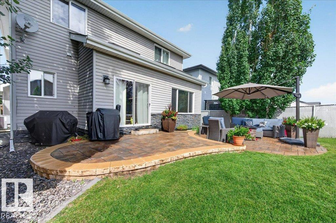
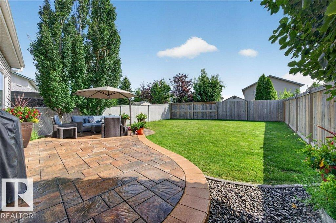
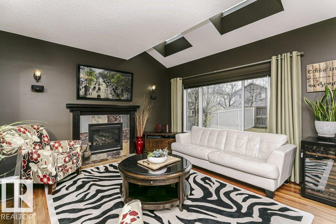
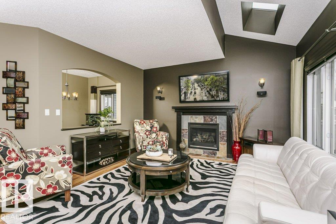
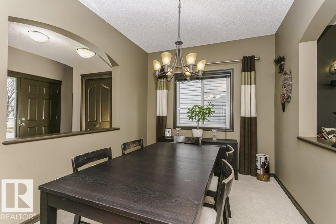
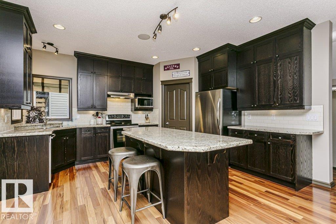
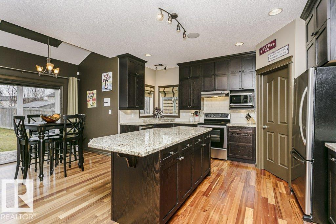
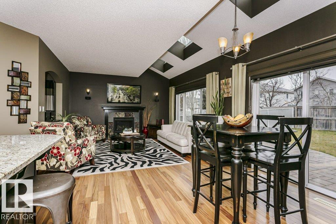
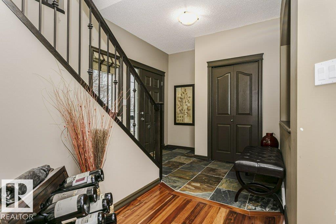
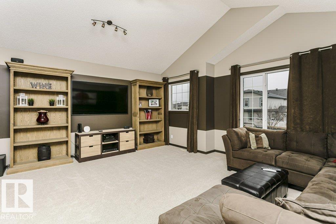
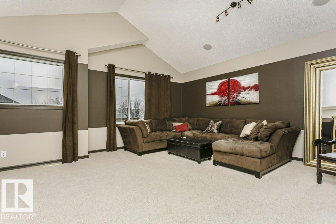
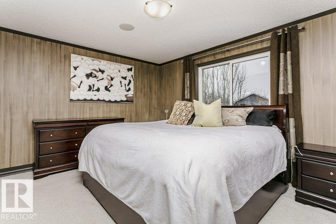
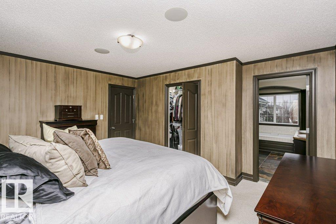
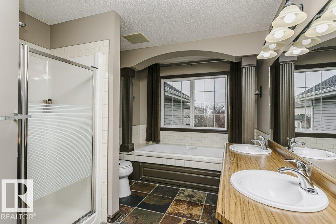
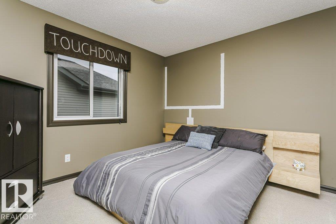
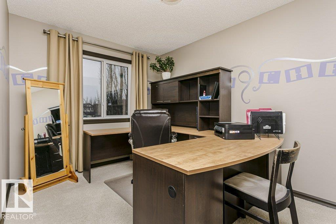
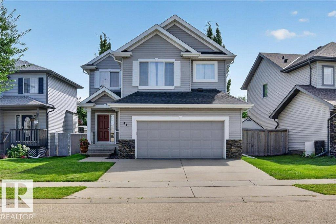
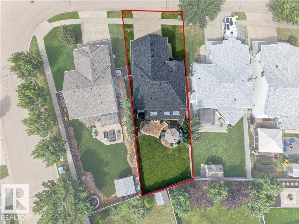
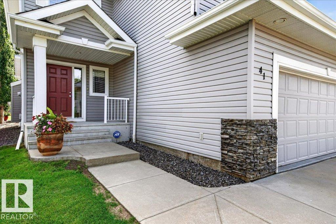
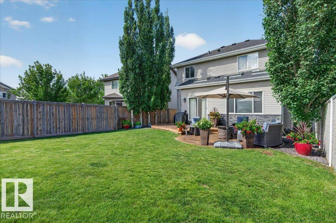
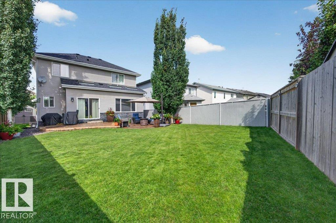
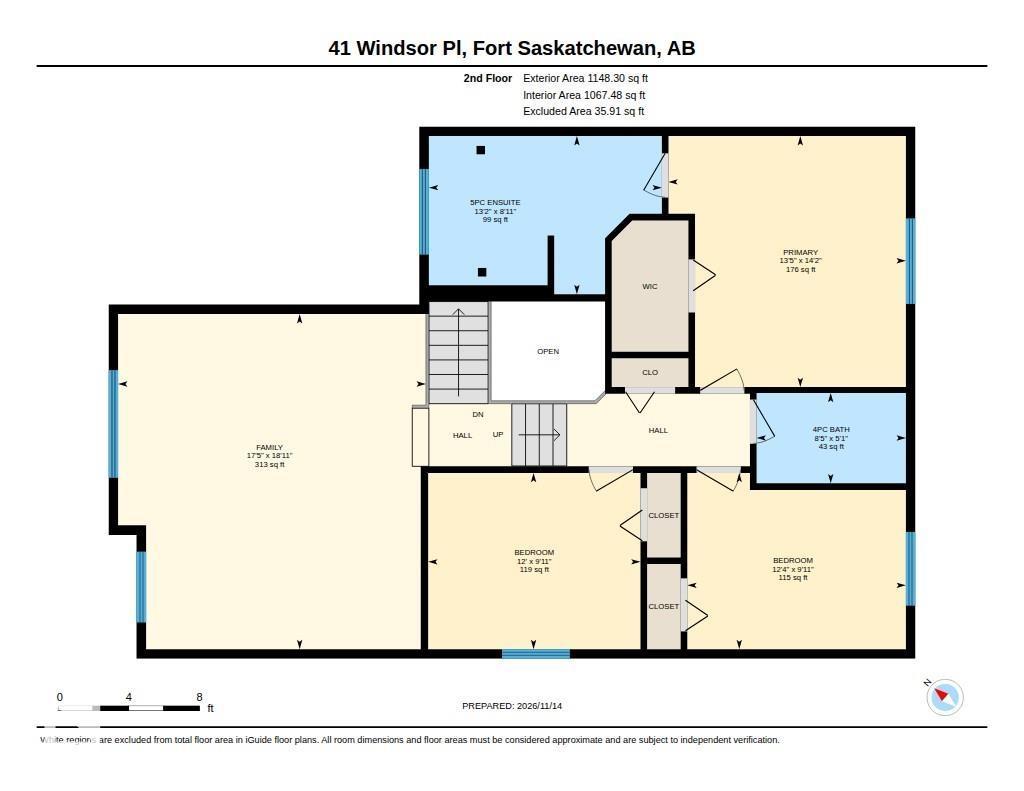
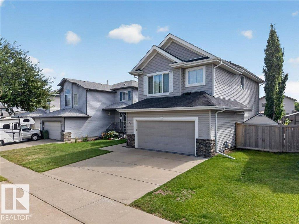
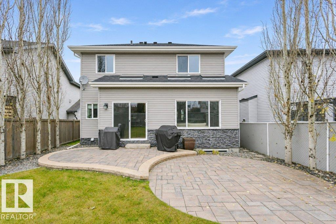
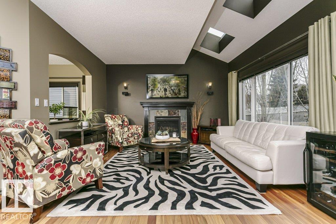
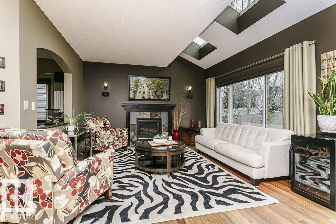
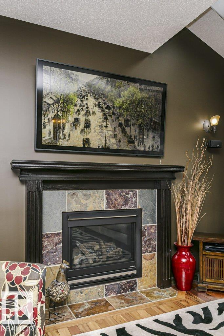
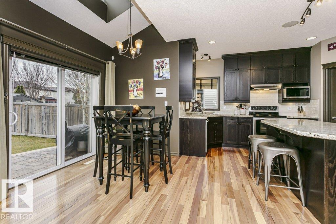
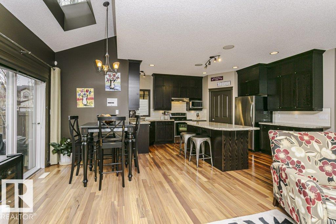
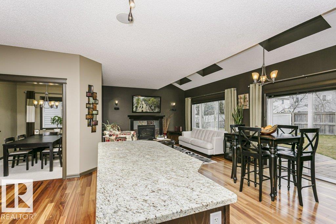
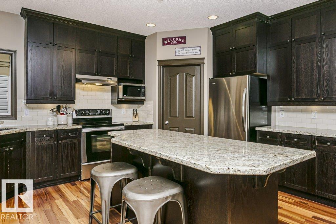
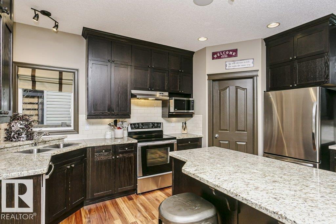
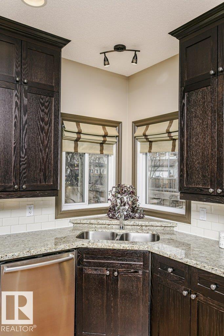
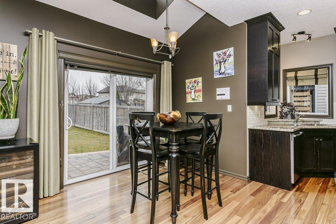
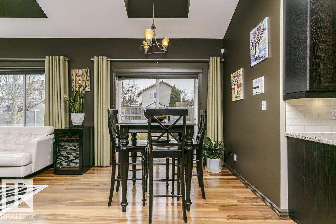
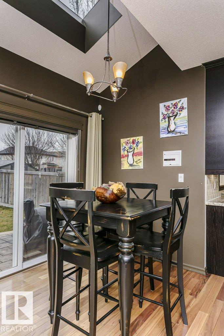
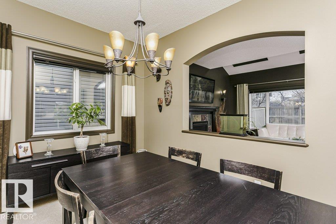
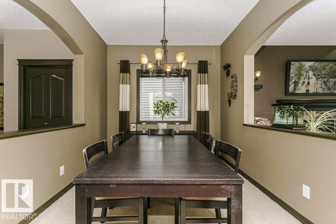
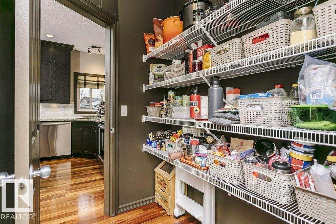
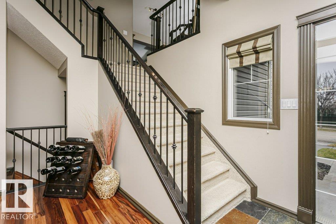
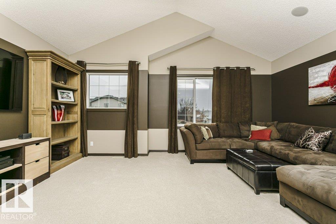
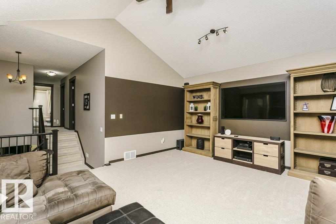
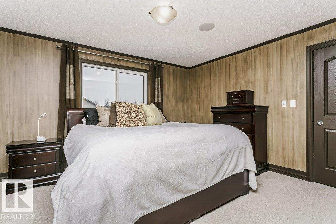
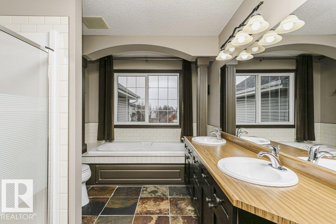
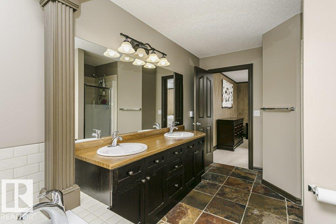
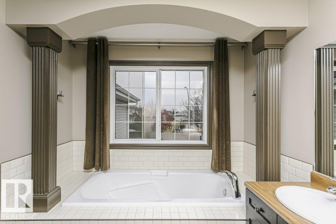
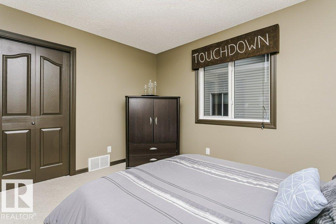
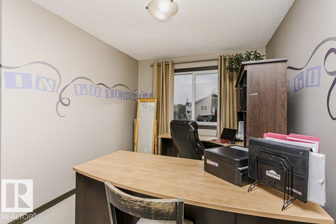
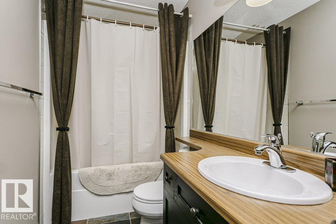
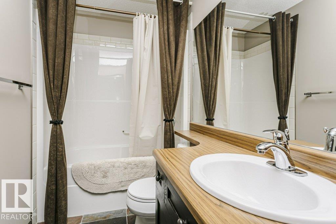
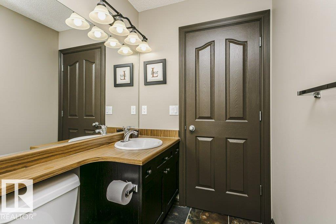
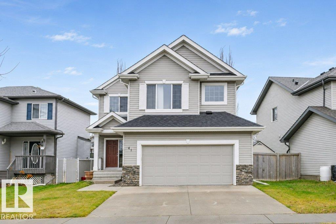
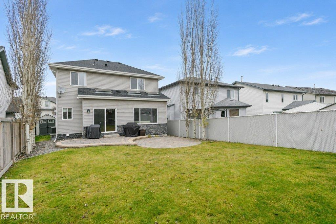
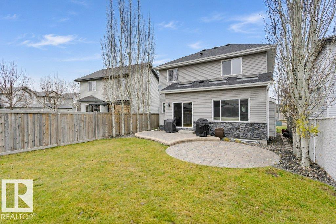
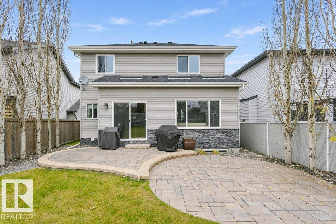
Welcome to this immaculate former show home in desirable Westpark Estates, where pride of ownership shines throughout! Perfect for the growing family, this beautifully maintained home offers 3 bedrooms upstairs, including a spacious primary retreat with walk-in closet & full ensuite. The large bonus room provides the perfect space for family movie nights or a kids' play area. The chef-inspired kitchen features granite countertops, a working island, pantry & all appliances included, overlooking the inviting great room with feature fireplace & oversized picture window. Garden doors lead to a fully fenced backyard with stone patio, perfect for summer entertaining. Pet-free & smoke-free, this home is in pristine condition, with even the furniture negotiable! Ideally located close to shopping, public transit, parks & miles of paved walking and biking trails. A wonderful family home ready to enjoy! (id:63125)
Property Details
|
MLS® Number
|
E4516561 |
|
Property Type
|
Single Family |
|
Neigbourhood
|
Westpark_FSAS |
|
Amenities Near By
|
Playground, Public Transit, Shopping |
|
Features
|
Exterior Walls- 2x6", No Animal Home |
|
Parking Space Total
|
4 |
|
Structure
|
Patio(s) |
Building
|
Bathroom Total
|
3 |
|
Bedrooms Total
|
3 |
|
Amenities
|
Vinyl Windows |
|
Appliances
|
Dishwasher, Dryer, Garage Door Opener Remote(s), Garage Door Opener, Hood Fan, Microwave, Refrigerator, Storage Shed, Stove, Washer, Window Coverings, See Remarks |
|
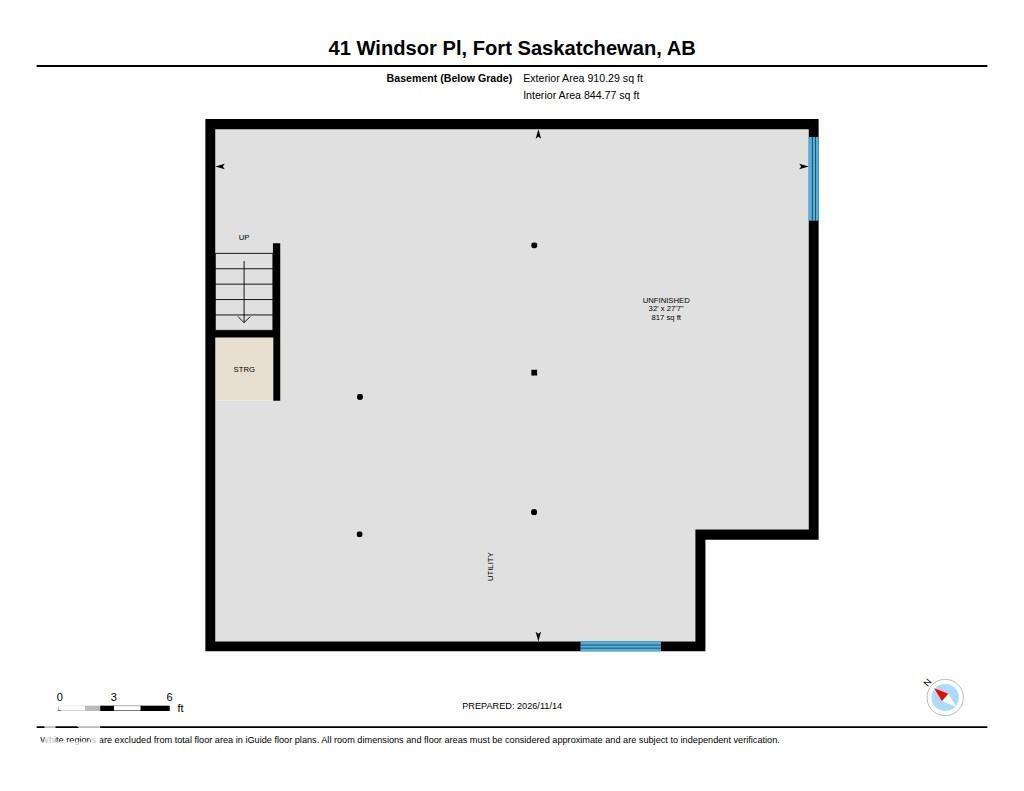
Basement Development
|
Unfinished |
|
Basement Type
|
Full (unfinished) |
|
Constructed Date
|
2007 |
|
Construction Style Attachment
|
Detached |
|
Cooling Type
|
Central Air Conditioning |
|
Fireplace Fuel
|
Gas |
|
Fireplace Present
|
Yes |
|
Fireplace Type
|
Unknown |
|
Half Bath Total
|
1 |
|
Heating Type
|
Forced Air |
|
Stories Total
|
2 |
|
Size Interior
|
2,134 Ft2 |
|
Type
|
House |
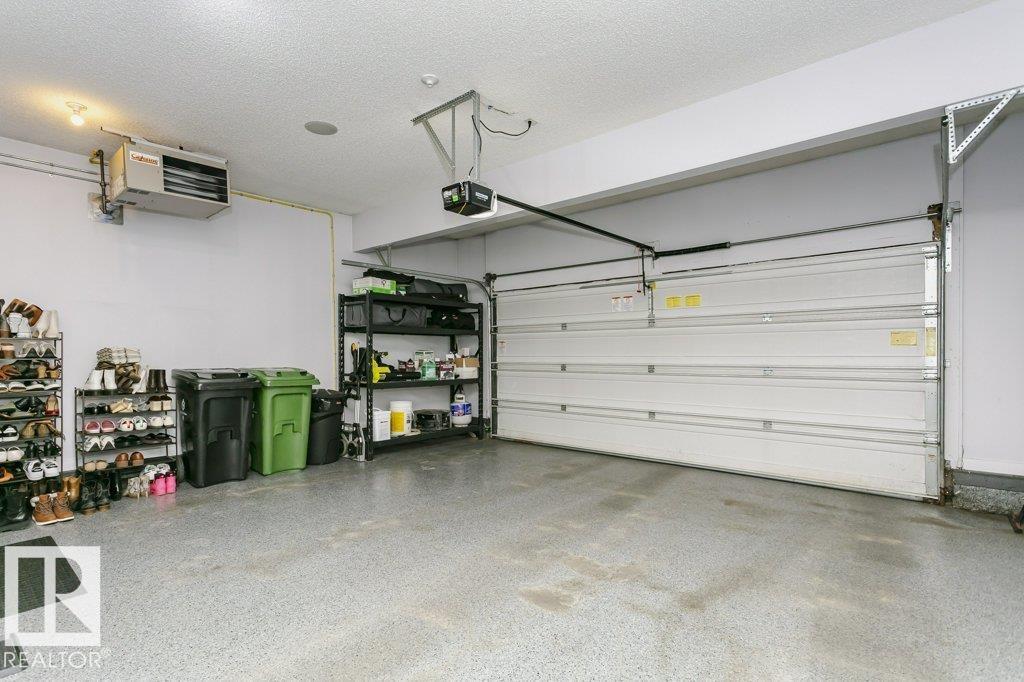
Parking
|
Attached Garage
|
|
|
Heated Garage
|
|
Land
|
Acreage
|
No |
|
Fence Type
|
Fence |
|
Land Amenities
|
Playground, Public Transit, Shopping |
|
Size Irregular
|
479.01 |
|
Size Total
|
479.01 M2 |
|
Size Total Text
|
479.01 M2 |
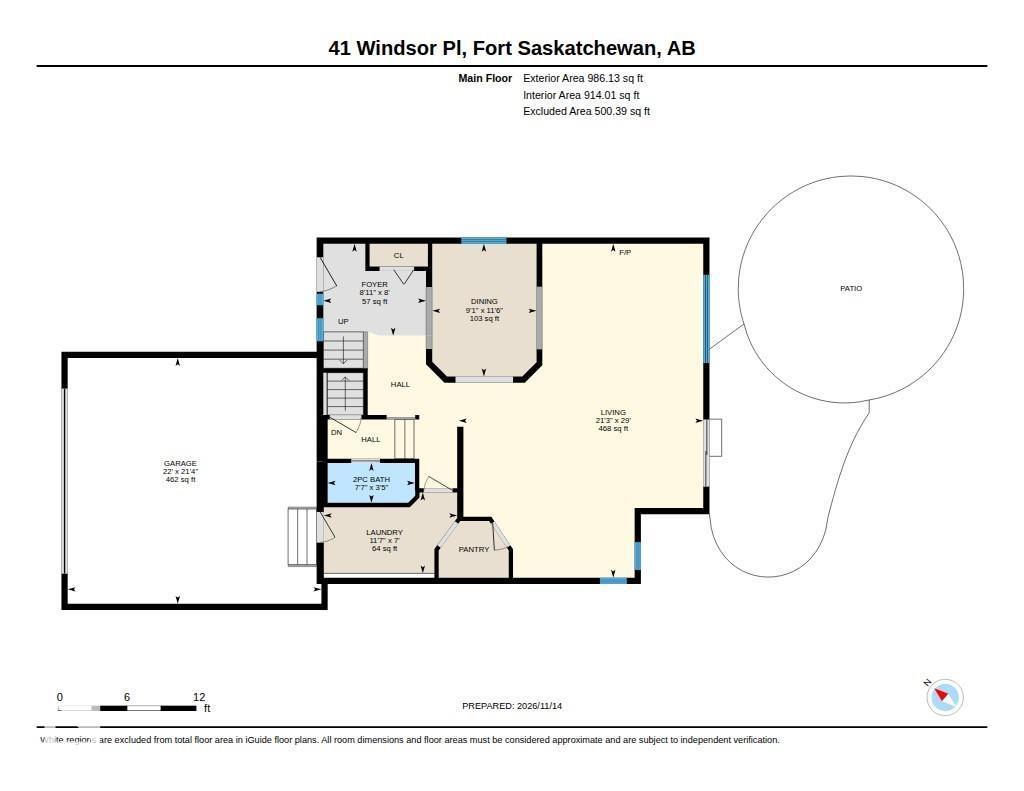
Rooms
| Level |
Type |
Length |
Width |
Dimensions |
|
Main Level |
Living Room |
8.44 m |
6.47 m |
8.44 m x 6.47 m |
|
Main Level |
Dining Room |
3.51 m |
2.76 m |
3.51 m x 2.76 m |
|
Main Level |
Kitchen |
|
|
Measurements not available |
|
Main Level |
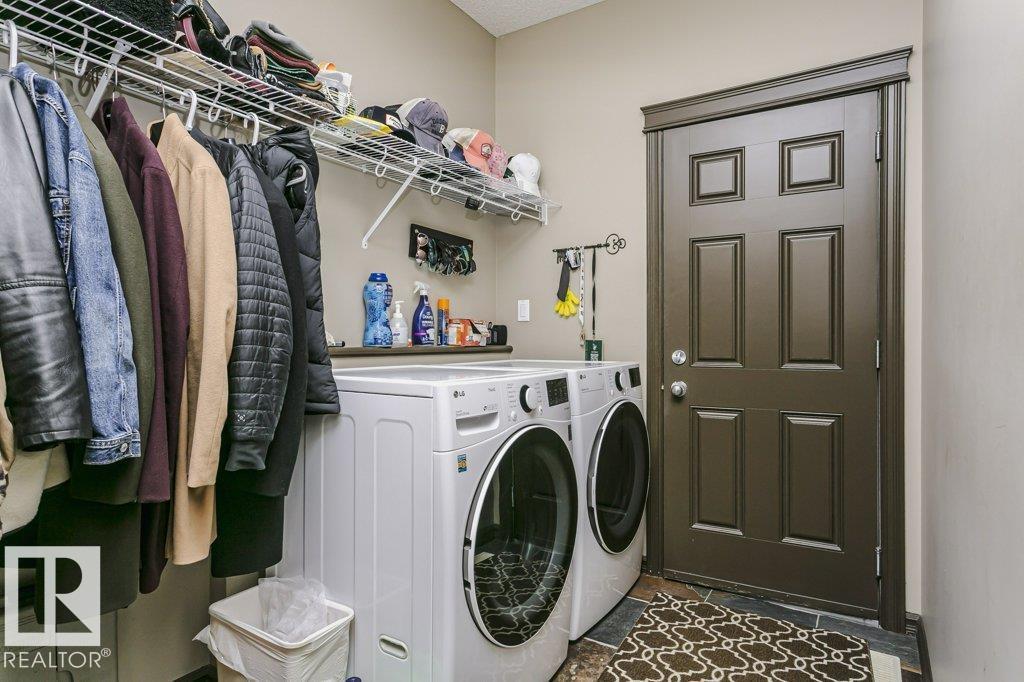
Laundry Room |
3.53 m |
2.14 m |
3.53 m x 2.14 m |
|
Main Level |
Breakfast |
|
|
Measurements not available |
|
Upper Level |
Primary Bedroom |
4.32 m |
4.09 m |
4.32 m x 4.09 m |
|
Upper Level |
Bedroom 2 |
3.77 m |
3.04 m |
3.77 m x 3.04 m |
|
Upper Level |
Bedroom 3 |
3.66 m |
3.04 m |
3.66 m x 3.04 m |
|
Upper Level |
Bonus Room |
5.77 m |
5.3 m |
5.77 m x 5.3 m |