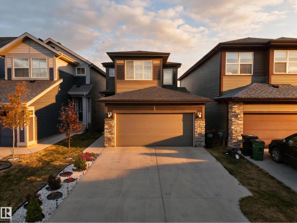
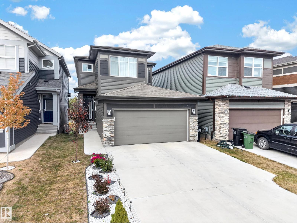
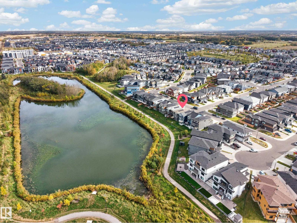
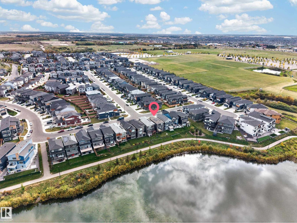
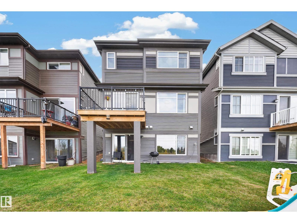
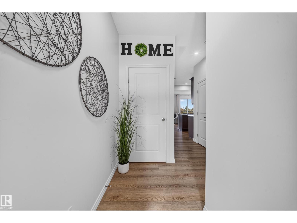
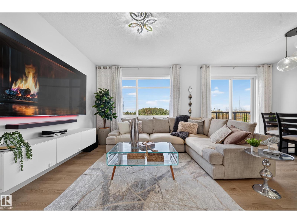
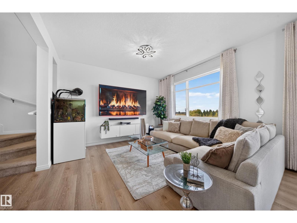
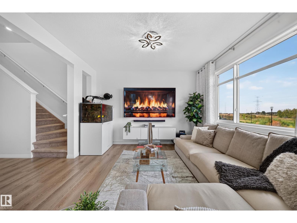
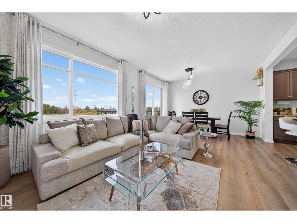
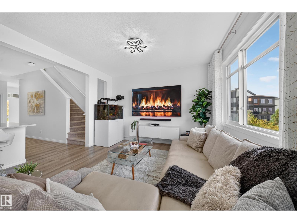
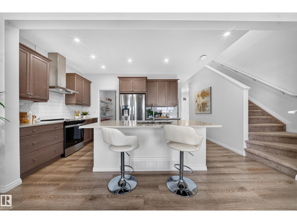
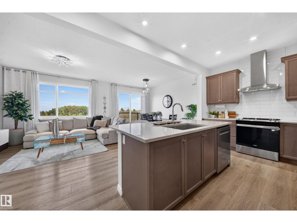
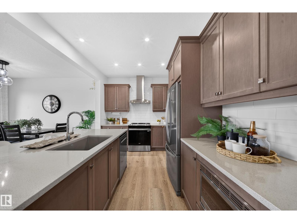
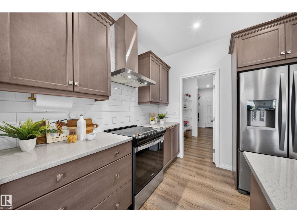
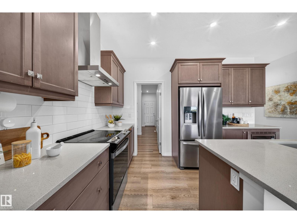
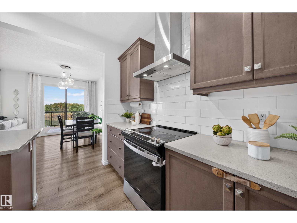
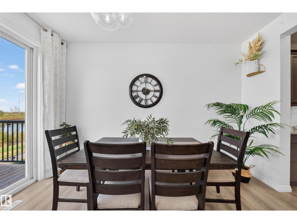
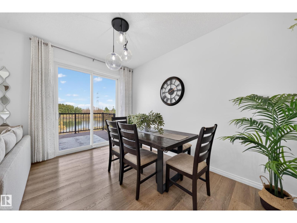
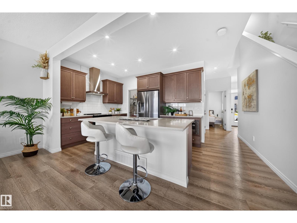
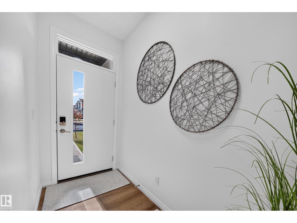
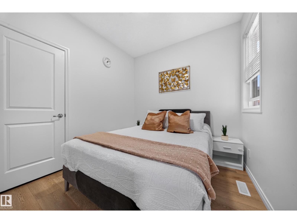
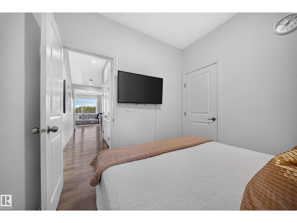
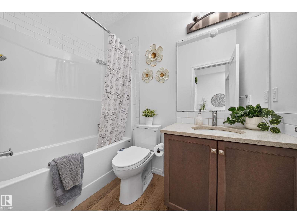
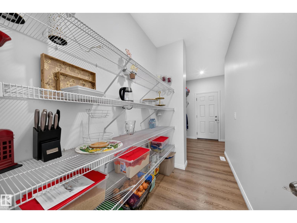
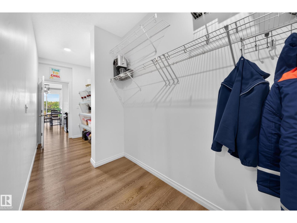
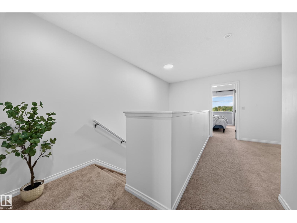
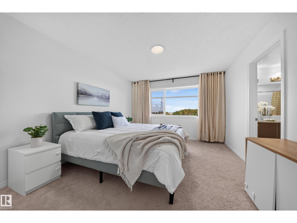
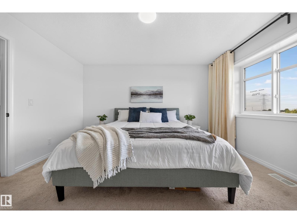
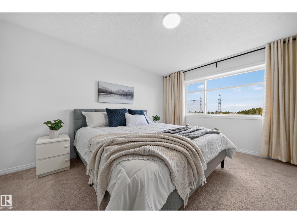
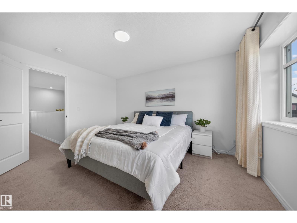
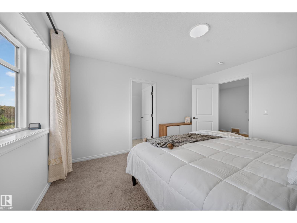
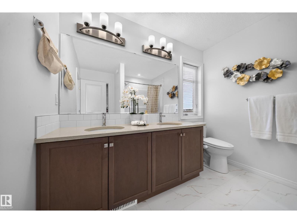
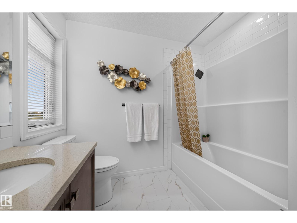
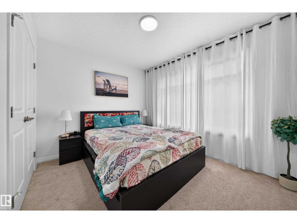
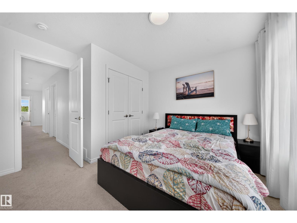
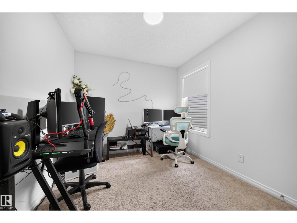
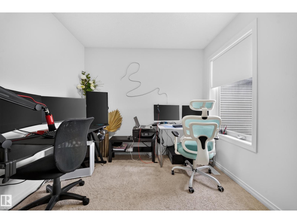
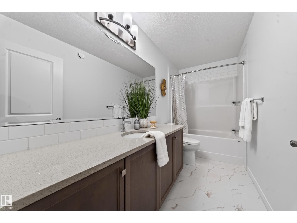
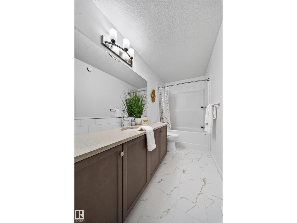
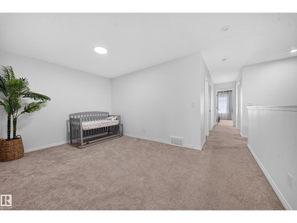
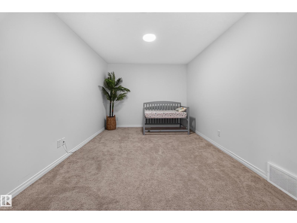
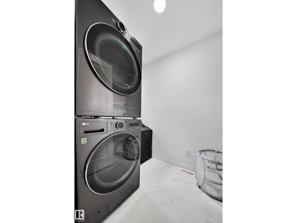
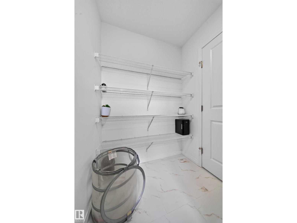
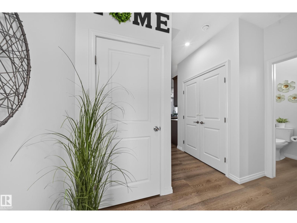
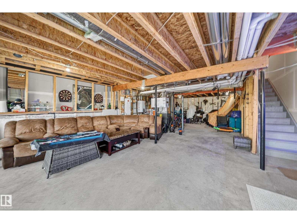
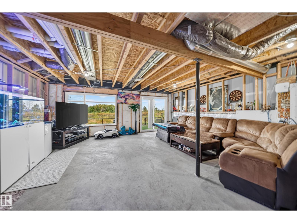
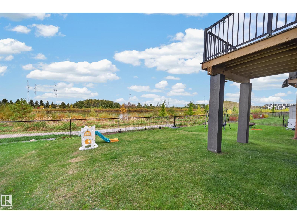
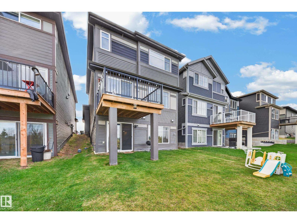
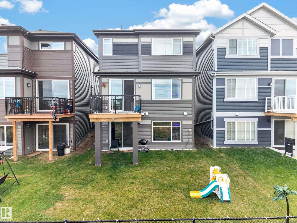
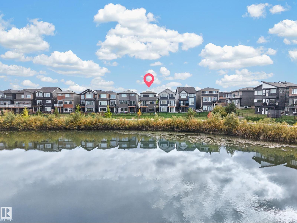
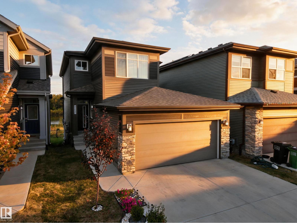
WALKOUT!! BACKING ONTO A WALKING TRAIL & POND!! Welcome to this beautiful 2023-built Jayman home in The Hills, offering 4 bedrooms & 3 full bathrooms, including a convenient MAIN FLOOR BEDROOM & FULL BATH. The bright open-concept main floor is centred around a huge kitchen featuring quartz countertops, stainless steel appliances, chimney hood fan and built-in microwave, while 10 SOLAR PANELS add energy efficiency to the home. Upstairs offers 3 spacious bedrooms, a generous BONUS ROOM and a convenient laundry room with a window. The primary suite is a peaceful retreat with beautiful POND VIEWS and a private ensuite featuring dual sinks. The unfinished WALKOUT BASEMENT with rear separate entrance provides plenty of potential for future development. Outside, enjoy a 10'x10' deck and fully landscaped yard overlooking the trail and pond. A DOUBLE ATTACHED GARAGE with EV charging plug-in completes this home, conveniently located near highways, shopping & amenities. (id:63125)
1:00 pm
Ends at:3:00 pm
| MLS® Number | E4510537 |
| Property Type | Single Family |
| Neigbourhood | Charlesworth |
| Amenities Near By | Airport, Golf Course, Playground, Public Transit, Shopping |
| Community Features | Lake Privileges |
| Features | No Back Lane, No Animal Home, No Smoking Home |
| Structure | Deck |
| Water Front Type | Waterfront On Lake |
| Bathroom Total | 3 |
| Bedrooms Total | 4 |
| Amenities | Ceiling - 9ft |
| Appliances | Dishwasher, Dryer, Garage Door Opener Remote(s), Garage Door Opener, Hood Fan, Refrigerator, Gas Stove(s), Washer, Window Coverings |
| Basement Development | Unfinished |
| Basement Features | Walk Out |
| Basement Type | Full (unfinished) |
| Constructed Date | 2023 |
| Construction Style Attachment | Detached |
| Fire Protection | Smoke Detectors |
| Heating Type | Forced Air |
| Stories Total | 2 |
| Size Interior | 1,913 Ft2 |
| Type | House |
| Attached Garage |
| Acreage | No |
| Land Amenities | Airport, Golf Course, Playground, Public Transit, Shopping |
| Size Irregular | 312.09 |
| Size Total | 312.09 M2 |
| Size Total Text | 312.09 M2 |
| Level | Type | Length | Width | Dimensions |
|---|---|---|---|---|
| Main Level | Living Room | 3.9 m | 3.99 m | 3.9 m x 3.99 m |
| Main Level | Dining Room | 2.48 m | 3.99 m | 2.48 m x 3.99 m |
| Main Level | Kitchen | 5.16 m | 2.9 m | 5.16 m x 2.9 m |
| Main Level | Bedroom 4 | 2.71 m | 2.75 m | 2.71 m x 2.75 m |
| Upper Level | Primary Bedroom | 3.56 m | 4.24 m | 3.56 m x 4.24 m |
| Upper Level | Bedroom 2 | 3.35 m | 3.53 m | 3.35 m x 3.53 m |
| Upper Level | Bedroom 3 | 3.53 m | 2.74 m | 3.53 m x 2.74 m |
| Upper Level | Bonus Room | 4.66 m | 3.07 m | 4.66 m x 3.07 m |
| Upper Level | Laundry Room | Measurements not available |
Contact us for more information

The trademarks REALTOR®, REALTORS®, and the REALTOR® logo are controlled by The Canadian Real Estate Association (CREA) and identify real estate professionals who are members of CREA. The trademarks MLS®, Multiple Listing Service® and the associated logos are owned by The Canadian Real Estate Association (CREA) and identify the quality of services provided by real estate professionals who are members of CREA. The trademark DDF® is owned by The Canadian Real Estate Association (CREA) and identifies CREA's Data Distribution Facility (DDF®)