Maintenance, Exterior Maintenance, Heat, Insurance, Property Management, Water
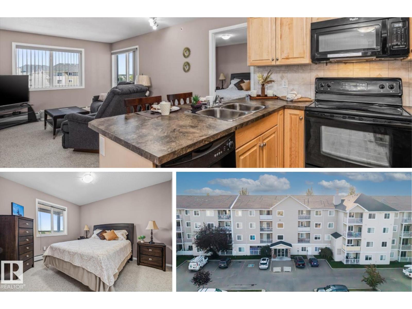
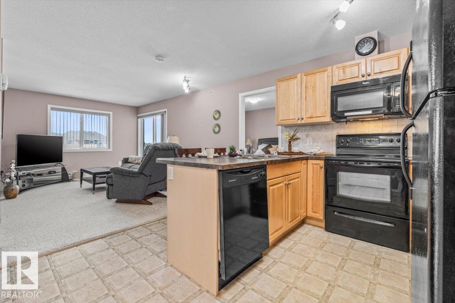
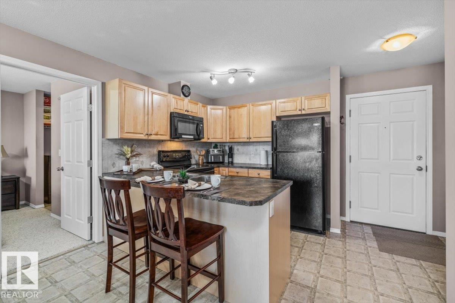
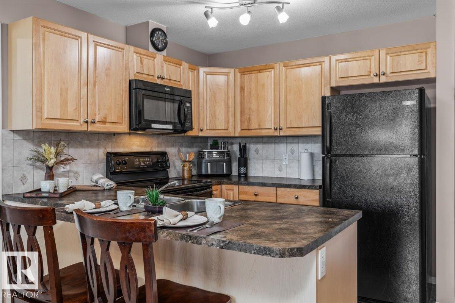
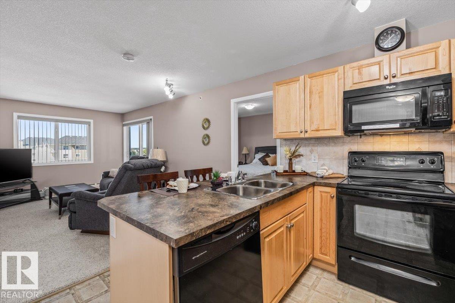
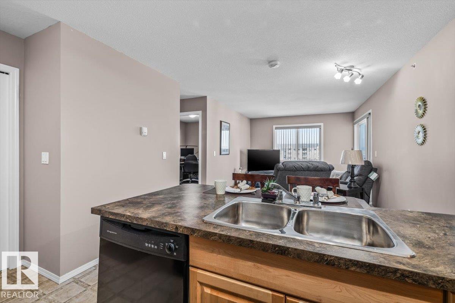
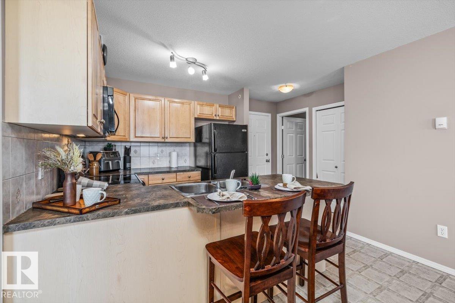
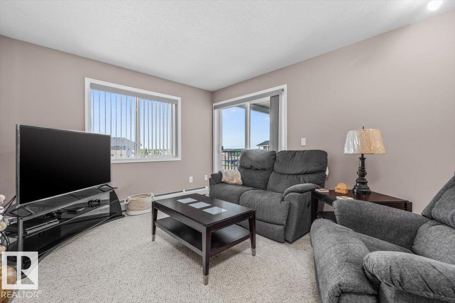
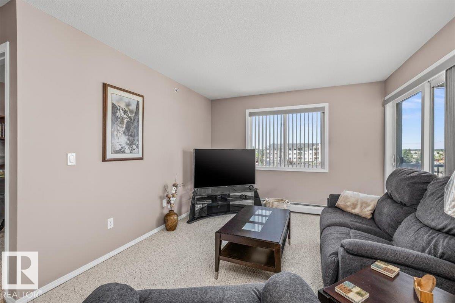
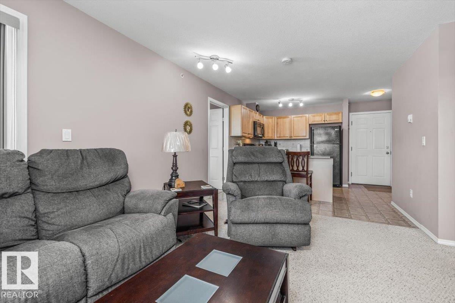
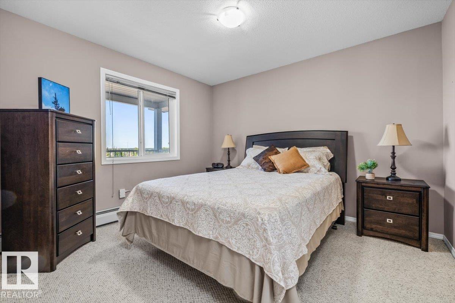
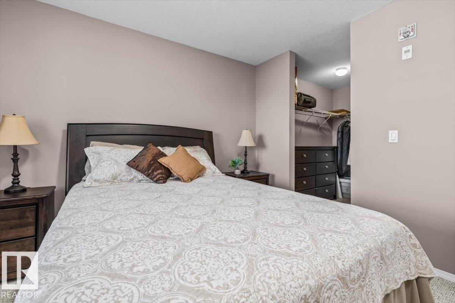
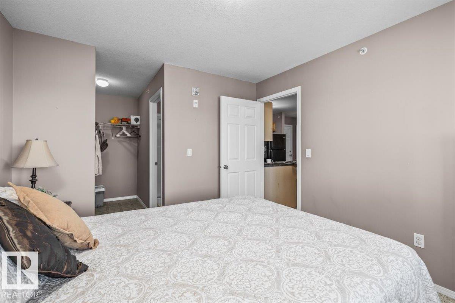
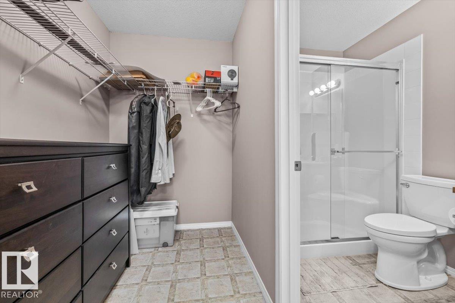
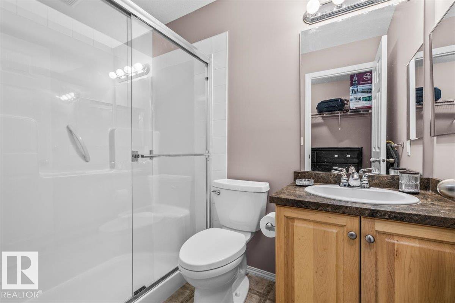
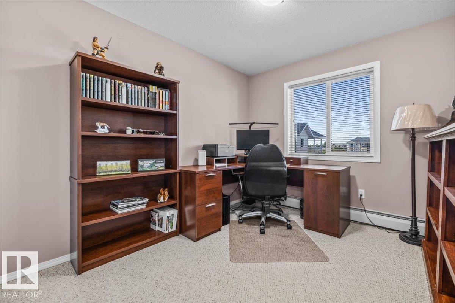
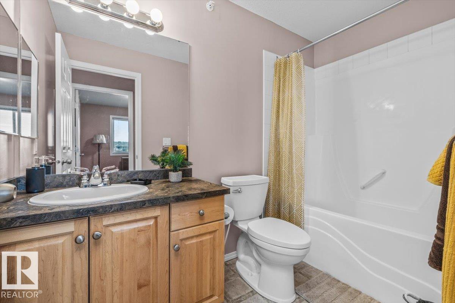
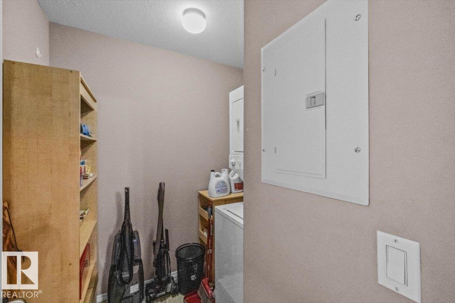
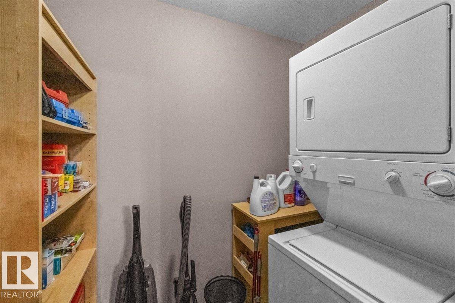
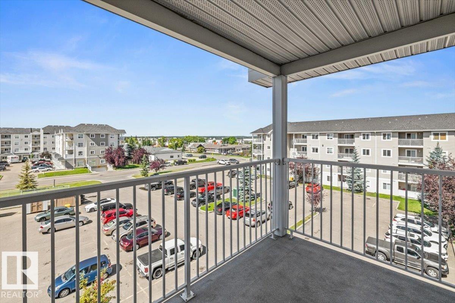
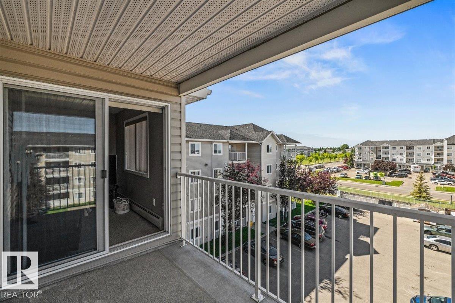
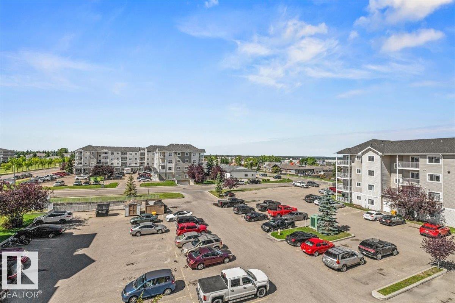
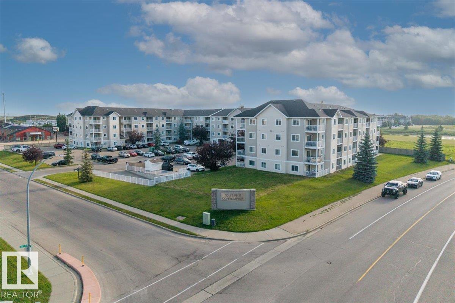
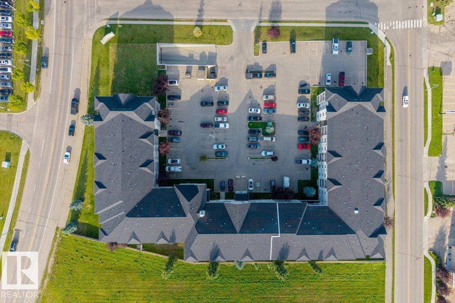
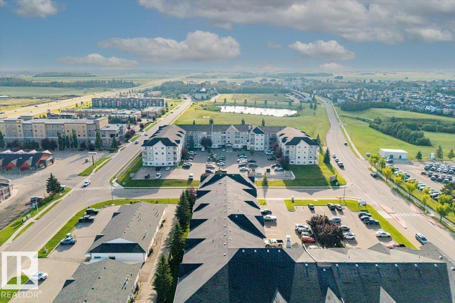
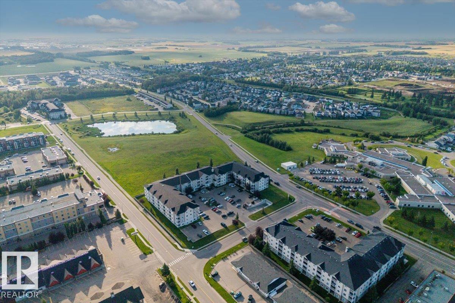
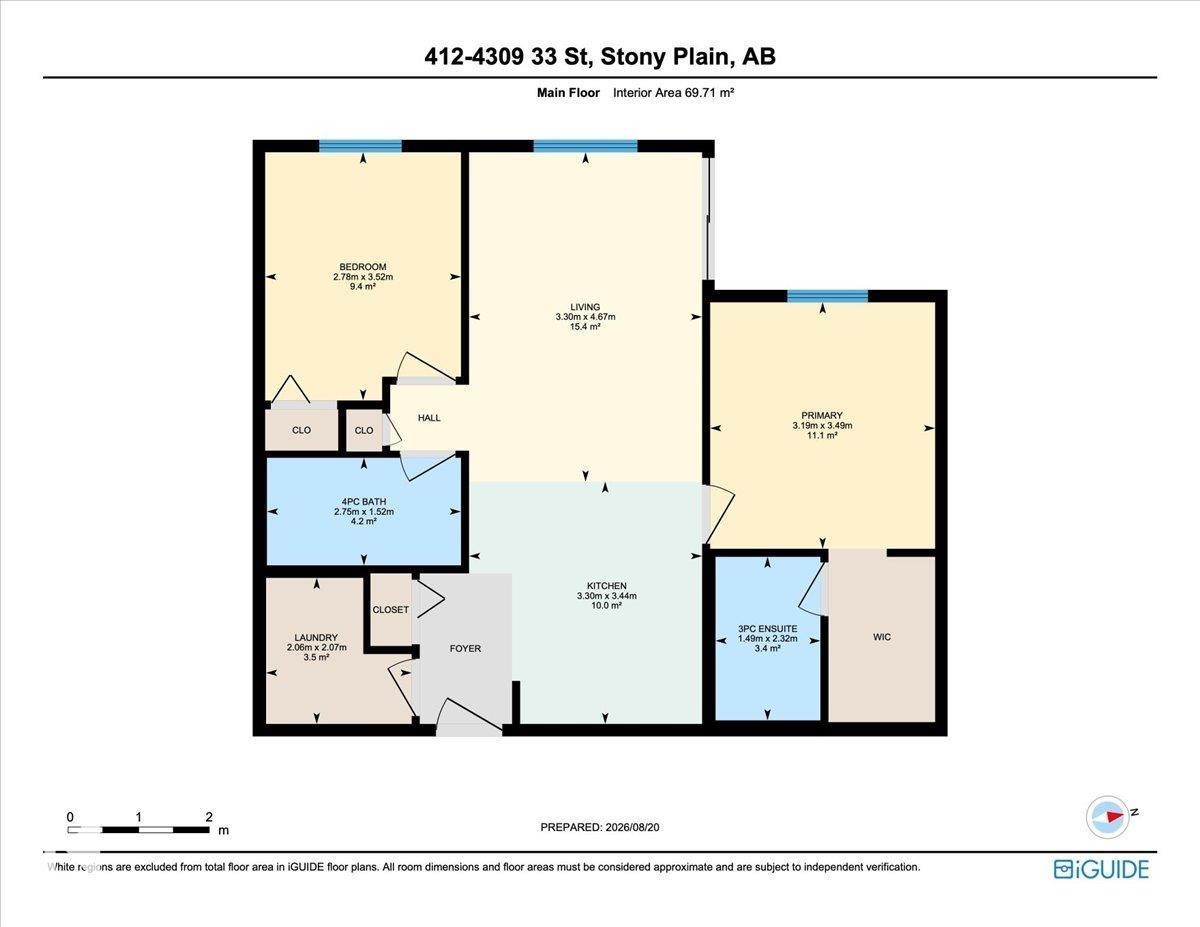
$457.17 MonthlyEasy, low-maintenance living in a convenient Stony Plain location. This 2 bed 2 bath condo in Station 33 offers a functional layout w/ everything you need for comfortable everyday living. The kitchen features warm wood cabinetry, a peninsula with seating & plenty of workspace, opening to the dining & living areas. Step outside to your west-facing patio, perfect for enjoying the afternoon and evening sun. The primary bedroom includes a private ensuite, while the second bedroom & full bathroom provide flexibility for guests, a home office or roommate. Enjoy in-suite laundry w/ additional storage, heated underground parking & plenty of visitor parking for guests. HEAT AND WATER are included in the condo fees, adding to the simplicity of condo living. Walk to nearby shopping, restaurants & everyday amenities while being approximately 5mins from Spruce Grove and 20mins from Edmonton. An excellent opportunity for first-time buyers, downsizers or anyone looking for a comfortable home they can make their own. (id:63125)
| MLS® Number | E4505499 |
| Property Type | Single Family |
| Neigbourhood | South Business Park |
| Amenities Near By | Playground, Schools, Shopping |
| Features | Closet Organizers, No Animal Home, No Smoking Home |
| Structure | Patio(s) |
| Bathroom Total | 2 |
| Bedrooms Total | 2 |
| Appliances | Dishwasher, Microwave Range Hood Combo, Refrigerator, Stove, Window Coverings |
| Basement Type | None |
| Constructed Date | 2008 |
| Fire Protection | Smoke Detectors, Sprinkler System-fire |
| Heating Type | Baseboard Heaters, Hot Water Radiator Heat |
| Size Interior | 750 Ft2 |
| Type | Apartment |
| Stall | |
| Underground |
| Acreage | No |
| Land Amenities | Playground, Schools, Shopping |
| Size Irregular | 70.61 |
| Size Total | 70.61 M2 |
| Size Total Text | 70.61 M2 |
| Level | Type | Length | Width | Dimensions |
|---|---|---|---|---|
| Main Level | Living Room | 4.67 m | 3.3 m | 4.67 m x 3.3 m |
| Main Level | Kitchen | 3.44 m | 3.3 m | 3.44 m x 3.3 m |
| Main Level | Primary Bedroom | 3.49 m | 3.19 m | 3.49 m x 3.19 m |
| Main Level | Bedroom 2 | 3.52 m | 2.78 m | 3.52 m x 2.78 m |
| Main Level | Laundry Room | 2.07 m | 2.06 m | 2.07 m x 2.06 m |
Contact us for more information

The trademarks REALTOR®, REALTORS®, and the REALTOR® logo are controlled by The Canadian Real Estate Association (CREA) and identify real estate professionals who are members of CREA. The trademarks MLS®, Multiple Listing Service® and the associated logos are owned by The Canadian Real Estate Association (CREA) and identify the quality of services provided by real estate professionals who are members of CREA. The trademark DDF® is owned by The Canadian Real Estate Association (CREA) and identifies CREA's Data Distribution Facility (DDF®)