3 Bedroom
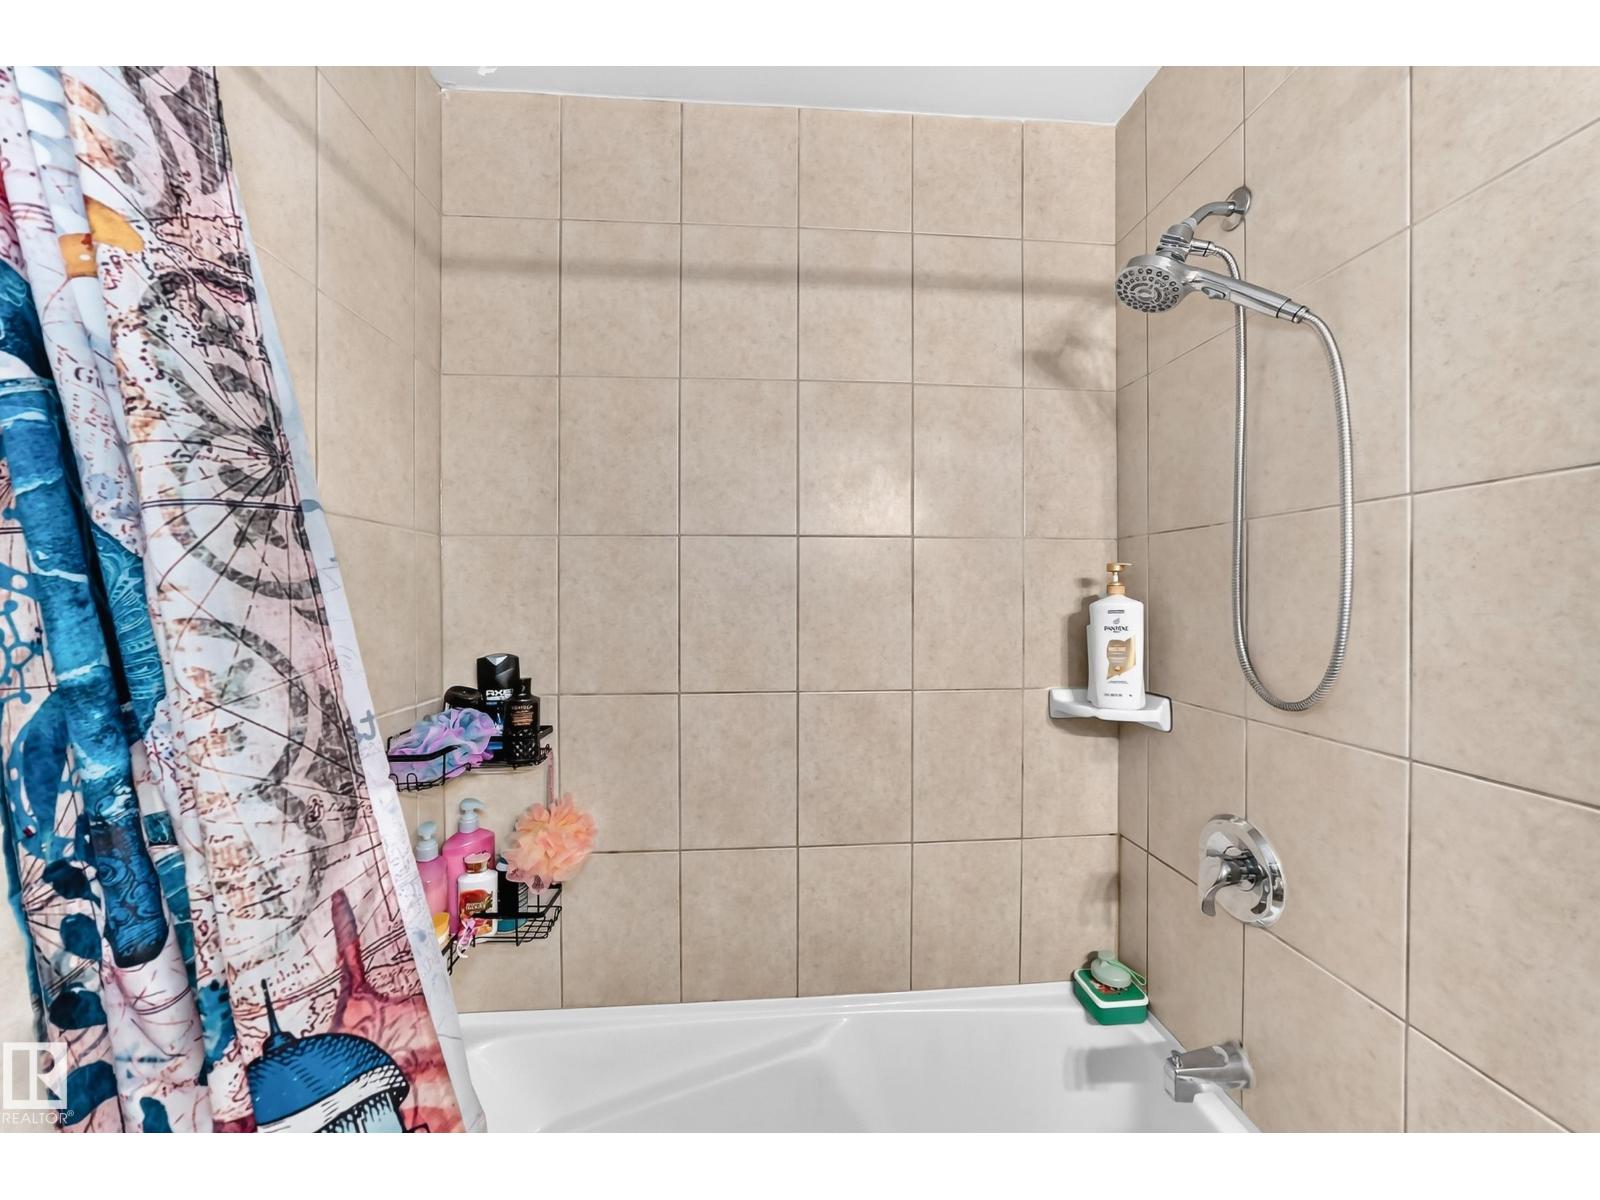
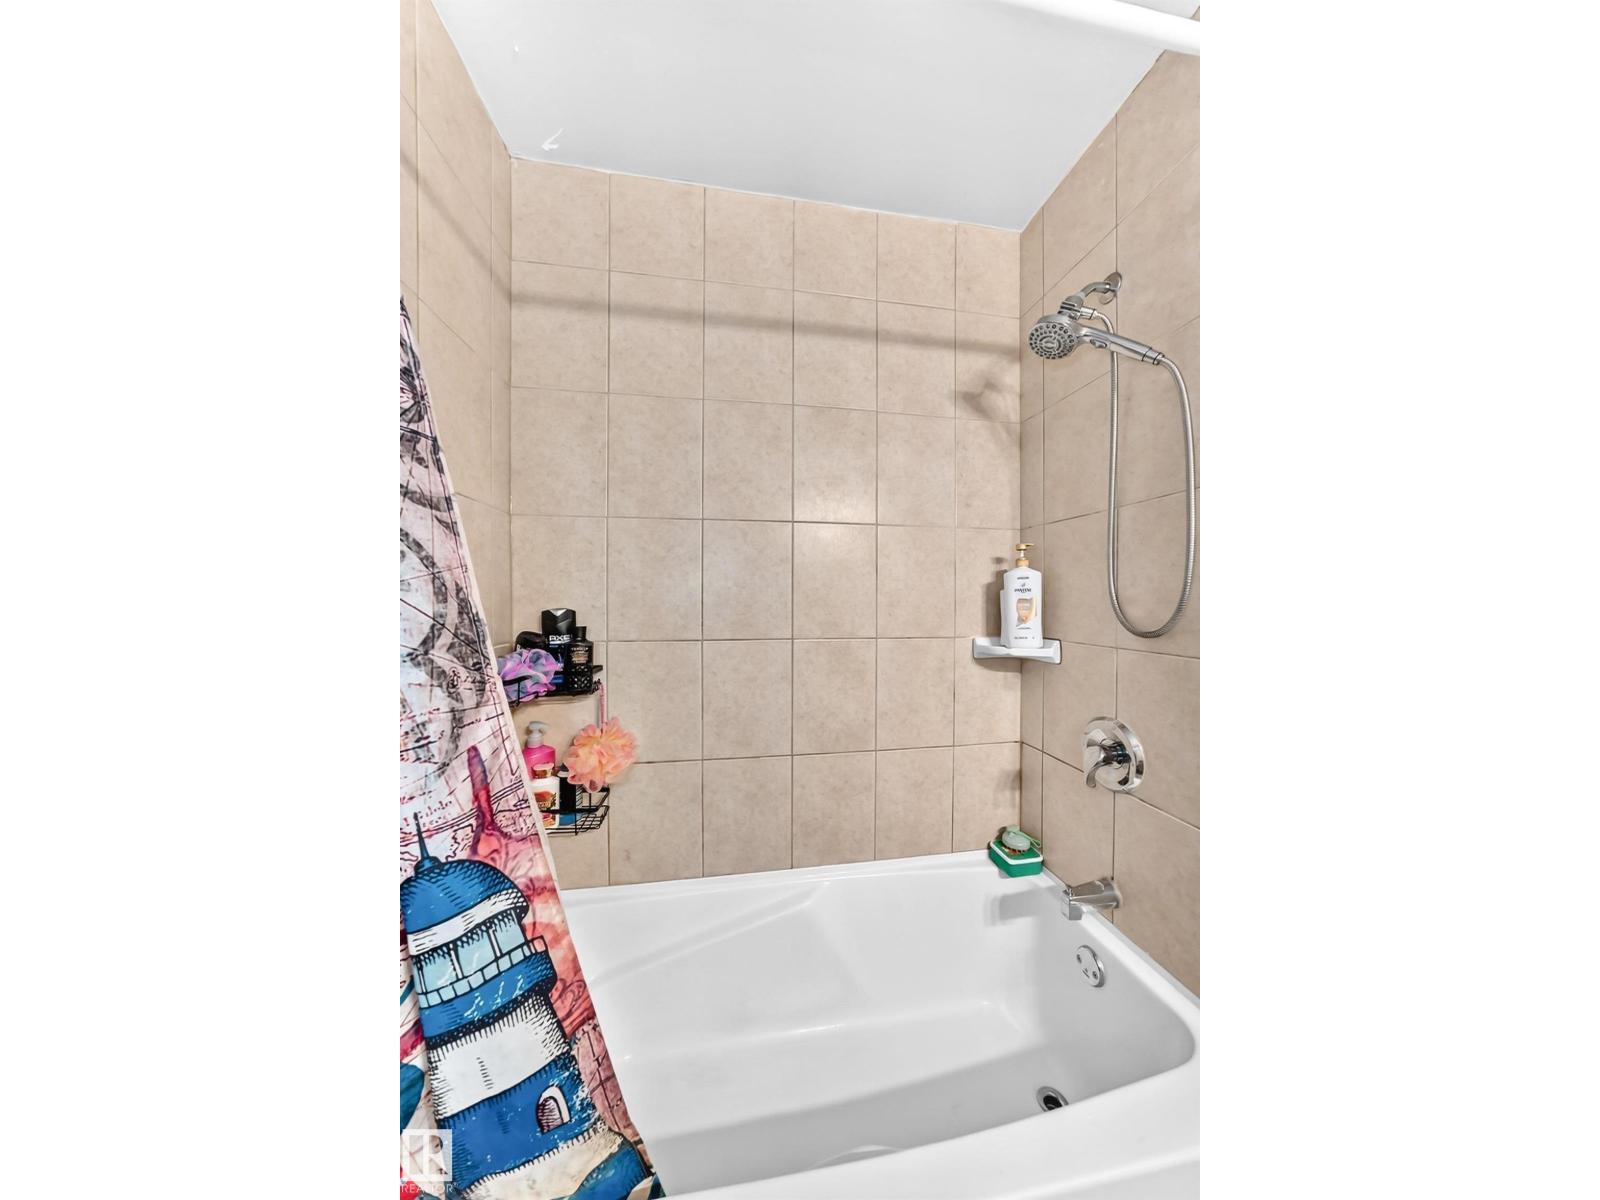
2 Bathroom
942 ft2
Forced Air
$348,000
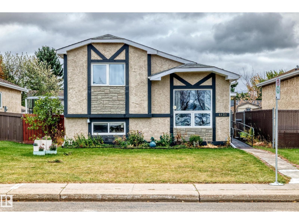
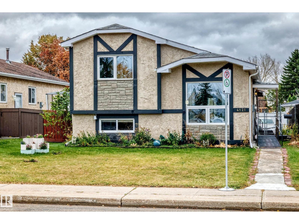
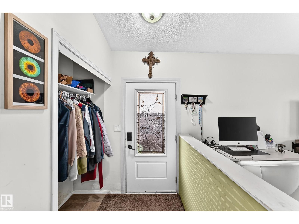
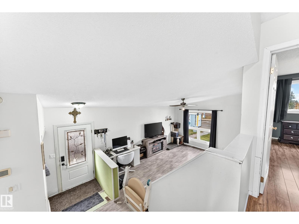
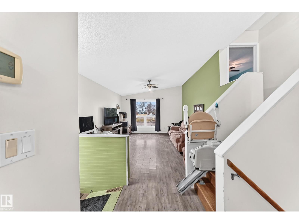
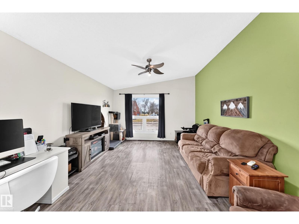
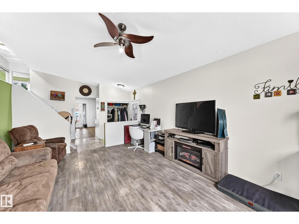
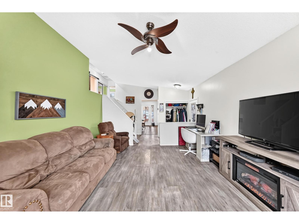
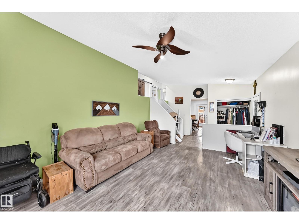
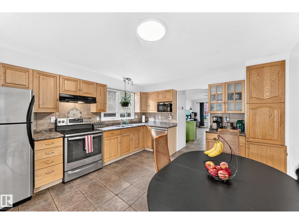
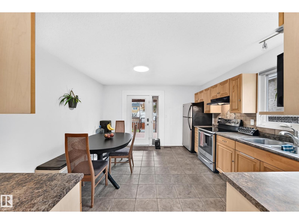
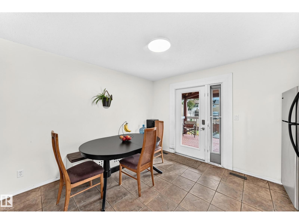
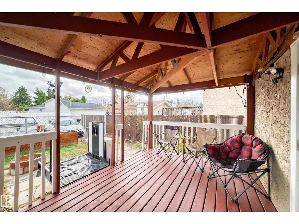
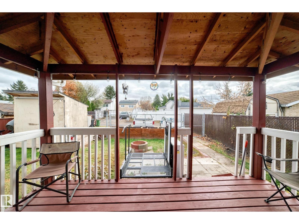
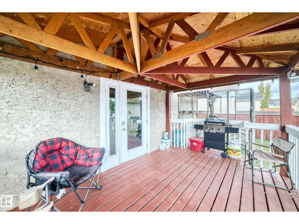
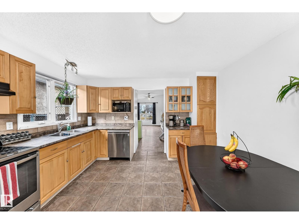
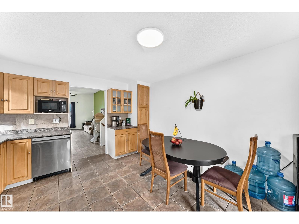
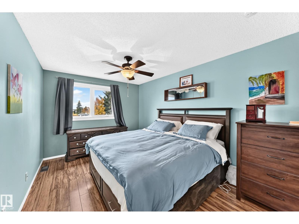
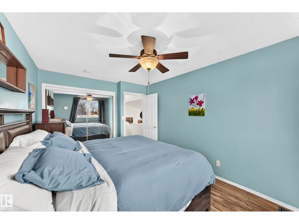
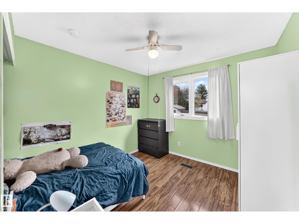
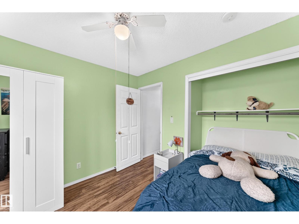
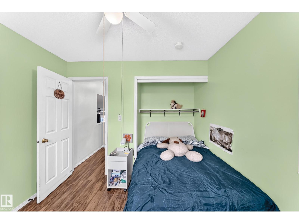
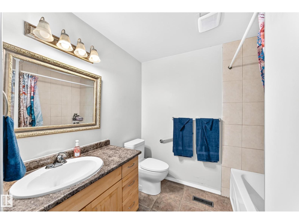
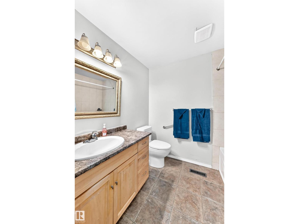
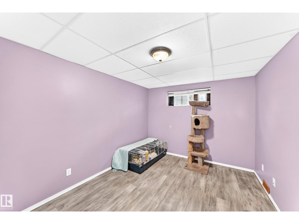
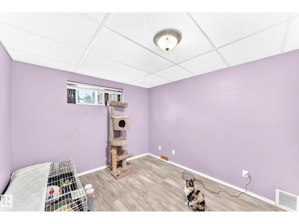
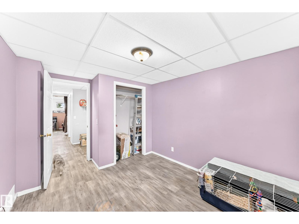
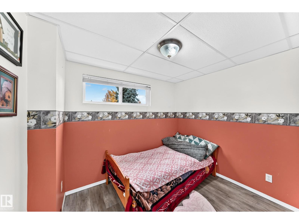
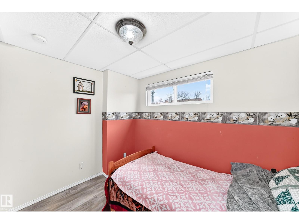
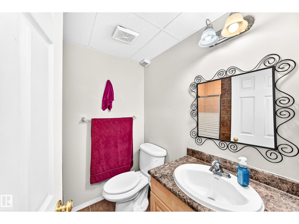
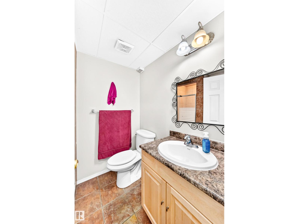
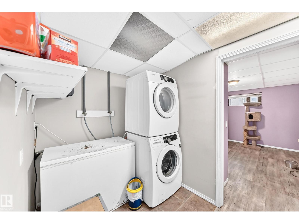
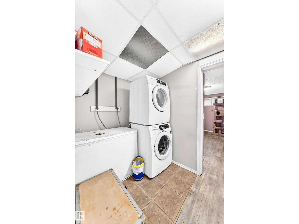
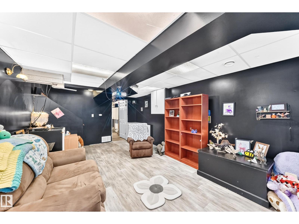
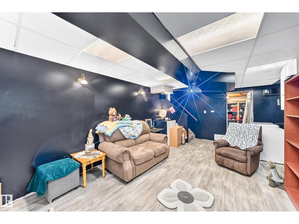
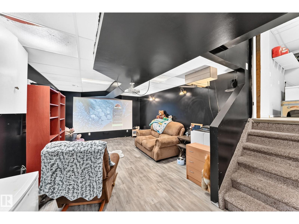
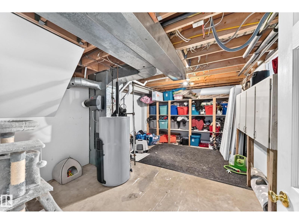
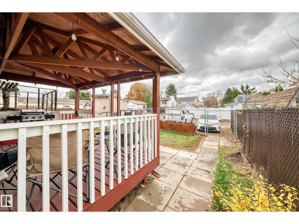
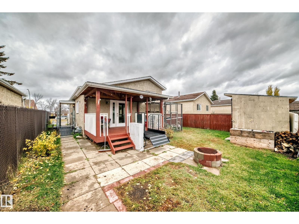
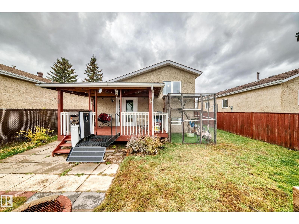
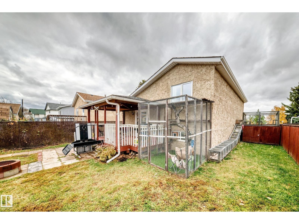
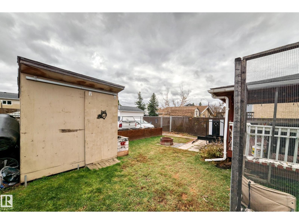
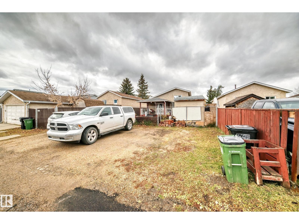
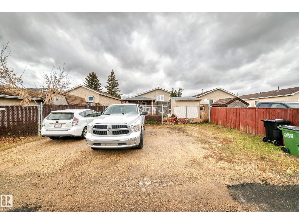
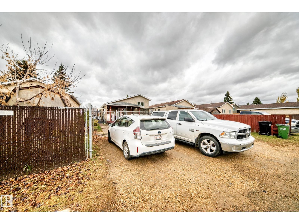
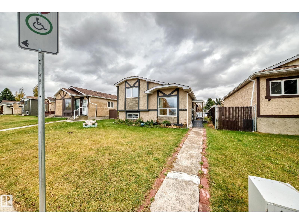
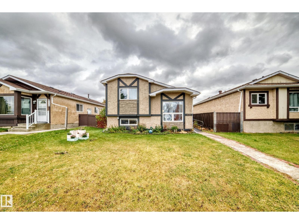
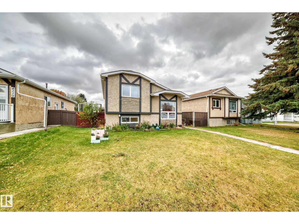
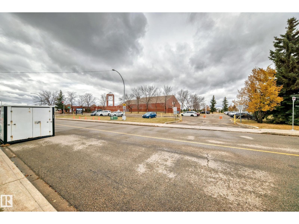
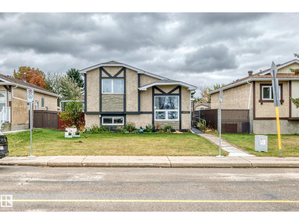
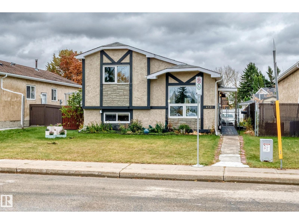
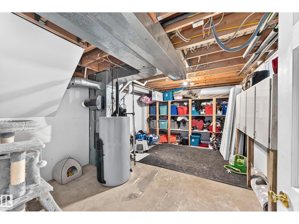
Fantastic location! Across from Julia Kiniski School and Kiniski Gardens Park! This fully finished home offers 3 bedrooms, 2 bathrooms, den/office, & four fully developed levels of comfortable living space. Welcoming living room features a lovely picture window that fills the room with natural light, complemented by newer laminate flooring. Spacious kitchen provides an abundance of cupboard & counter space, coffee nook, and SS appliances, along with a garden door leading to a private deck, landscaped yard & parking for 4 vehicles - perfect for outdoor entertaining & summer enjoyment. Upstairs, the generously sized primary bedroom accommodates a king-size bed, offering comfortability as well a second bedroom and 4 piece bath. Your third level offers an additional bedroom, office/den/potential 4th bedroom, 3-piece bath & laundry area. The fourth level features a media room-perfect for movie nights, & family gatherings. With its generous living space, layout and location, a wonderful family home awaits!! (id:63125)
Property Details
|
MLS® Number
|
E4514760 |
|
Property Type
|
Single Family |
|
Neigbourhood
|
Kiniski Gardens |
|
Amenities Near By
|
Golf Course, Playground, Public Transit, Schools |
|
Features
|
Flat Site, Lane |
|
Parking Space Total
|
4 |
Building
|
Bathroom Total
|
2 |
|
Bedrooms Total
|
3 |
|
Appliances
|
Dishwasher, Dryer, Refrigerator, Stove, Washer, Window Coverings |
|
Basement Development
|
Finished |
|
Basement Type
|
Full (finished) |
|
Constructed Date
|
1982 |
|
Construction Style Attachment
|
Detached |
|
Fire Protection
|
Smoke Detectors |
|
Heating Type
|
Forced Air |
|
Size Interior
|
942 Ft2 |
|
Type
|
House |
Parking
Land
|
Acreage
|
No |
|
Fence Type
|
Fence |
|
Land Amenities
|
Golf Course, Playground, Public Transit, Schools |
|
Size Irregular
|
411.16 |
|
Size Total
|
411.16 M2 |
|
Size Total Text
|
411.16 M2 |
Rooms
| Level |
Type |
Length |
Width |
Dimensions |
|
Basement |
Family Room |
5.89 m |
3.69 m |
5.89 m x 3.69 m |
|
Lower Level |
Bedroom 3 |
4 m |
2.87 m |
4 m x 2.87 m |
|
Lower Level |
Office |
2.53 m |
2.87 m |
2.53 m x 2.87 m |
|
Main Level |
Living Room |
5.02 m |
3.93 m |
5.02 m x 3.93 m |
|
Main Level |
Kitchen |
4.18 m |
3.92 m |
4.18 m x 3.92 m |
|
Upper Level |
Primary Bedroom |
4.46 m |
3.05 m |
4.46 m x 3.05 m |
|
Upper Level |
Bedroom 2 |
2.97 m |
3.04 m |
2.97 m x 3.04 m |