5 Bedroom
2 Bathroom
1,139 ft2
Bi-Level
Fireplace
Central Air Conditioning
Forced Air
$649,900
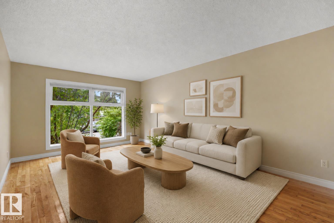
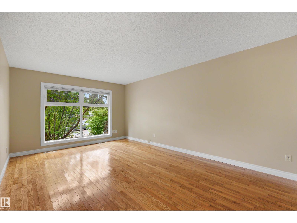
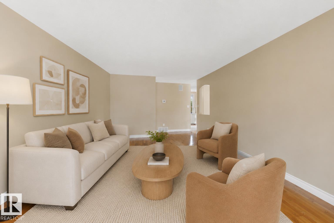
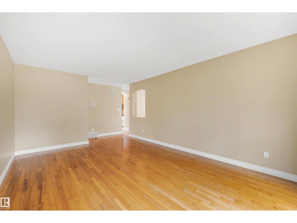
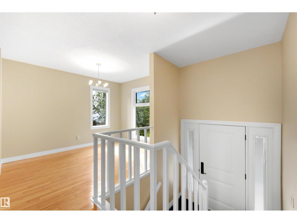
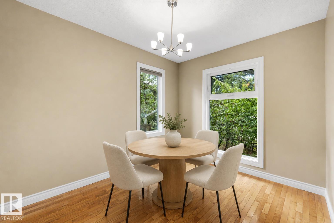
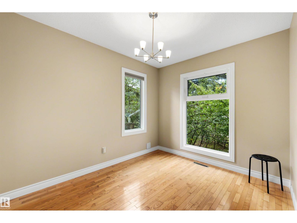
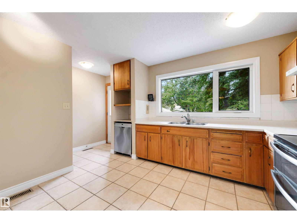
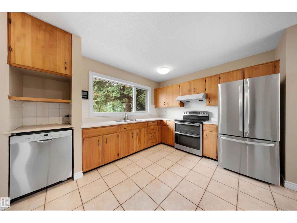
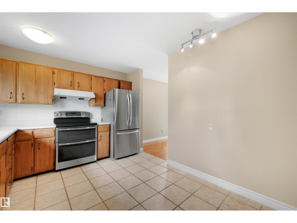
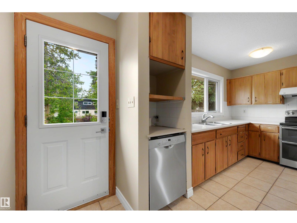
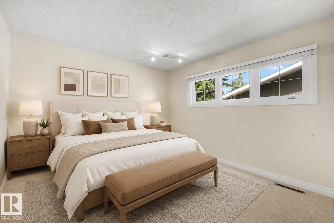
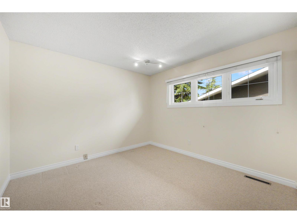
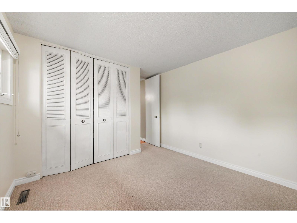
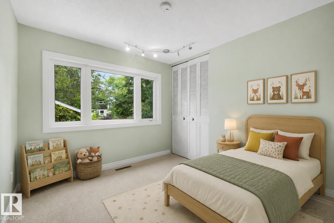
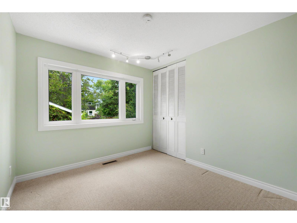
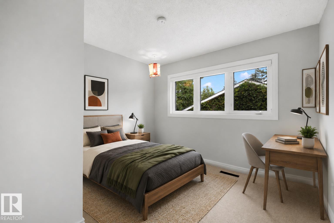
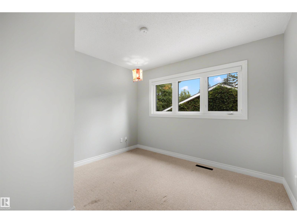
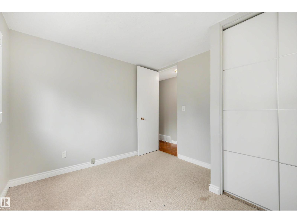
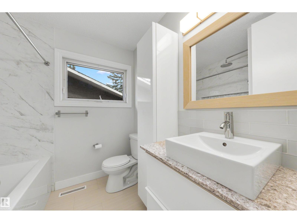
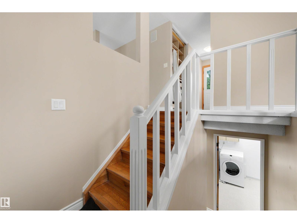
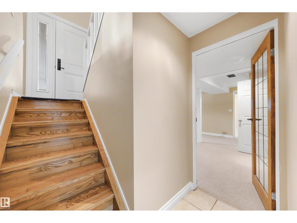
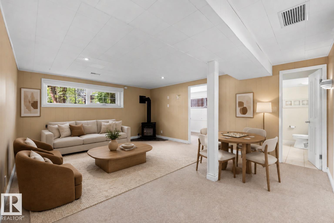
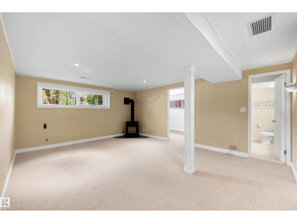
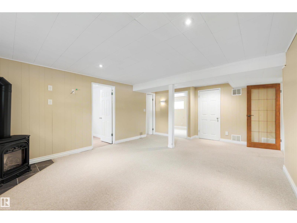
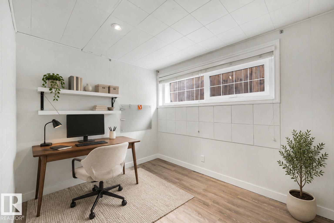
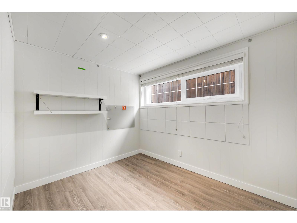
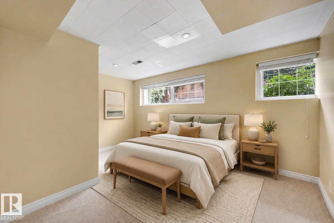
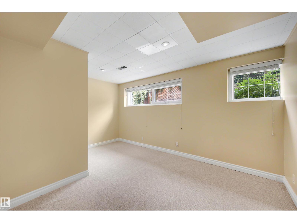
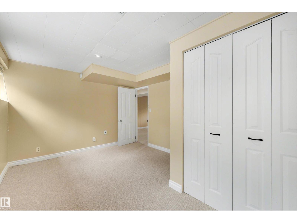
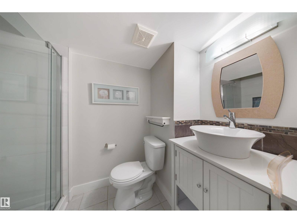
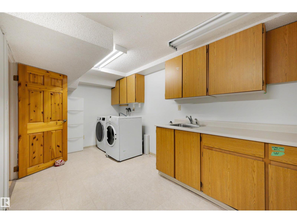
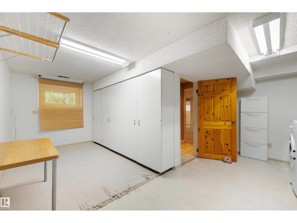
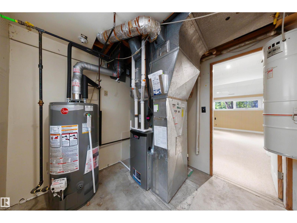
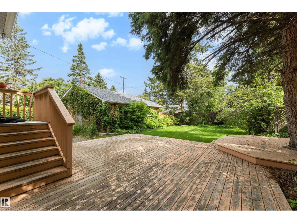
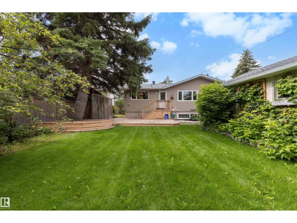
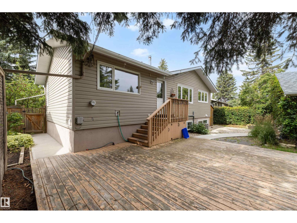
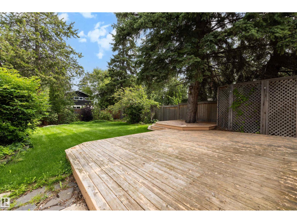
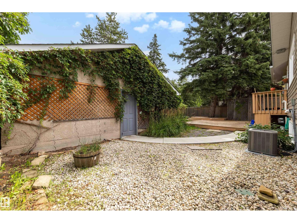
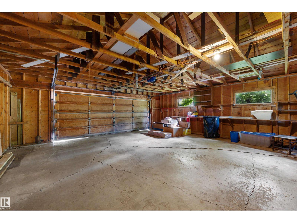
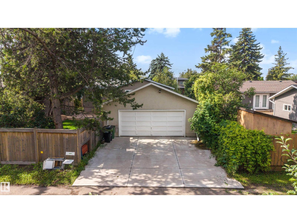
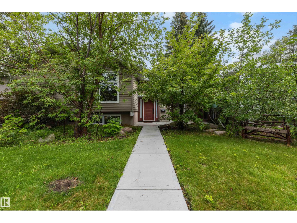
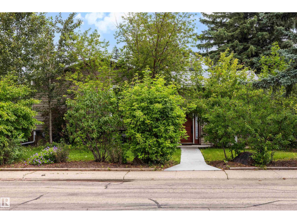
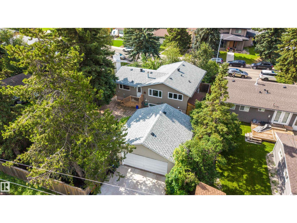
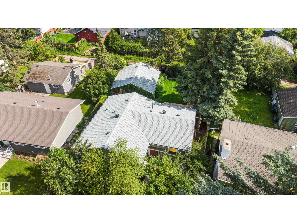
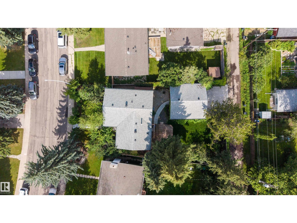
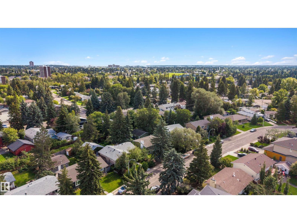
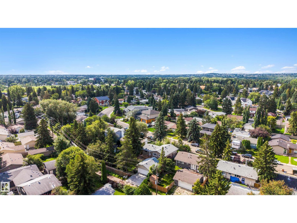
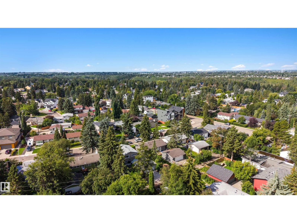
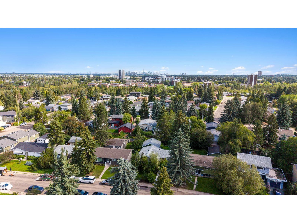
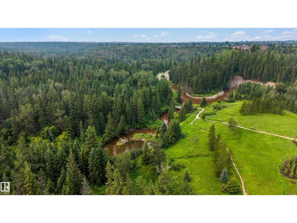
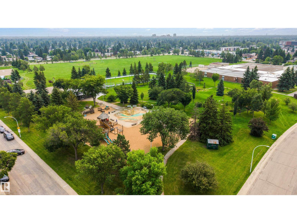
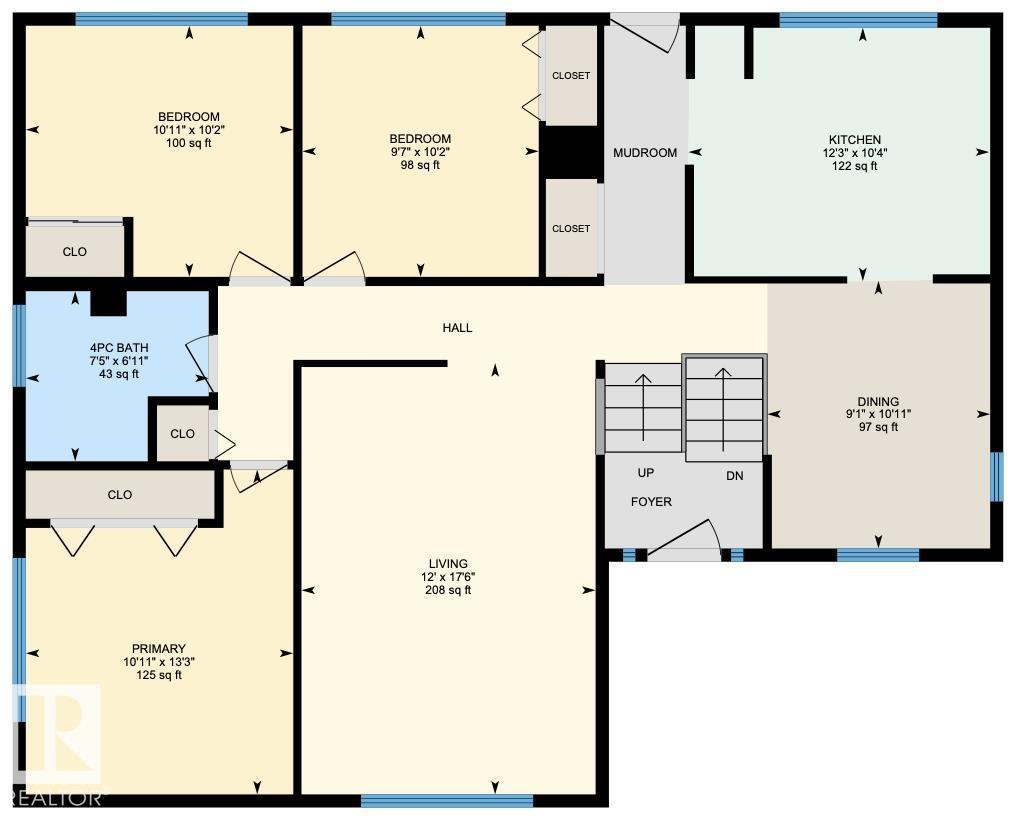
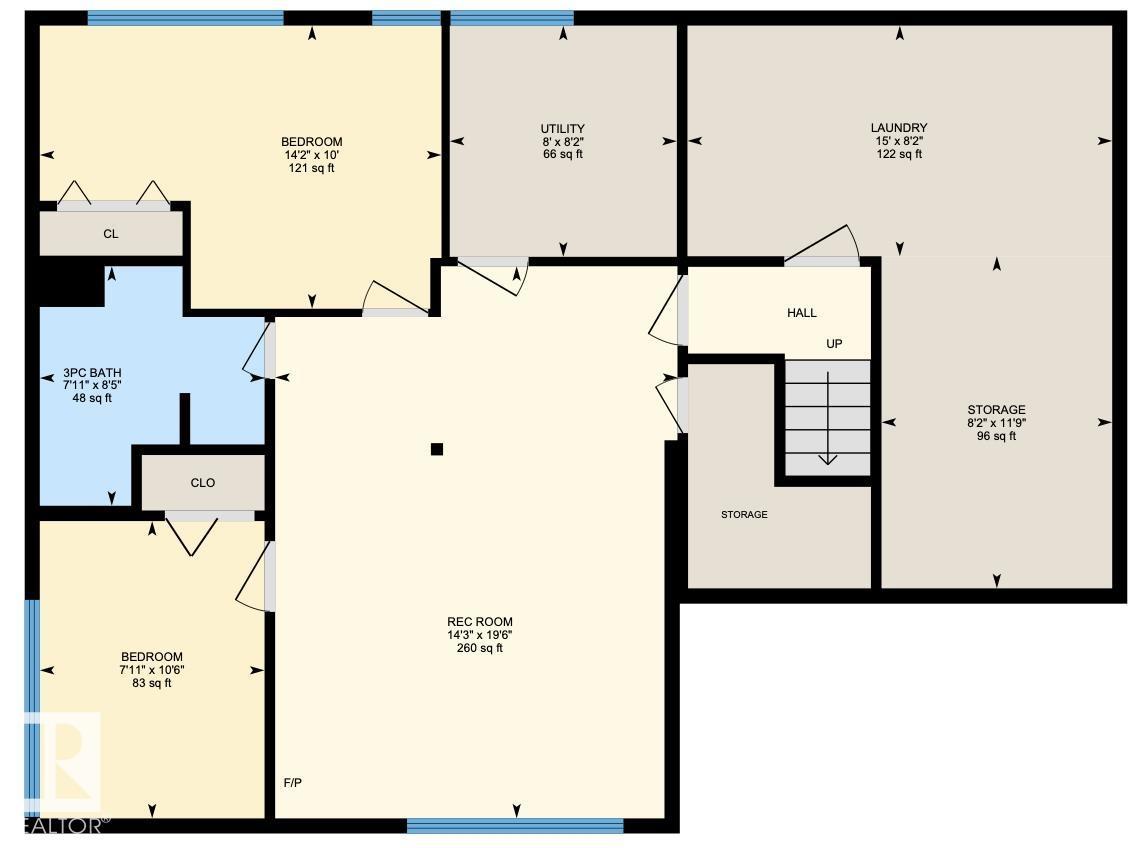
LOVINGLY MAINTAINED & IMMACULATE 1,139 sqft BILEVEL in the HEART of Aspen Gardens! The main floor offers 3 bedrooms & updated 4pc full bath. The spacious kitchen is perfect for cooking & entertaining, while the bright living room features large windows that flood the home w/natural light. A dining room & plenty of closet space complete the main floor. The basement boasts a spacious rec room, 4th & 5th bedrooms, updated 3pc bath & laundry/storage space. Outside, enjoy the OVERSIZED double detached garage! The backyard is a gardener's dream w/beautiful perennial gardens, large deck, shed & plenty of room for kids or entertaining. UPGRADES: Fresh paint (2026), HWT (2022), furnace/central AC (2023), shingles, sewer pipe (2022), parking pad (2024), sidewalk (2025) & MORE! You'll love this PRIME LOCATION just steps to Rainbow Valley Ravine & Westbrook/Vernon Barford Schools. Situated on a quiet, low-traffic street, this is an exceptional opportunity in one of Edmonton's most sought after areas! Welcome home! (id:63125)
Property Details
|
MLS® Number
|
E4504024 |
|
Property Type
|
Single Family |
|
Neigbourhood
|
Aspen Gardens |
|
Amenities Near By
|
Playground, Schools, Shopping, Ski Hill |
|
Features
|
Flat Site |
|
Structure
|
Deck |
Building
|
Bathroom Total
|
2 |
|
Bedrooms Total
|
5 |
|
Appliances
|
Dishwasher, Dryer, Garage Door Opener Remote(s), Garage Door Opener, Refrigerator, Stove, Washer |
|
Architectural Style
|
Bi-level |
|
Basement Development
|
Finished |
|
Basement Type
|
Full (finished) |
|
Constructed Date
|
1965 |
|
Construction Style Attachment
|
Detached |
|
Cooling Type
|
Central Air Conditioning |
|
Fireplace Fuel
|
Wood |
|
Fireplace Present
|
Yes |
|
Fireplace Type
|
Woodstove |
|
Heating Type
|
Forced Air |
|
Size Interior
|
1,139 Ft2 |
|
Type
|
House |
Parking
Land
|
Acreage
|
No |
|
Fence Type
|
Fence |
|
Land Amenities
|
Playground, Schools, Shopping, Ski Hill |
|
Size Irregular
|
602.6 |
|
Size Total
|
602.6 M2 |
|
Size Total Text
|
602.6 M2 |
Rooms
| Level |
Type |
Length |
Width |
Dimensions |
|
Lower Level |
Bedroom 4 |
3.2 m |
2.42 m |
3.2 m x 2.42 m |
|
Lower Level |
Laundry Room |
2.48 m |
4.57 m |
2.48 m x 4.57 m |
|
Lower Level |
Bedroom 5 |
3.05 m |
4.32 m |
3.05 m x 4.32 m |
|
Lower Level |
Recreation Room |
5.94 m |
4.33 m |
5.94 m x 4.33 m |
|
Lower Level |
Utility Room |
3.58 m |
2.48 m |
3.58 m x 2.48 m |
|
Lower Level |
Storage |
2.49 m |
2.45 m |
2.49 m x 2.45 m |
|
Main Level |
Living Room |
5.34 m |
3.65 m |
5.34 m x 3.65 m |
|
Main Level |
Dining Room |
3.32 m |
2.76 m |
3.32 m x 2.76 m |
|
Main Level |
Kitchen |
3.14 m |
3.73 m |
3.14 m x 3.73 m |
|
Main Level |
Primary Bedroom |
4.03 m |
3.32 m |
4.03 m x 3.32 m |
|
Main Level |
Bedroom 2 |
3.11 m |
3.32 m |
3.11 m x 3.32 m |
|
Main Level |
Bedroom 3 |
3.11 m |
2.93 m |
3.11 m x 2.93 m |