Maintenance, Heat, Insurance, Landscaping, Other, See Remarks, Property Management, Water
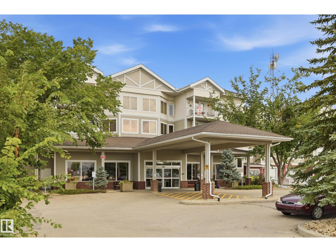
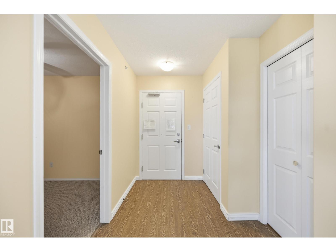
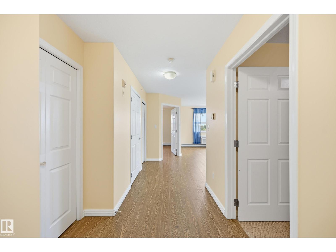
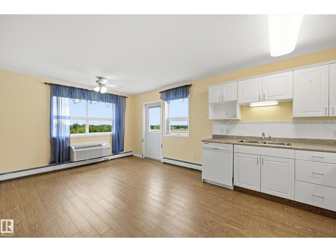
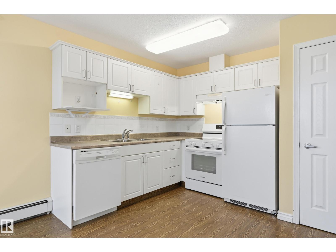
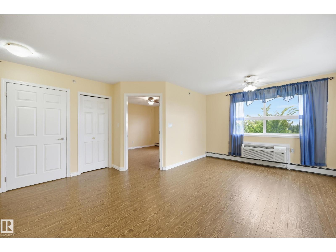
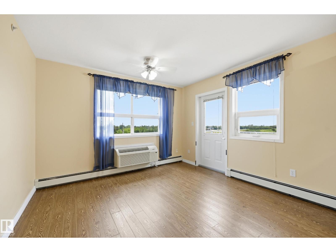
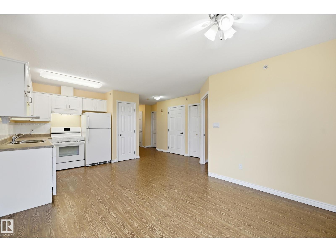
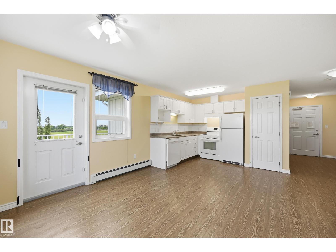
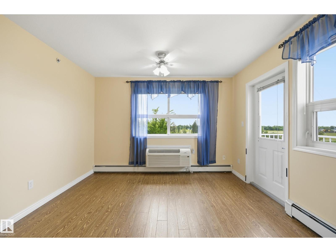
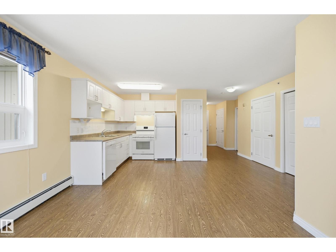
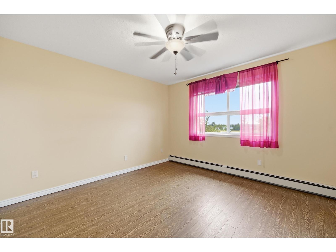
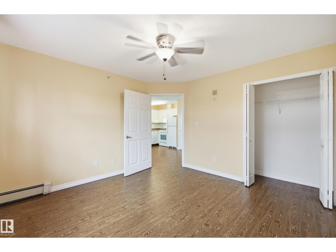
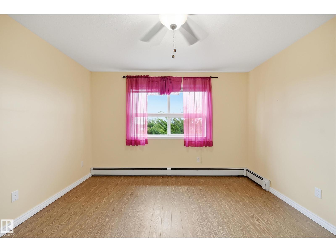
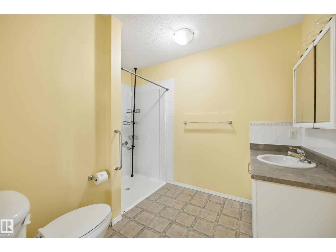
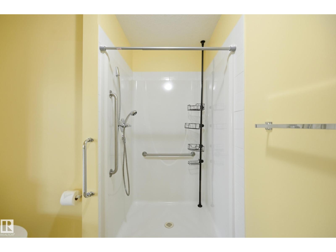
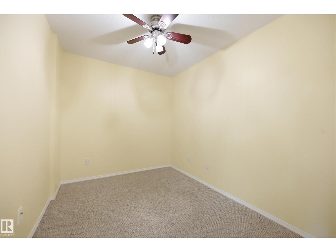
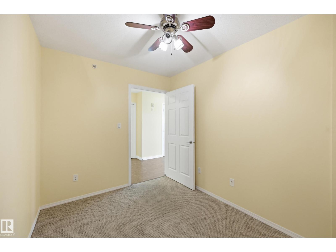
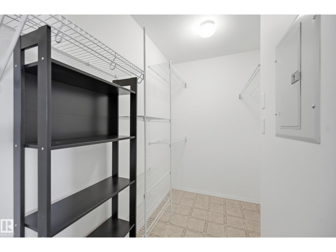
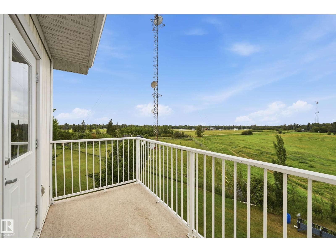
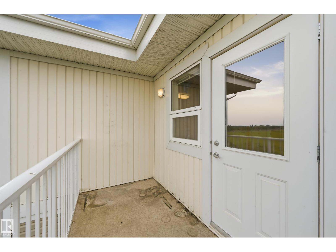
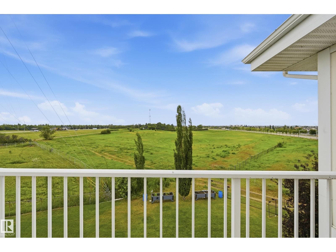
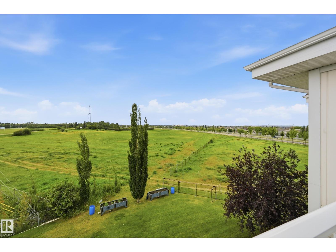
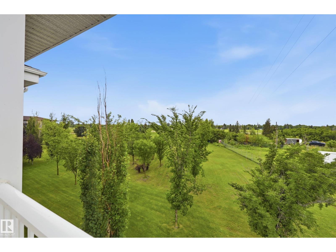
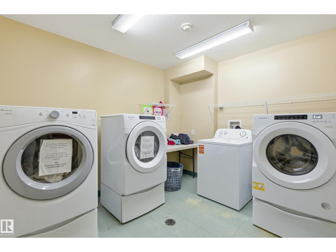
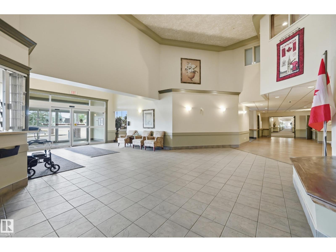
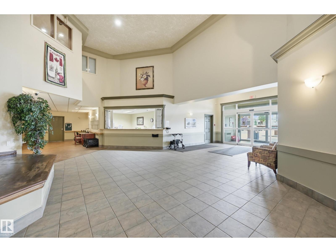
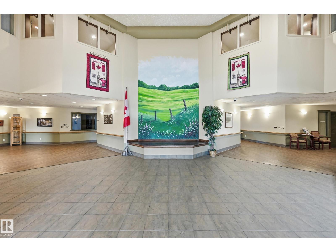
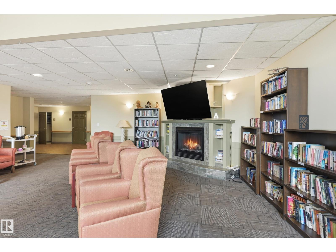
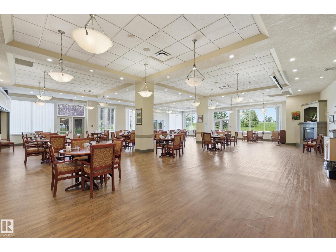
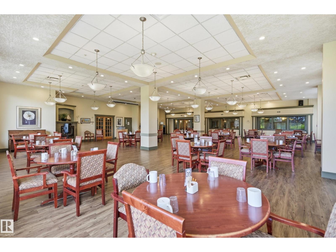
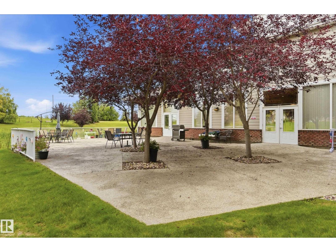
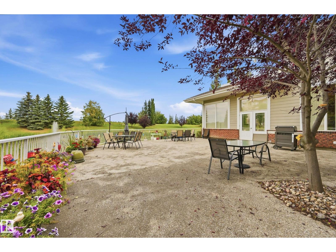
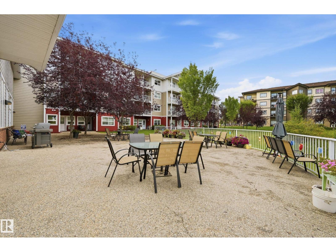
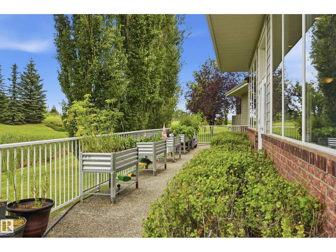
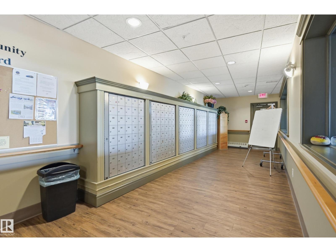
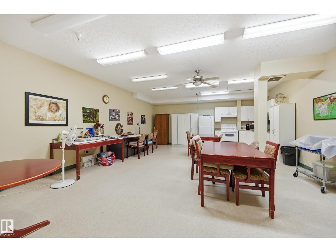
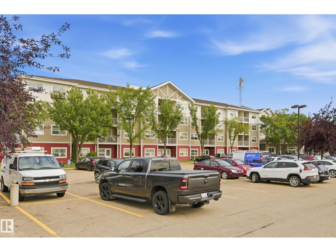
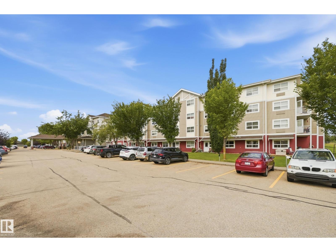
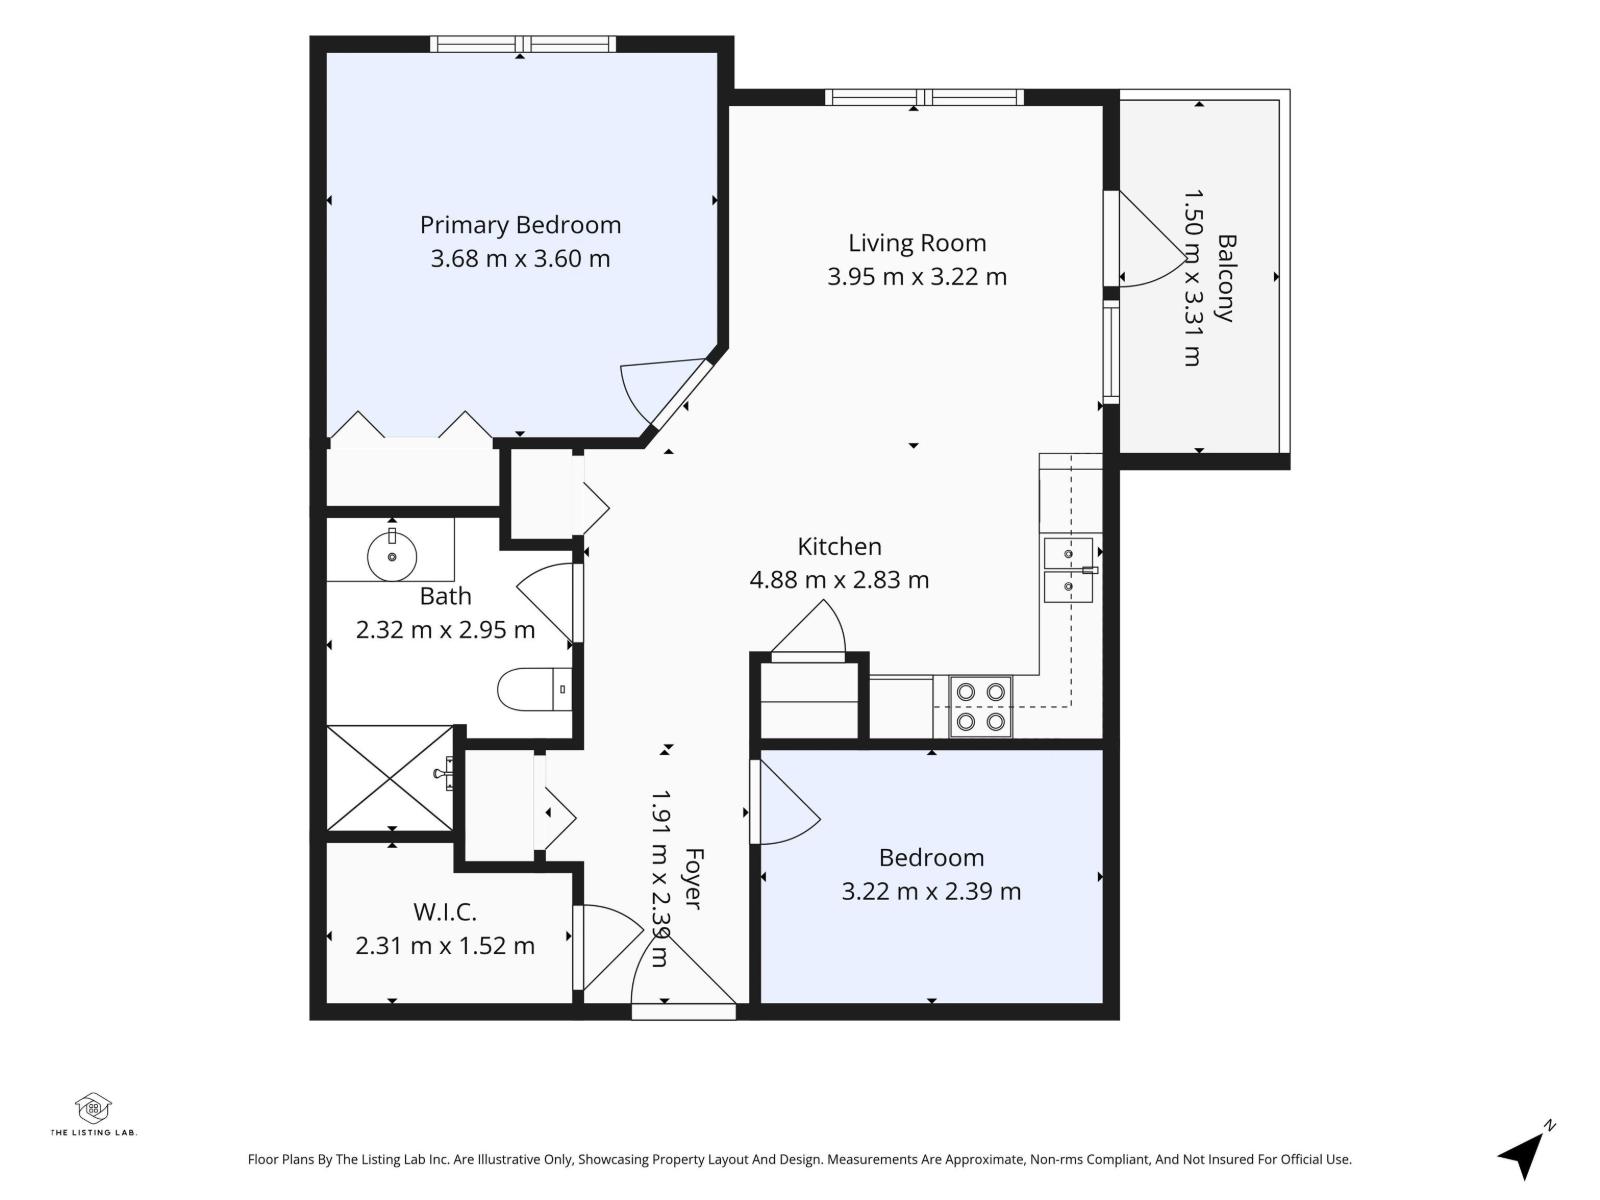
$933.28 MonthlyEnjoy easy, independent living in this bright one-bedroom + den, top-floor end unit featuring northwest views of the surrounding greenspace. The open-concept design is enhanced by large windows, laminate flooring throughout, newer stove, air conditioning, storage room, and a convenient walk-in shower. North facing balcony backs onto a picturesque greenspace. The laundry room is conveniently located across the hall. Residents enjoy an impressive array of amenities, including a social room, guest suite, recreation and leisure spaces, outdoor patio, banquet hall, and an on-site hair salon exclusively for residents. One outdoor parking stall is included. This welcoming adult-living community offers both tranquility and connection. (id:63125)
| MLS® Number | E4507241 |
| Property Type | Single Family |
| Neigbourhood | South Fort |
| Amenities Near By | Park, Golf Course, Public Transit, Shopping |
| Features | Flat Site |
| Structure | Deck |
| Bathroom Total | 1 |
| Bedrooms Total | 1 |
| Appliances | Dishwasher, Hood Fan, Refrigerator, Stove, Window Coverings |
| Basement Type | None |
| Constructed Date | 2005 |
| Heating Type | Baseboard Heaters |
| Size Interior | 701 Ft2 |
| Type | Apartment |
| Stall |
| Acreage | No |
| Land Amenities | Park, Golf Course, Public Transit, Shopping |
| Level | Type | Length | Width | Dimensions |
|---|---|---|---|---|
| Main Level | Living Room | 3.54 m | 3.35 m | 3.54 m x 3.35 m |
| Main Level | Dining Room | 2.65 m | 2.44 m | 2.65 m x 2.44 m |
| Main Level | Kitchen | 2.62 m | 2.32 m | 2.62 m x 2.32 m |
| Main Level | Den | 3.17 m | 2.41 m | 3.17 m x 2.41 m |
| Main Level | Primary Bedroom | 3.69 m | 3.66 m | 3.69 m x 3.66 m |
| Main Level | Storage | 2.35 m | 1.22 m | 2.35 m x 1.22 m |
Contact us for more information

The trademarks REALTOR®, REALTORS®, and the REALTOR® logo are controlled by The Canadian Real Estate Association (CREA) and identify real estate professionals who are members of CREA. The trademarks MLS®, Multiple Listing Service® and the associated logos are owned by The Canadian Real Estate Association (CREA) and identify the quality of services provided by real estate professionals who are members of CREA. The trademark DDF® is owned by The Canadian Real Estate Association (CREA) and identifies CREA's Data Distribution Facility (DDF®)