Maintenance, Heat, Insurance, Landscaping, Property Management, Other, See Remarks, Water
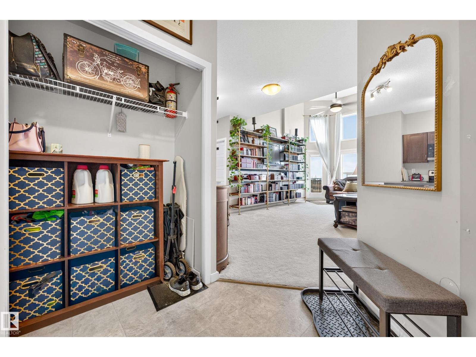
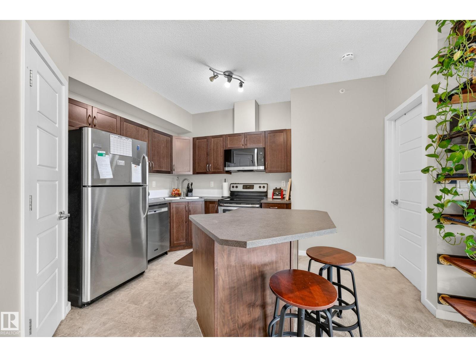
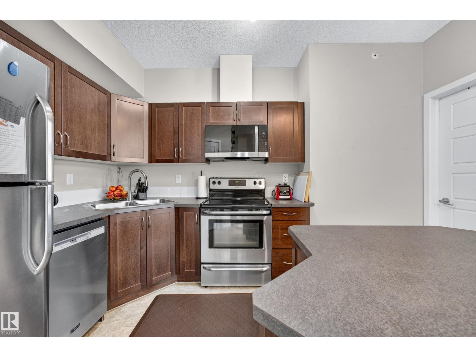
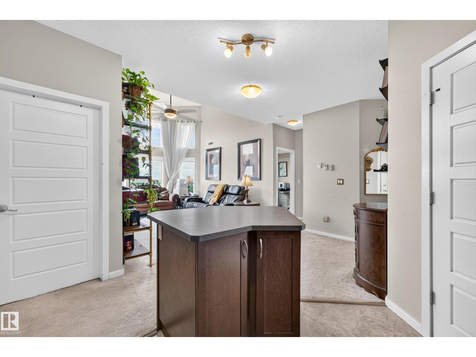
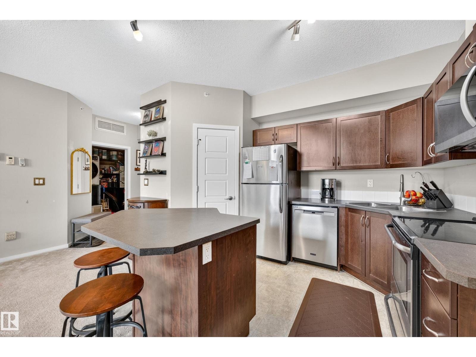
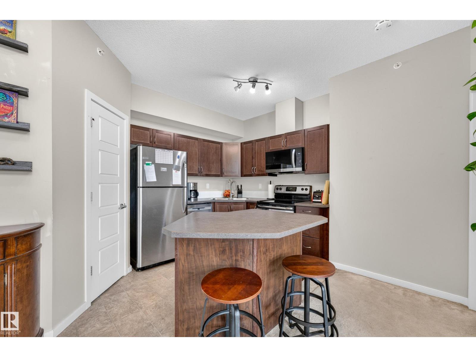
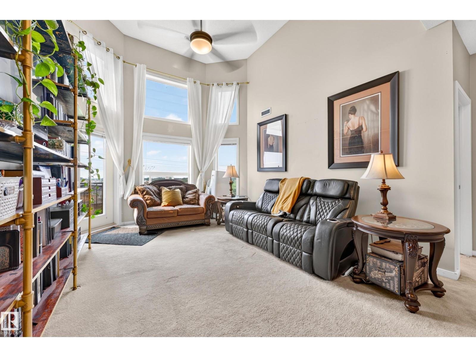
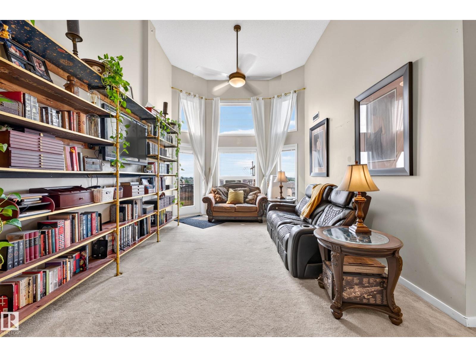
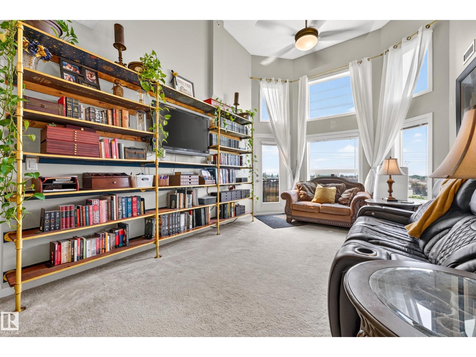
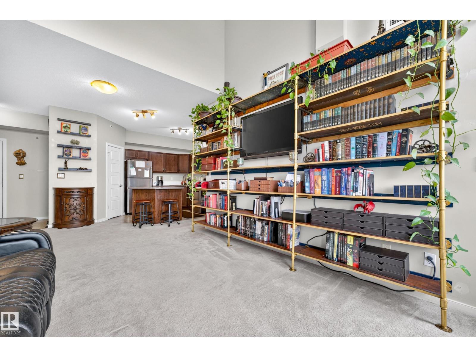
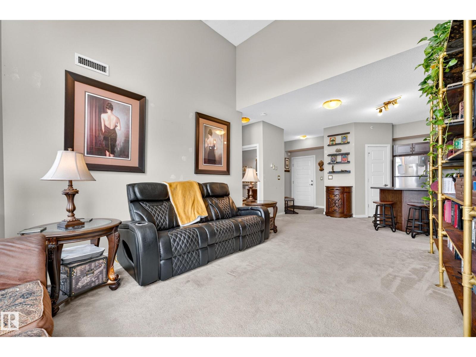
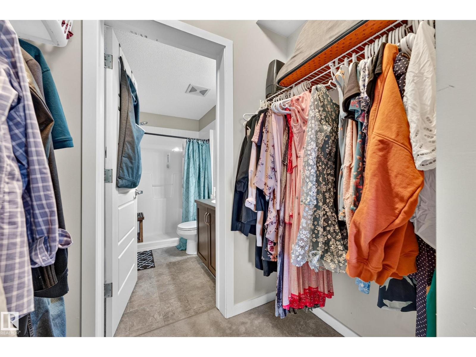
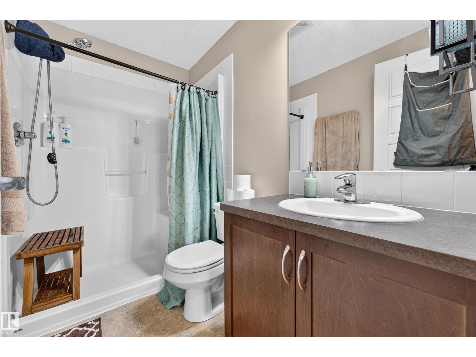
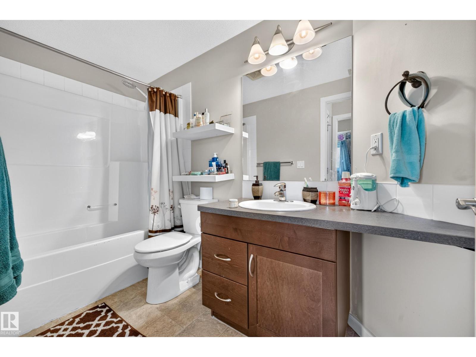
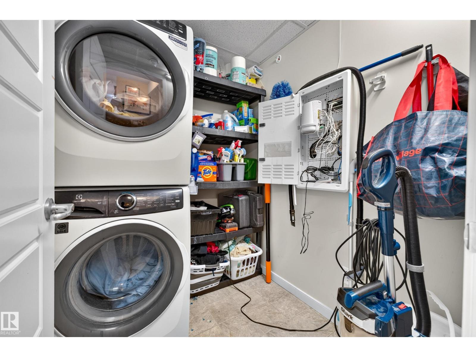
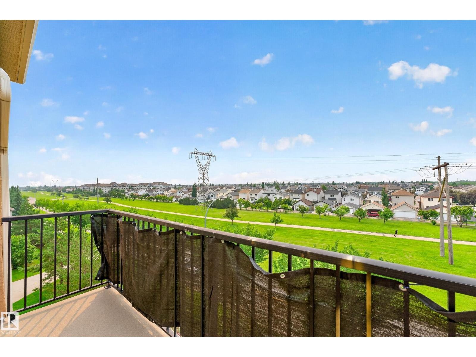
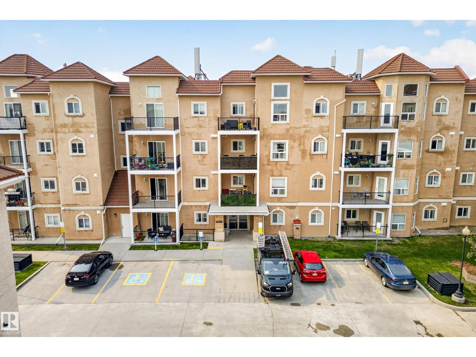
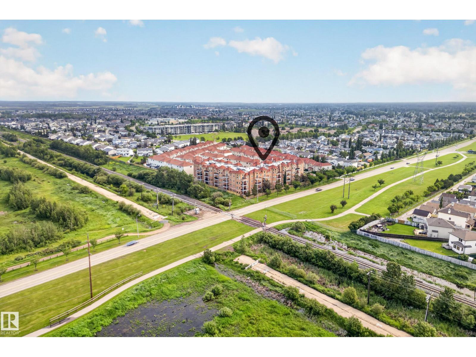
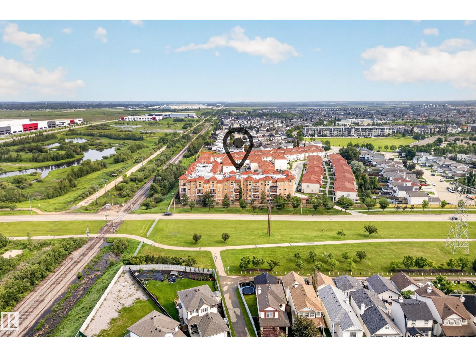
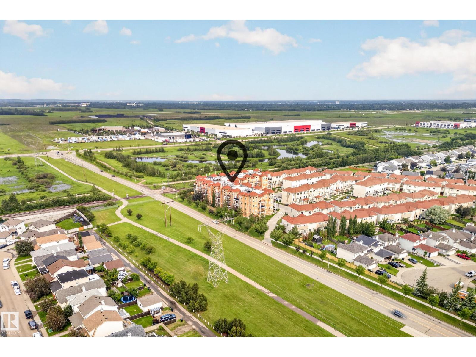
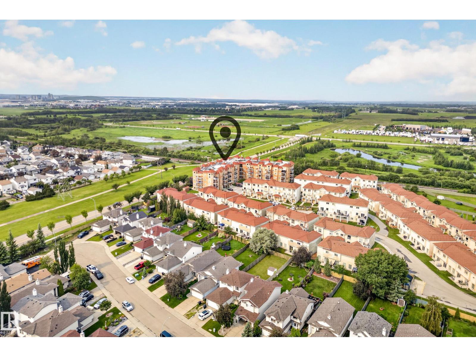
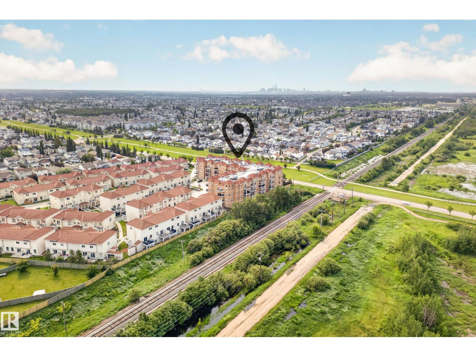
$412 MonthlyDiscover the ease of modern living at 417 13835 155 Avenue, Edmonton, AB, CA, a truly inviting home ready for immediate occupancy. This residential property offers a seamless blend of comfort and contemporary design, crafted for those who appreciate both style and practicality. The heart of this home is undoubtedly the kitchen, an open-plan space that flows effortlessly into the living room. It features sleek stainless steel appliances, providing both functionality and a touch of sophistication, complemented by a versatile island perfect for meal preparation or casual dining. The bathroom offers a refreshing walk-in shower, designed for a spa-like experience. For added convenience, a dedicated laundry room simplifies daily routines. Embrace the opportunity to experience this thoughtfully designed living space; schedule your private viewing today. (id:63125)
| MLS® Number | E4496502 |
| Property Type | Single Family |
| Neigbourhood | Carlton |
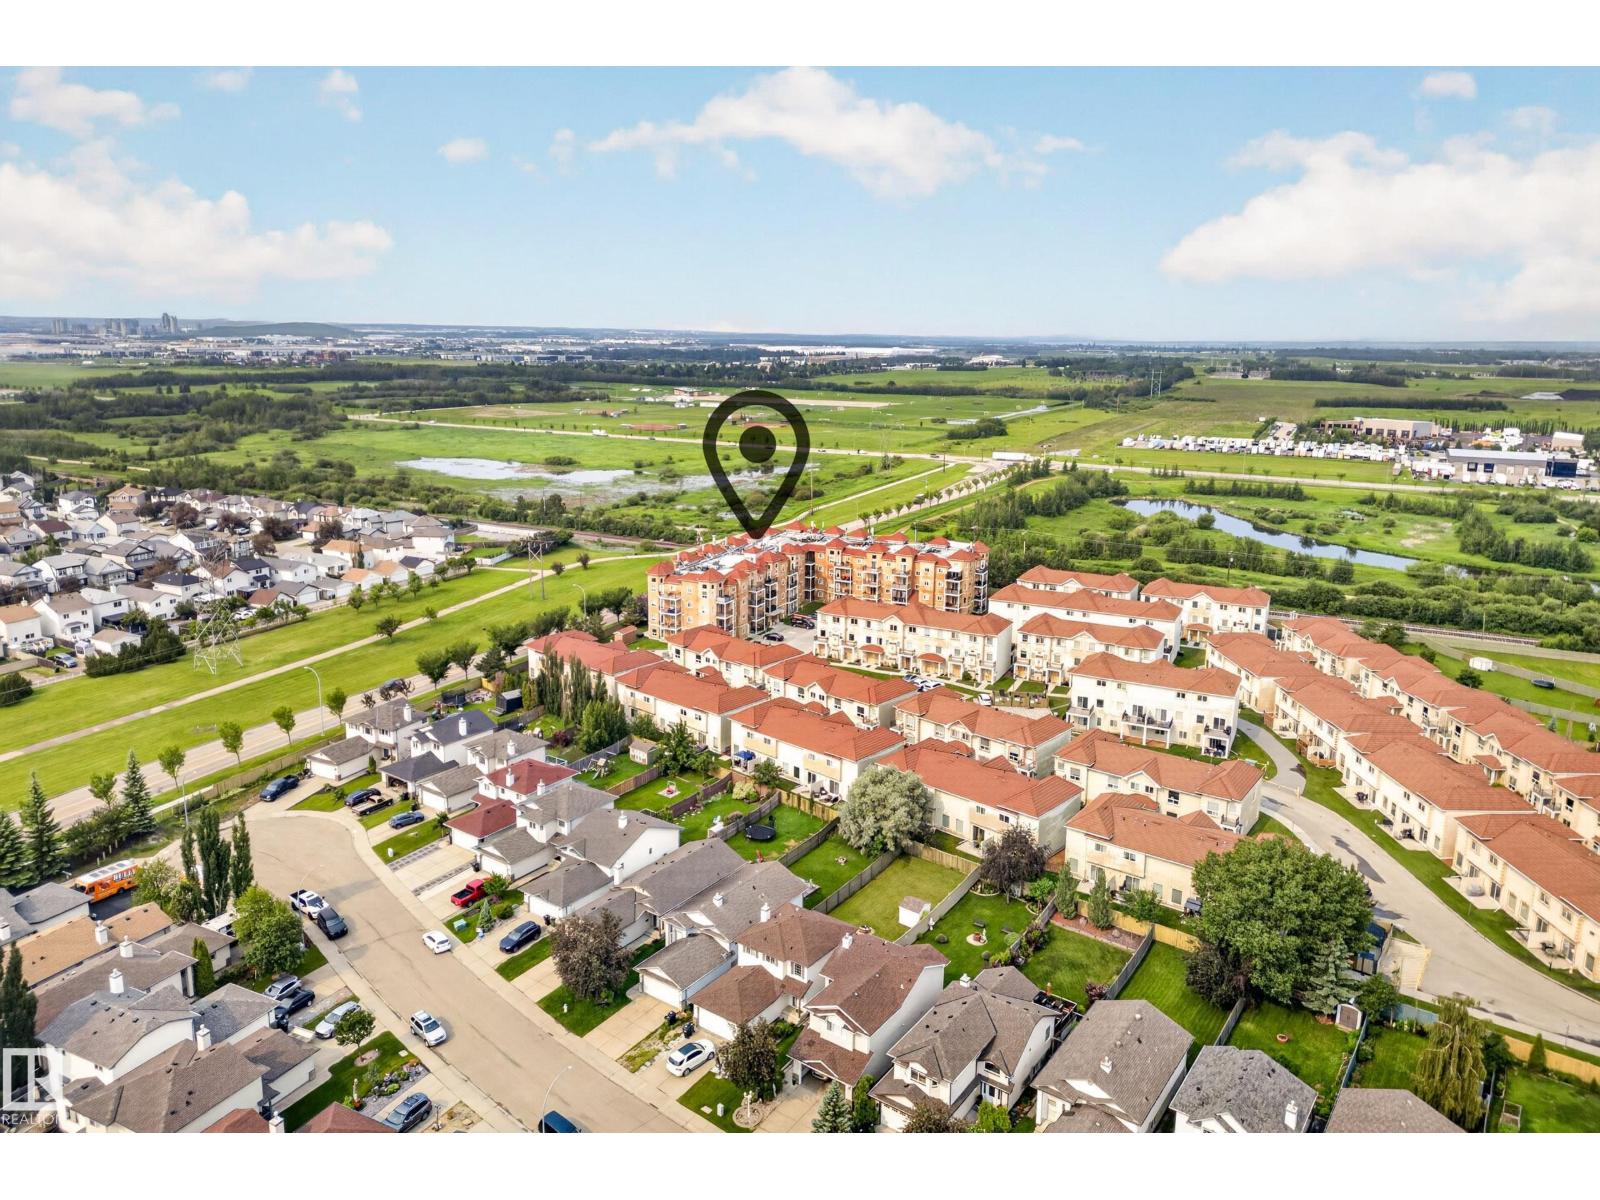
| Amenities Near By | Playground, Public Transit, Schools, Shopping |
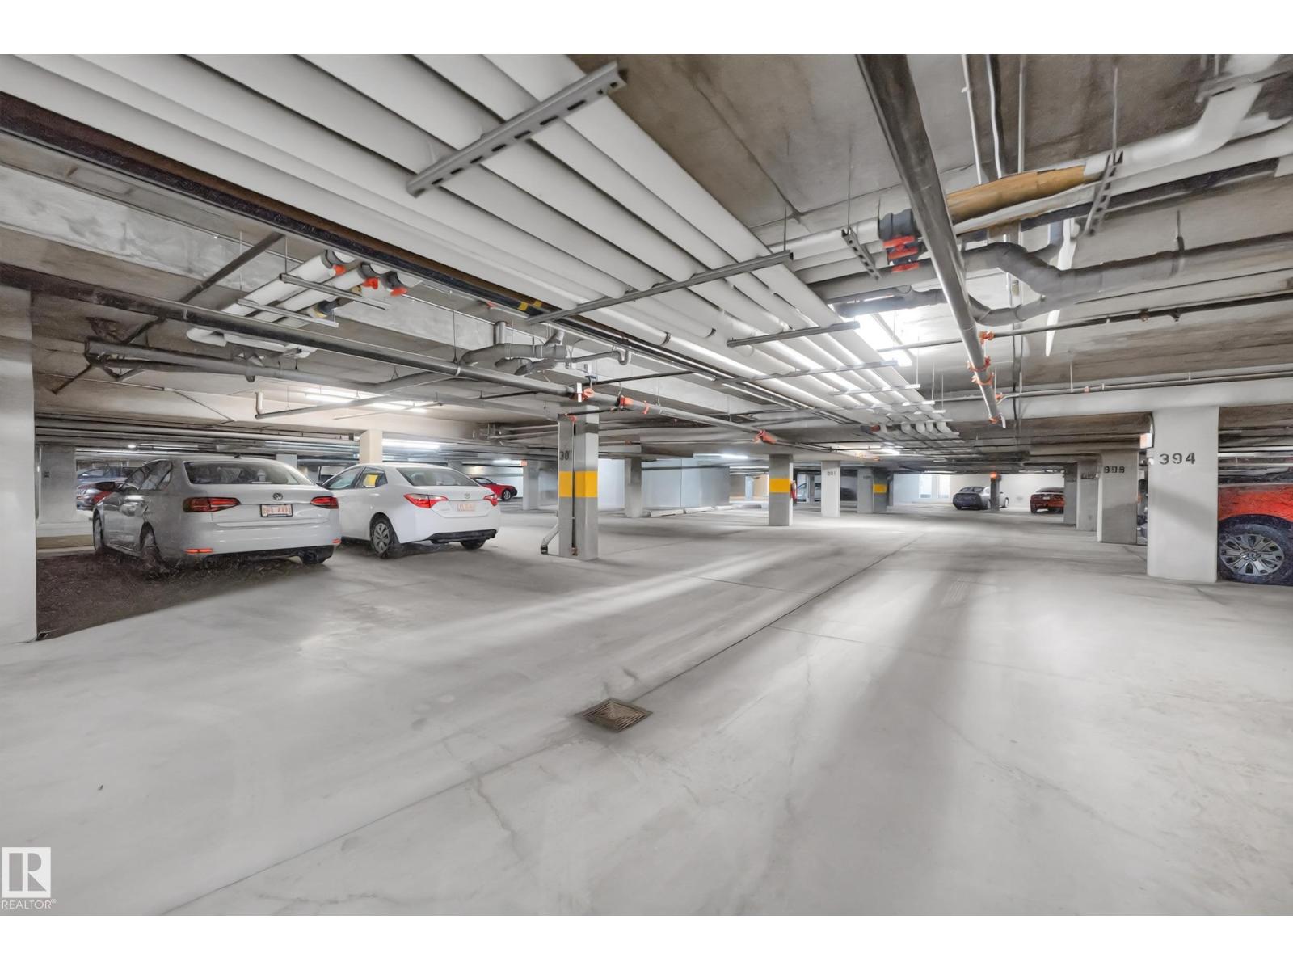
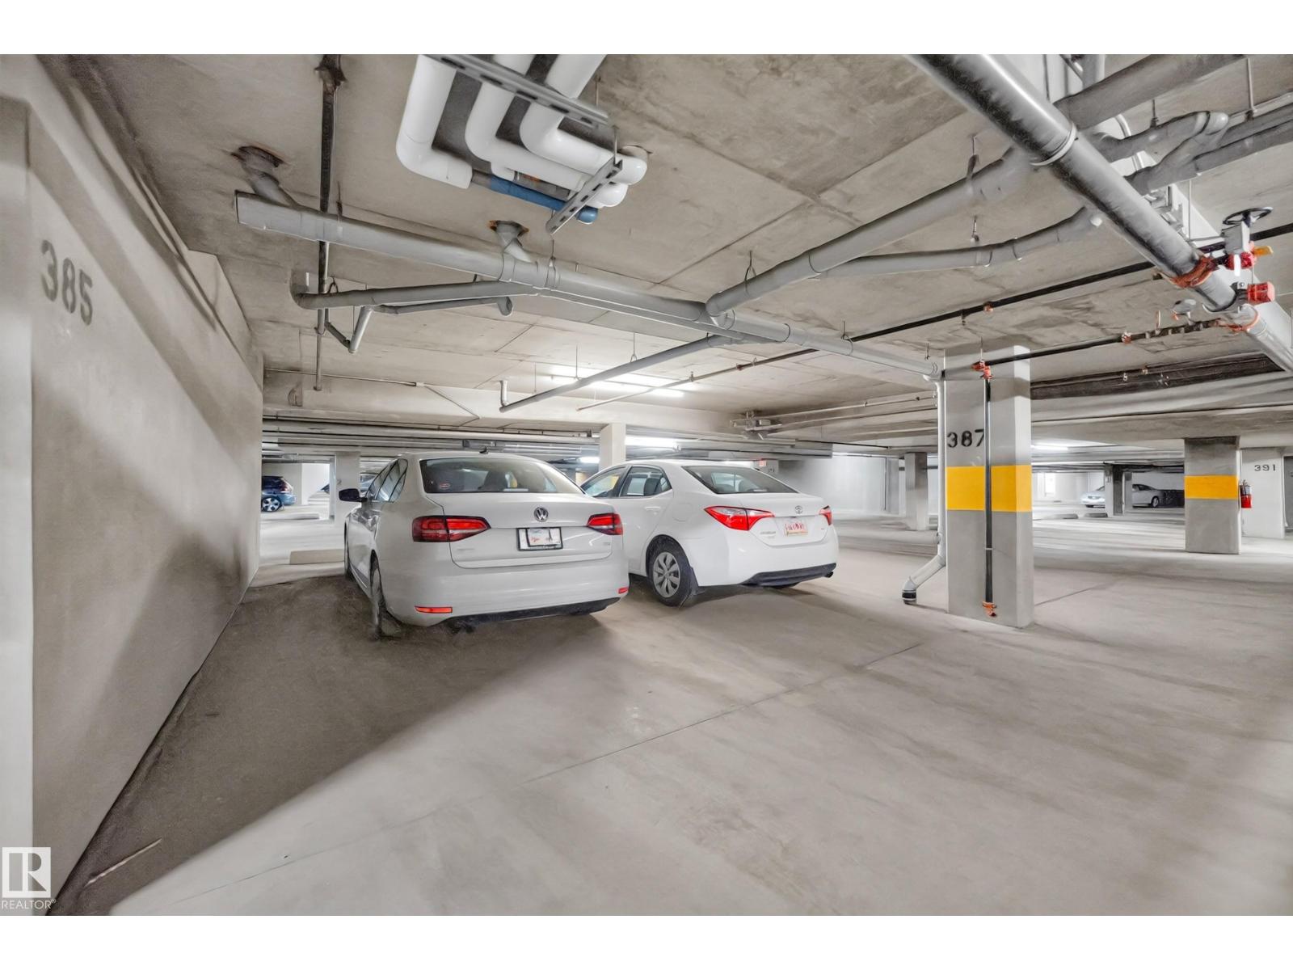
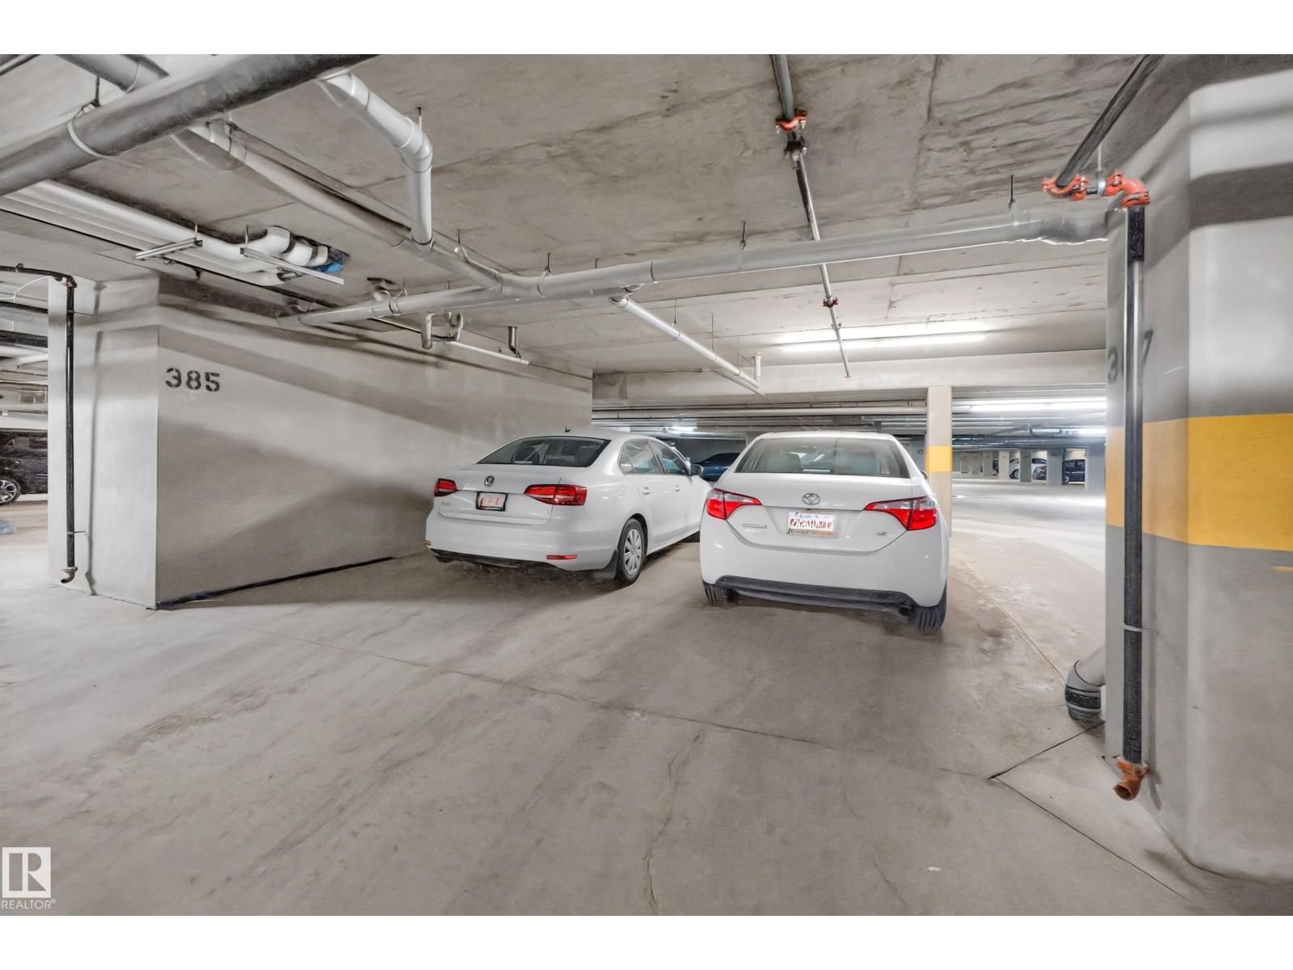
| Parking Space Total | 2 |
| Bathroom Total | 2 |
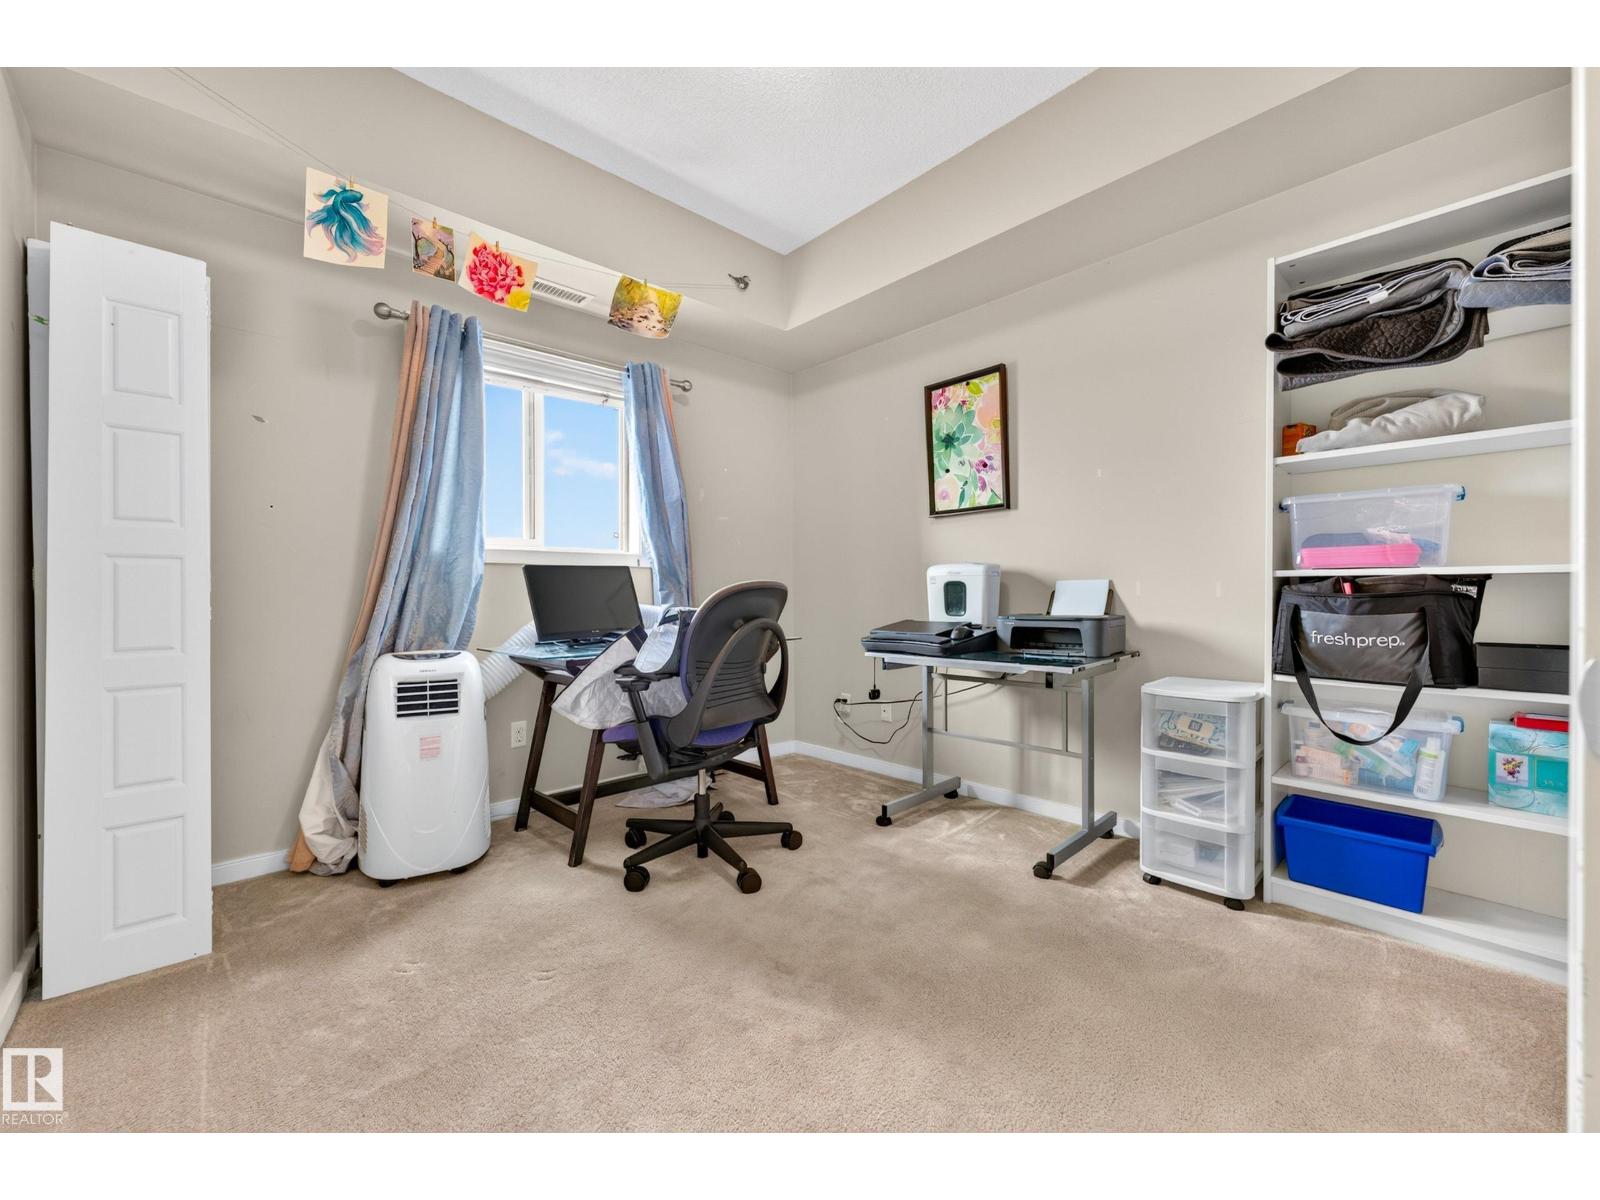
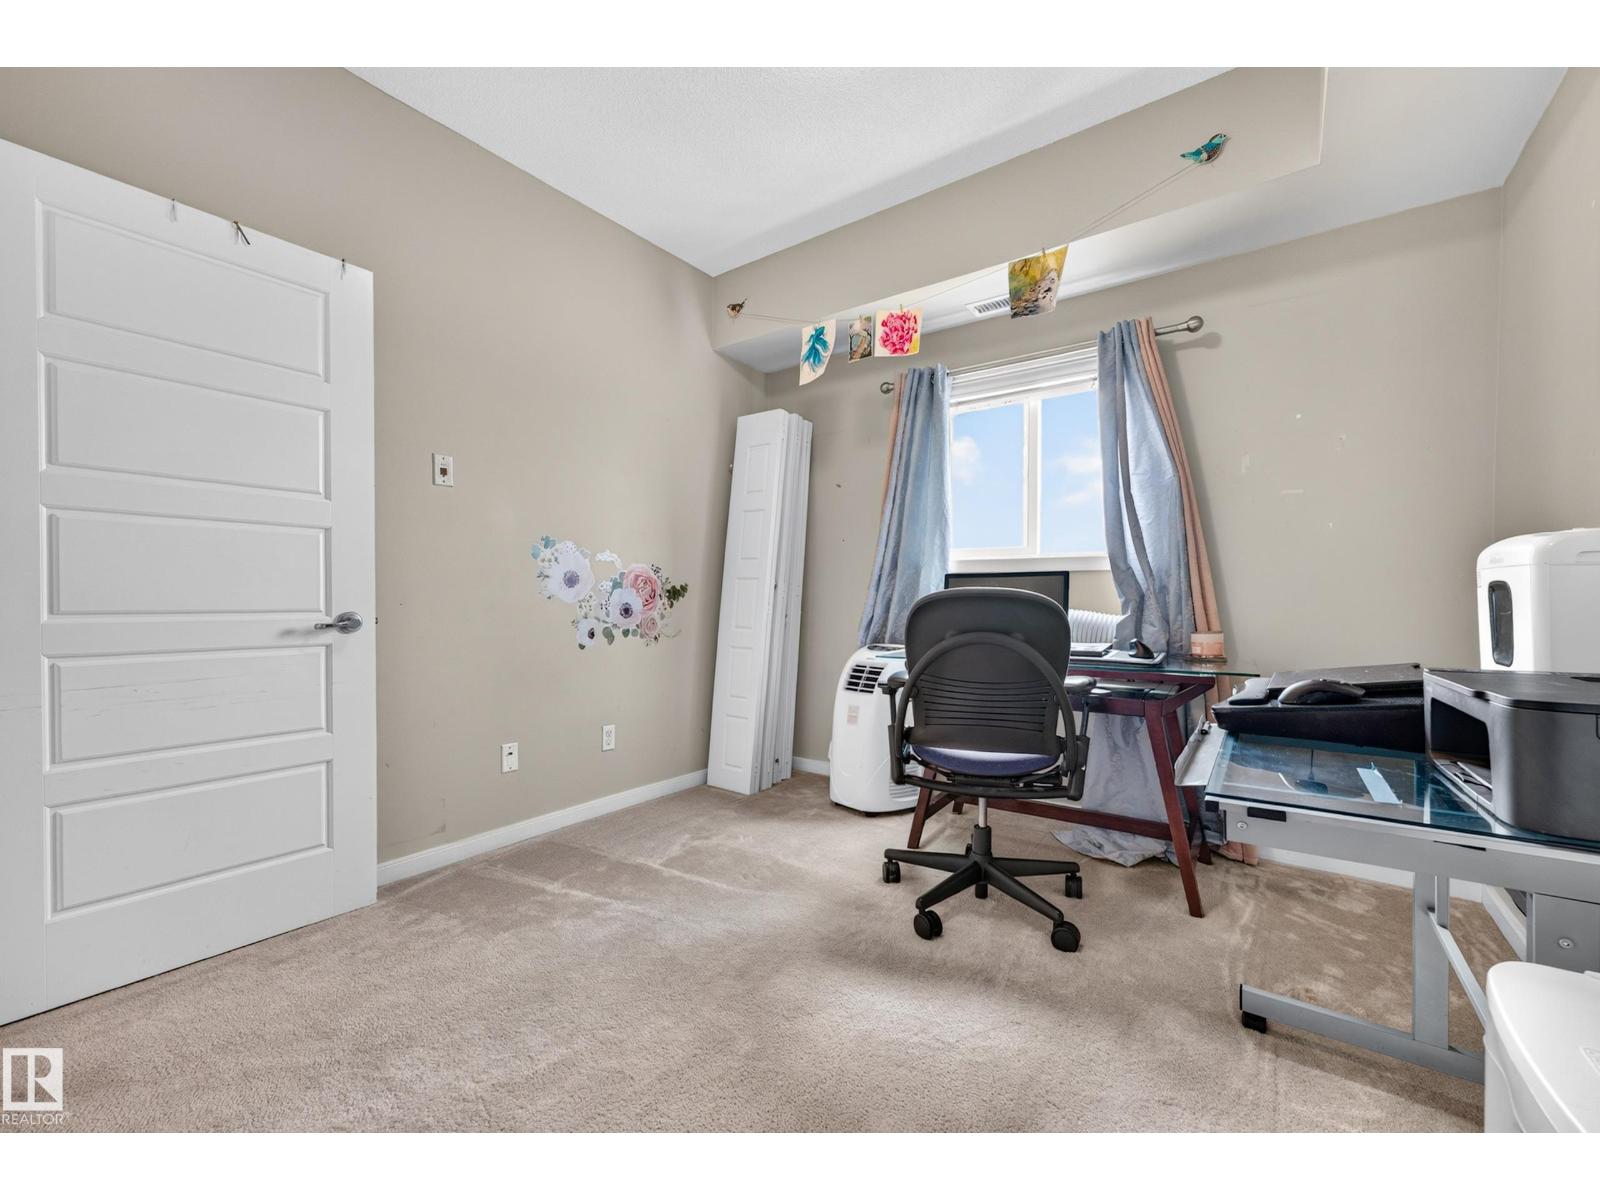
| Bedrooms Total | 2 |
| Appliances | Dishwasher, Dryer, Microwave Range Hood Combo, Refrigerator, Stove, Washer, Window Coverings |
| Basement Type | None |
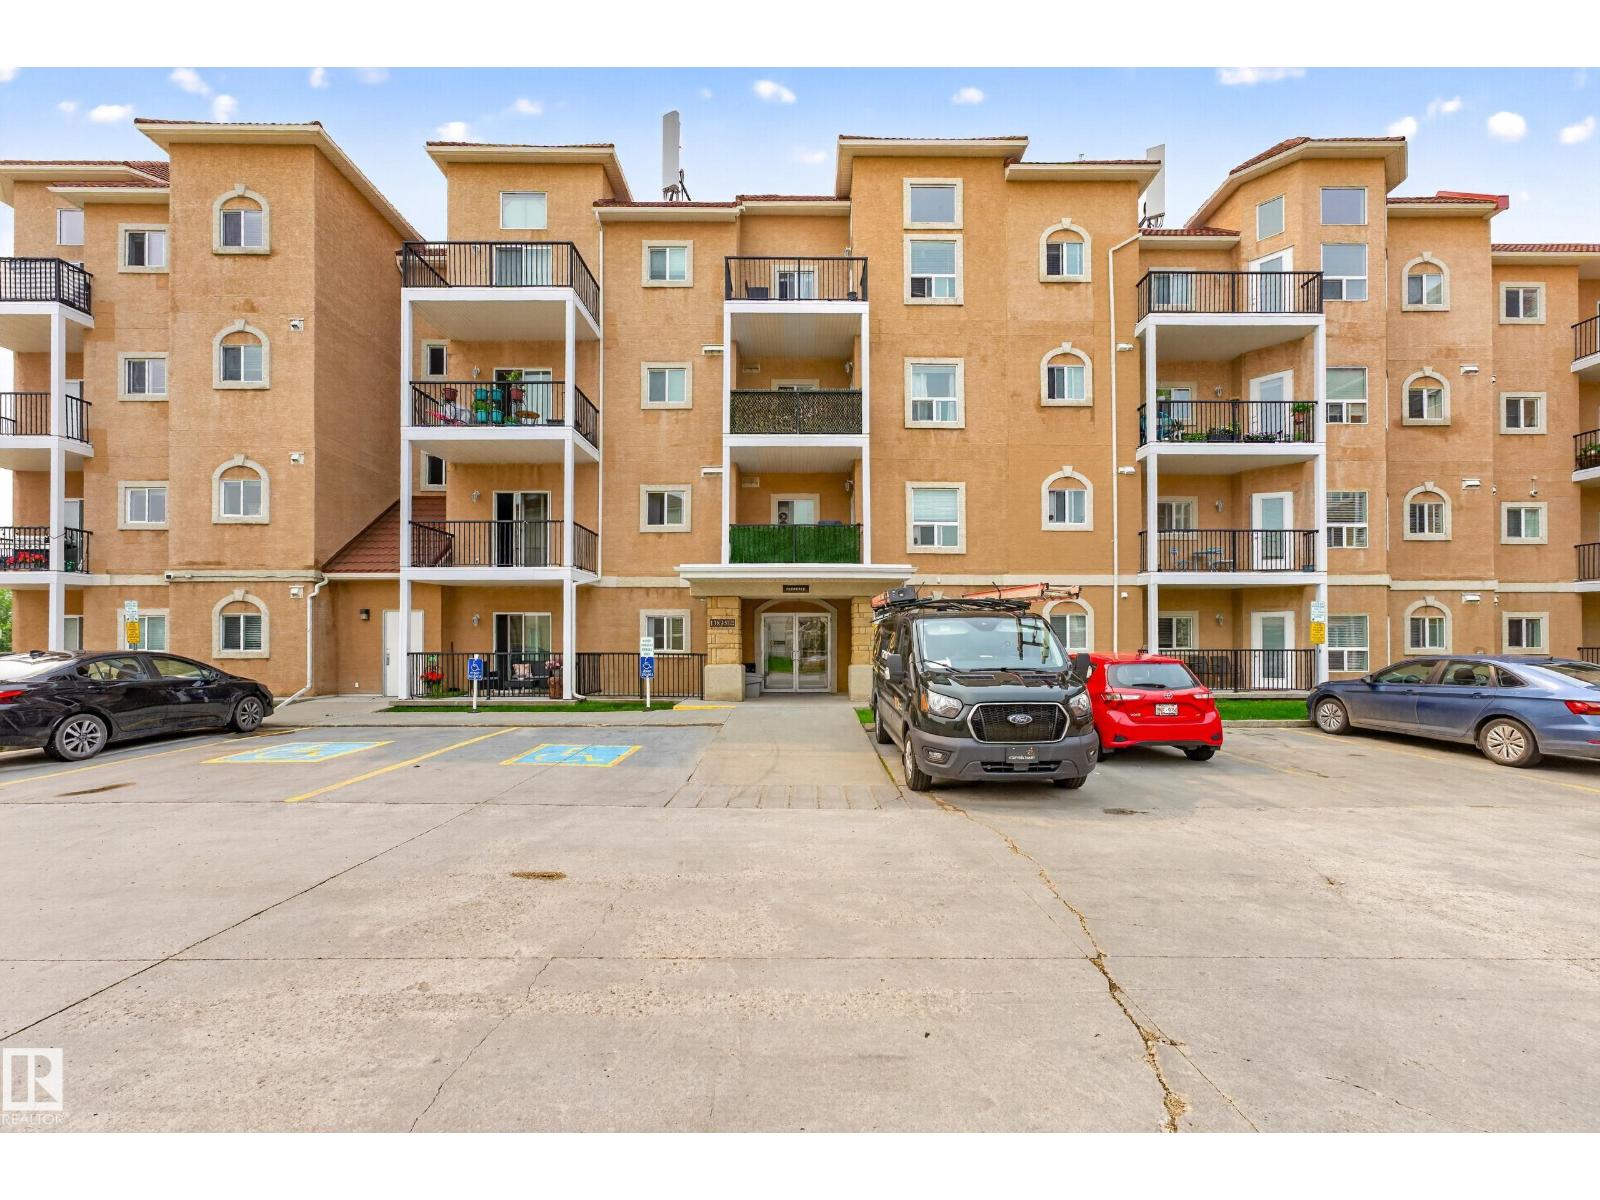
| Constructed Date | 2009 |
| Heating Type | Forced Air |
| Size Interior | 851 Ft2 |
| Type | Apartment |
| Underground |
| Acreage | No |
| Land Amenities | Playground, Public Transit, Schools, Shopping |
| Size Irregular | 92.72 |
| Size Total | 92.72 M2 |
| Size Total Text | 92.72 M2 |
| Level | Type | Length | Width | Dimensions |
|---|---|---|---|---|
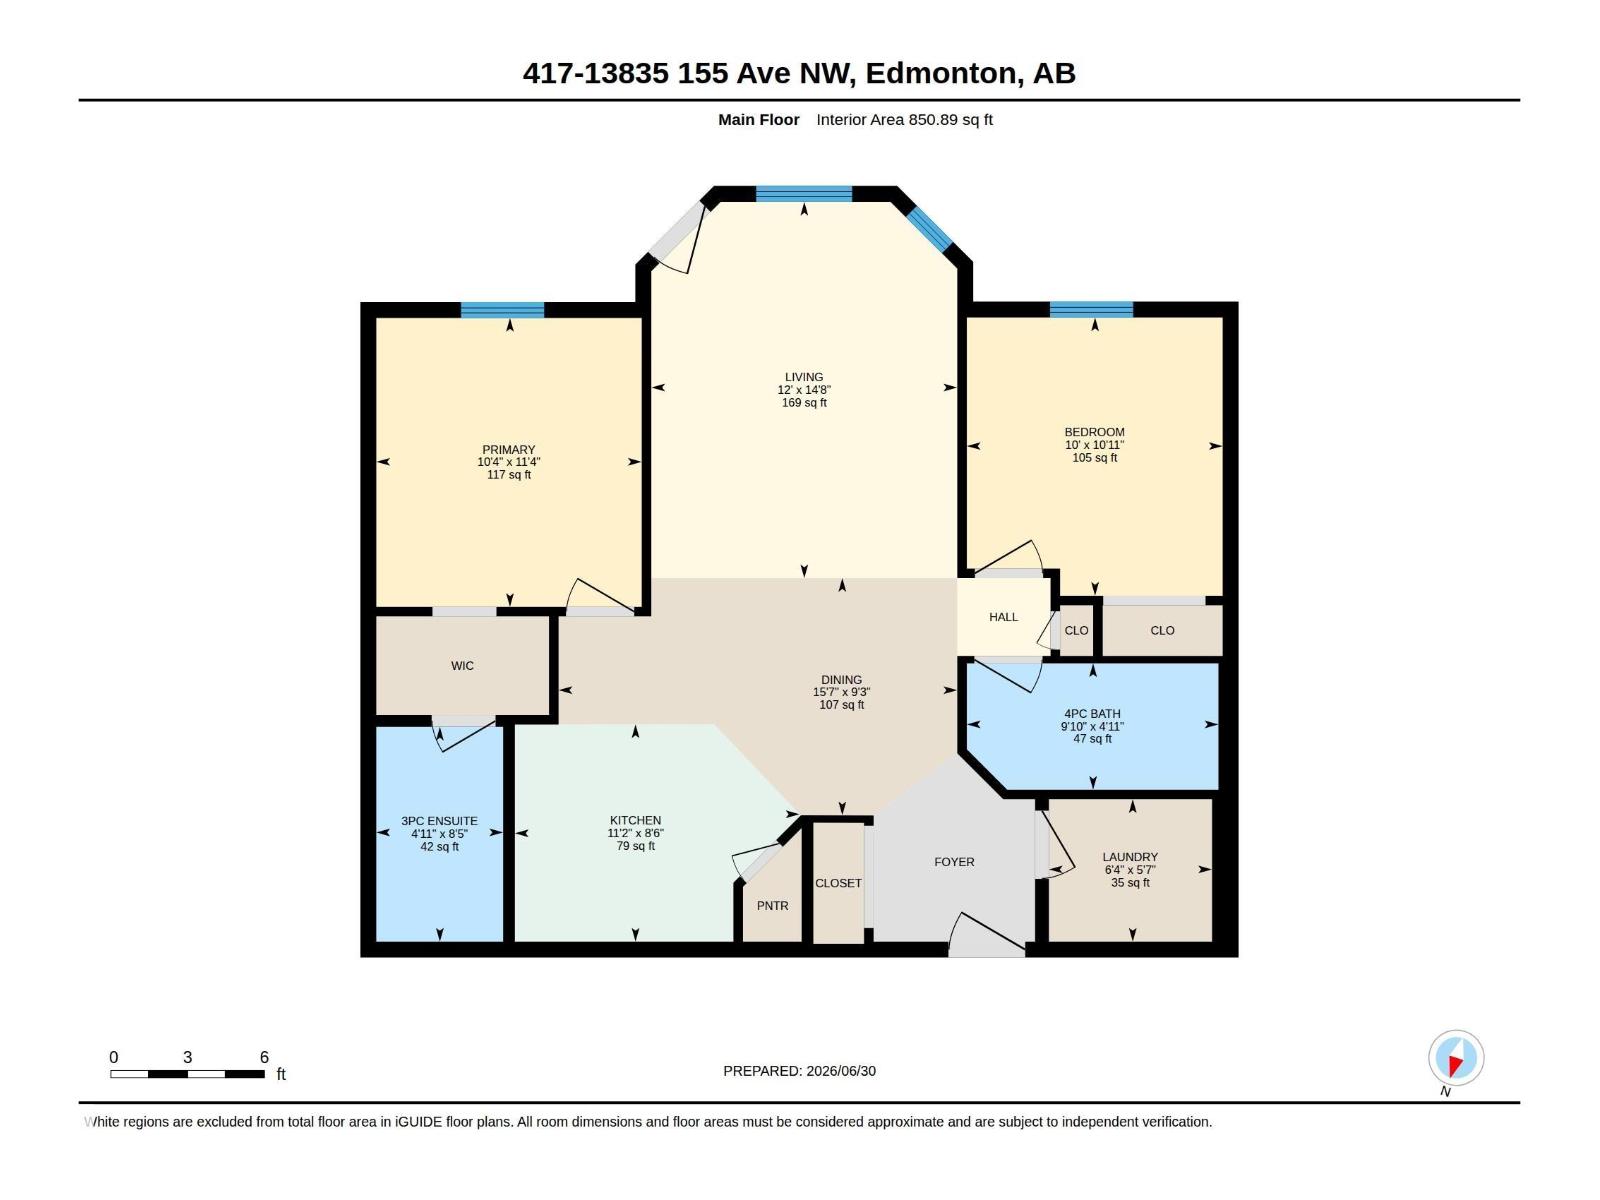
| Main Level | Living Room | 4.48 m | 3.65 m | 4.48 m x 3.65 m |
| Main Level | Dining Room | 2.83 m | 4.75 m | 2.83 m x 4.75 m |
| Main Level | Kitchen | 2.59 m | 3.39 m | 2.59 m x 3.39 m |
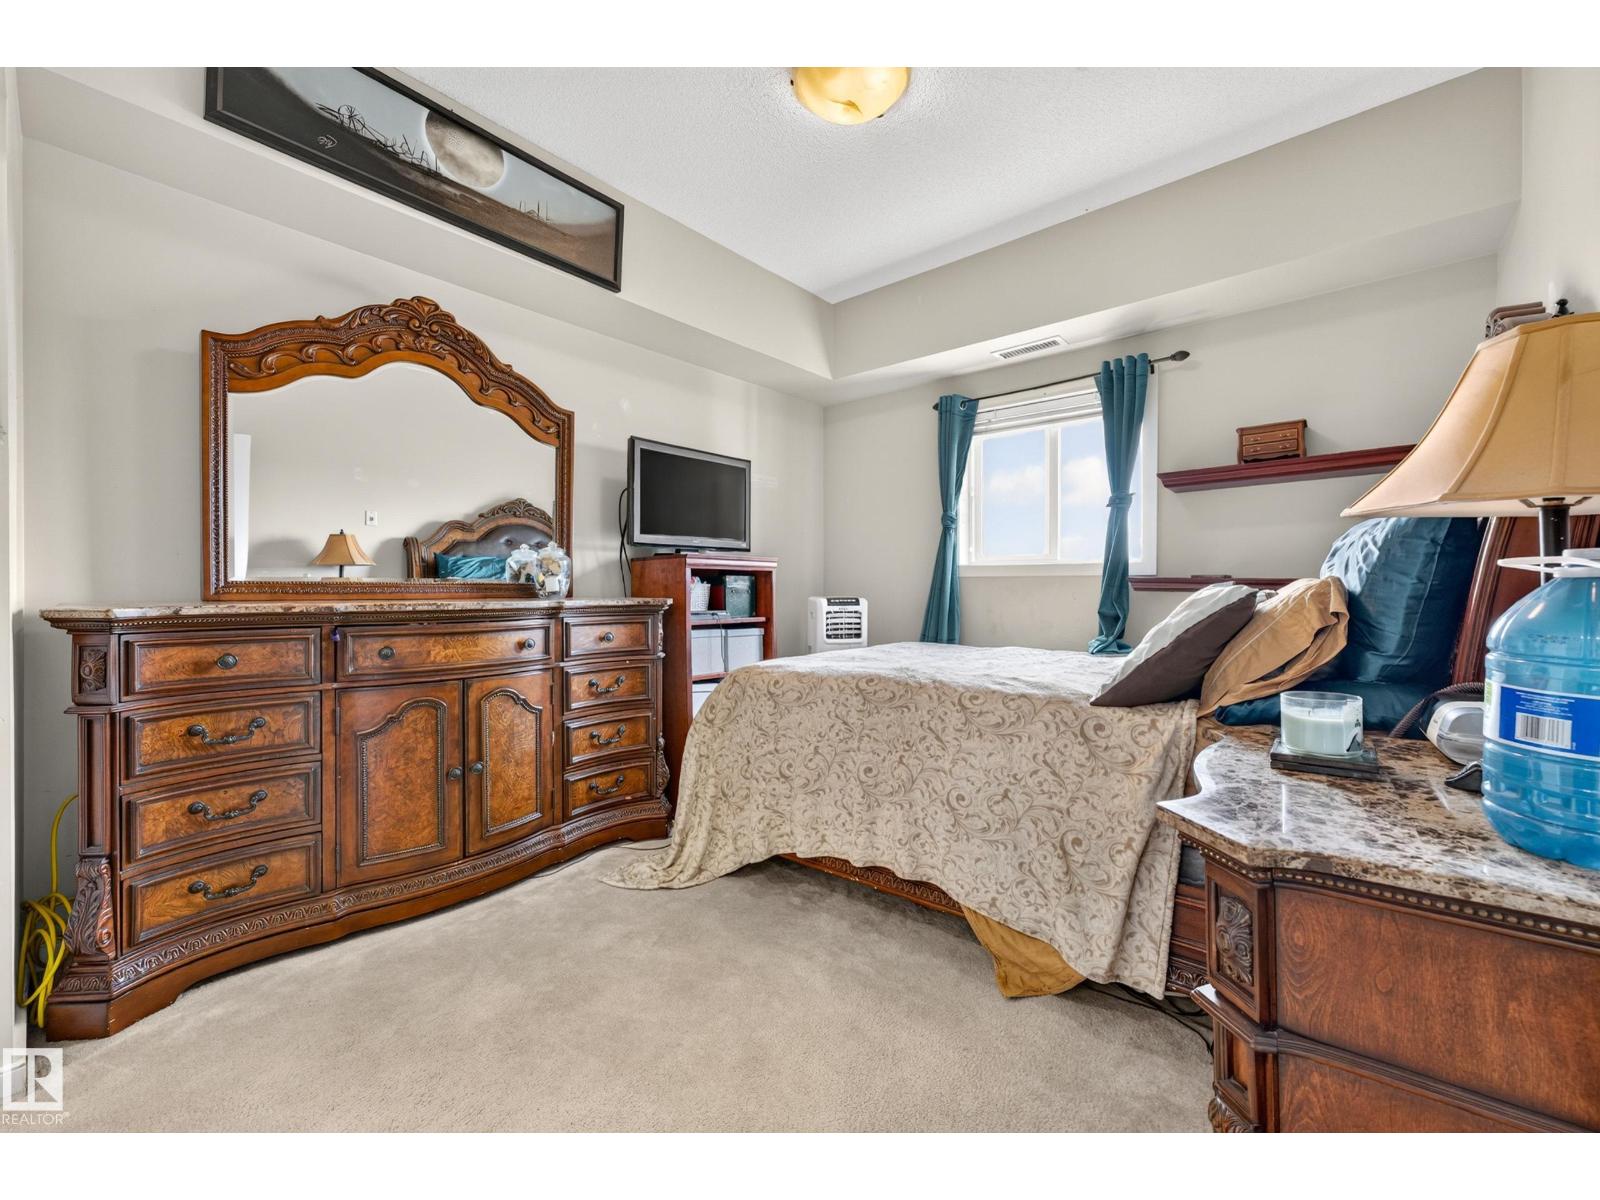
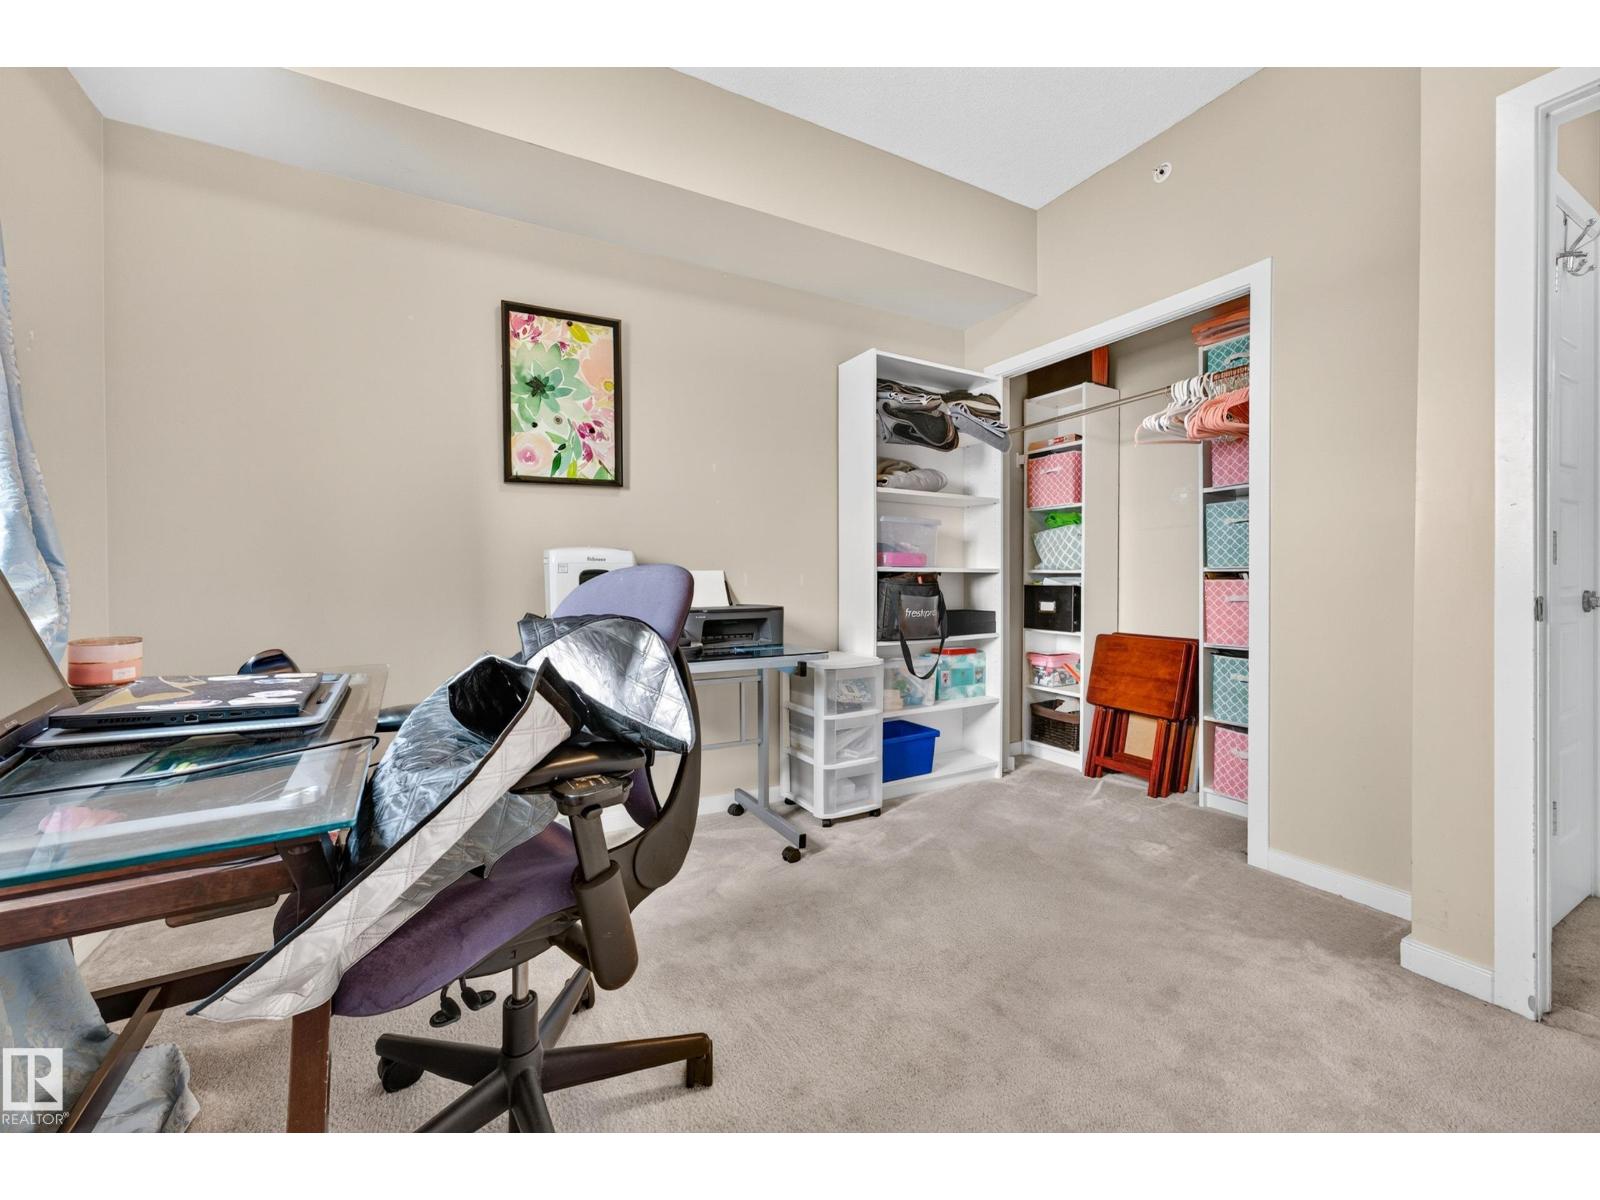
| Main Level | Primary Bedroom | 3.44 m | 3.16 m | 3.44 m x 3.16 m |
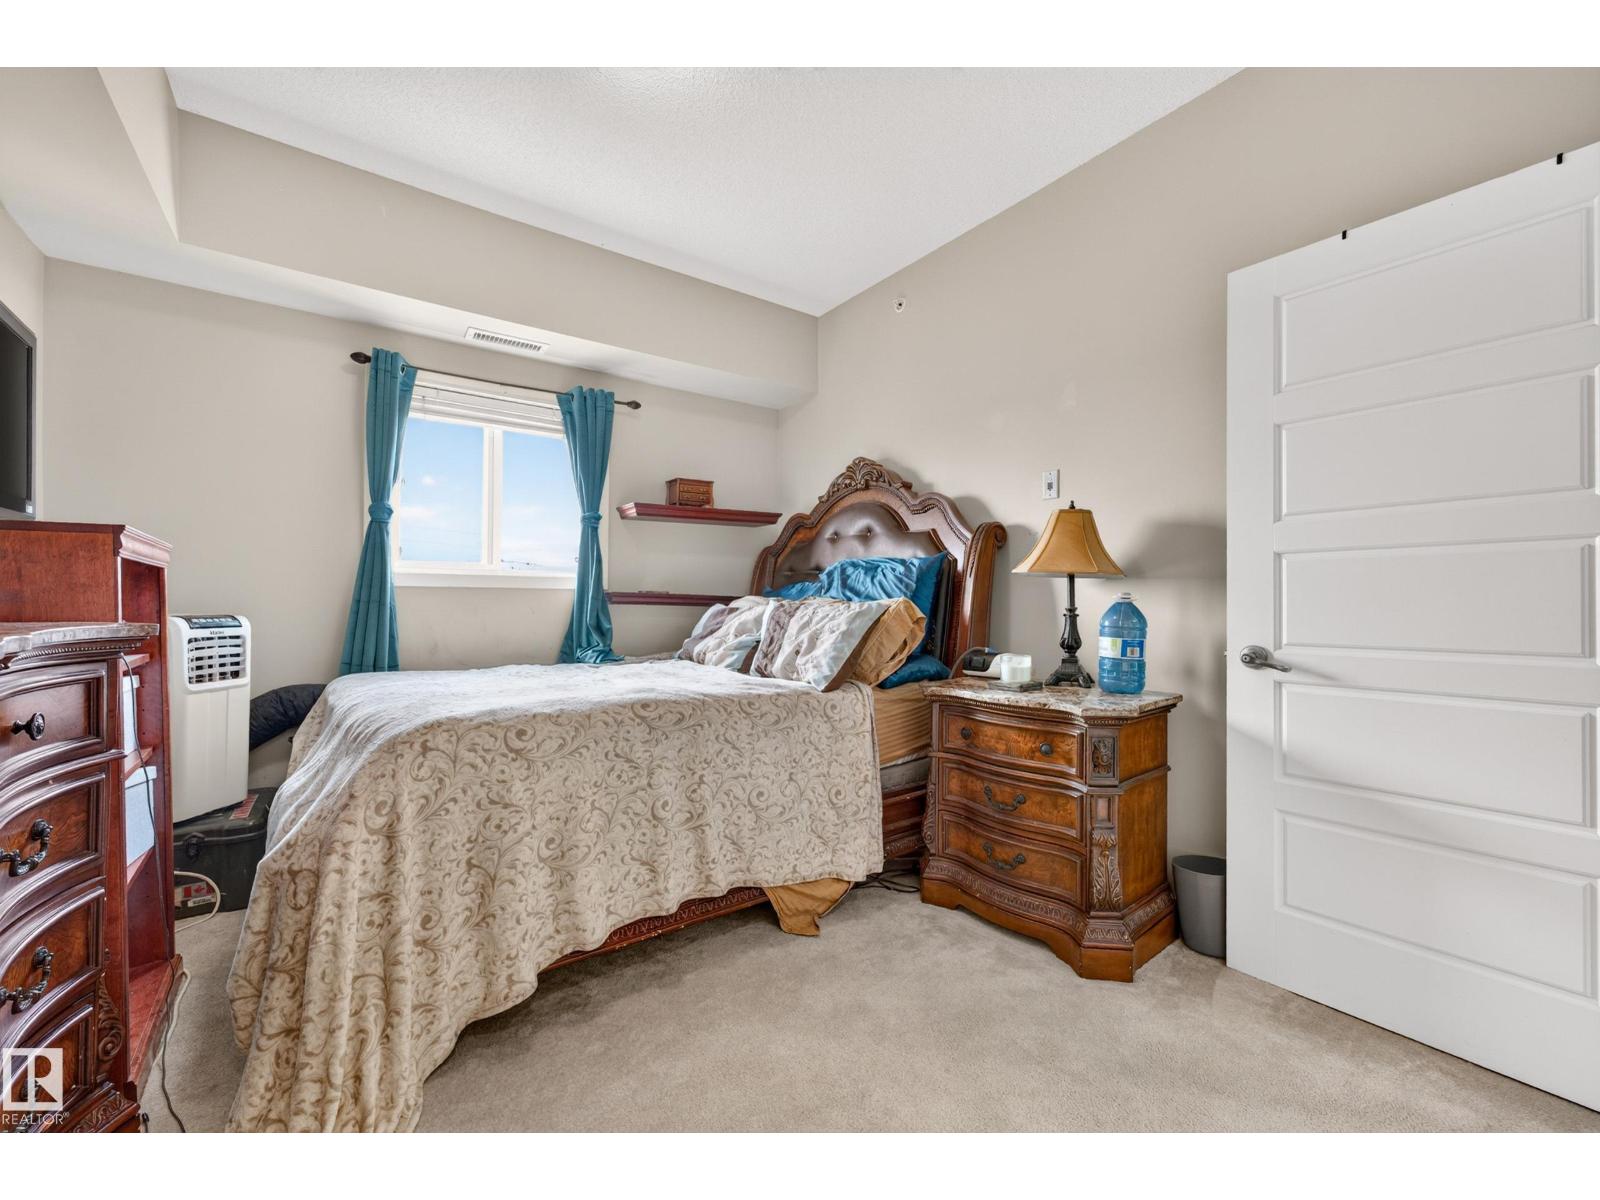
| Main Level | Bedroom 2 | 3.32 m | 3.05 m | 3.32 m x 3.05 m |
| Main Level | Laundry Room | 1.7 m | 1.94 m | 1.7 m x 1.94 m |
Contact us for more information

The trademarks REALTOR®, REALTORS®, and the REALTOR® logo are controlled by The Canadian Real Estate Association (CREA) and identify real estate professionals who are members of CREA. The trademarks MLS®, Multiple Listing Service® and the associated logos are owned by The Canadian Real Estate Association (CREA) and identify the quality of services provided by real estate professionals who are members of CREA. The trademark DDF® is owned by The Canadian Real Estate Association (CREA) and identifies CREA's Data Distribution Facility (DDF®)