4 Bedroom
4 Bathroom
1,713 ft2
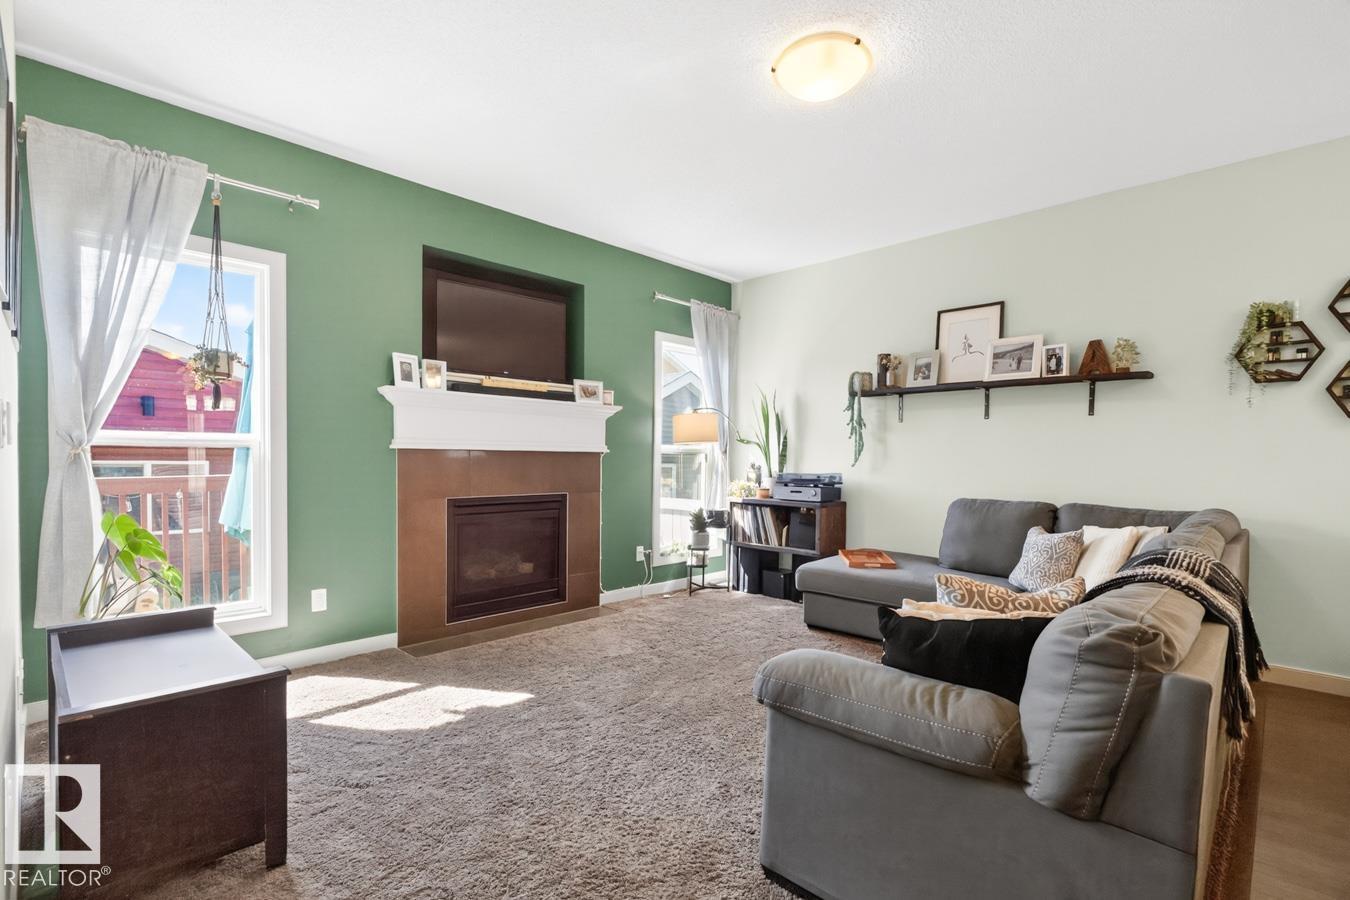
Fireplace
Central Air Conditioning
Forced Air
$483,900
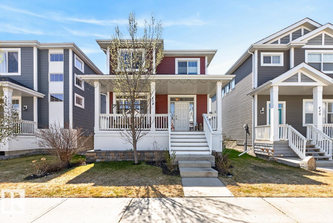
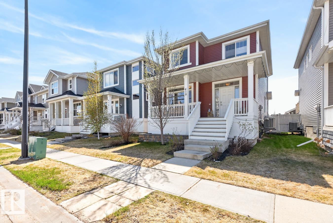
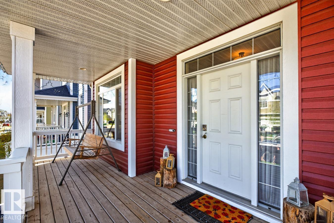
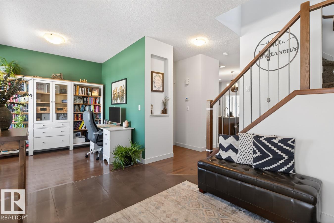
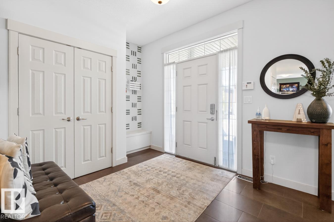
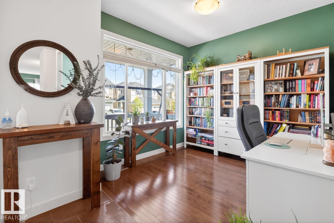
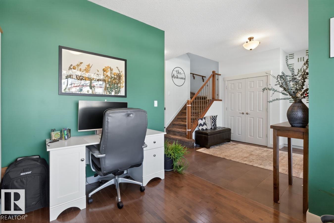
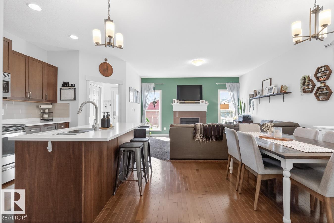
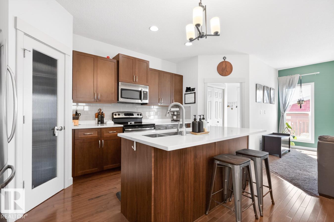
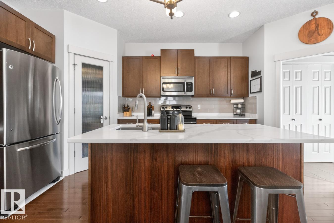
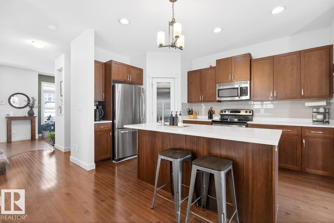
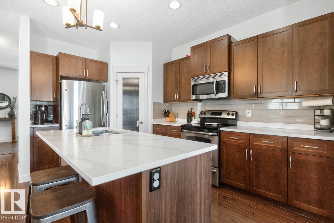
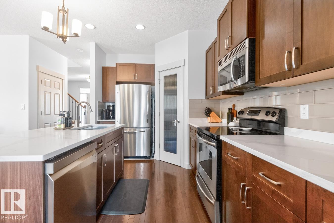
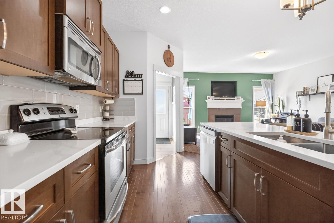
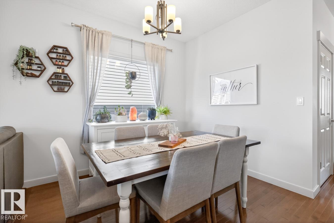
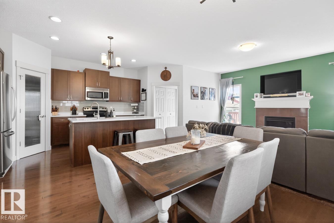
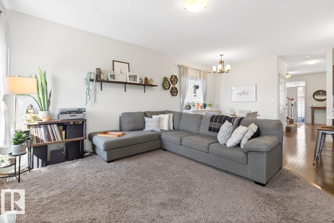
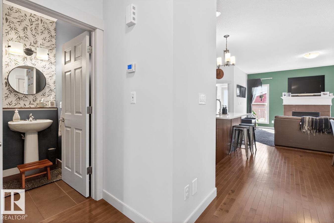
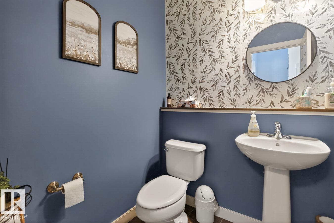
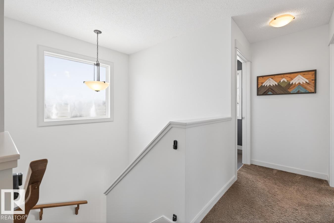
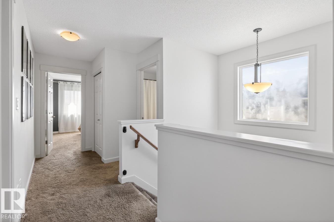
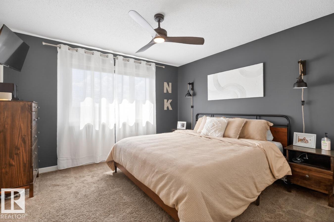
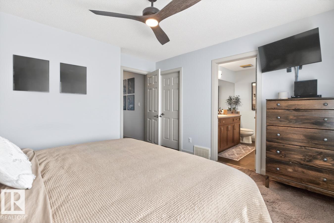
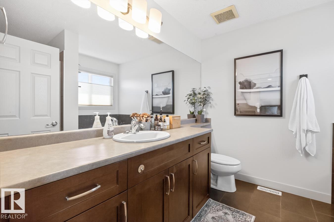
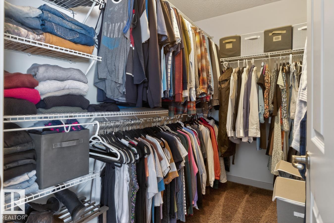
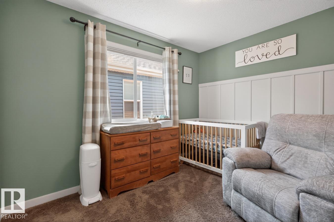
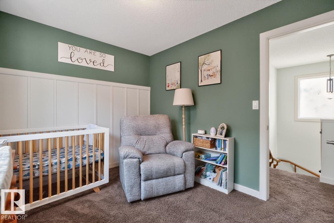
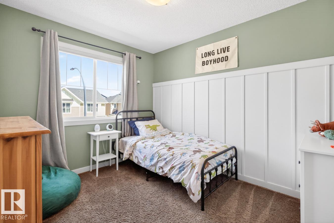
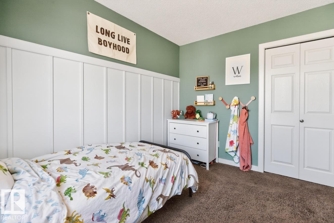
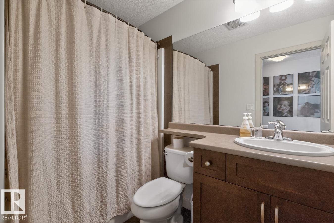
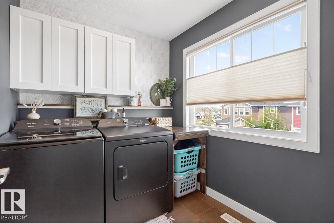
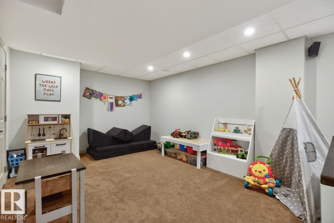
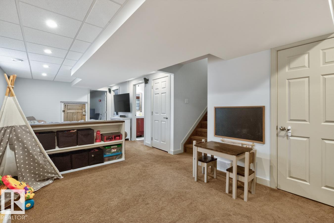
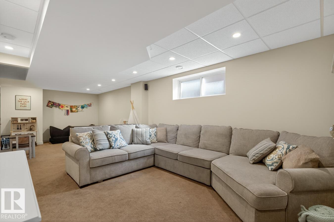
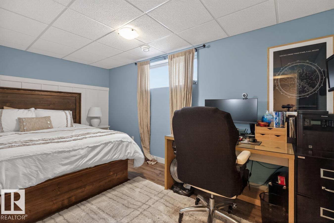
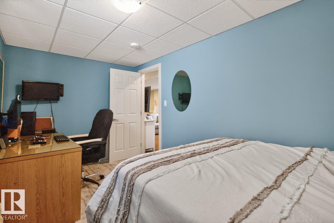
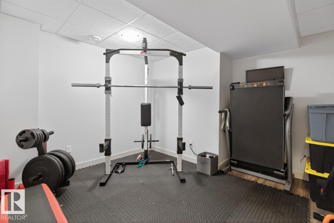
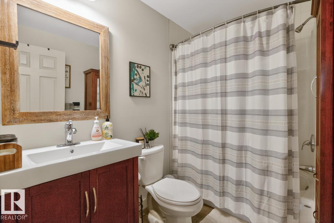
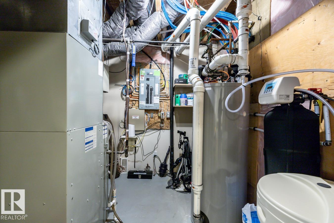
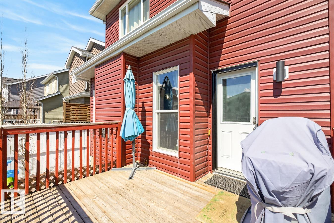
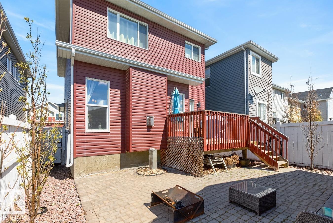
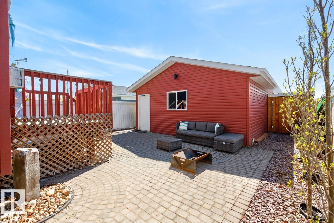
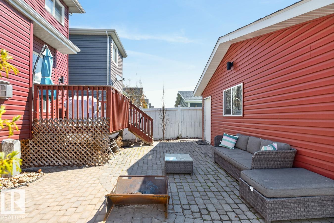
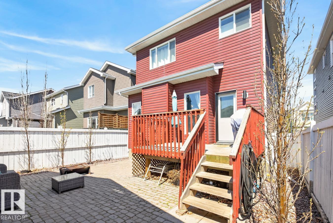
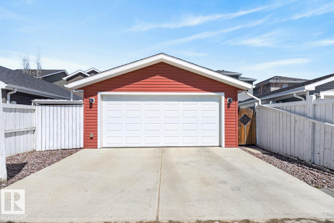
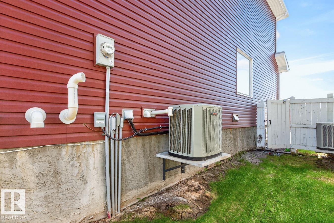
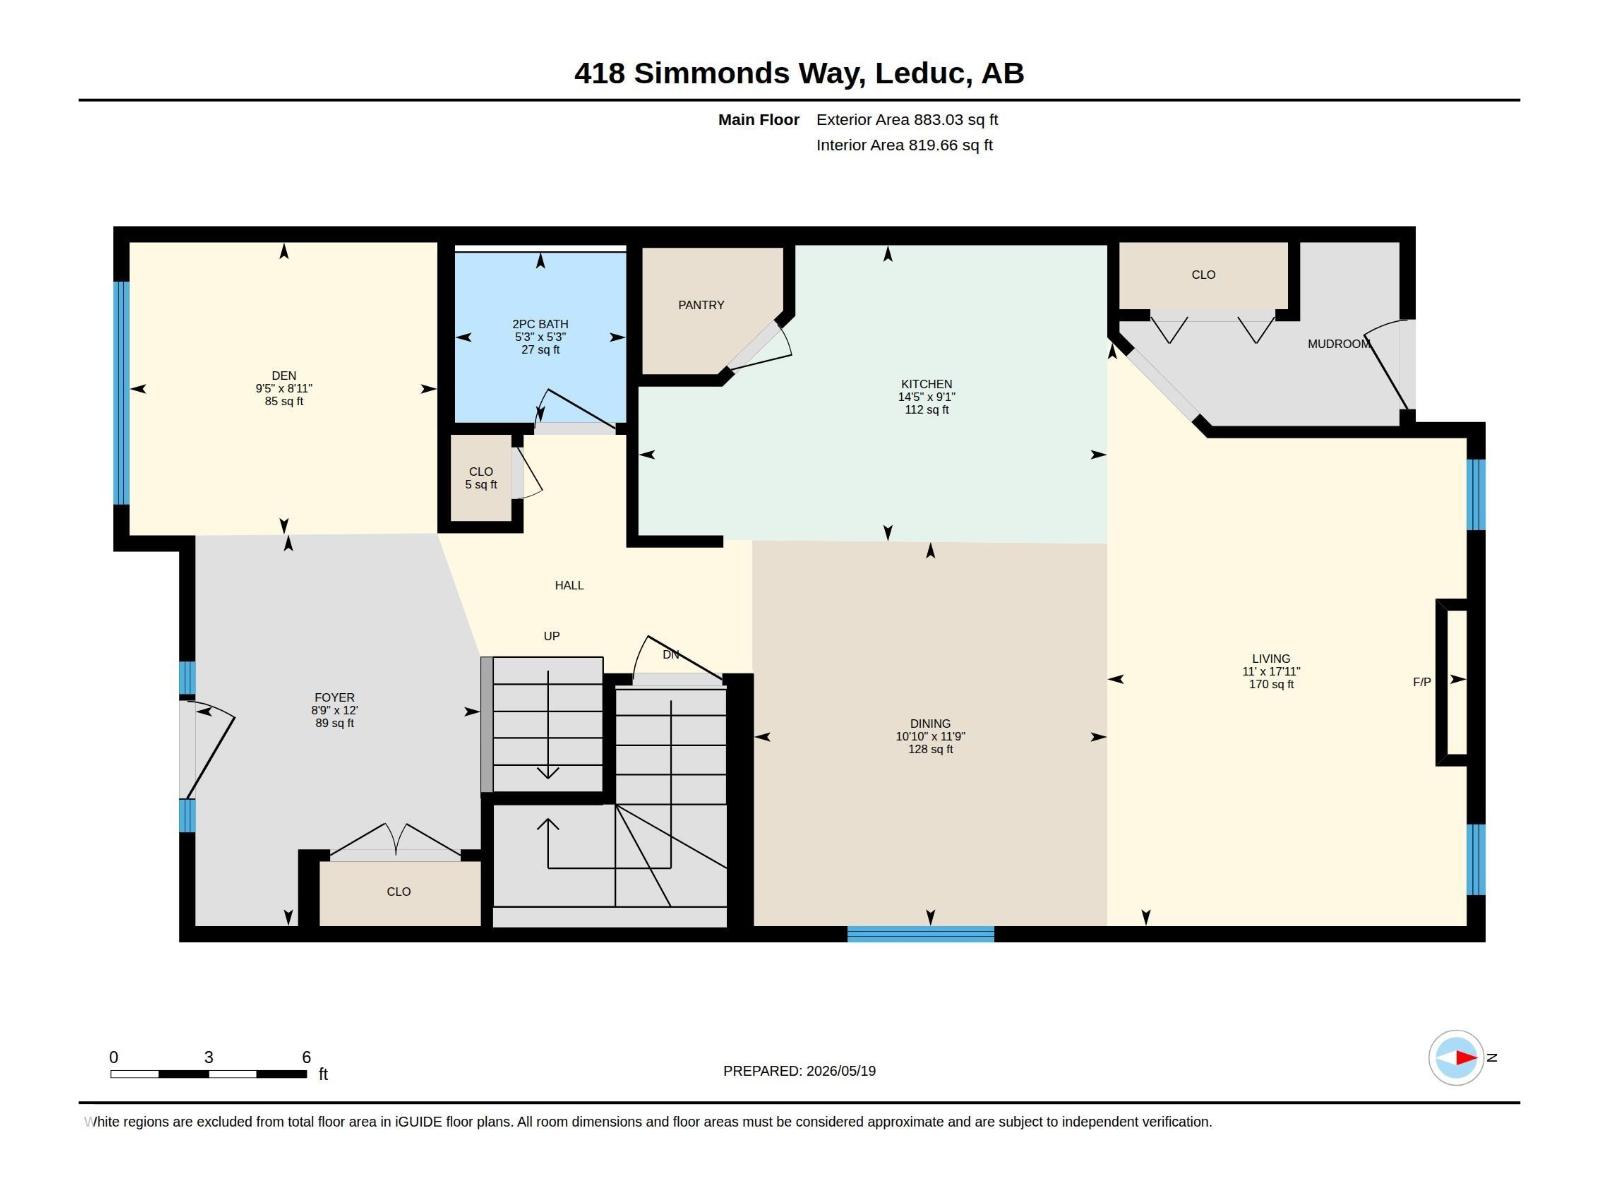
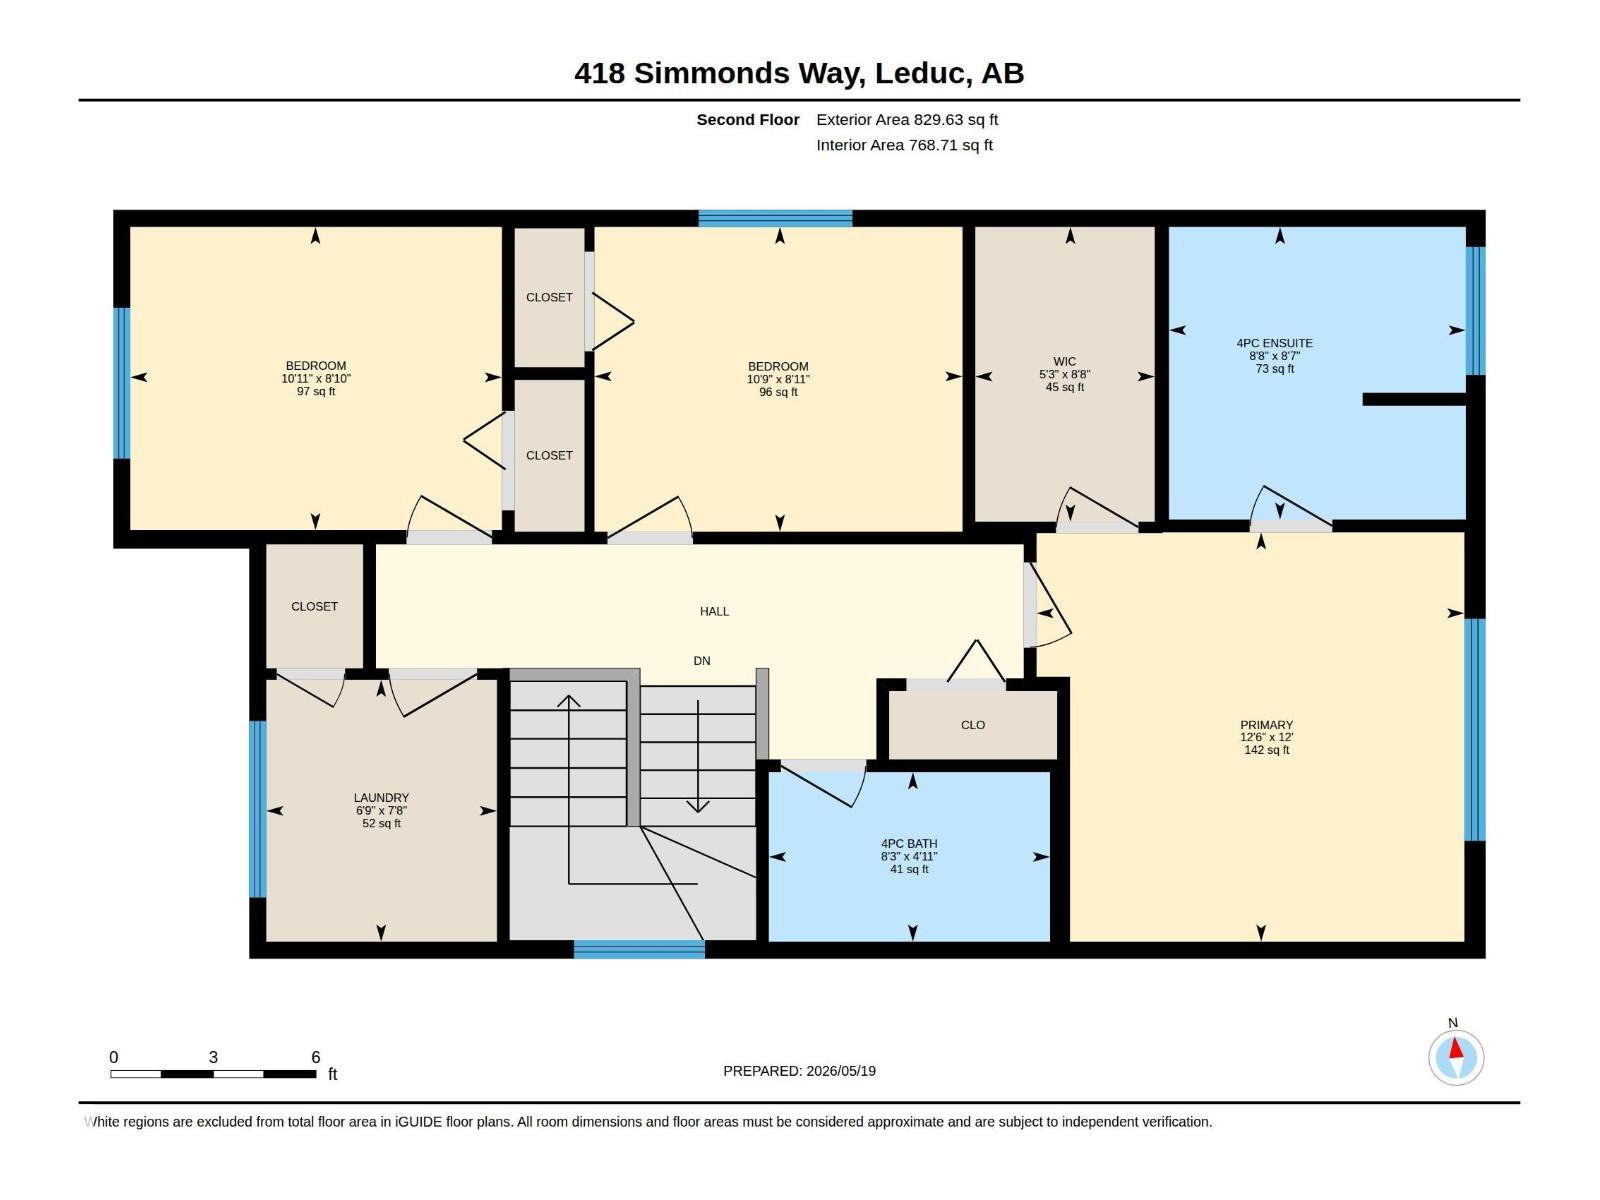
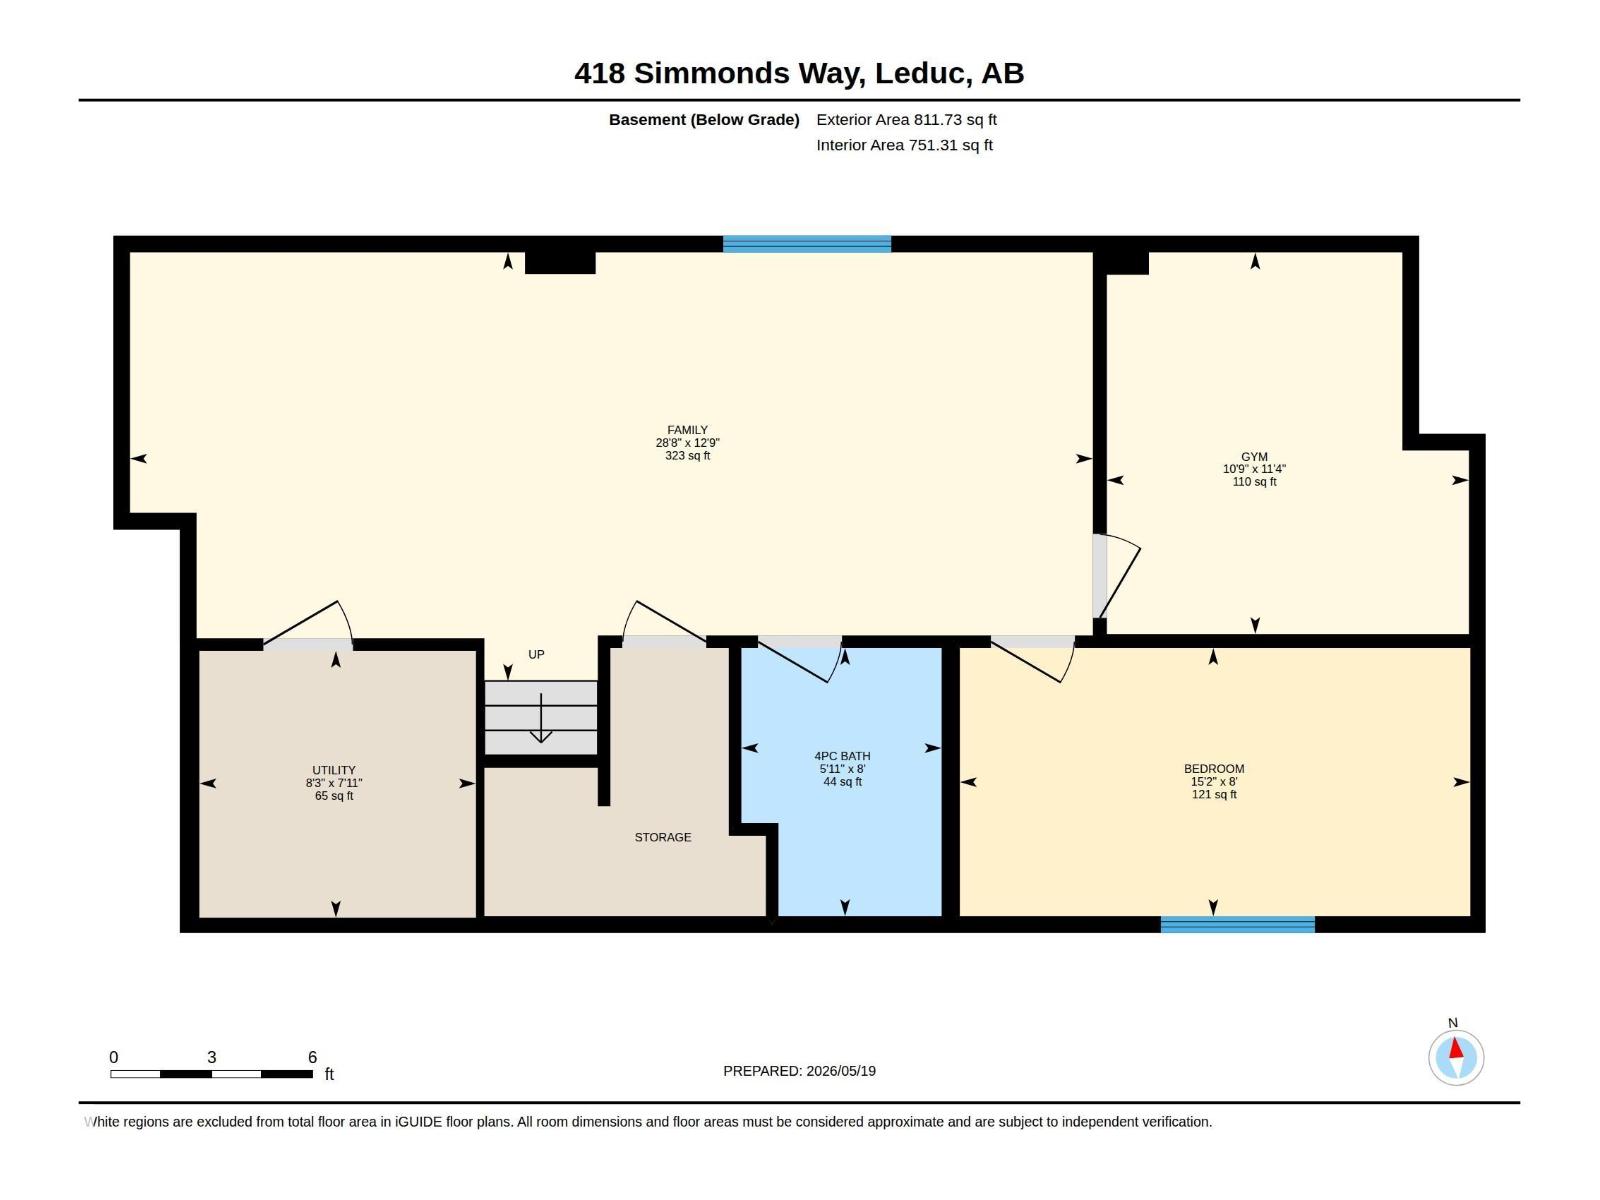
Welcome to Southfork! This gorgeous move-in-ready home boasts incredible curb appeal with a stunning front porch & red vinyl siding. The bright entrance opens to a versatile office space, leading into a sunlit, open-concept main floor w/ beautiful hardwood floors. The kitchen features an island w/ updated white quartz counters, SS appliances incl. a newer DW (2022), perfect for entertaining family and friends. Upstairs, the king-sized primary suite offers a peaceful retreat with a deep soaker tub and a large WIC. Two additional generous bedrooms, a full bathroom, & a renovated laundry room w/ new W/D (2025) complete the upper level. The professionally finished basement maximizes your living space, featuring a spacious rec room for movie nights, a 4th bedroom, 4pce bath, gym & utility room w/ 2025 HWT/softener. Enjoy the low-maintenance backyard oasis, complete with a deck, large stone patio & a built shed. Includes central AC, a dbl detached garage, & a concrete parking pad. Perfect for family living (id:63125)
Property Details
|
MLS® Number
|
E4488797 |
|
Property Type
|
Single Family |
|
Neigbourhood
|
Southfork |
|
Amenities Near By
|
Airport, Golf Course, Playground, Schools, Shopping |
|
Features
|
Flat Site, Park/reserve, Lane |
|
Parking Space Total
|
4 |
|
Structure
|
Deck, Porch, Patio(s) |
Building
|
Bathroom Total
|
4 |
|
Bedrooms Total
|
4 |
|
Amenities
|
Vinyl Windows |
|
Appliances
|
Dishwasher, Dryer, Garage Door Opener Remote(s), Garage Door Opener, Microwave Range Hood Combo, Refrigerator, Stove, Washer, Window Coverings |
|
Basement Development
|
Finished |
|
Basement Type
|
Full (finished) |
|
Constructed Date
|
2010 |
|
Construction Style Attachment
|
Detached |
|
Cooling Type
|
Central Air Conditioning |
|
Fireplace Fuel
|
Gas |
|
Fireplace Present
|
Yes |
|
Fireplace Type
|
Unknown |
|
Half Bath Total
|
1 |
|
Heating Type
|
Forced Air |
|
Stories Total
|
2 |
|
Size Interior
|
1,713 Ft2 |
|
Type
|
House |
Parking
|
Detached Garage
|
|
|
Parking Pad
|
|
|
Rear
|
|
Land
|
Acreage
|
No |
|
Fence Type
|
Fence |
|
Land Amenities
|
Airport, Golf Course, Playground, Schools, Shopping |
|
Size Irregular
|
322.19 |
|
Size Total
|
322.19 M2 |
|
Size Total Text
|
322.19 M2 |
Rooms
| Level |
Type |
Length |
Width |
Dimensions |
|
Basement |
Family Room |
3.59 m |
8.73 m |
3.59 m x 8.73 m |
|
Basement |
Bedroom 4 |
2.43 m |
4.63 m |
2.43 m x 4.63 m |
|
Basement |
Other |
2.42 m |
2.51 m |
2.42 m x 2.51 m |
|
Main Level |
Living Room |
5.45 m |
3.36 m |
5.45 m x 3.36 m |
|
Main Level |
Dining Room |
3.59 m |
3.3 m |
3.59 m x 3.3 m |
|
Main Level |
Kitchen |
2.77 m |
4.38 m |
2.77 m x 4.38 m |
|
Main Level |
Den |
2.73 m |
2.88 m |
2.73 m x 2.88 m |
|
Upper Level |
Primary Bedroom |
3.65 m |
3.82 m |
3.65 m x 3.82 m |
|
Upper Level |
Bedroom 2 |
2.71 m |
3.32 m |
2.71 m x 3.32 m |
|
Upper Level |
Bedroom 3 |
2.72 m |
3.28 m |
2.72 m x 3.28 m |
|
Upper Level |
Laundry Room |
2.34 m |
2.06 m |
2.34 m x 2.06 m |