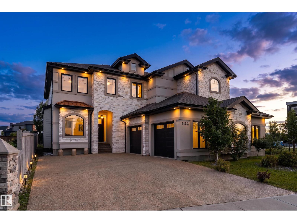
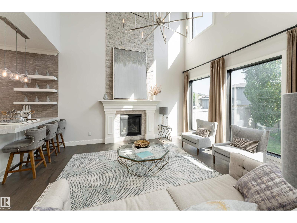
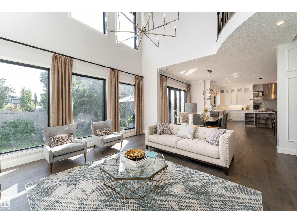
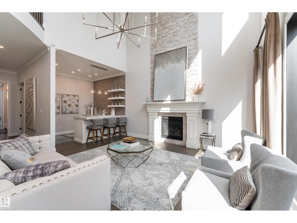
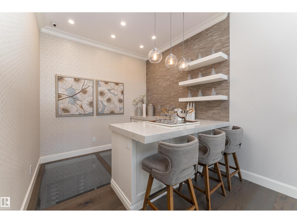
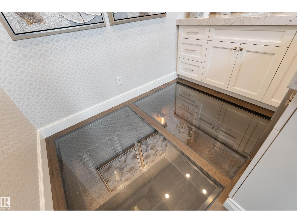
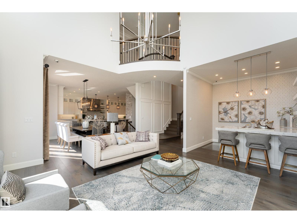
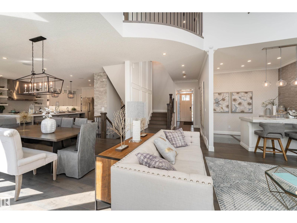
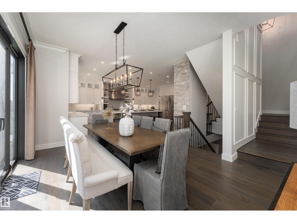
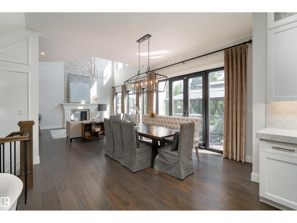
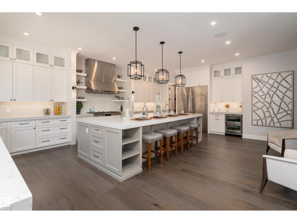
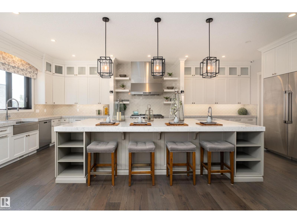
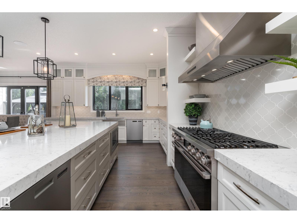
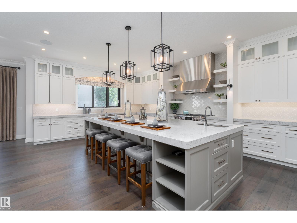
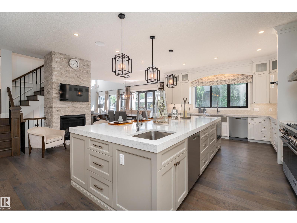
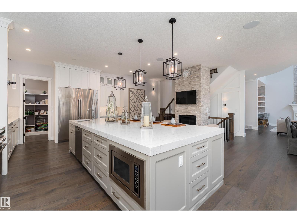
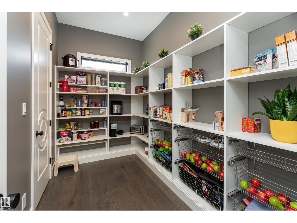
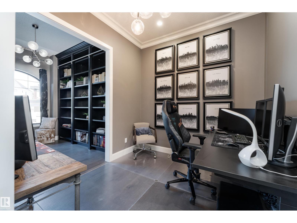
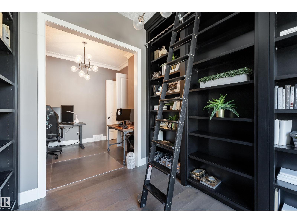
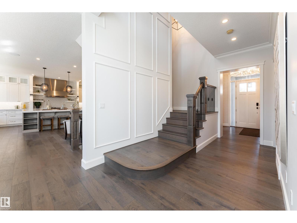
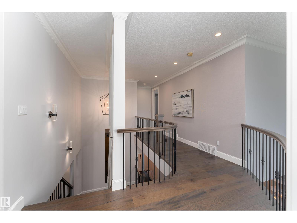
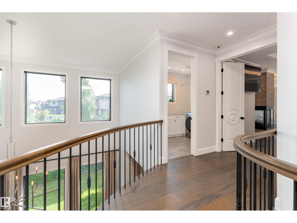
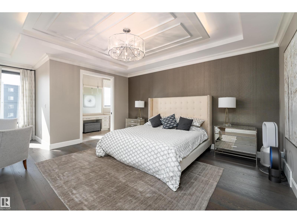
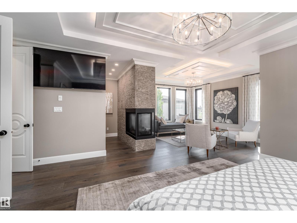
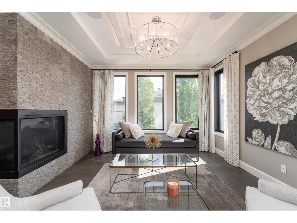
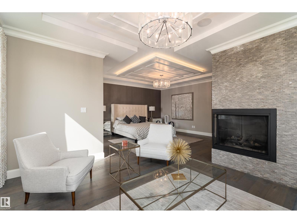
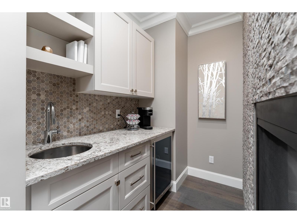
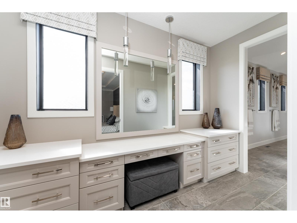
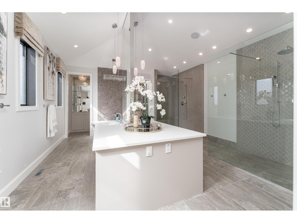
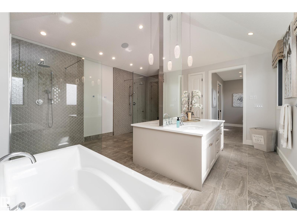
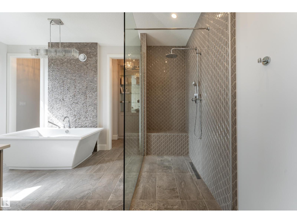
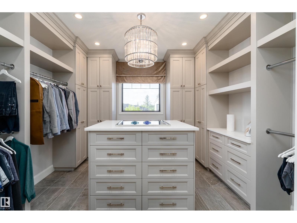
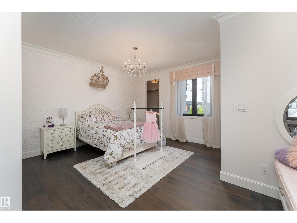
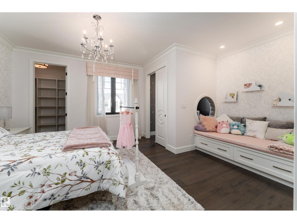
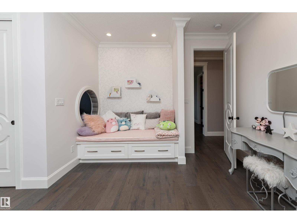
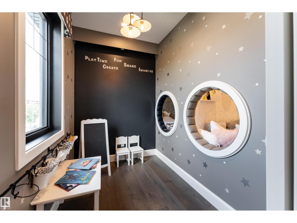
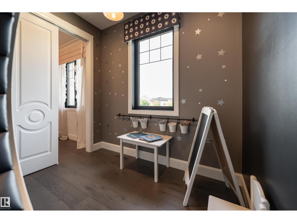
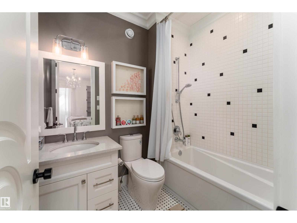
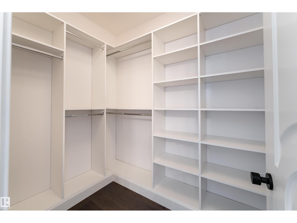
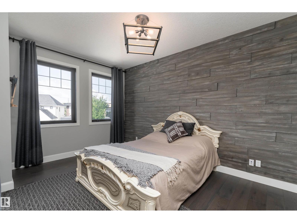
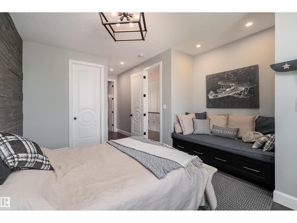
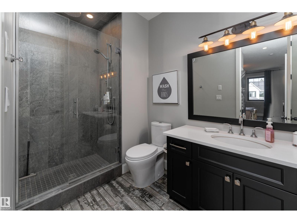
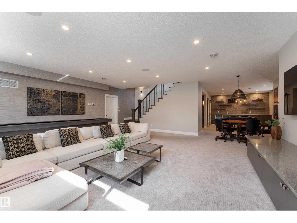
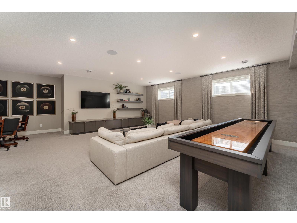
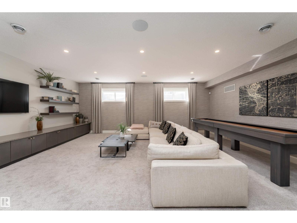
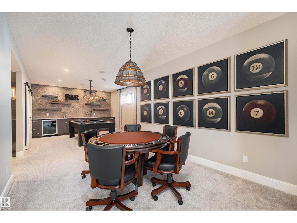
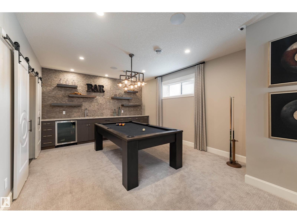
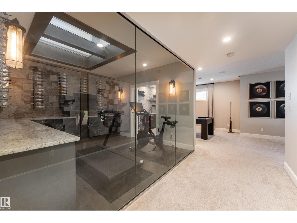
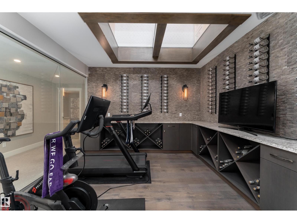
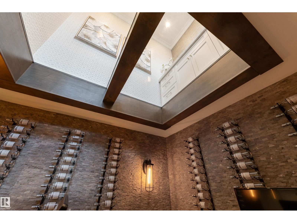
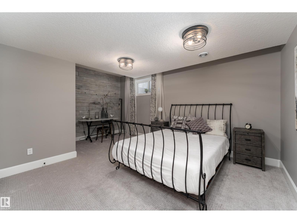
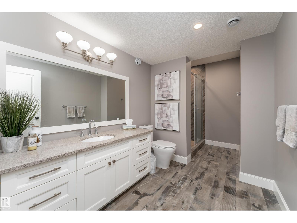
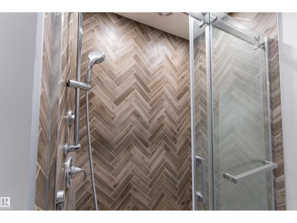
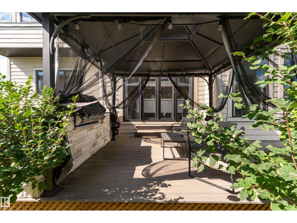
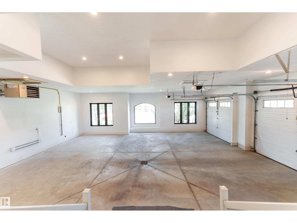
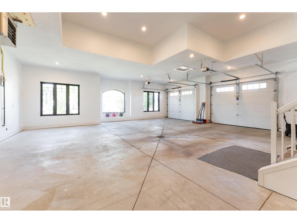
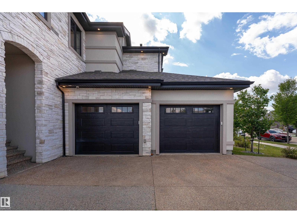
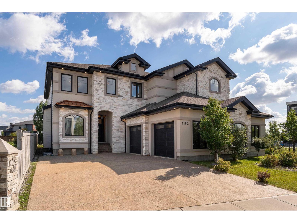
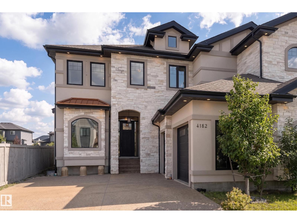
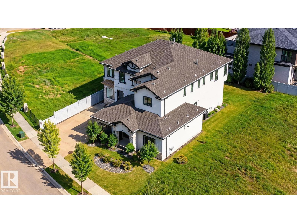
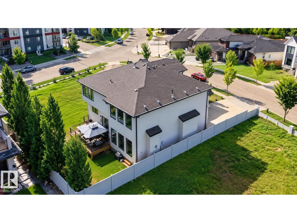
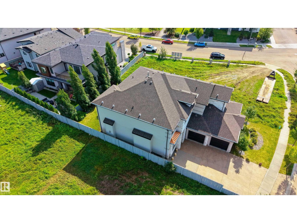
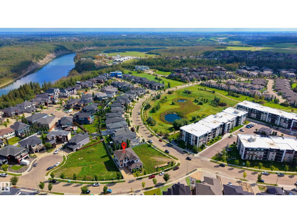
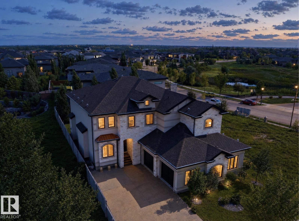
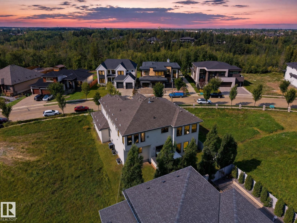
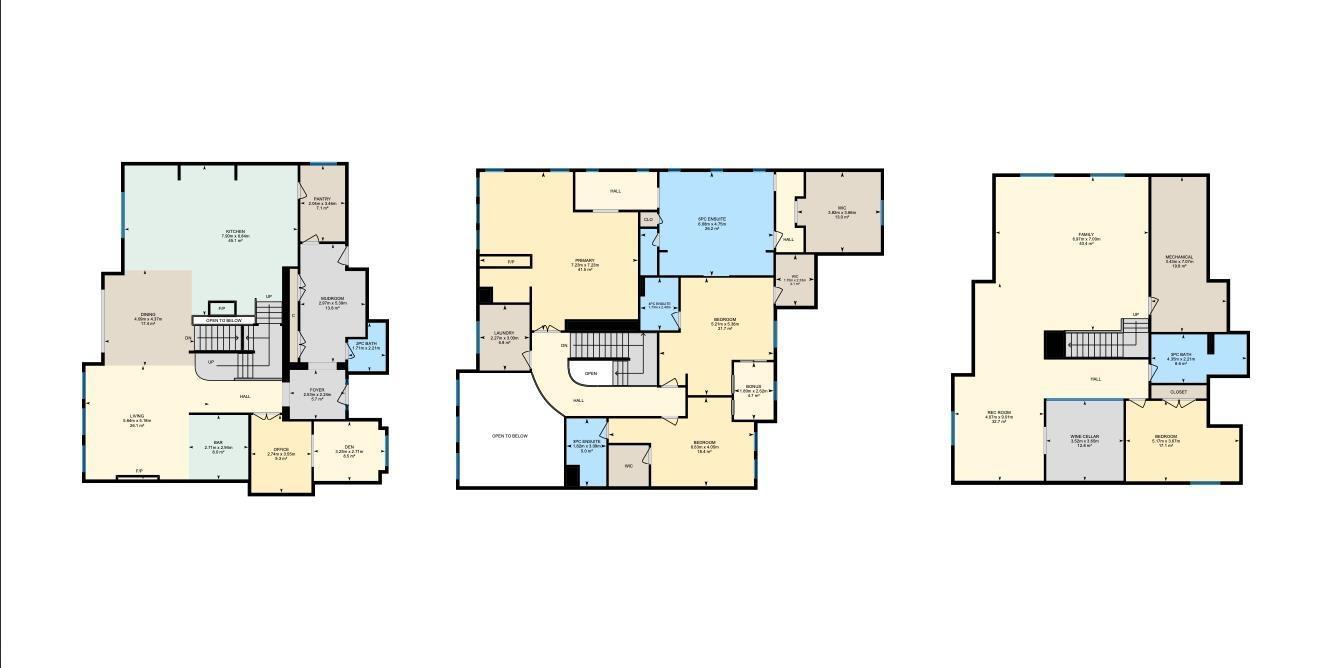
Welcome to perfection! Offering an impressive 5,900 sq. ft. of beautifully designed living space, this CUSTOM-BUILT Marcson Homes residence embodies refined luxury. A grand entry opens to an elegant office/library with floor-to-ceiling bookshelves and a spectacular living room with SOARING CEILINGS and a floor-to-ceiling tiled gas fireplace. Entertain in the formal dining area and wet bar, where a striking glass-bottom floor overlooks the wine cellar below. The GOURMET KITCHEN features HIGH-END stainless steel appliances and walk-in pantry. Upstairs, the luxurious primary retreat boasts a 3-sided fireplace, private wet bar, EXPANSIVE WALK-IN SHOWER and freestanding tub, while two additional bedrooms each feature a private ensuite. The finished basement offers a fourth bedroom, IMPRESSIVE WINE CELLAR, family room and recreation room. Complete with a HEATED QUAD GARAGE. Offered FULLY FURNISHED for a truly turnkey experience, allowing you to move in and enjoy this exceptional home. (id:63125)
1:00 pm
Ends at:4:00 pm
1:00 pm
Ends at:4:00 pm
| MLS® Number | E4508811 |
| Property Type | Single Family |
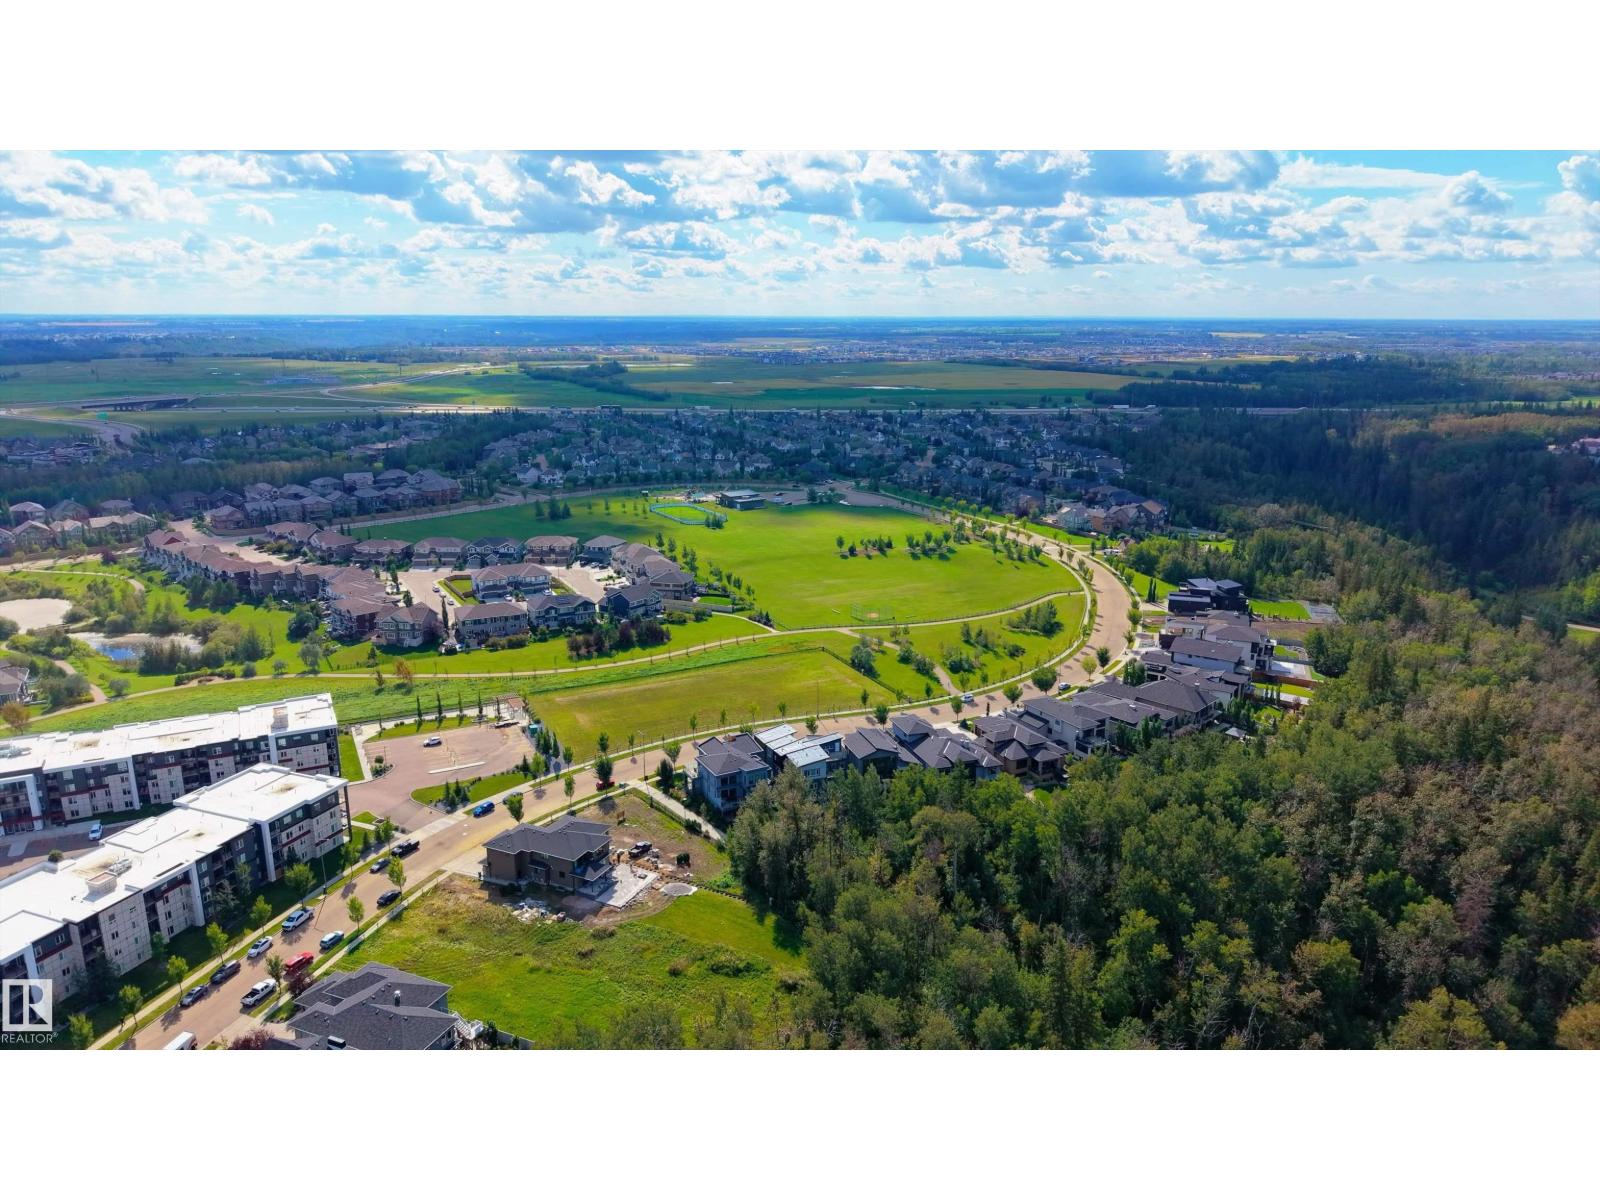
| Neigbourhood | Cameron Heights (Edmonton) |
| Amenities Near By | Golf Course, Schools, Shopping |
| Features | Park/reserve, Wet Bar, Closet Organizers |
| Structure | Deck |
| View Type | Valley View |
| Bathroom Total | 5 |
| Bedrooms Total | 4 |
| Appliances | Alarm System, Dishwasher, Dryer, Furniture, Garage Door Opener Remote(s), Garage Door Opener, Hood Fan, Refrigerator, Gas Stove(s), Washer, Window Coverings, Wine Fridge |
| Basement Development | Finished |
| Basement Type | Full (finished) |
| Constructed Date | 2016 |
| Construction Style Attachment | Detached |
| Cooling Type | Central Air Conditioning |
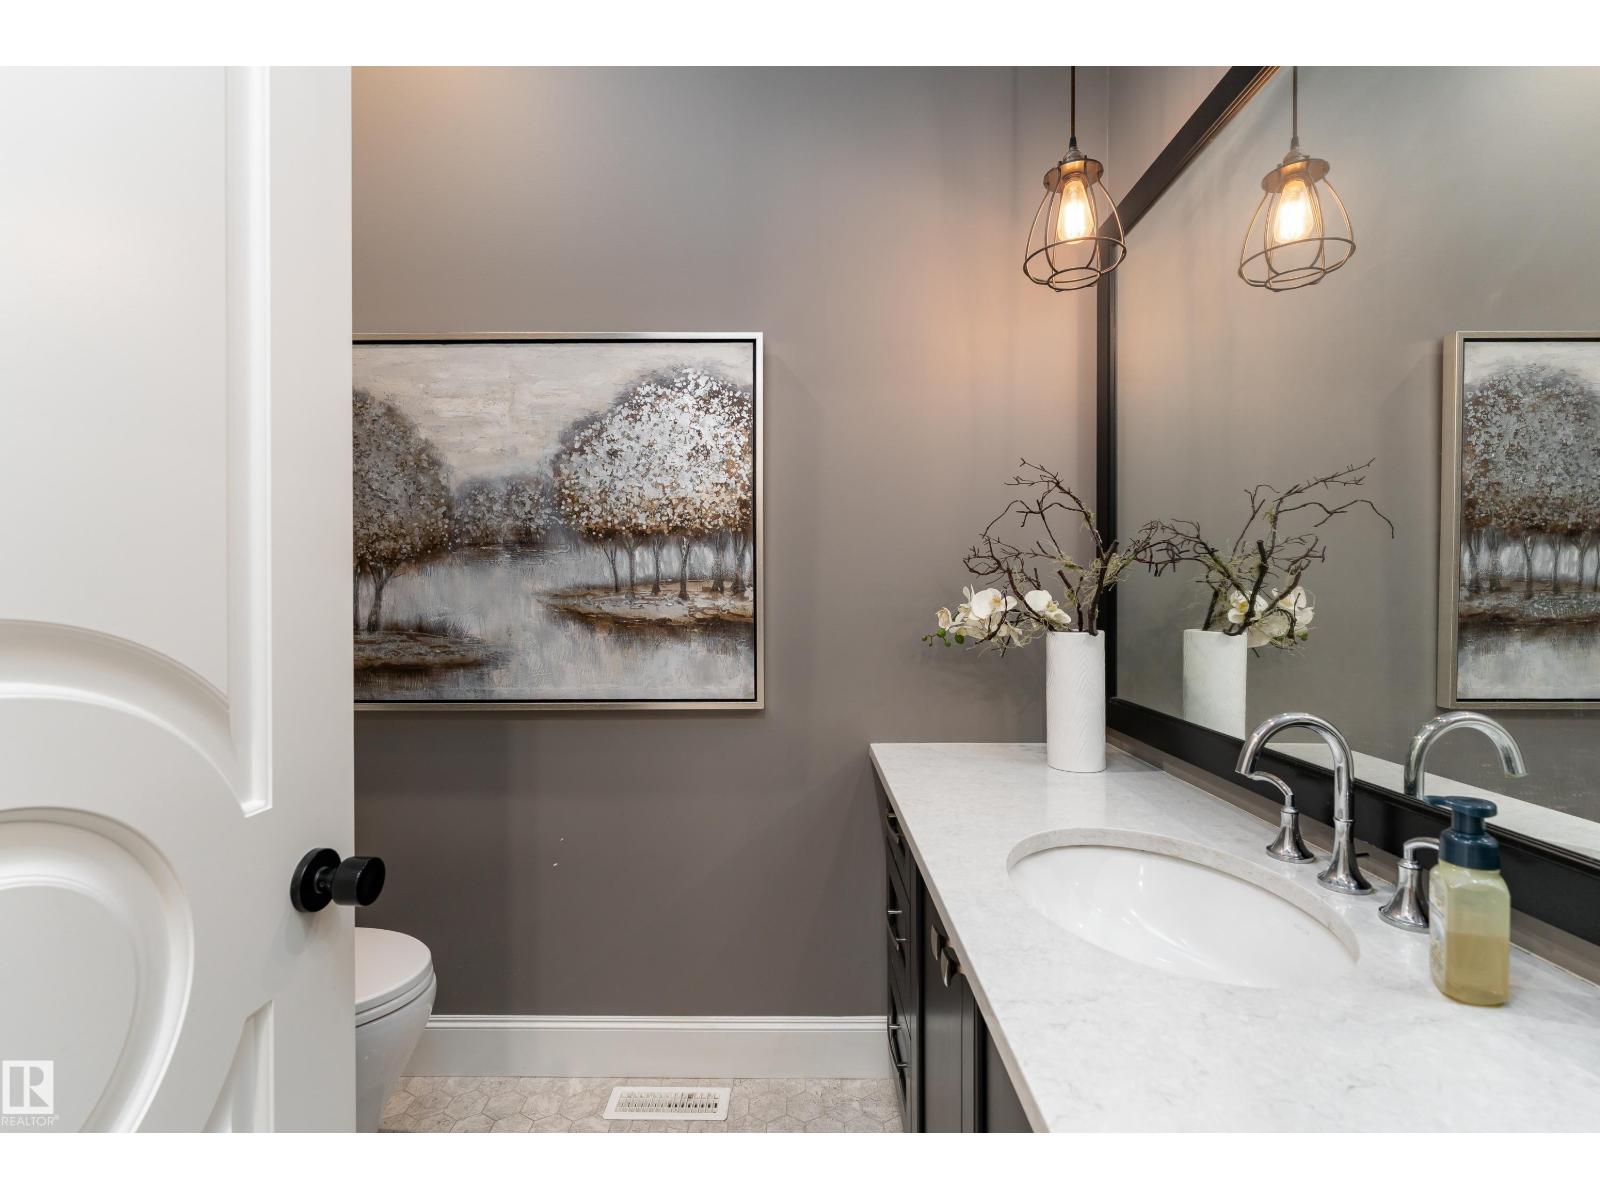
| Half Bath Total | 1 |
| Heating Type | Forced Air |
| Stories Total | 2 |
| Size Interior | 4,124 Ft2 |
| Type | House |
| Heated Garage | |
| Attached Garage |
| Acreage | No |
| Land Amenities | Golf Course, Schools, Shopping |
| Size Irregular | 705.57 |
| Size Total | 705.57 M2 |
| Size Total Text | 705.57 M2 |
| Level | Type | Length | Width | Dimensions |
|---|---|---|---|---|
| Basement | Family Room | 6.97 m | 7 m | 6.97 m x 7 m |
| Basement | Bedroom 4 | 5.17 m | 3.67 m | 5.17 m x 3.67 m |
| Basement | Recreation Room | 4.07 m | 9.01 m | 4.07 m x 9.01 m |
| Basement | Utility Room | 3.43 m | 7.07 m | 3.43 m x 7.07 m |
| Main Level | Living Room | 5.64 m | 5.18 m | 5.64 m x 5.18 m |
| Main Level | Dining Room | 4.09 m | 4.37 m | 4.09 m x 4.37 m |
| Main Level | Kitchen | 7.9 m | 6.84 m | 7.9 m x 6.84 m |
| Main Level | Den | 3.25 m | 2.71 m | 3.25 m x 2.71 m |
| Main Level | Office | 2.74 m | 3.55 m | 2.74 m x 3.55 m |
| Main Level | Pantry | 2.04 m | 3.46 m | 2.04 m x 3.46 m |
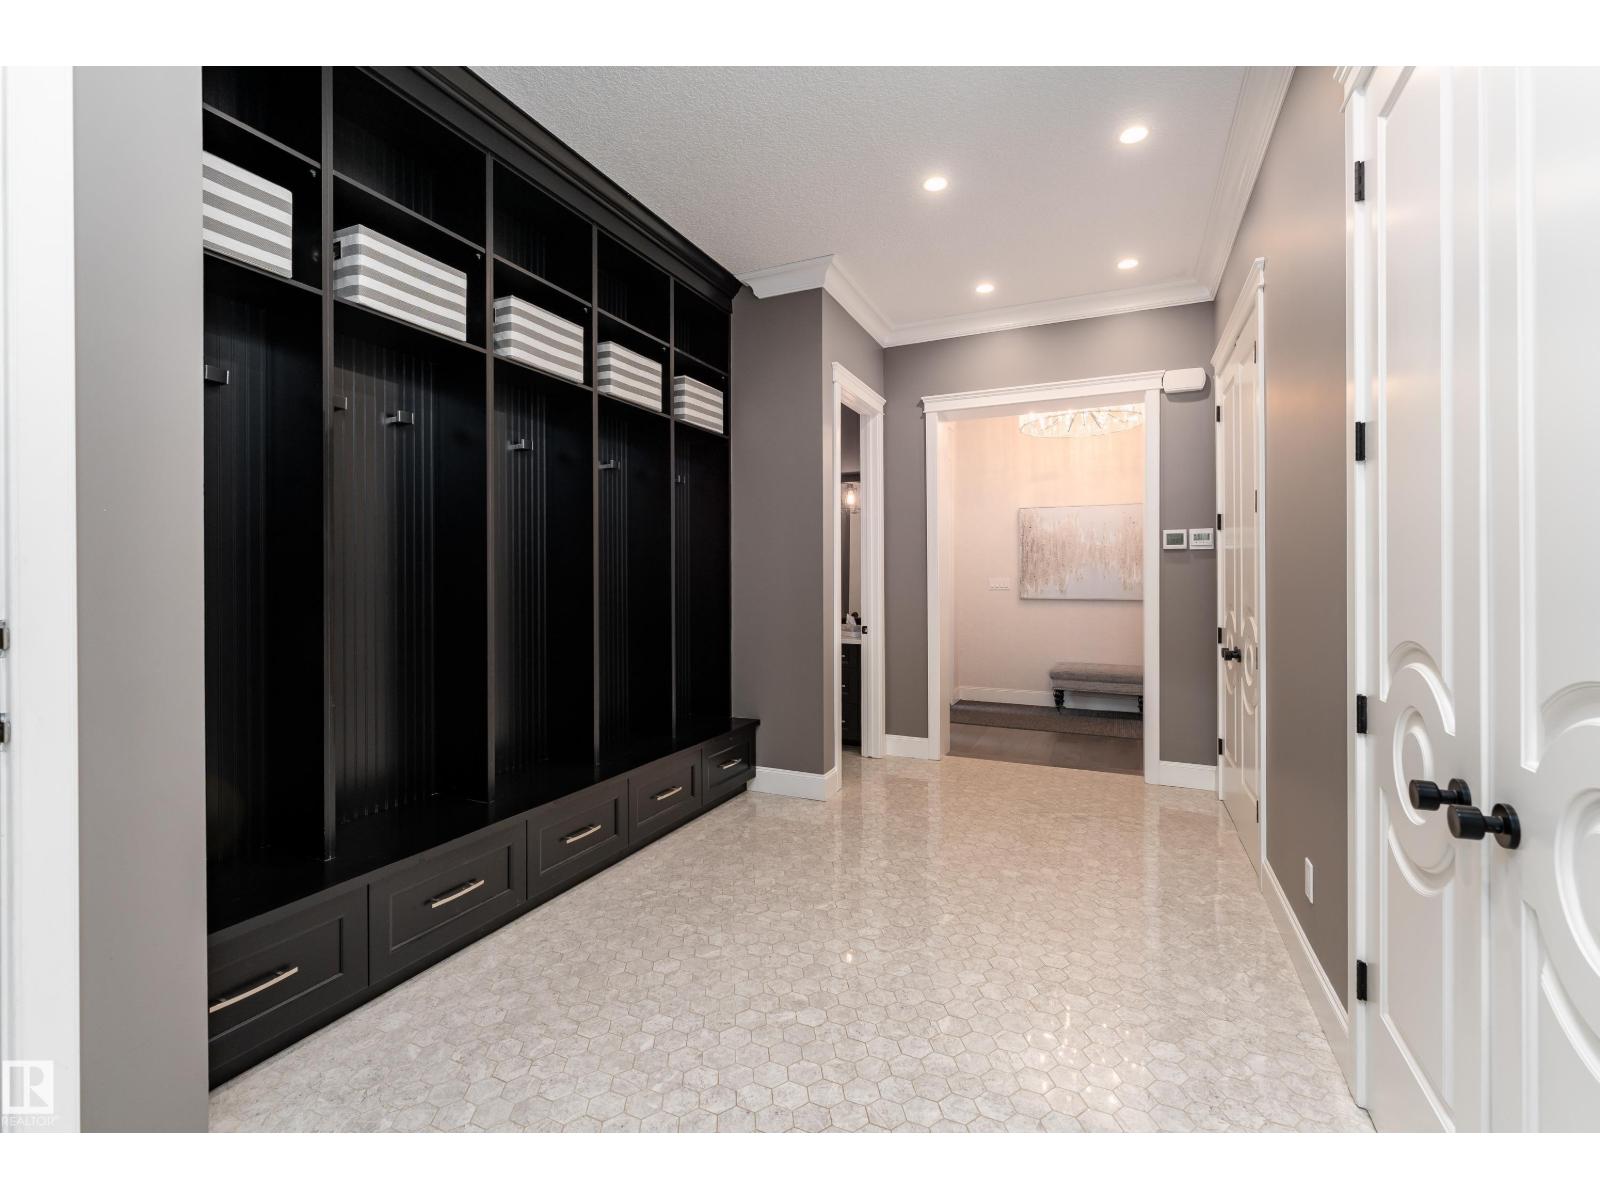
| Main Level | Mud Room | 2.97 m | 5.39 m | 2.97 m x 5.39 m |
| Upper Level | Primary Bedroom | 7.2 m | Measurements not available x 7.2 m | |
| Upper Level | Bedroom 2 | 6.63 m | 4.05 m | 6.63 m x 4.05 m |
| Upper Level | Bedroom 3 | 5.21 m | 5.36 m | 5.21 m x 5.36 m |
| Upper Level | Bonus Room | 1.8 m | 2.62 m | 1.8 m x 2.62 m |
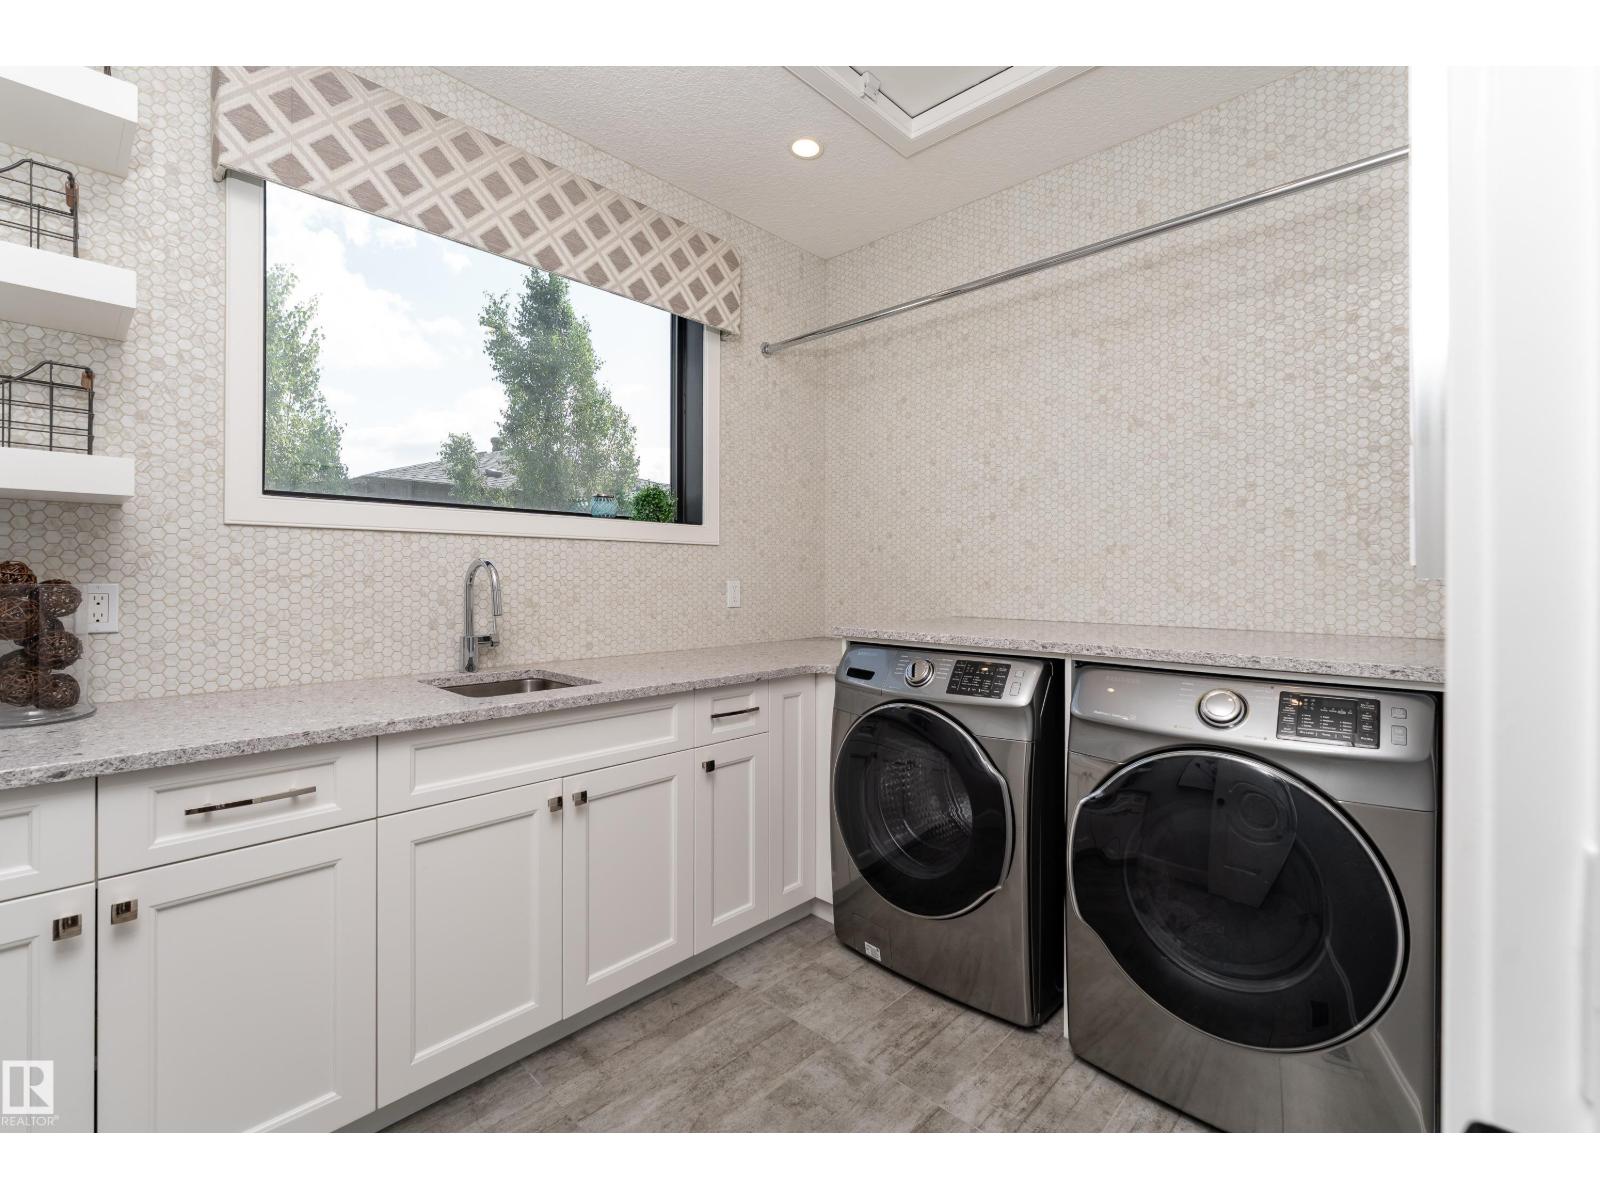
| Upper Level | Laundry Room | 2.27 m | 3 m | 2.27 m x 3 m |
Contact us for more information

The trademarks REALTOR®, REALTORS®, and the REALTOR® logo are controlled by The Canadian Real Estate Association (CREA) and identify real estate professionals who are members of CREA. The trademarks MLS®, Multiple Listing Service® and the associated logos are owned by The Canadian Real Estate Association (CREA) and identify the quality of services provided by real estate professionals who are members of CREA. The trademark DDF® is owned by The Canadian Real Estate Association (CREA) and identifies CREA's Data Distribution Facility (DDF®)