Maintenance, Exterior Maintenance, Heat, Insurance, Common Area Maintenance, Other, See Remarks, Property Management, Water
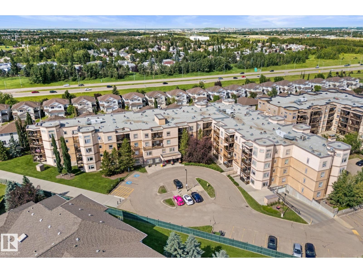
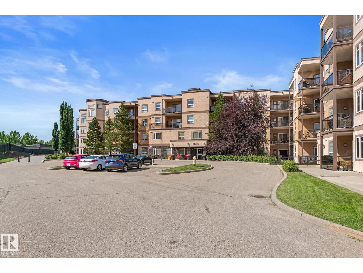
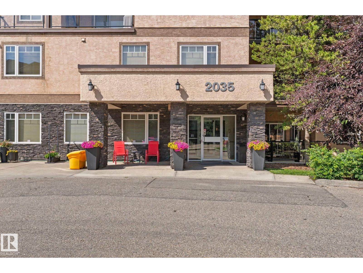
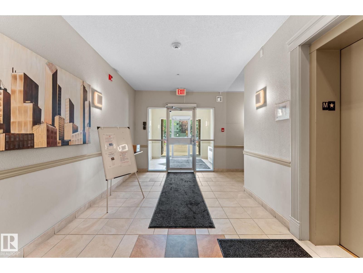
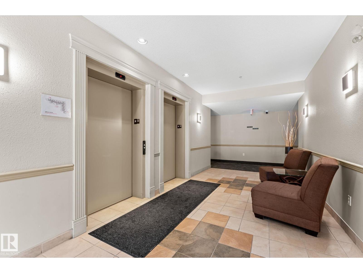
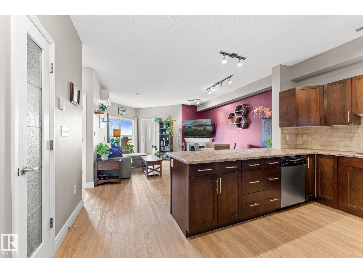
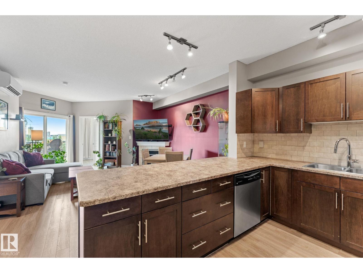
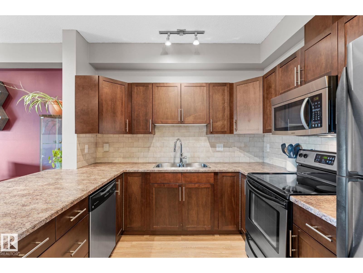
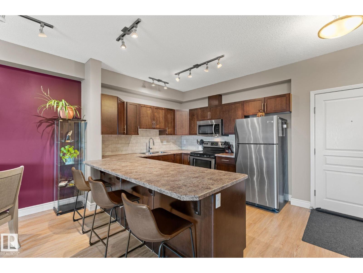
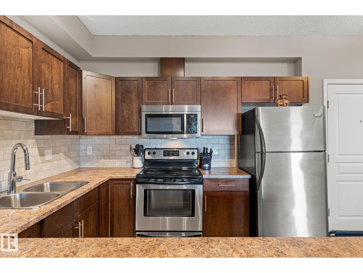
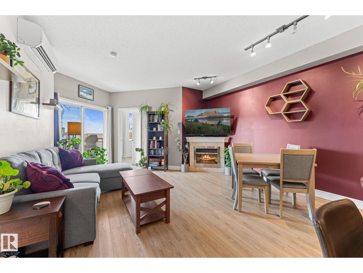
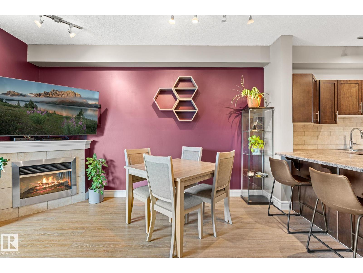
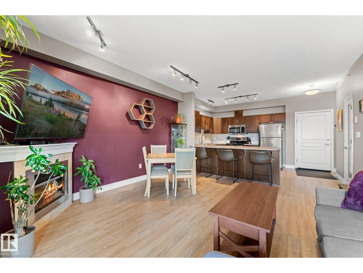
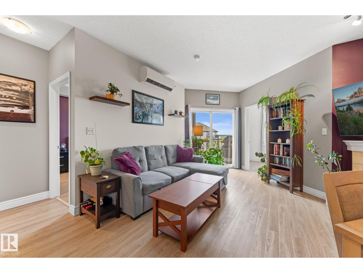
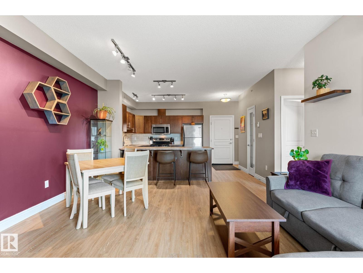
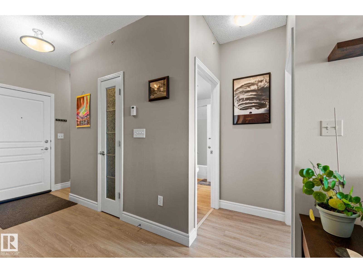
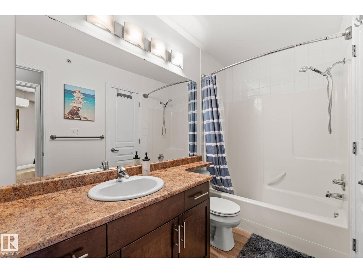
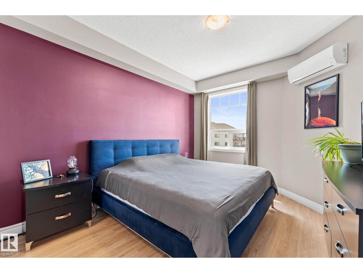
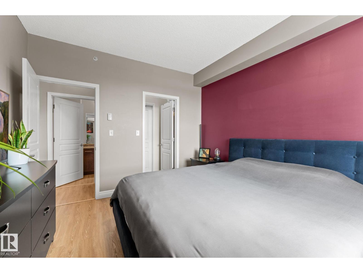
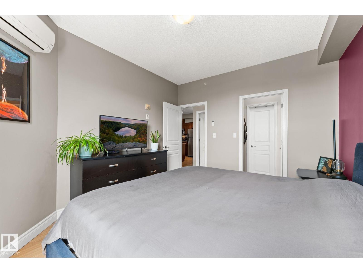
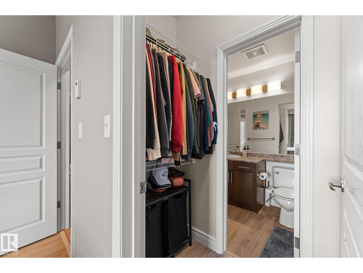
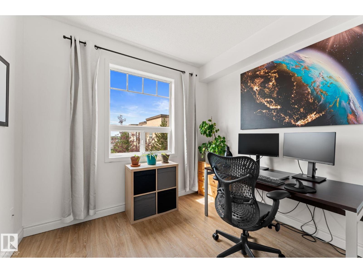
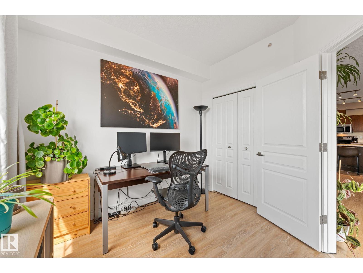
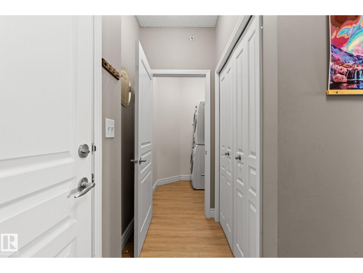
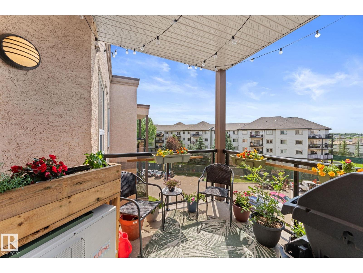
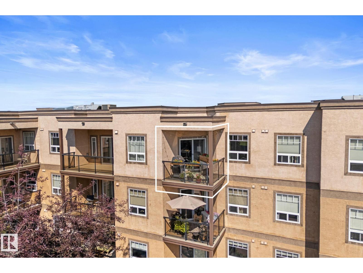
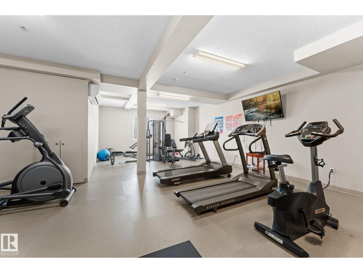
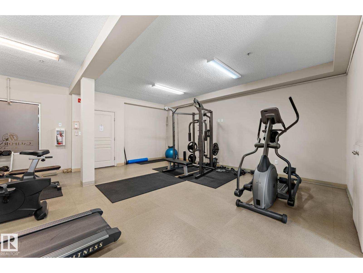
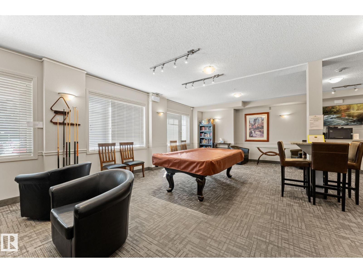
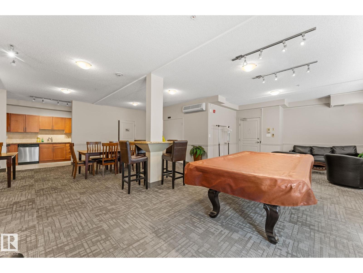
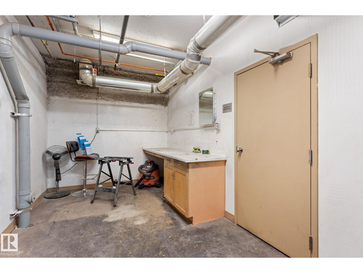
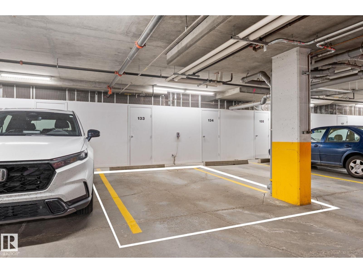
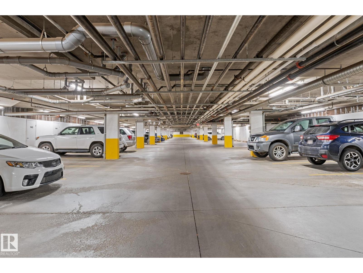
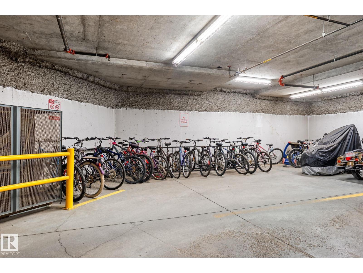
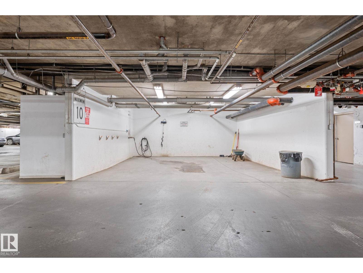
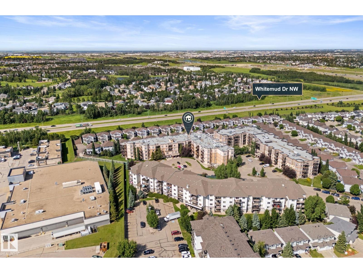
$474.87 MonthlyEnjoy TOP FLOOR living in one of west Edmonton's most desirable neighborhoods! This 2-bedroom, 1-bathroom condo in The Grange features vinyl plank flooring throughout, AIR CONDITIONING, stainless steel kitchen appliances, and plenty of cabinets/counter space. Entertain guests from the open kitchen which also includes a built-in breakfast bar. The spacious living room offers a cozy corner fireplace and access to your west-facing balcony with a natural gas BBQ hookup. Find total comfort in the large primary bedroom which features a walk-through closet leading to the 4-piece bathroom while the second bedroom is ideal as a guest room, office, or flex space! Need more storage? Your TITLED parking stall includes a storage cage and is conveniently located near the elevator. With plenty of building amenities such as the fitness room, guest suite, recreation lounge, hobby room and car wash bay... This home truly has it all! (id:63125)
| MLS® Number | E4498952 |
| Property Type | Single Family |
| Neigbourhood | Glastonbury |
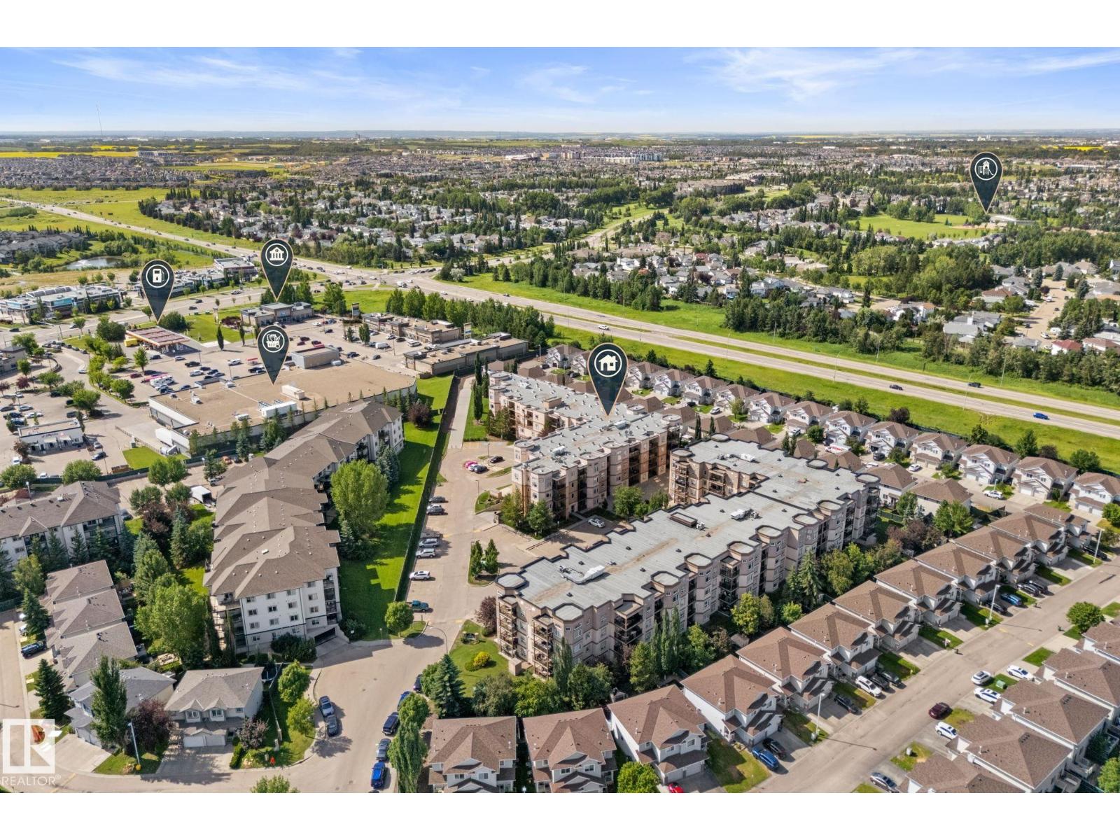
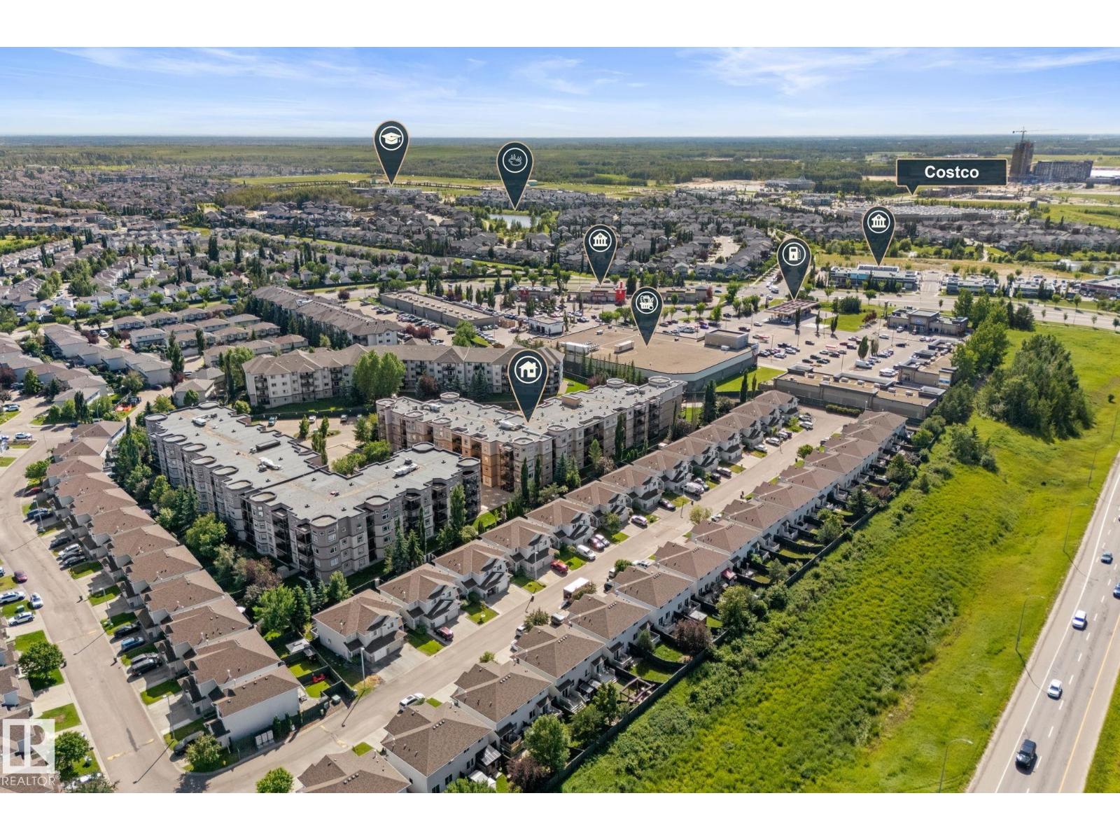
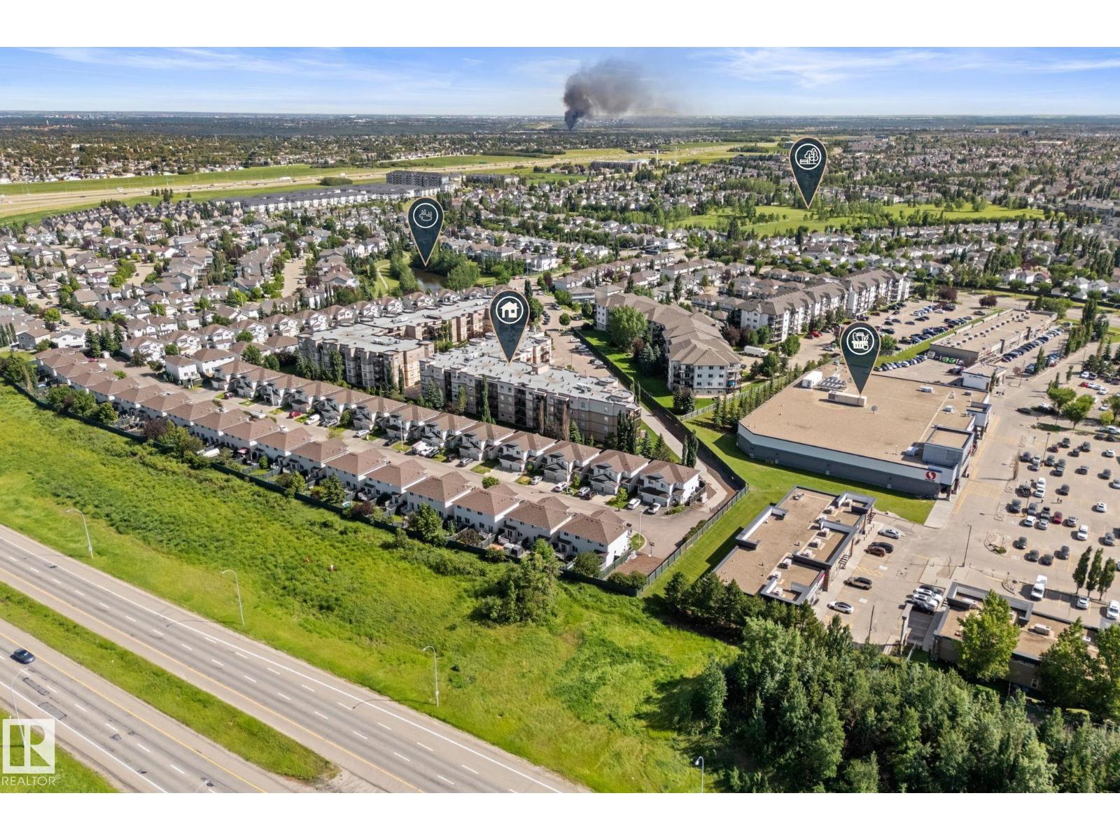
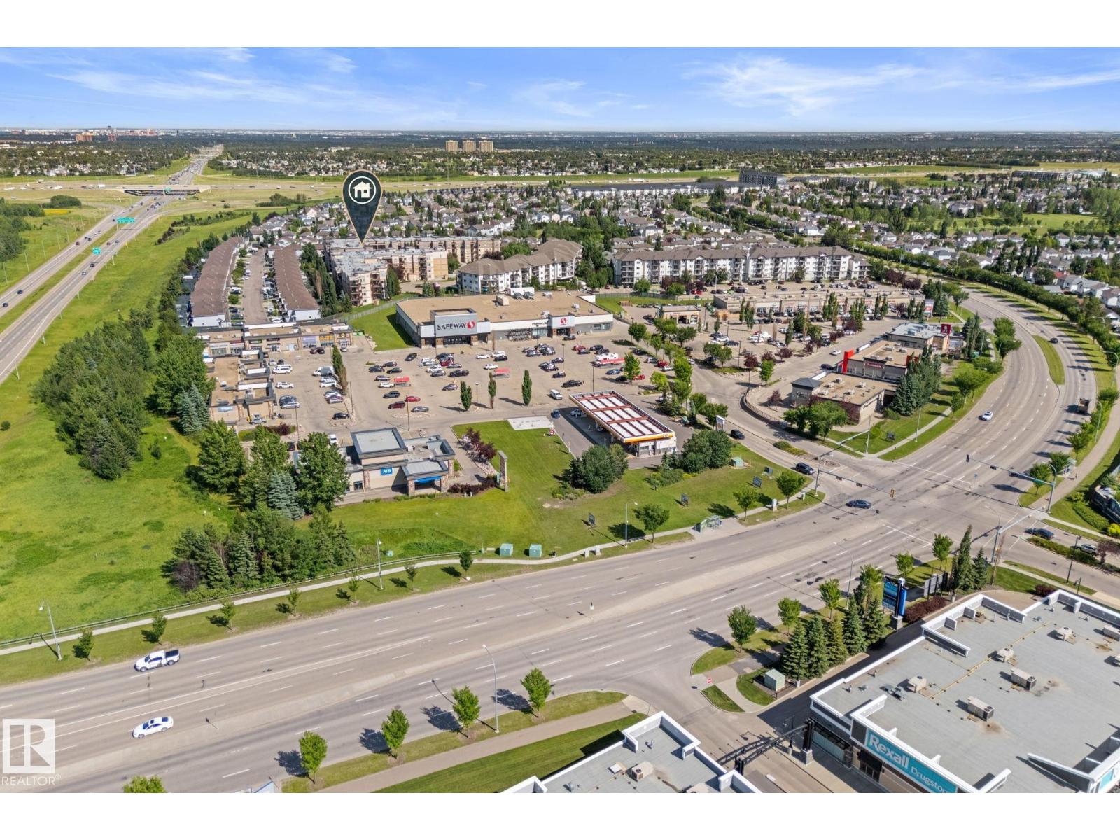
| Amenities Near By | Golf Course, Playground, Public Transit, Schools, Shopping |
| Features | Cul-de-sac, No Animal Home, No Smoking Home |
| Parking Space Total | 1 |
| View Type | City View |
| Bathroom Total | 1 |
| Bedrooms Total | 2 |
| Amenities | Ceiling - 9ft, Vinyl Windows |
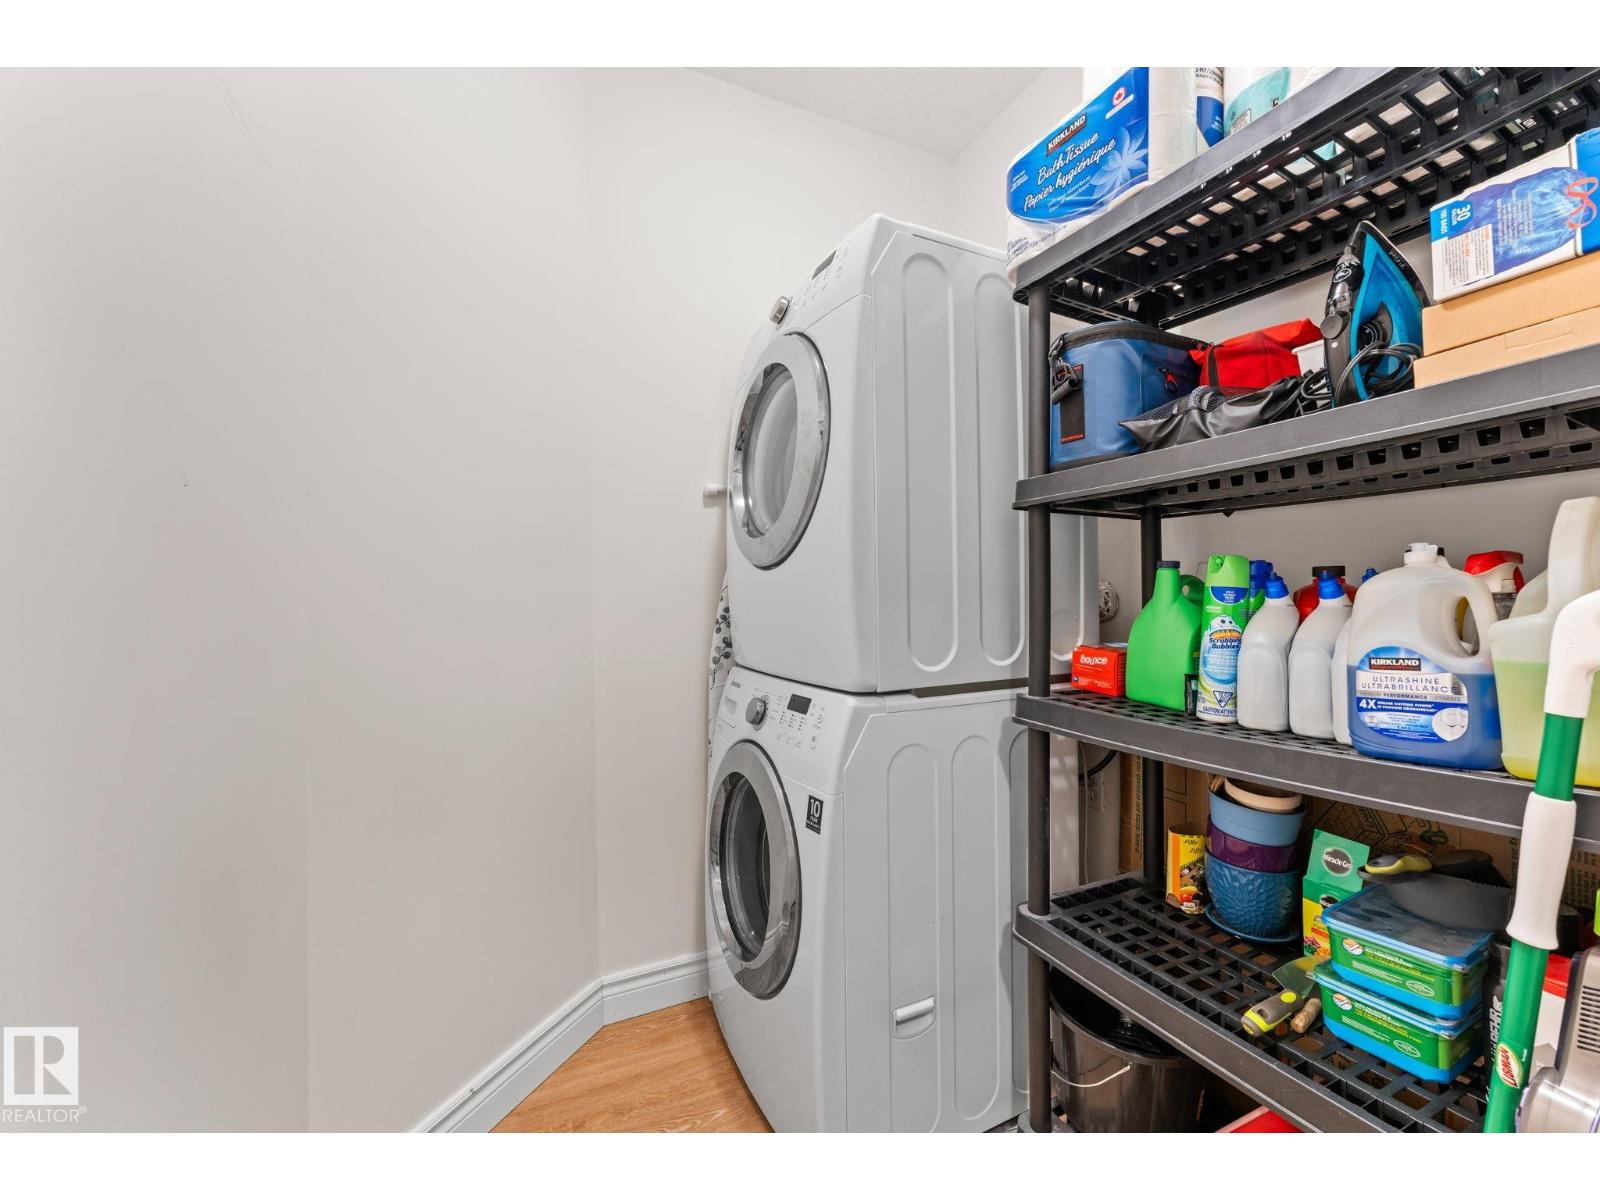
| Appliances | Dishwasher, Dryer, Microwave Range Hood Combo, Refrigerator, Stove, Washer, Window Coverings |
| Basement Type | None |
| Constructed Date | 2008 |
| Fire Protection | Smoke Detectors, Sprinkler System-fire |
| Fireplace Fuel | Electric |
| Fireplace Present | Yes |
| Fireplace Type | Corner |
| Heating Type | In Floor Heating |
| Size Interior | 788 Ft2 |
| Type | Apartment |
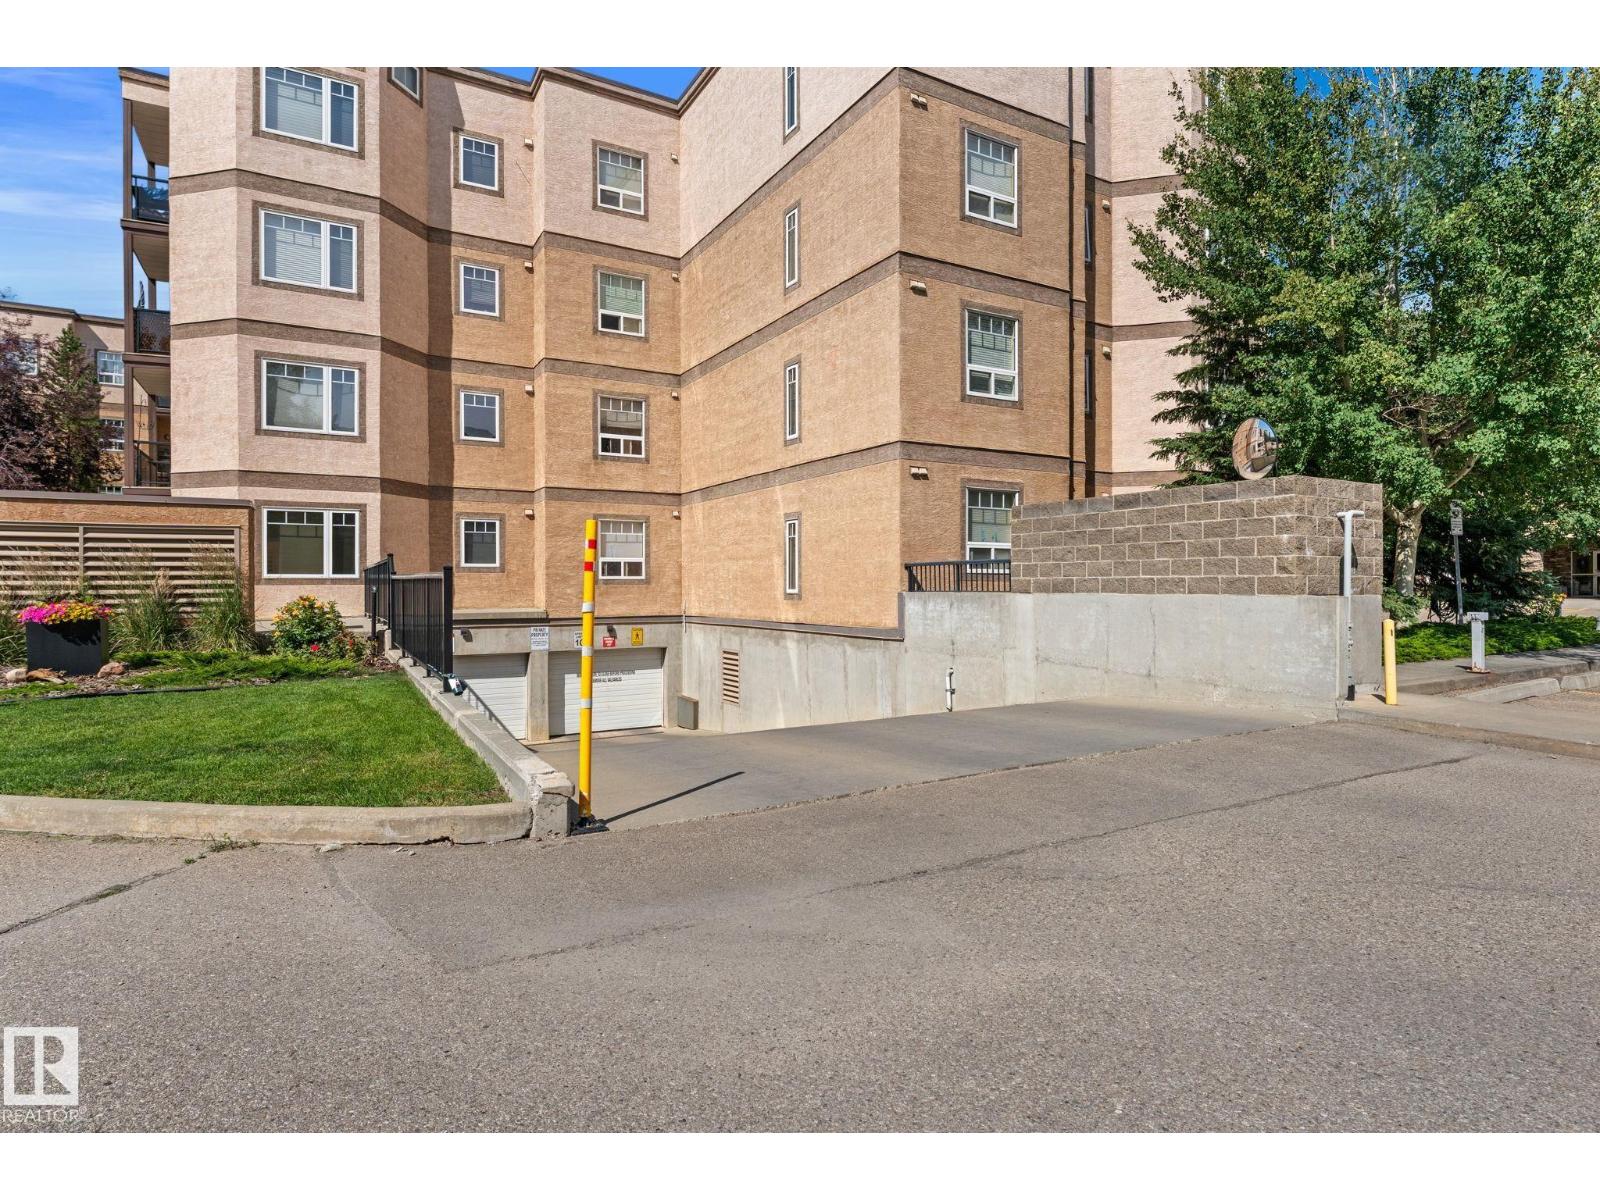
| Heated Garage | |
| Underground |
| Acreage | No |
| Land Amenities | Golf Course, Playground, Public Transit, Schools, Shopping |
| Size Irregular | 59.67 |
| Size Total | 59.67 M2 |
| Size Total Text | 59.67 M2 |
| Level | Type | Length | Width | Dimensions |
|---|---|---|---|---|
| Main Level | Dining Room | 2.62 m | 1.85 m | 2.62 m x 1.85 m |
| Main Level | Kitchen | 2.87 m | 4.38 m | 2.87 m x 4.38 m |
| Main Level | Primary Bedroom | 3.92 m | 3.34 m | 3.92 m x 3.34 m |
| Main Level | Bedroom 2 | 3 m | 3 m | 3 m x 3 m |
Contact us for more information

The trademarks REALTOR®, REALTORS®, and the REALTOR® logo are controlled by The Canadian Real Estate Association (CREA) and identify real estate professionals who are members of CREA. The trademarks MLS®, Multiple Listing Service® and the associated logos are owned by The Canadian Real Estate Association (CREA) and identify the quality of services provided by real estate professionals who are members of CREA. The trademark DDF® is owned by The Canadian Real Estate Association (CREA) and identifies CREA's Data Distribution Facility (DDF®)