Maintenance, Exterior Maintenance, Landscaping, Property Management, Other, See Remarks
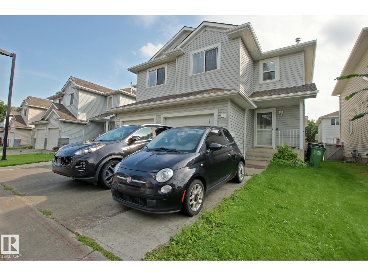
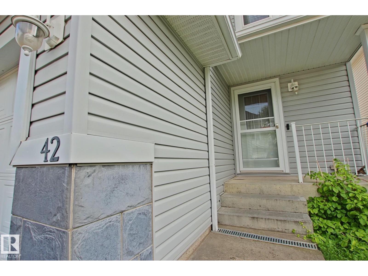
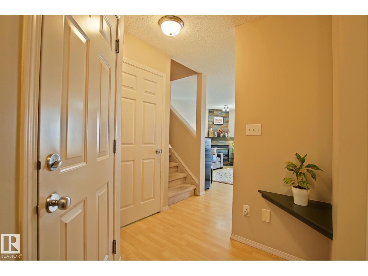
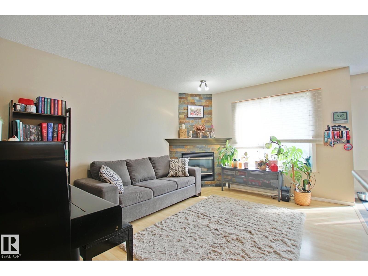
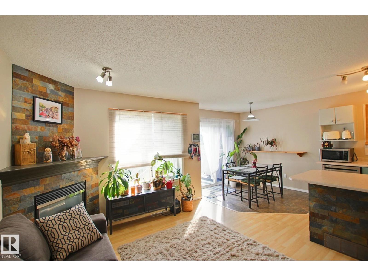
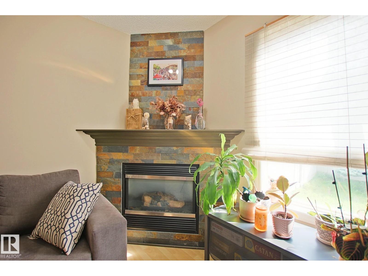
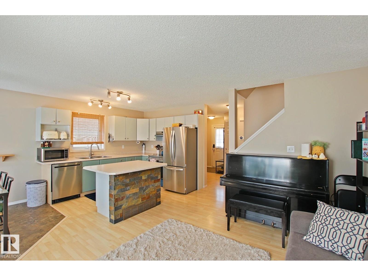
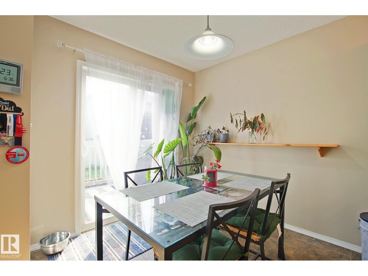
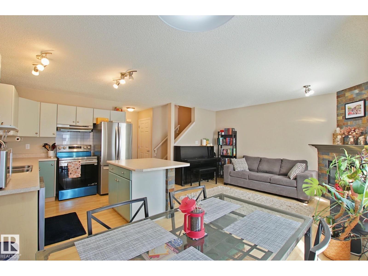
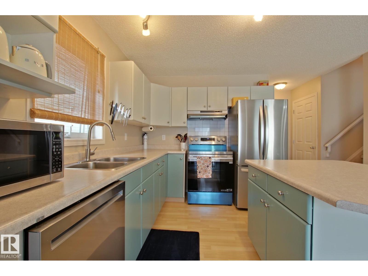
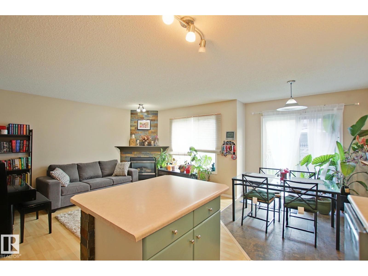
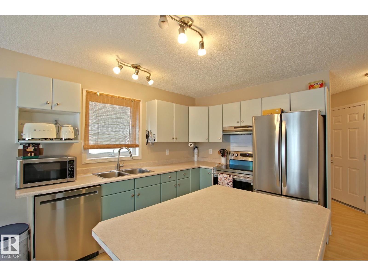
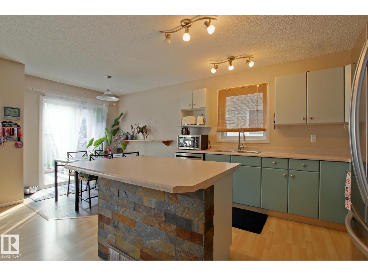
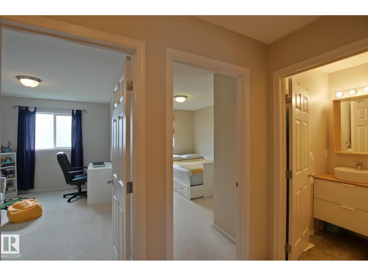
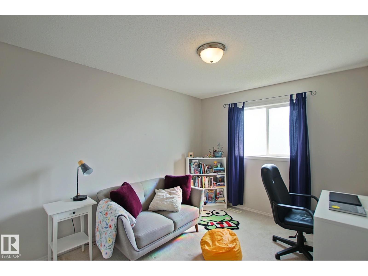
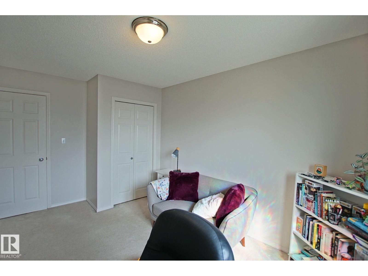
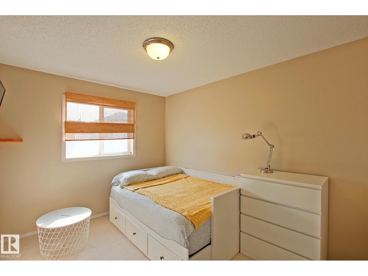
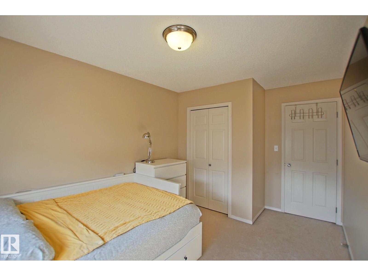
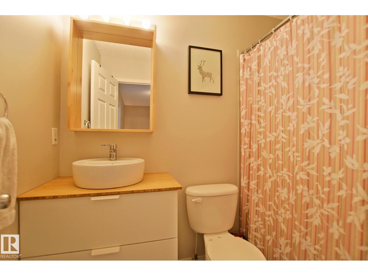
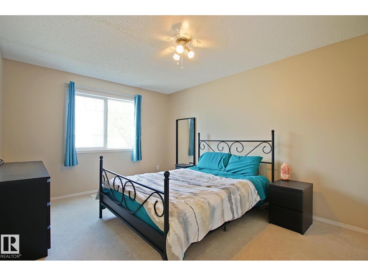
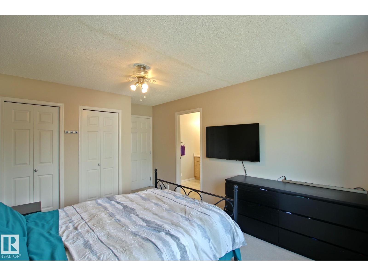
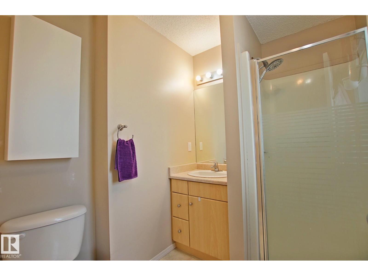
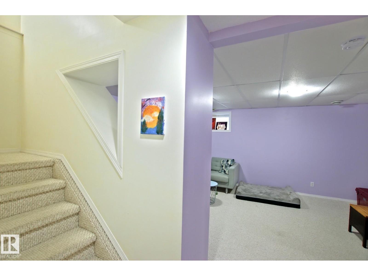
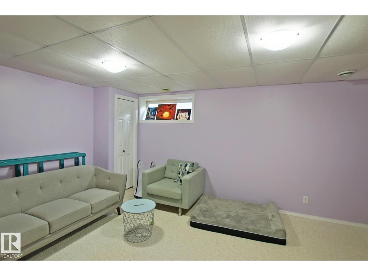
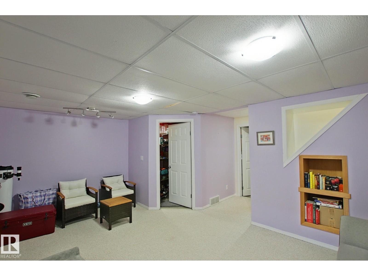
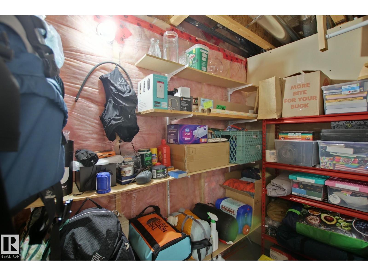
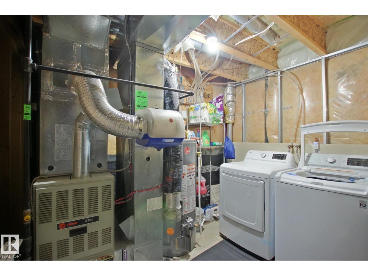
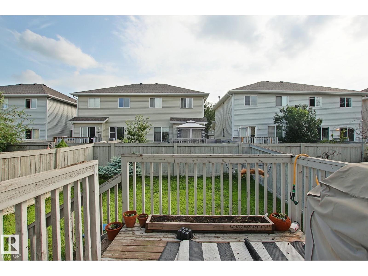
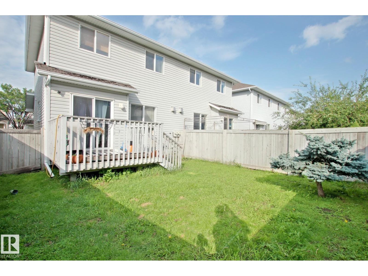
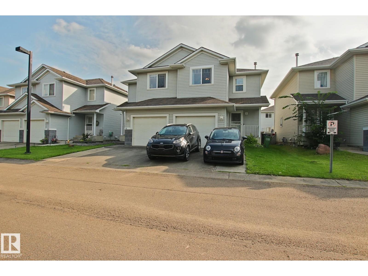
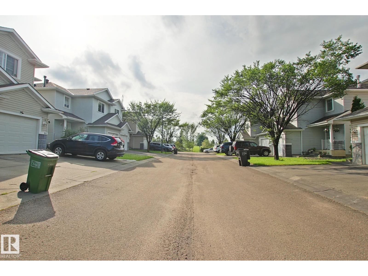
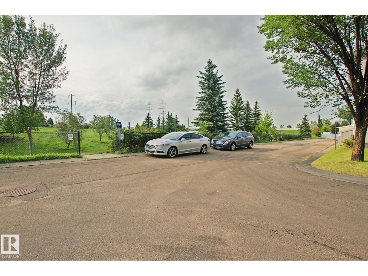
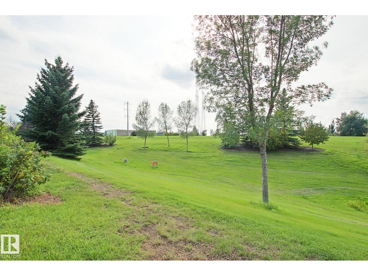
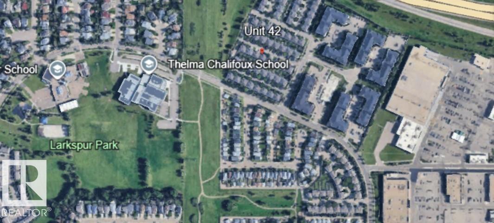
$152.44 MonthlyWelcome to Summerhill Glens located in the SE community of Larkspur where owners are spoiled with great shopping, schools and community walking trails. Amazing location just off of Whitemud drive and easy access to the Anthony Henday gives you an easy commute throughout the city. Come inside and you will be pleased to see the high level of Pride of Ownership that this home shows. A top selling floor plan that features a gas fireplace and updated kitchen with brand new appliances (blue wrap is still on them as they were just delivered). Upstairs has exactly what you want with 3 bedrooms and 2 bathrooms including a 3 piece ensuite in the master bedroom. Basement is fully finished with a large rec room, storage and laundry. Fenced in, south facing rear yard with deck invites you outside all summer long. Green belt and walking trails come right up against this complex so if getting outside for a walk is appealing this could be your perfect match. Extra bonus; oversized driveway allows parking for two cars. (id:63125)
| MLS® Number | E4502509 |
| Property Type | Single Family |
| Neigbourhood | Larkspur |
| Amenities Near By | Public Transit, Schools, Shopping |
| Features | No Back Lane, Park/reserve |
| Parking Space Total | 3 |
| Structure | Deck |
| Bathroom Total | 3 |
| Bedrooms Total | 3 |
| Appliances | Dishwasher, Dryer, Garage Door Opener, Hood Fan, Refrigerator, Stove, Washer, Window Coverings |
| Basement Development | Finished |
| Basement Type | Full (finished) |
| Constructed Date | 2003 |
| Construction Style Attachment | Semi-detached |
| Fireplace Fuel | Gas |
| Fireplace Present | Yes |
| Fireplace Type | Unknown |
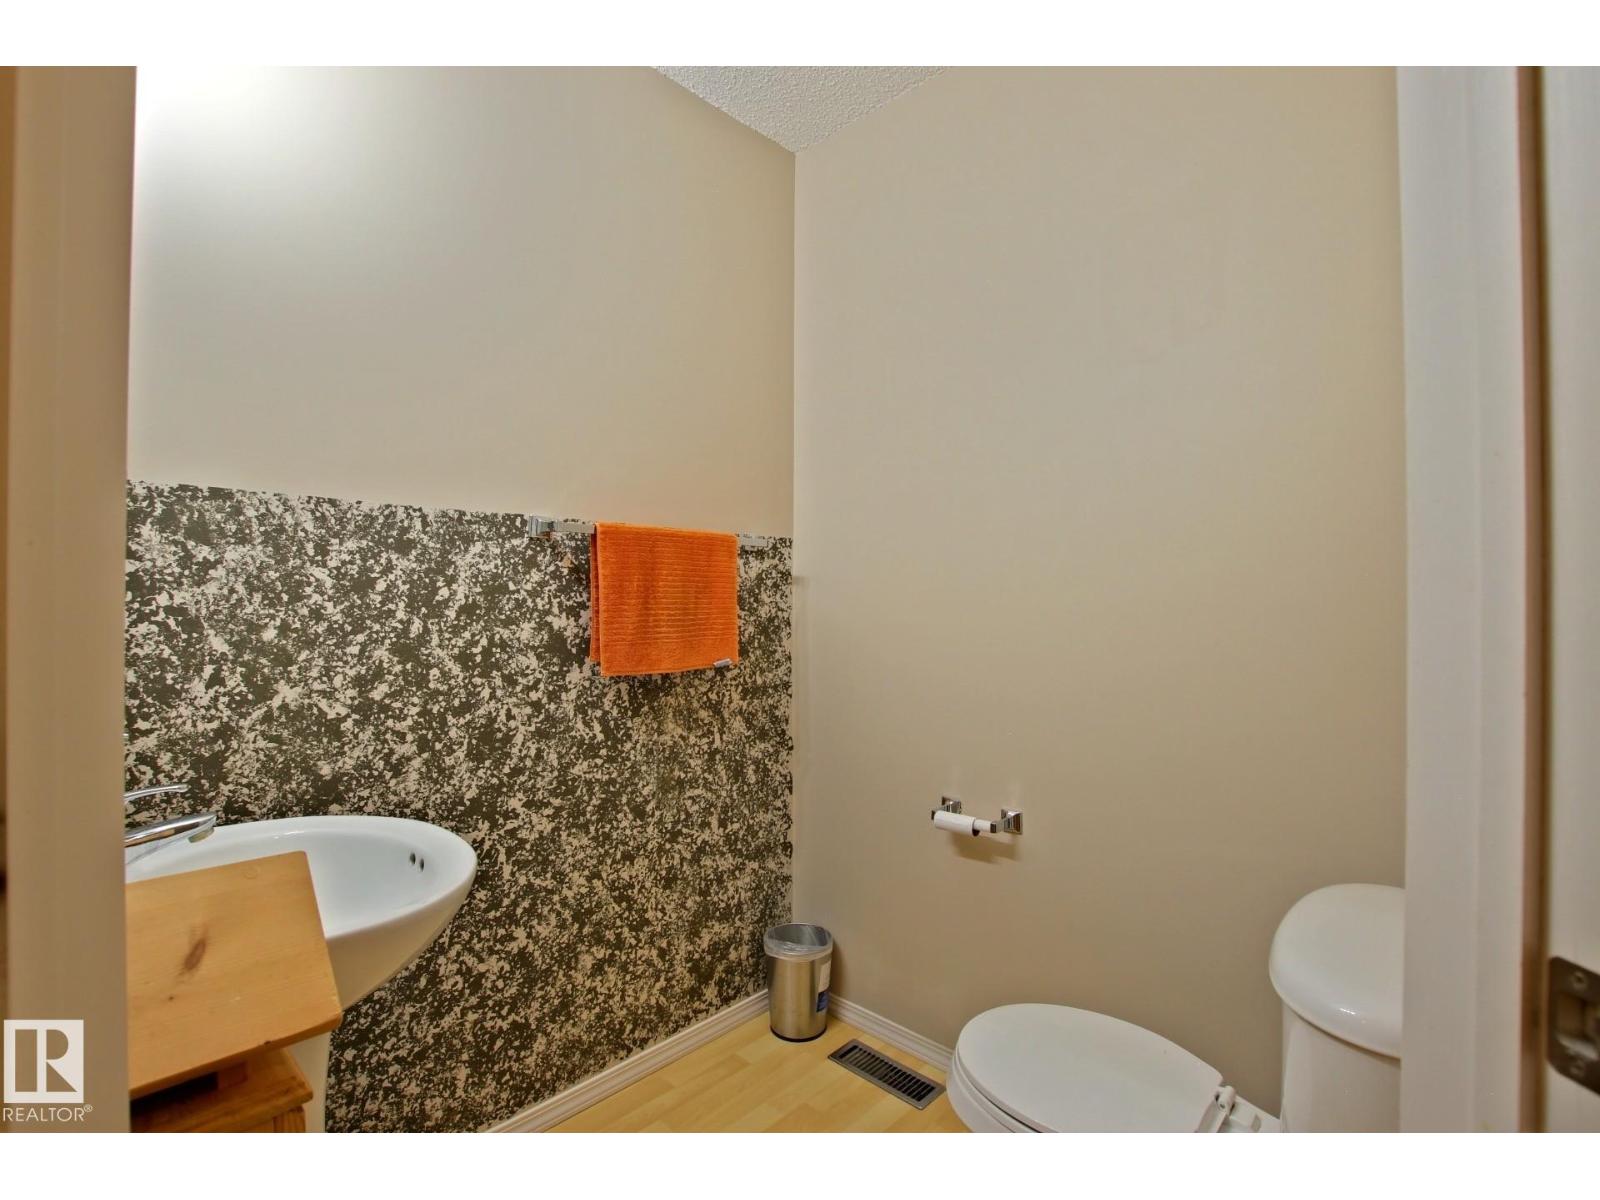
| Half Bath Total | 1 |
| Heating Type | Forced Air |
| Stories Total | 2 |
| Size Interior | 1,196 Ft2 |
| Type | Duplex |
| Attached Garage |
| Acreage | No |
| Fence Type | Fence |
| Land Amenities | Public Transit, Schools, Shopping |
| Size Irregular | 200.1 |
| Size Total | 200.1 M2 |
| Size Total Text | 200.1 M2 |
| Level | Type | Length | Width | Dimensions |
|---|---|---|---|---|
| Basement | Family Room | Measurements not available | ||
| Basement | Laundry Room | Measurements not available | ||
| Main Level | Living Room | Measurements not available | ||
| Main Level | Dining Room | Measurements not available | ||
| Main Level | Kitchen | Measurements not available | ||
| Upper Level | Primary Bedroom | Measurements not available | ||
| Upper Level | Bedroom 2 | Measurements not available | ||
| Upper Level | Bedroom 3 | Measurements not available |
Contact us for more information

The trademarks REALTOR®, REALTORS®, and the REALTOR® logo are controlled by The Canadian Real Estate Association (CREA) and identify real estate professionals who are members of CREA. The trademarks MLS®, Multiple Listing Service® and the associated logos are owned by The Canadian Real Estate Association (CREA) and identify the quality of services provided by real estate professionals who are members of CREA. The trademark DDF® is owned by The Canadian Real Estate Association (CREA) and identifies CREA's Data Distribution Facility (DDF®)