5 Bedroom
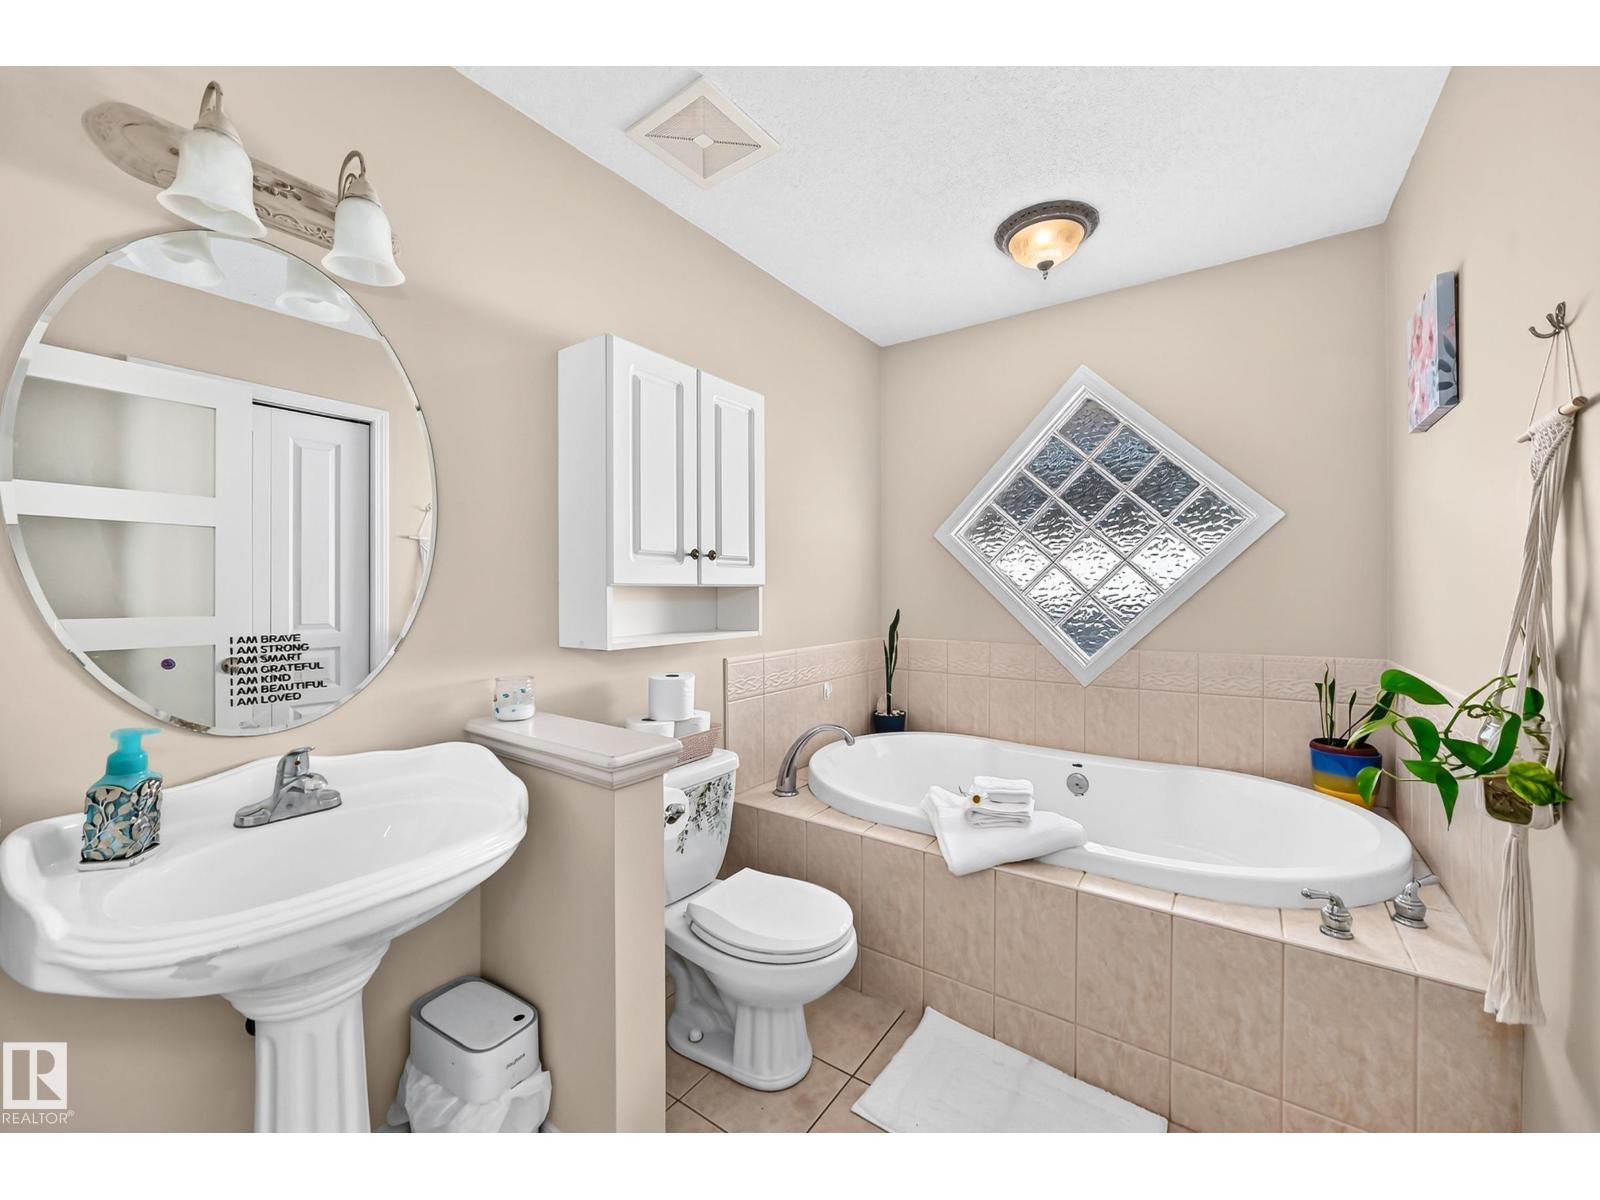
3 Bathroom
1,381 ft2
Bi-Level
Fireplace
Forced Air
$498,000
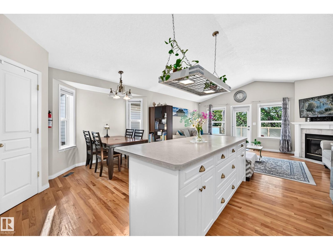
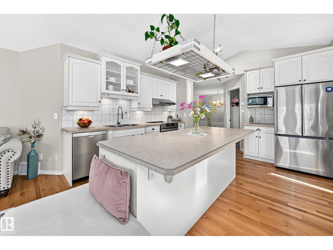
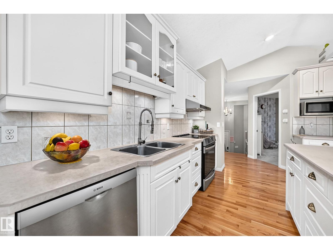
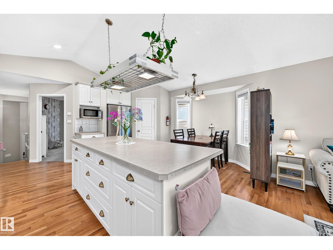
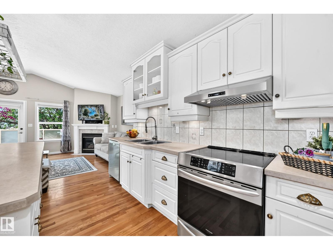
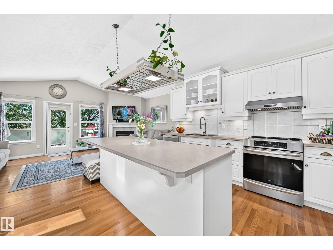
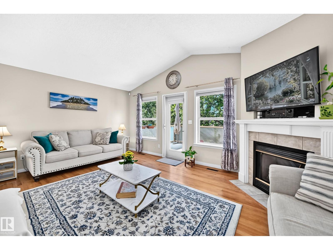
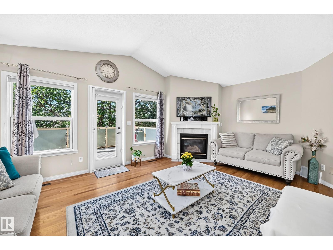
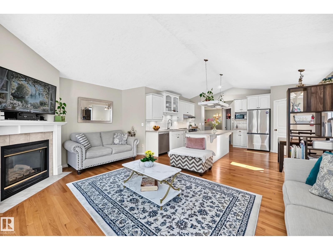
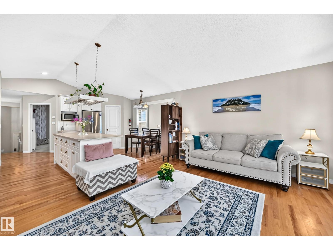
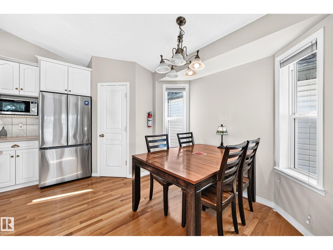
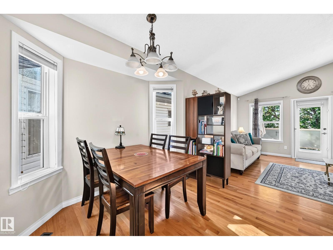
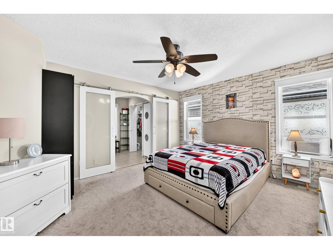
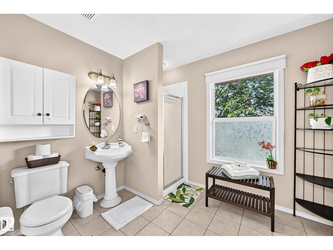
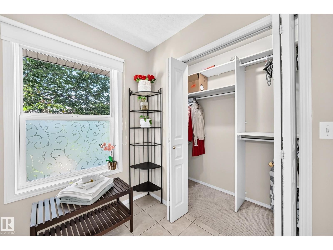
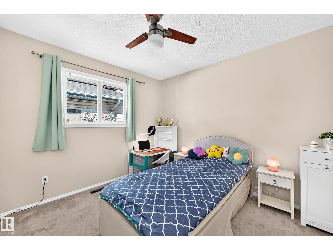
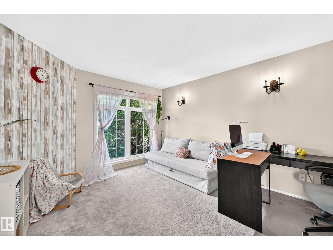
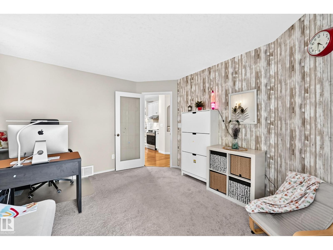
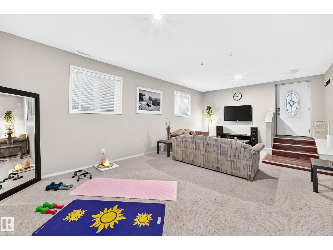
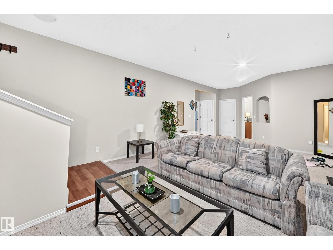
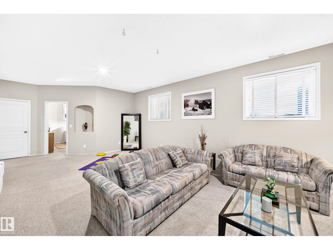
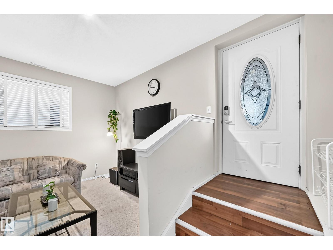
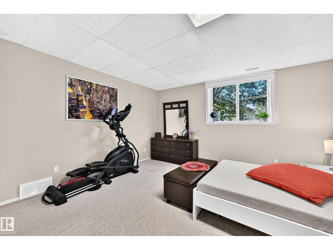
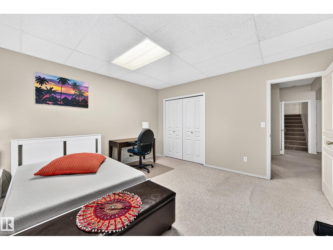
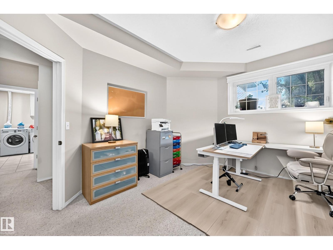
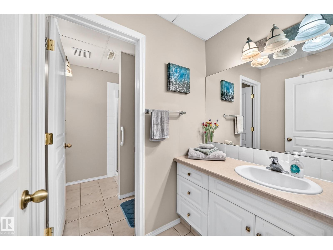
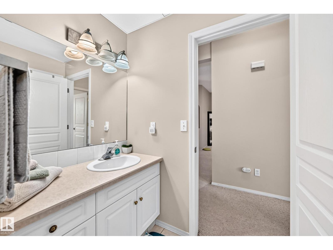
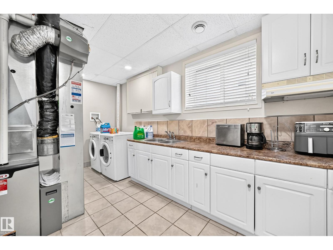
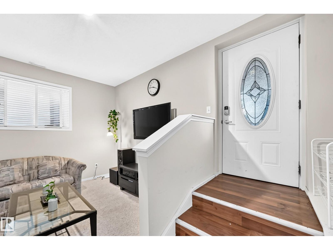
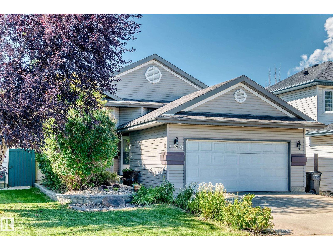
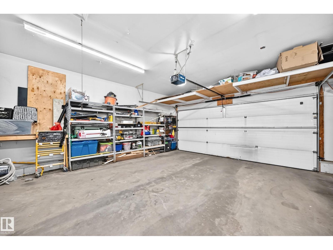
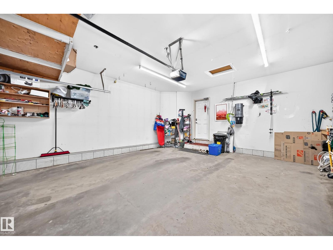
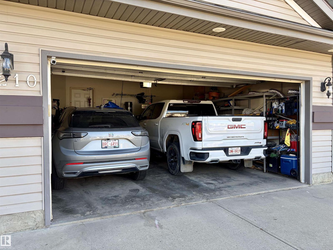
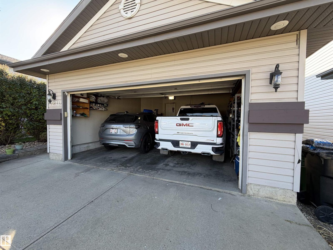
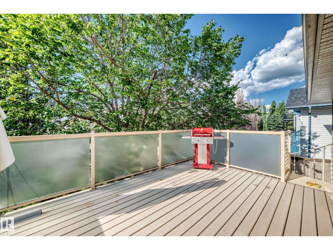
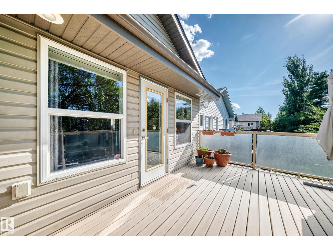
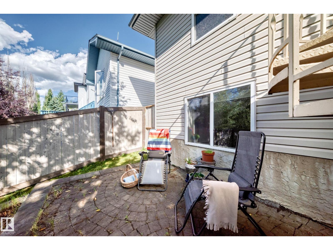
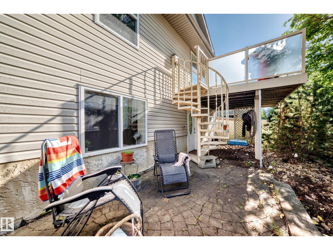
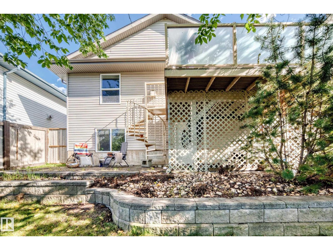
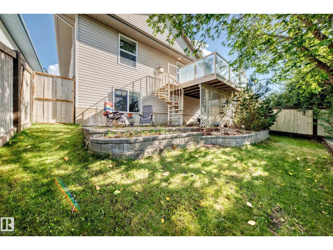
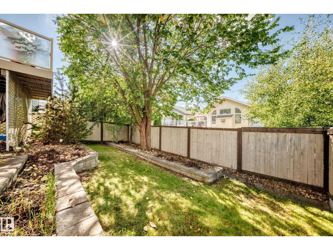
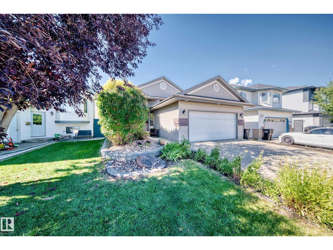
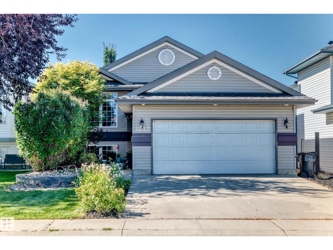
STEPS TO RAVINE, OPEN AND SPACIOUS FLOOR PLAN, PROFESSIONAL BASEMENT, SEPARATE BASEMENT ENTRY! Only 7 homes from ravine, quiet crescent location. Unusually open floor plan with high vaulted ceilings. 2,700 square feet of living space. Main floor has 3 spacious bedrooms. Professionally finished basement, with separate entry, huge family room and extra-large windows. 5 bedrooms and 3 full baths. Garage can easily fit a full size pick-up truck. Hardwood flooring, new or newer appliances (induction stove), high efficient furnace/HWT, newer shingles. Mature trees and park like yard. Big deck. Close to 2 schools. (id:63125)
Property Details
|
MLS® Number
|
E4504783 |
|
Property Type
|
Single Family |
|
Neigbourhood
|
Kiniski Gardens |
|
Amenities Near By
|
Schools |
|
Features
|
See Remarks, Park/reserve |
Building
|
Bathroom Total
|
3 |
|
Bedrooms Total
|
5 |
|
Appliances
|
Dishwasher, Dryer, Garage Door Opener Remote(s), Garage Door Opener, Refrigerator, Stove, Washer, Window Coverings |
|
Architectural Style
|
Bi-level |
|
Basement Development
|
Finished |
|
Basement Type
|
Full (finished) |
|
Constructed Date
|
1999 |
|
Construction Style Attachment
|
Detached |
|
Fireplace Fuel
|
Gas |
|
Fireplace Present
|
Yes |
|
Fireplace Type
|
Unknown |
|
Heating Type
|
Forced Air |
|
Size Interior
|
1,381 Ft2 |
|
Type
|
House |
Parking
Land
|
Acreage
|
No |
|
Fence Type
|
Fence |
|
Land Amenities
|
Schools |
|
Size Irregular
|
415 |
|
Size Total
|
415 M2 |
|
Size Total Text
|
415 M2 |
Rooms
| Level |
Type |
Length |
Width |
Dimensions |
|
Lower Level |
Family Room |
|
|
8.81 × 4.47 |
|
Lower Level |
Bedroom 3 |
|
|
4.09 × 3.33 |
|
Lower Level |
Bedroom 4 |
|
|
4.47 × 4.46 |
|
Upper Level |
Living Room |
|
|
3.97 × 5.54 |
|
Upper Level |
Kitchen |
|
|
4.32 × 5.48 |
|
Upper Level |
Primary Bedroom |
|
|
3.87 × 4.40 |
|
Upper Level |
Bedroom 2 |
|
|
2.93 × 3.61 |
|
Upper Level |
Bedroom 5 |
|
|
4.09 × 3.55 |