4 Bedroom
2 Bathroom
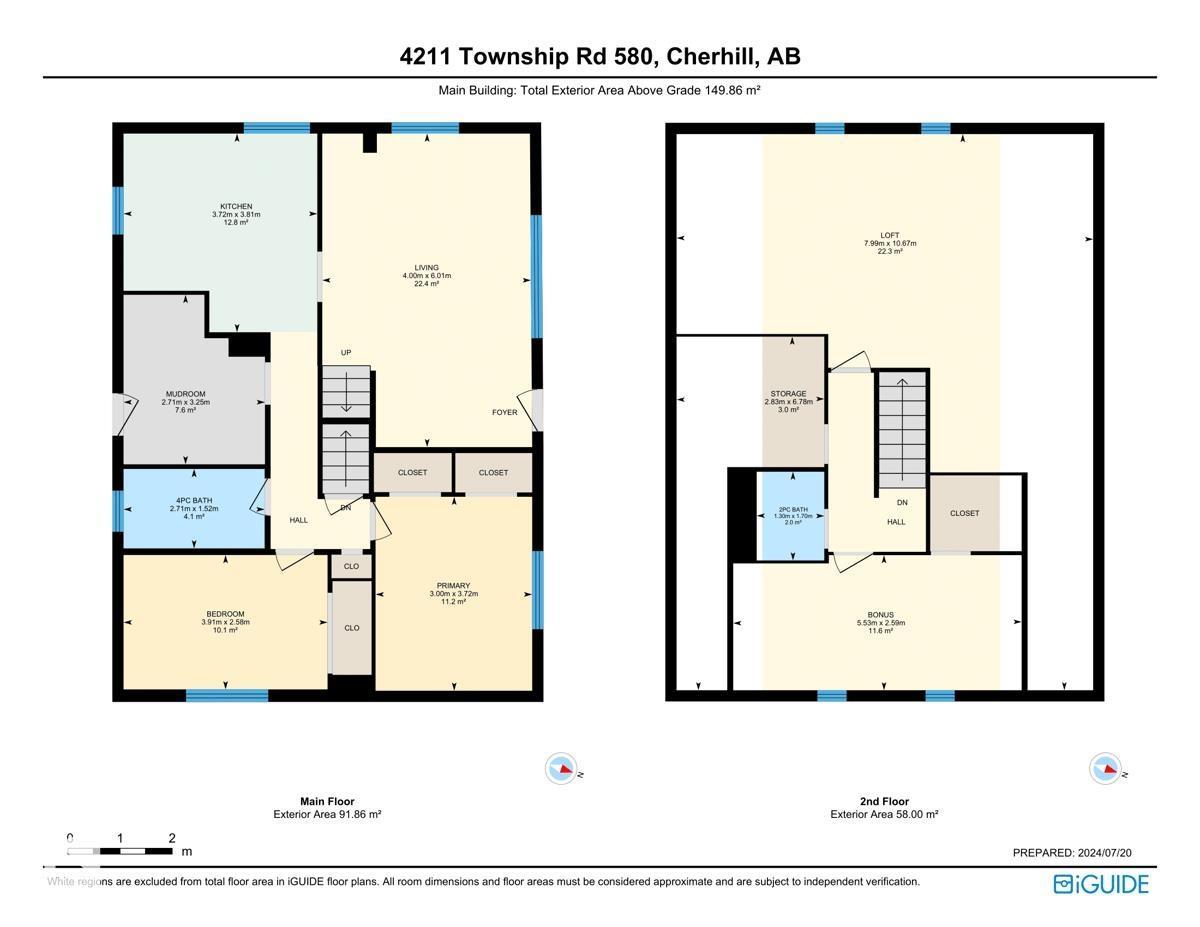
1,604 ft2
Forced Air
Acreage
$400,000
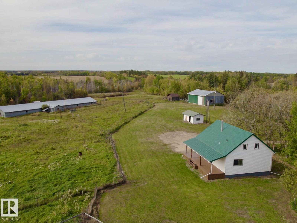
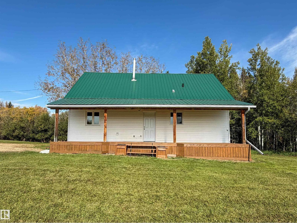
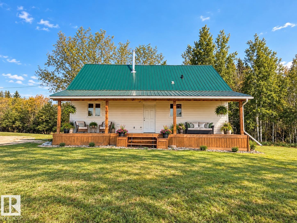
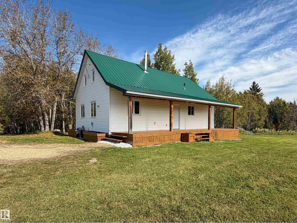
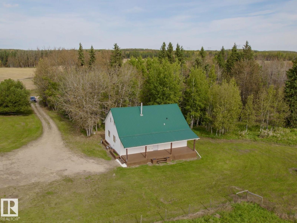
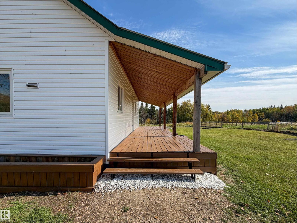
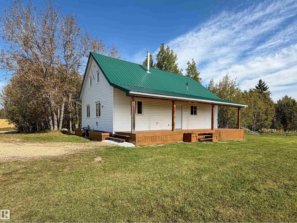
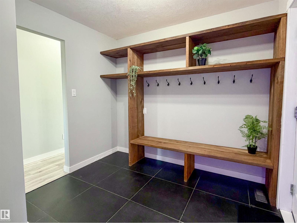
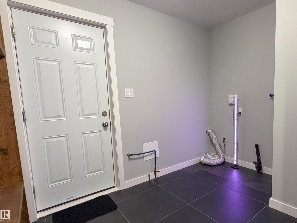
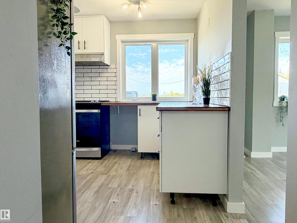
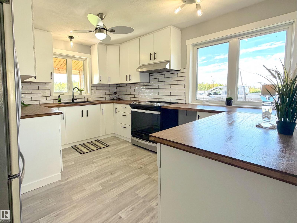
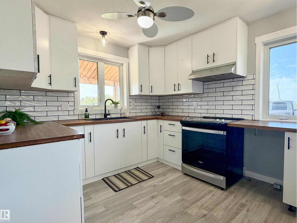
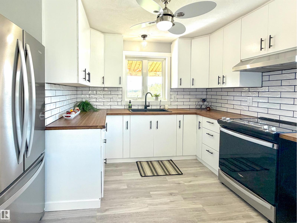
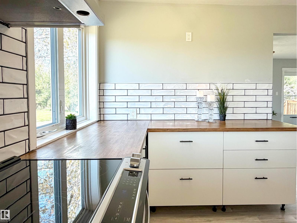
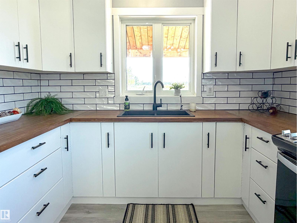
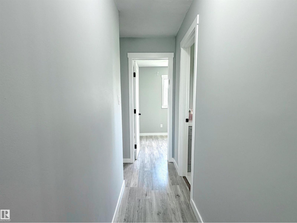
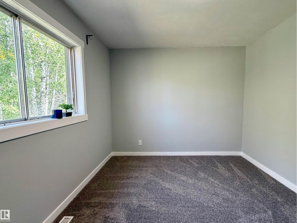
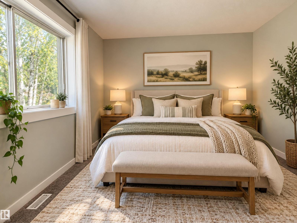
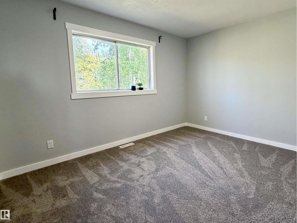
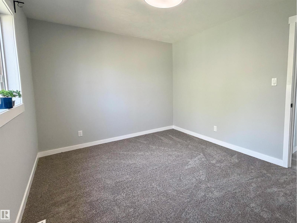
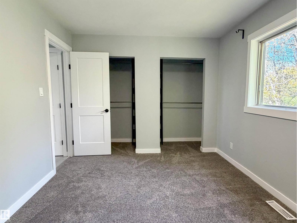
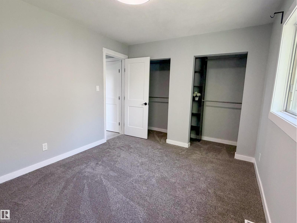
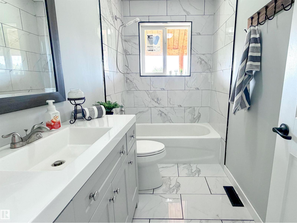
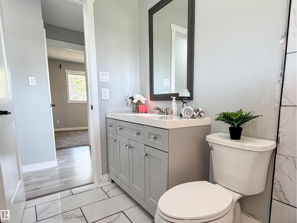
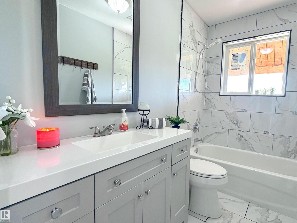
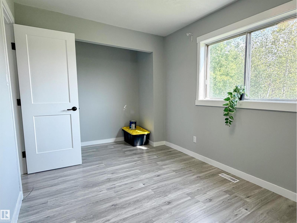
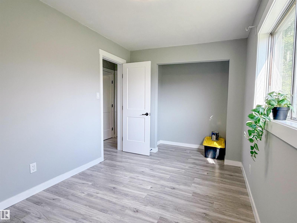
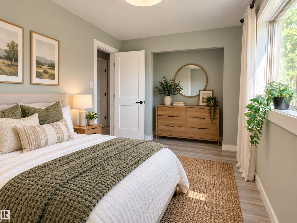
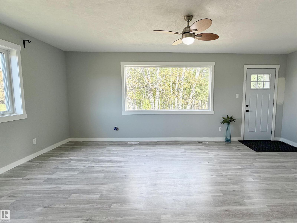
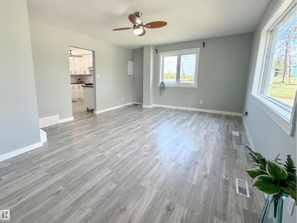
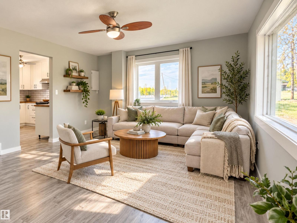
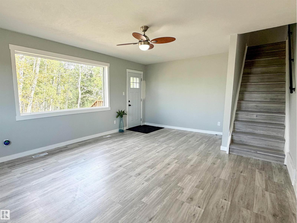
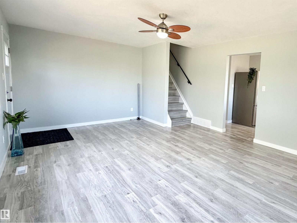
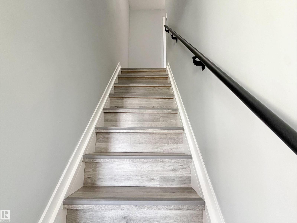
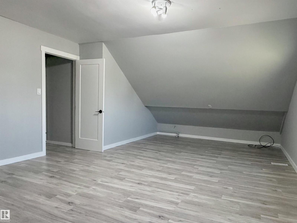
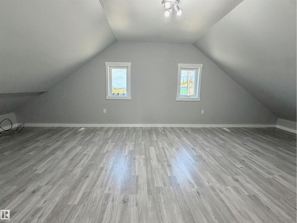
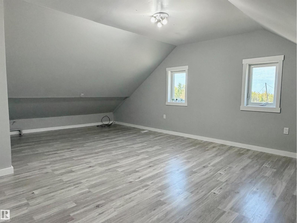
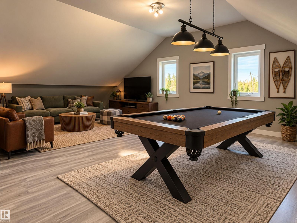
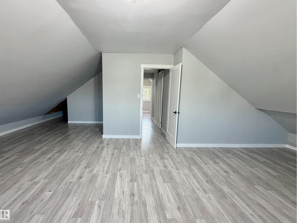
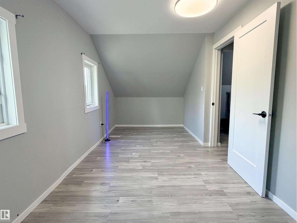
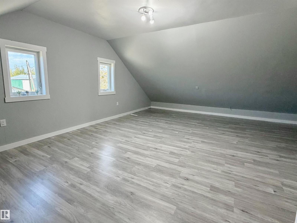
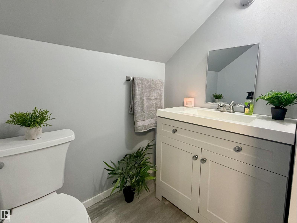
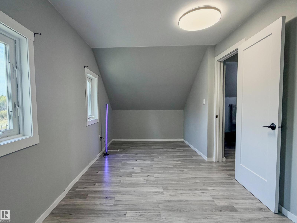
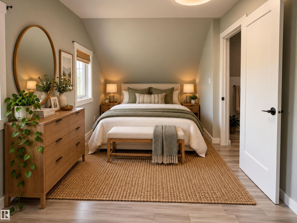
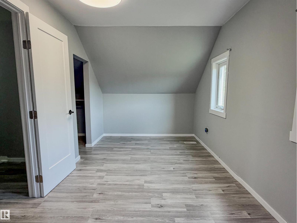
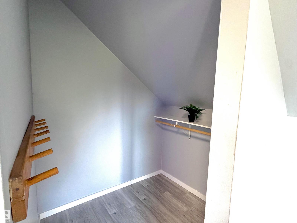
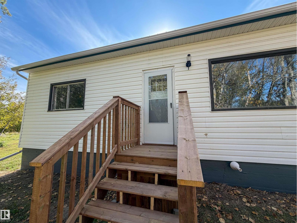
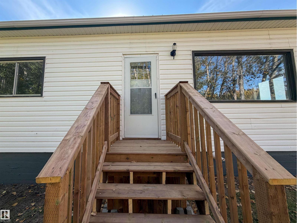
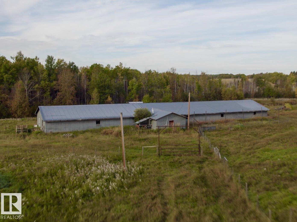
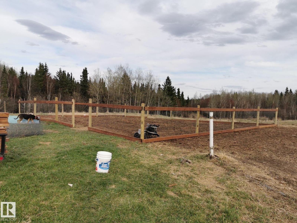
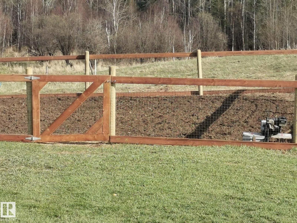
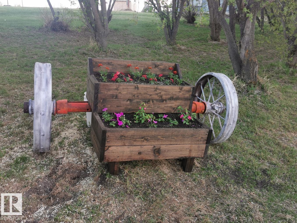
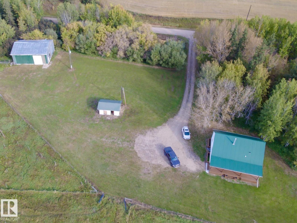
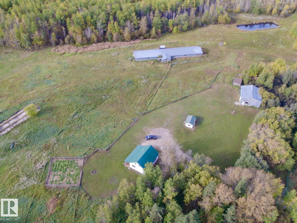
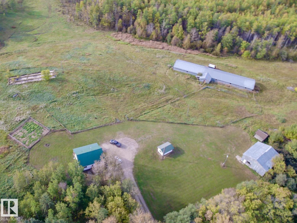
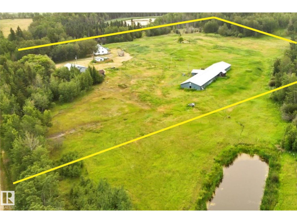
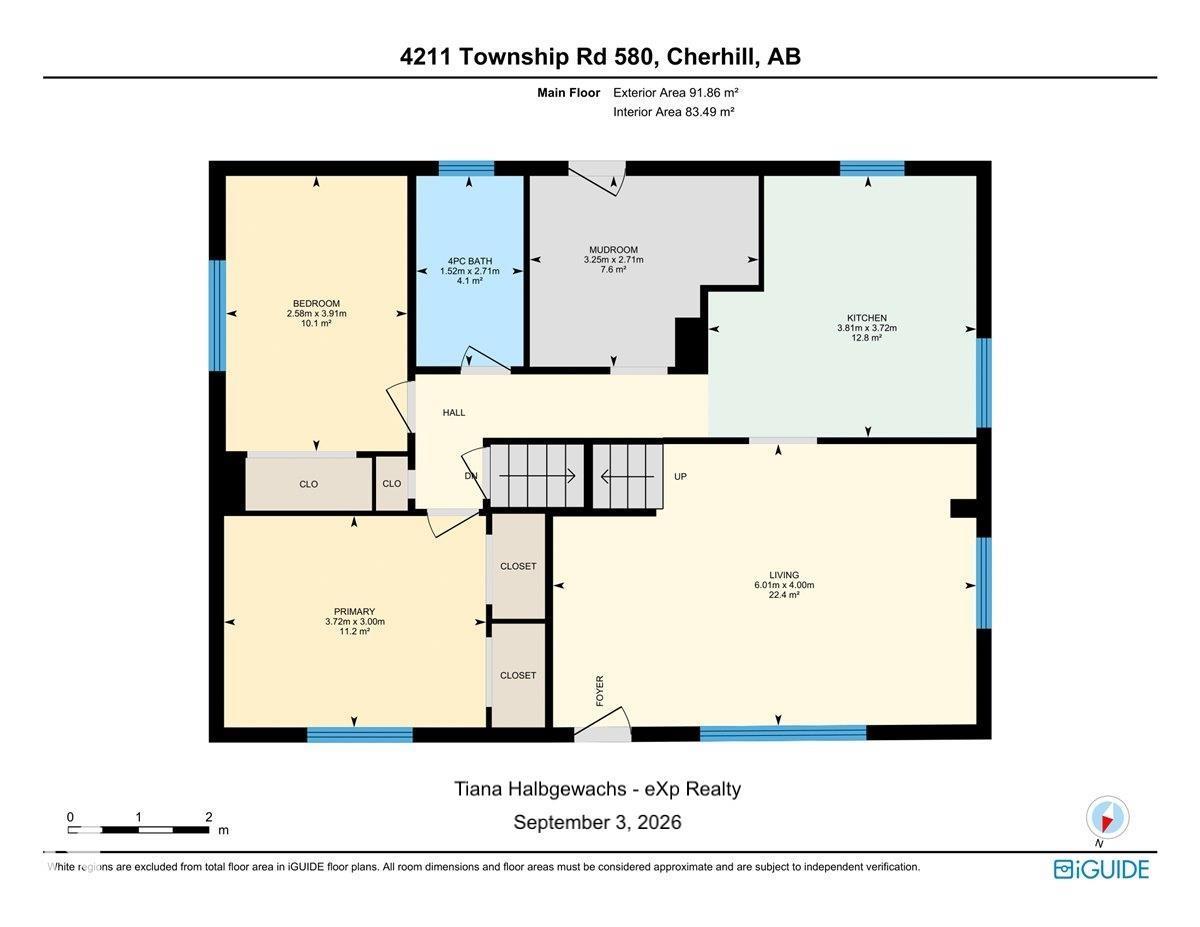
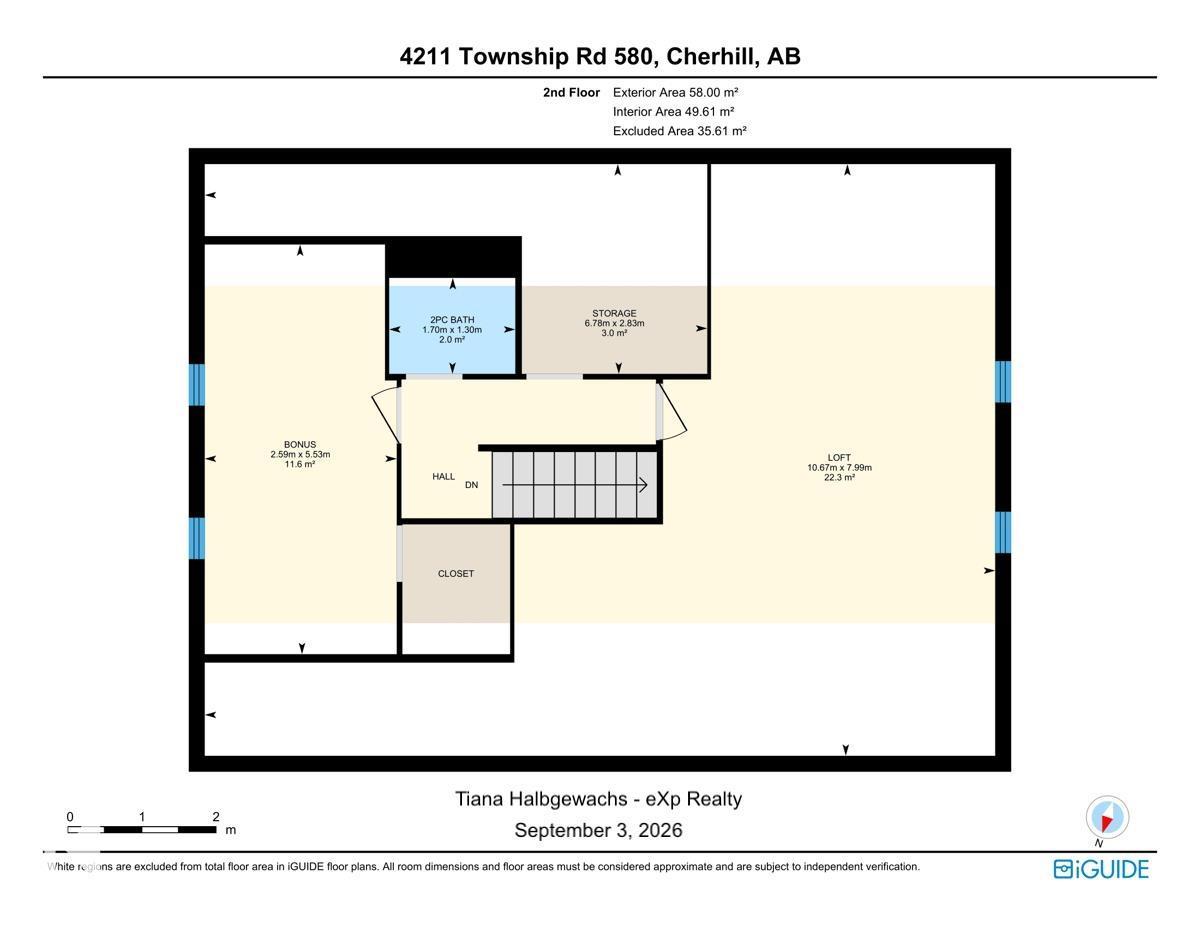
Upgrades Galore! Character meets comfort in this beautifully updated 1.5-storey farmhouse, where original charm blends w/ contemporary living. Set on 10 picturesque acres only 15 min from Barrhead, enjoy sweeping countryside views & true acreage serenity. INSIDE: new LVP flooring & carpet, fresh paint & trim throughout, & an updated kitchen w/ bamboo counters, SS appliances & new subway tile backsplash. A maintenance-free metal roof & vinyl windows add lasting value, while a spacious mud room & modern bthrm w/ marble tiling round out the main floor, alongside a primary bdrm w/ 2 closets, a 2nd bdrm, & a sun-filled living room. UPSTAIRS: 2 more bdrms w/ vaulted ceilings, one w/ a walk-in closet, plus a half bath ready for a 2nd shower. OUTSIDE: a pressure-washed exterior, new eavestroughs, stained/enclosed deck w/ flower boxes & NEW roof, NEW N side landing & stairs, insulated shop, greenhouse, & pig barn complete this one-of-a-kind acreage retreat. The work is done — all that’s left is to move in. (id:63125)
Property Details
|
MLS® Number
|
E4510378 |
|
Property Type
|
Single Family |
|
Features
|
Treed, See Remarks, Rolling, Closet Organizers |
|
Structure
|
Deck, Porch |
Building
|
Bathroom Total
|
2 |
|
Bedrooms Total
|
4 |
|
Amenities
|
Vinyl Windows |
|
Appliances
|
Hood Fan, Refrigerator, Stove |
|
Basement Development
|
Partially Finished |
|
Basement Type
|
Partial (partially Finished) |
|
Ceiling Type
|
Vaulted |
|
Constructed Date
|
1950 |
|
Construction Style Attachment
|
Detached |
|
Fire Protection
|
Smoke Detectors |
|
Half Bath Total
|
1 |
|
Heating Type
|
Forced Air |
|
Stories Total
|
2 |
|
Size Interior
|
1,604 Ft2 |
|
Type
|
House |
Parking
Land
|
Acreage
|
Yes |
|
Fence Type
|
Cross Fenced |
|
Size Irregular
|
9.64 |
|
Size Total
|
9.64 Ac |
|
Size Total Text
|
9.64 Ac |
Rooms
| Level |
Type |
Length |
Width |
Dimensions |
|
Main Level |
Living Room |
6.01 m |
4 m |
6.01 m x 4 m |
|
Main Level |
Kitchen |
3.81 m |
3.82 m |
3.81 m x 3.82 m |
|
Main Level |
Primary Bedroom |
3.72 m |
3 m |
3.72 m x 3 m |
|
Main Level |
Bedroom 2 |
2.58 m |
3.91 m |
2.58 m x 3.91 m |
|
Upper Level |
Bedroom 3 |
10.67 m |
7.99 m |
10.67 m x 7.99 m |
|
Upper Level |
Bedroom 4 |
2.59 m |
5.53 m |
2.59 m x 5.53 m |