4 Bedroom
3 Bathroom
1,801 ft2
Forced Air
$459,900
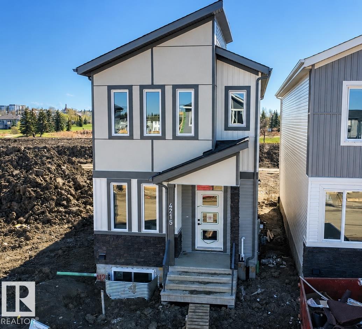
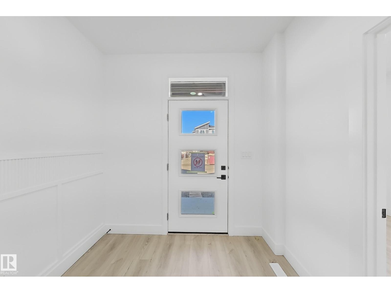
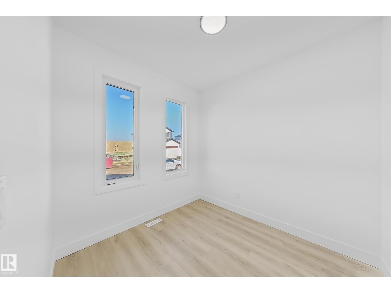
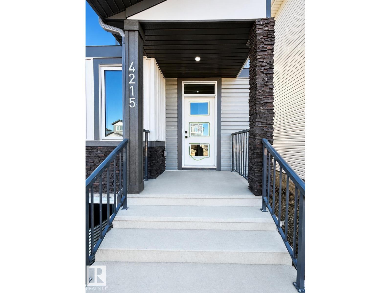
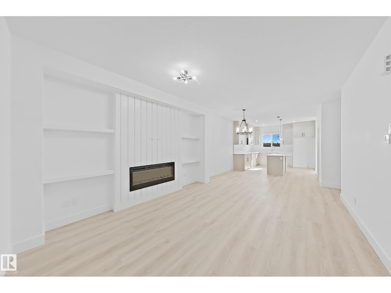
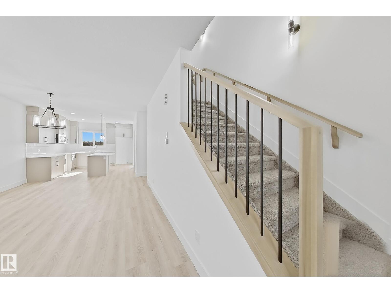
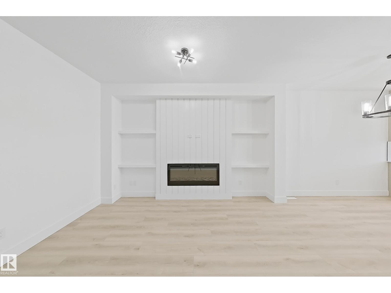
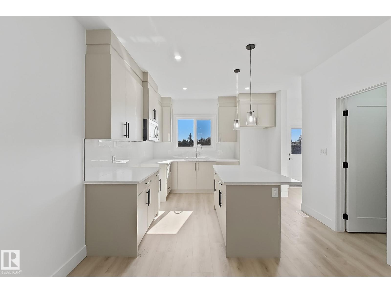
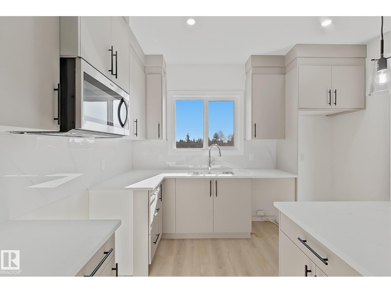
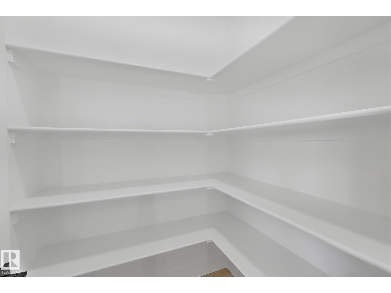
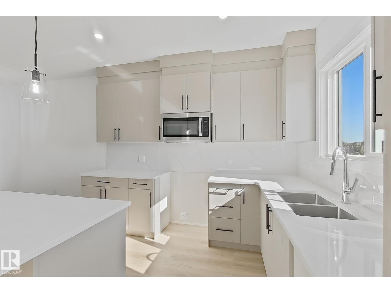
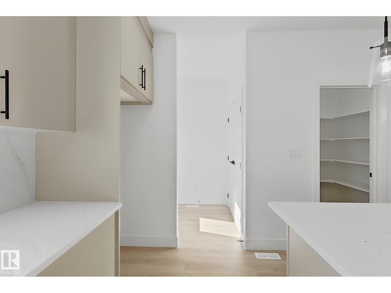
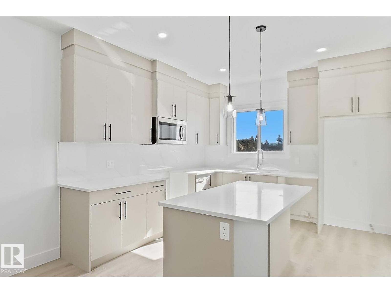
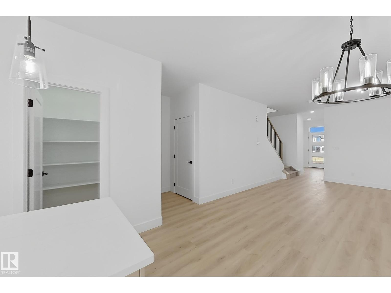
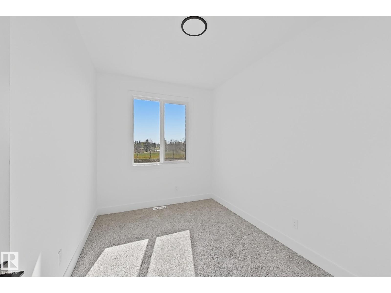
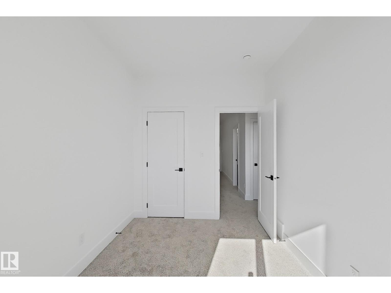
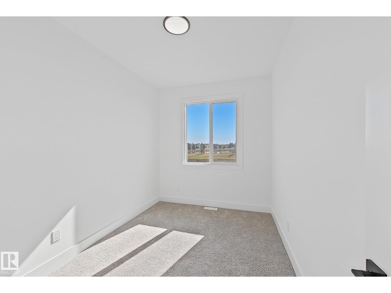
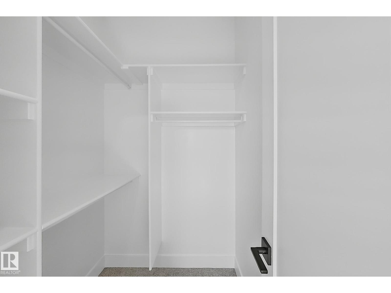
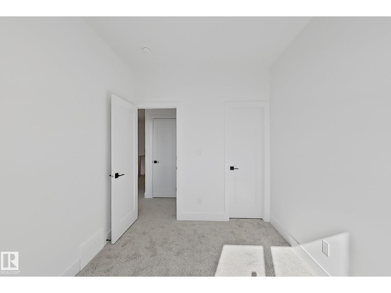
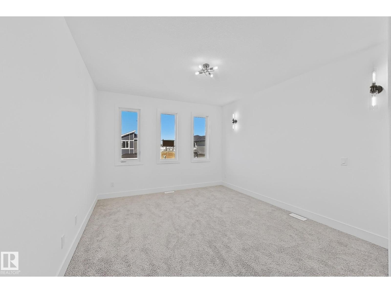
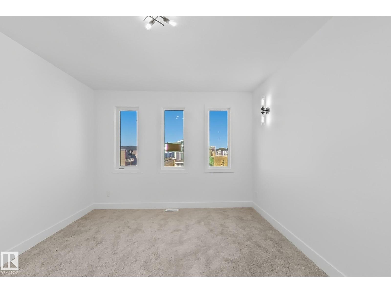
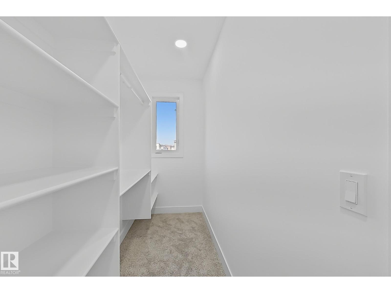
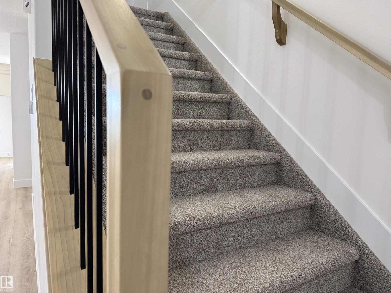
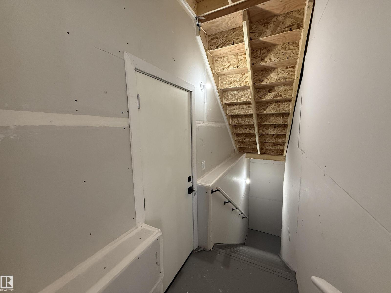
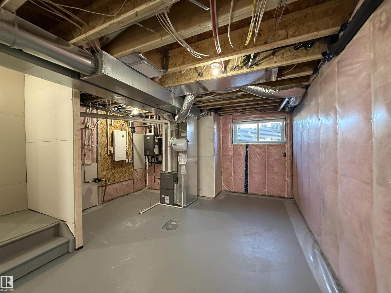
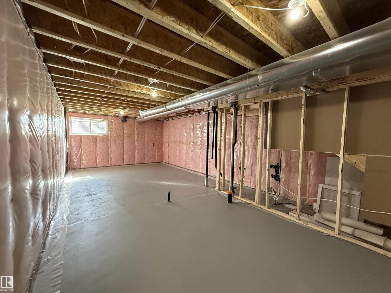
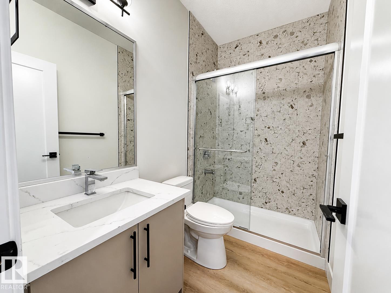
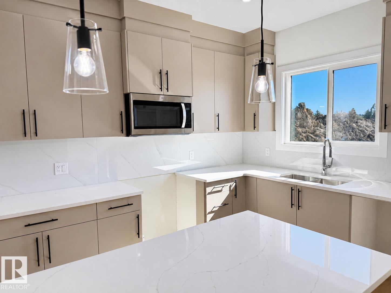
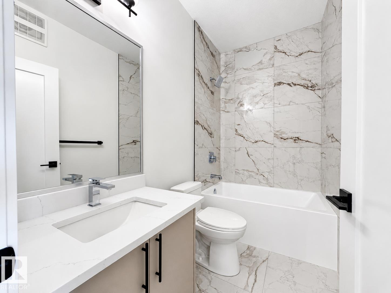
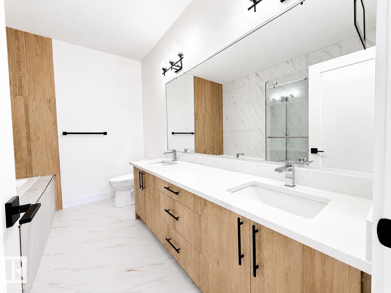
This beautifully designed home by reputable Cranston Master Builder Ltd. in Beaumont offers a perfect blend of style, comfort, and functionality. The main floor features a spacious den with a full bathroom, a modern kitchen with pantry, and an open-concept living and dining area ideal for family living and entertaining. The upper floor includes a luxurious primary suite complete with a full En suite bathroom and walk-in closet, along with two additional bedrooms and a shared full bathroom. The home also offers a convenient side entrance to the basement, providing excellent future development potential. Ideally located close to schools, shopping, parks, and all major amenities, (id:63125)
Property Details
|
MLS® Number
|
E4512622 |
|
Property Type
|
Single Family |
|
Neigbourhood
|
Ruisseau |
|
Amenities Near By
|
Airport, Schools, Shopping |
|
Features
|
Park/reserve, Lane |
Building
|
Bathroom Total
|
3 |
|
Bedrooms Total
|
4 |
|
Amenities
|
Ceiling - 9ft |
|
Appliances
|
Microwave Range Hood Combo |
|
Basement Development
|
Unfinished |
|
Basement Type
|
Full (unfinished) |
|
Constructed Date
|
2026 |
|
Construction Style Attachment
|
Detached |
|
Heating Type
|
Forced Air |
|
Stories Total
|
2 |
|
Size Interior
|
1,801 Ft2 |
|
Type
|
House |
Parking
Land
|
Acreage
|
No |
|
Land Amenities
|
Airport, Schools, Shopping |
Rooms
| Level |
Type |
Length |
Width |
Dimensions |
|
Main Level |
Bedroom 4 |
|
|
Measurements not available |
|
Upper Level |
Primary Bedroom |
|
|
Measurements not available |
|
Upper Level |
Bedroom 2 |
|
|
Measurements not available |
|
Upper Level |
Bedroom 3 |
|
|
Measurements not available |