4 Bedroom
4 Bathroom
1,299 ft2
Central Air Conditioning
Forced Air
$475,000
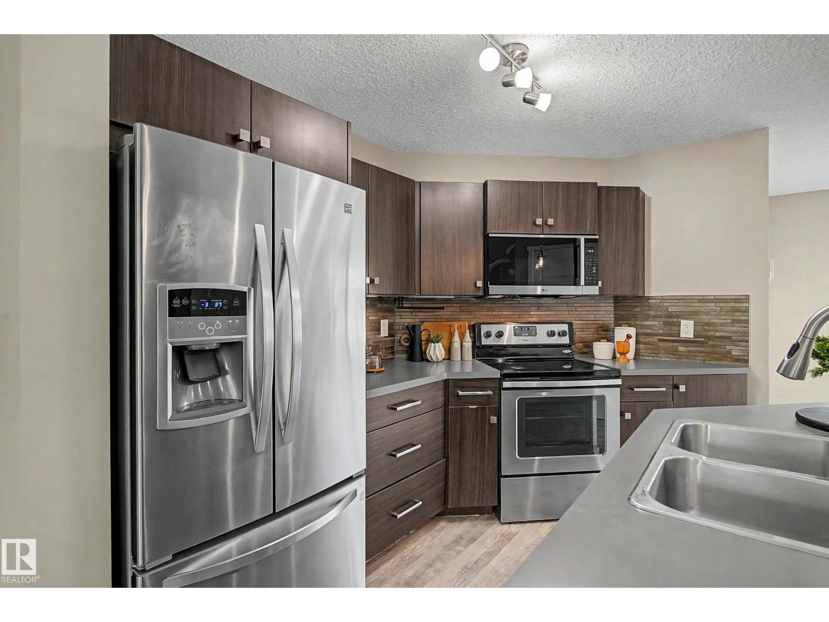
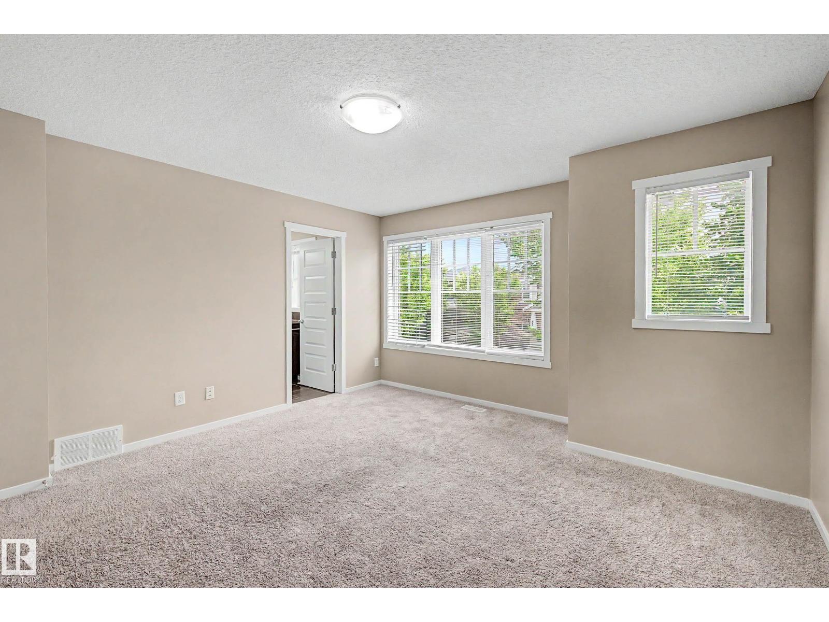
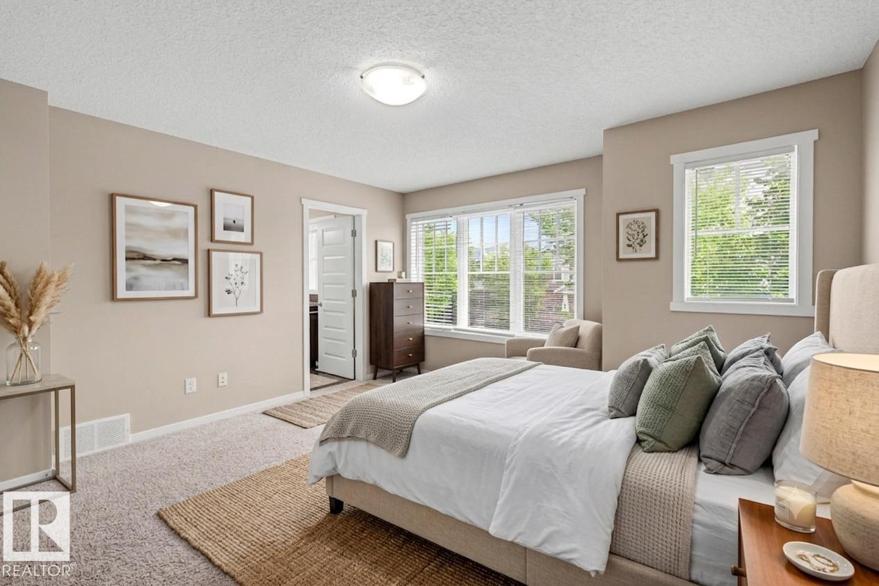
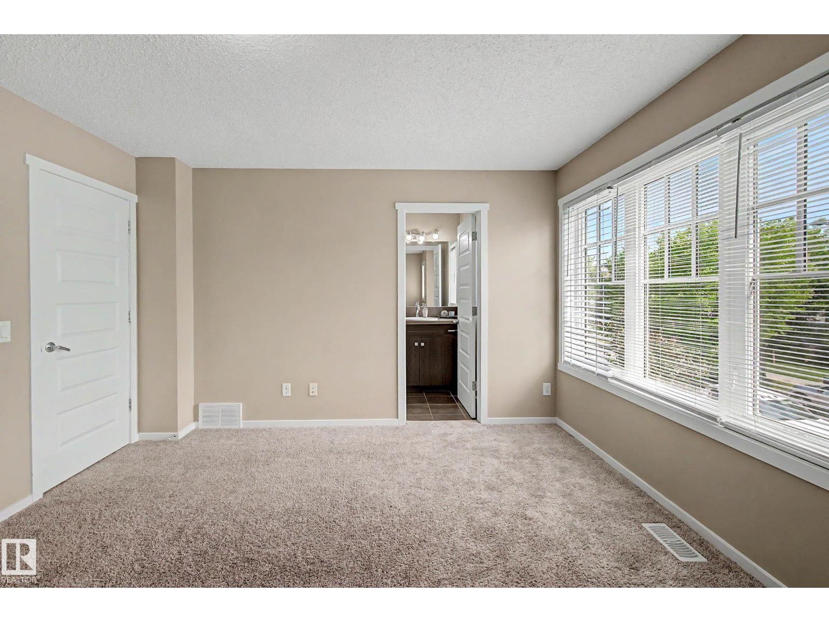
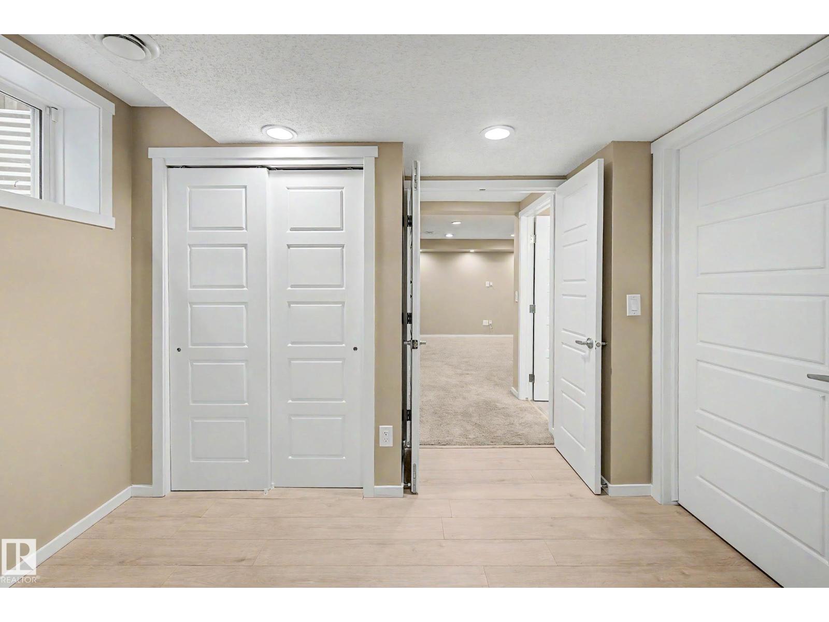
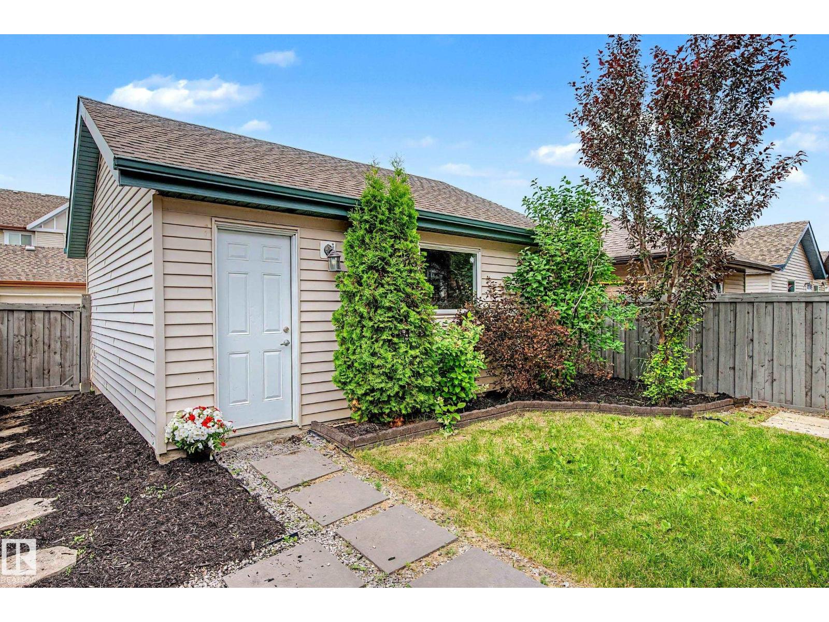
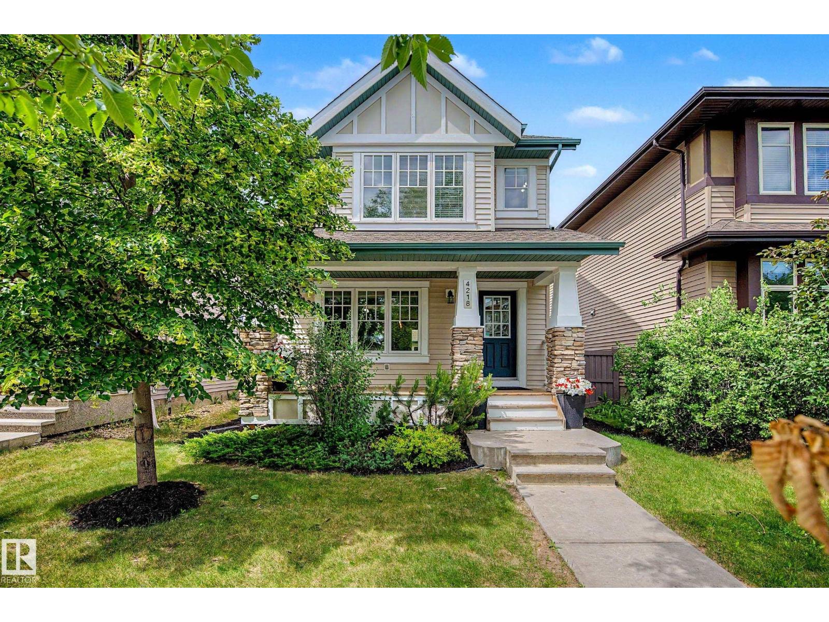
Welcome to this well-maintained 4-bed, 3.5-bath 2-storey home built by Homes by Avi, ideally situated just steps from Dr. Margaret-Ann Armour School—an exceptional location for growing families. Stay comfortable year-round AC. The inviting front porch creates wonderful curb appeal & a warm welcome as you step inside. The main floor features a functional, open-concept layout w/ rich brown cabinetry, SS appliances, & a spacious dining area overlooking the beautifully landscaped backyard.Upstairs, you'll find 3 generously sized bedrooms, including a comfortable primary retreat complete with a WIC & private 4pc ensuite. A second full bathroom serves the additional bedrooms, offering plenty of space for family or guests.The fully finished basement provides even more living space w/ a large recreation room, a 4th bedroom, a full 3pc bathroom featuring IN-FLOOR heating, a dedicated laundry area, & additional storage.Located in Ambleside close to schools, parks, walking trails, and everyday amenities! (id:63125)
Property Details
|
MLS® Number
|
E4498852 |
|
Property Type
|
Single Family |
|
Neigbourhood
|
Ambleside |
|
Amenities Near By
|
Airport, Golf Course, Playground, Public Transit, Schools, Shopping |
|
Community Features
|
Public Swimming Pool |
|
Features
|
See Remarks, Flat Site, Lane, No Animal Home, No Smoking Home, Level |
|
Structure
|
Deck, Porch |
Building
|
Bathroom Total
|
4 |
|
Bedrooms Total
|
4 |
|
Appliances
|
Dishwasher, Dryer, Garage Door Opener Remote(s), Garage Door Opener, Microwave, Refrigerator, Stove, Washer, Window Coverings |
|
Basement Development
|
Finished |
|
Basement Type
|
Full (finished) |
|
Constructed Date
|
2012 |
|
Construction Style Attachment
|
Detached |
|
Cooling Type
|
Central Air Conditioning |
|
Fire Protection
|
Smoke Detectors |
|
Half Bath Total
|
1 |
|
Heating Type
|
Forced Air |
|
Stories Total
|
2 |
|
Size Interior
|
1,299 Ft2 |
|
Type
|
House |
Parking
Land
|
Acreage
|
No |
|
Fence Type
|
Fence |
|
Land Amenities
|
Airport, Golf Course, Playground, Public Transit, Schools, Shopping |
|
Size Irregular
|
325.25 |
|
Size Total
|
325.25 M2 |
|
Size Total Text
|
325.25 M2 |
Rooms
| Level |
Type |
Length |
Width |
Dimensions |
|
Basement |
Family Room |
4.44 m |
4.53 m |
4.44 m x 4.53 m |
|
Basement |
Bedroom 4 |
3.16 m |
3.19 m |
3.16 m x 3.19 m |
|
Basement |
Laundry Room |
|
|
Measurements not available |
|
Basement |
Utility Room |
2.15 m |
2.69 m |
2.15 m x 2.69 m |
|
Main Level |
Living Room |
4.71 m |
3.79 m |
4.71 m x 3.79 m |
|
Main Level |
Dining Room |
3.65 m |
2.71 m |
3.65 m x 2.71 m |
|
Main Level |
Kitchen |
4.62 m |
3.45 m |
4.62 m x 3.45 m |
|
Upper Level |
Primary Bedroom |
4.18 m |
3.81 m |
4.18 m x 3.81 m |
|
Upper Level |
Bedroom 2 |
3.31 m |
3.04 m |
3.31 m x 3.04 m |
|
Upper Level |
Bedroom 3 |
2.78 m |
3.03 m |
2.78 m x 3.03 m |