4 Bedroom
3 Bathroom
1,205 ft2
Fireplace
Central Air Conditioning
Forced Air
$474,900
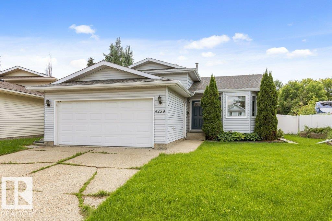
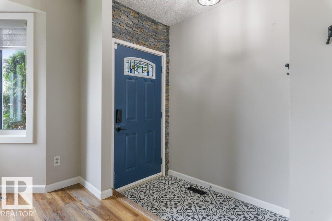
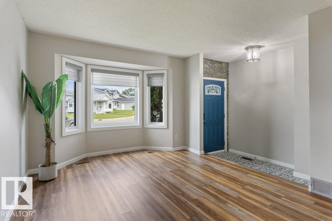
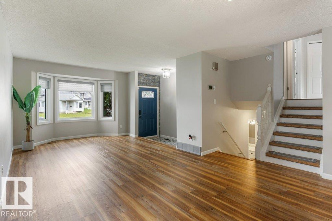
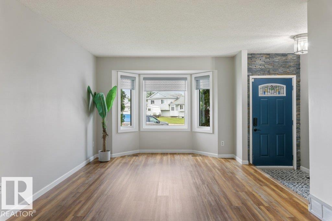
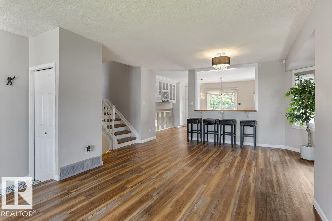
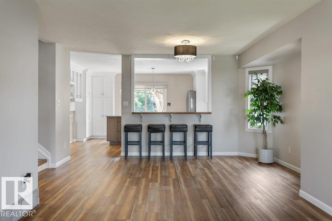
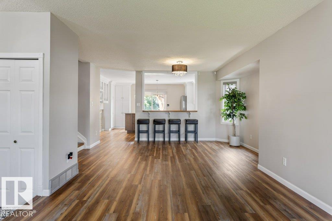
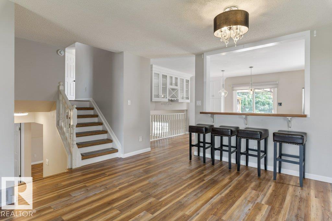
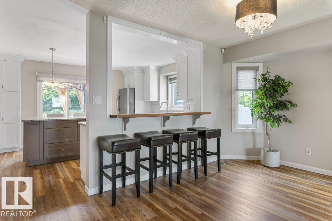
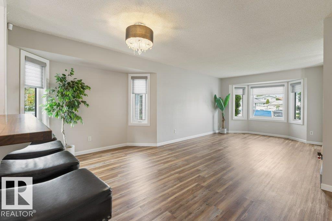
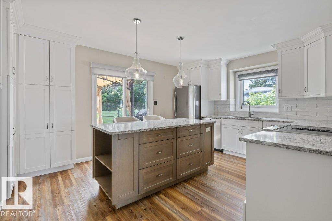
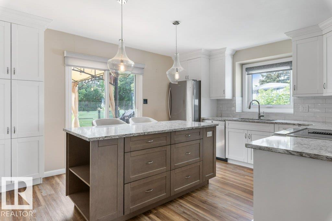
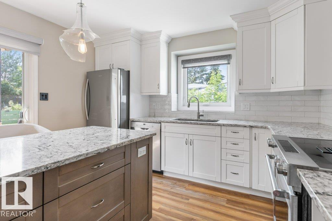
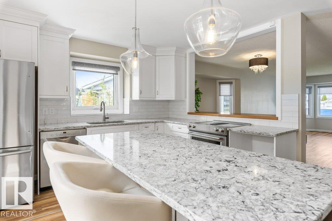
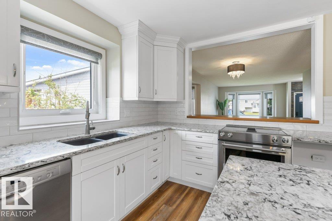
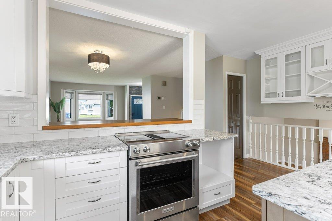
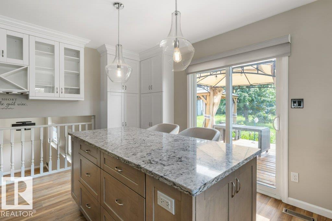
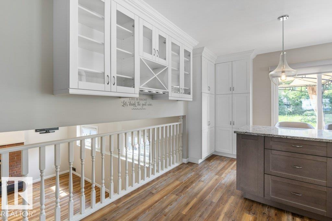
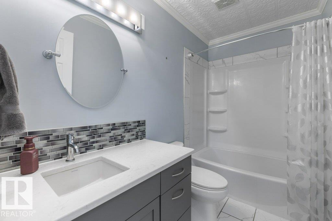
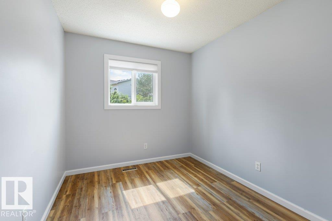
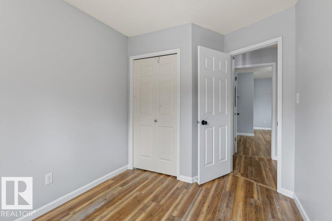
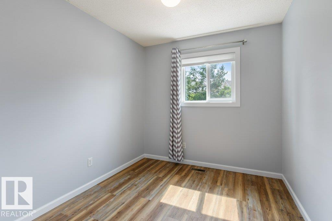
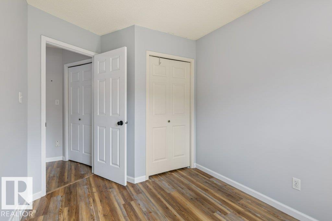
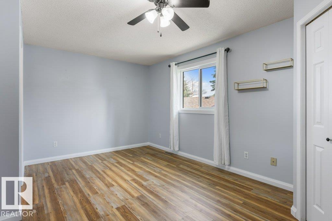
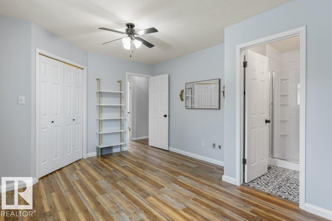
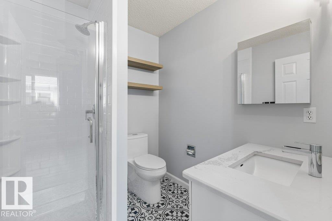
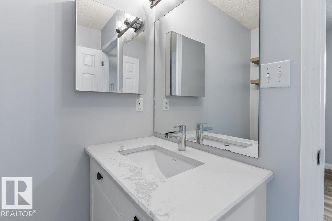
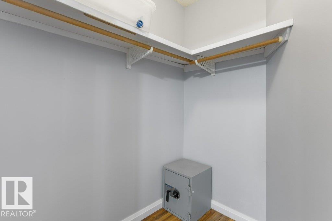
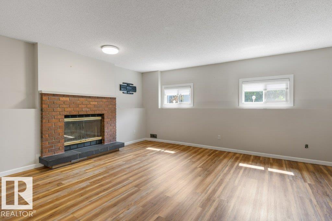
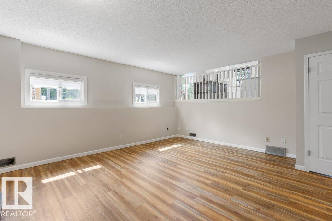
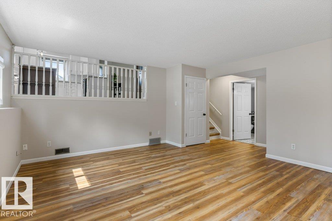
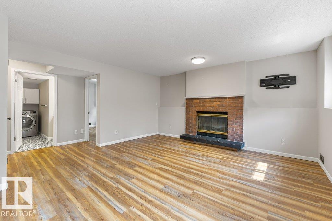
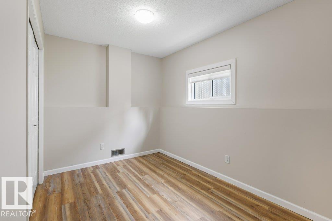
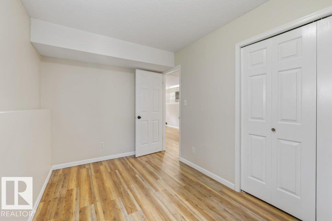
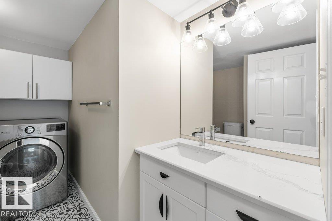
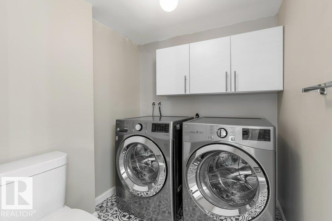
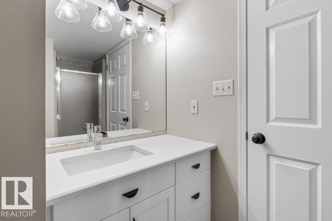
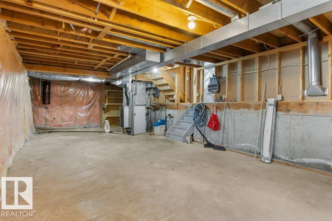
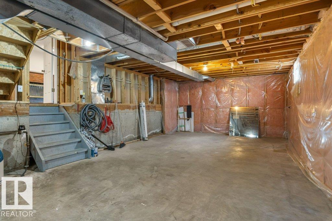
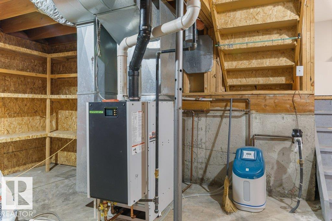
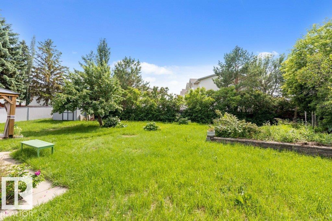
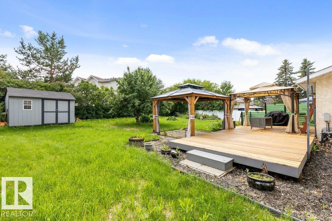
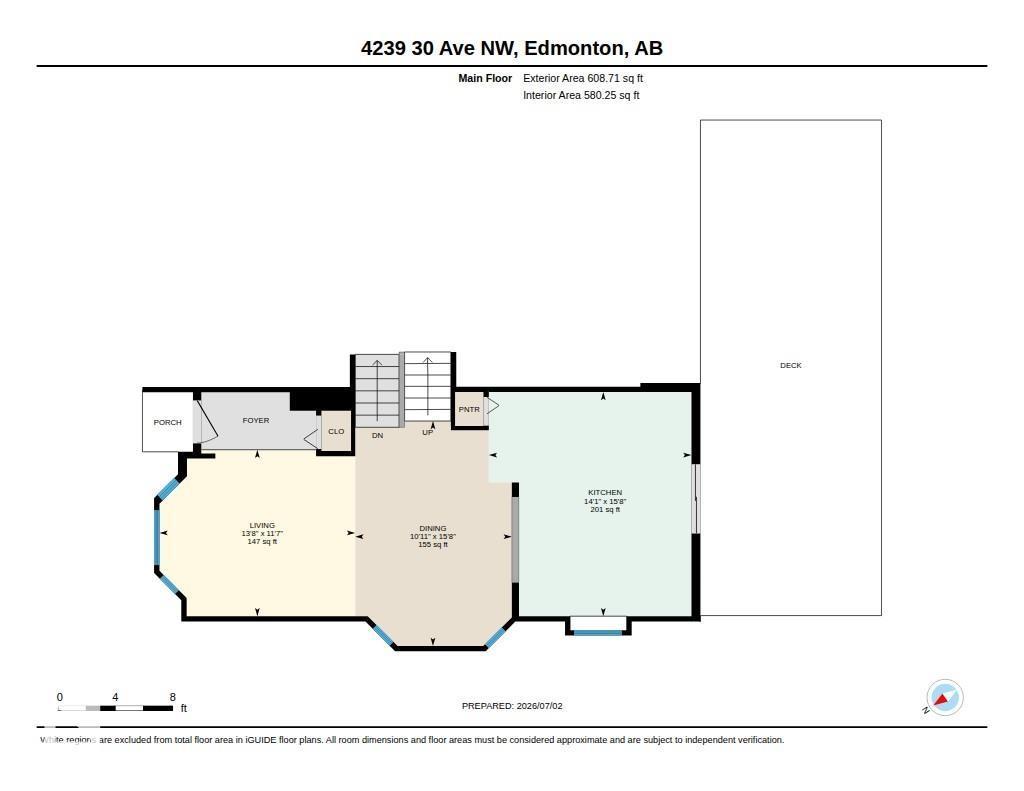
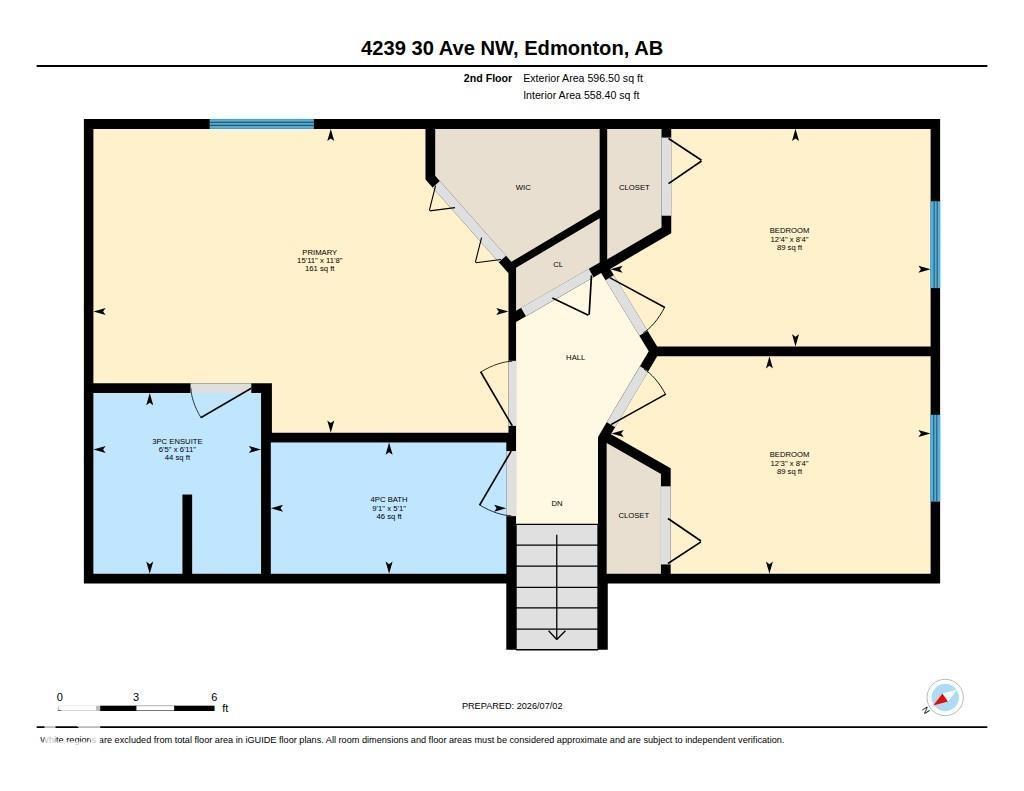
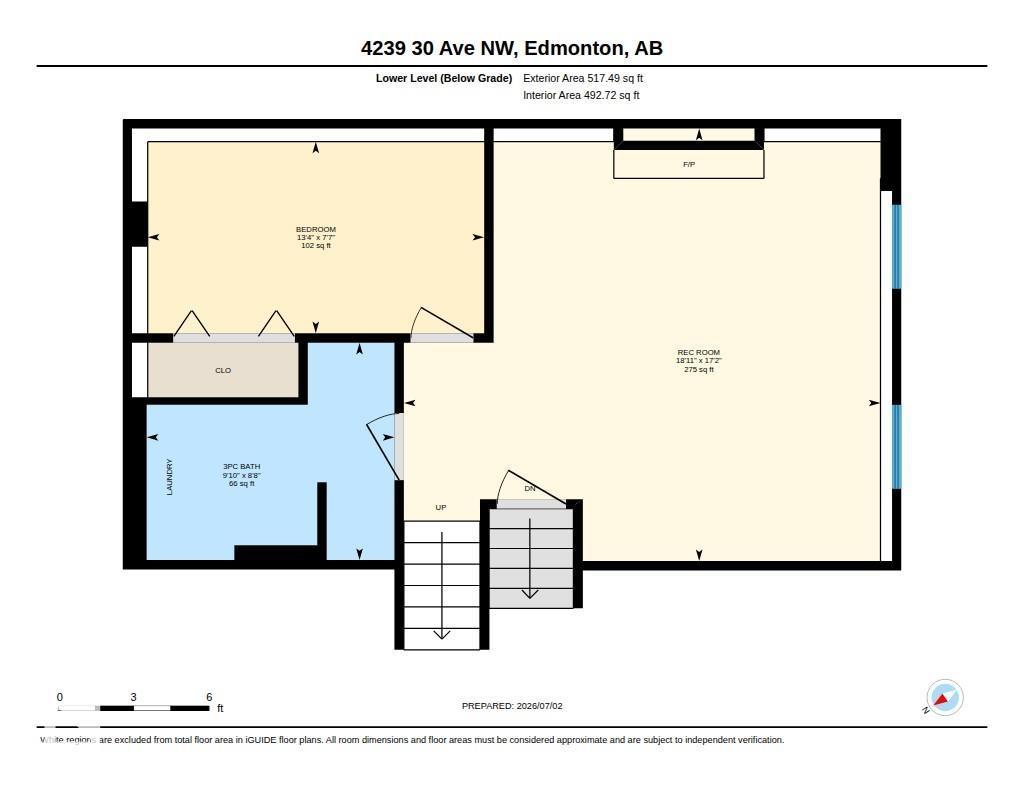
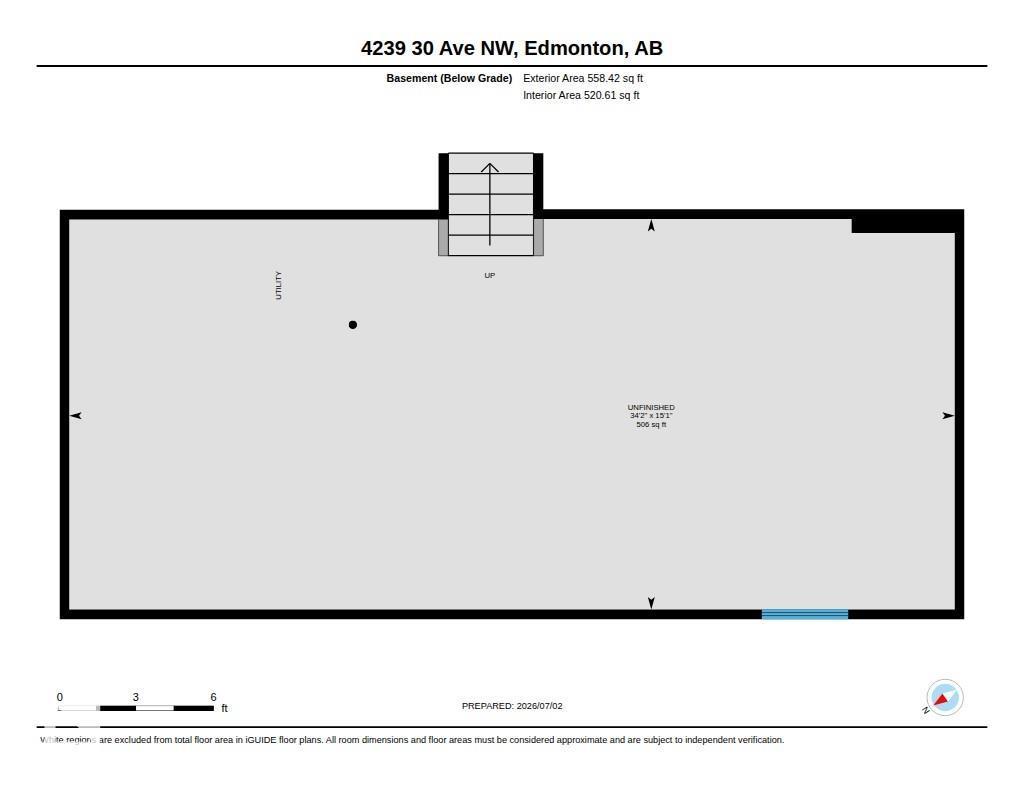
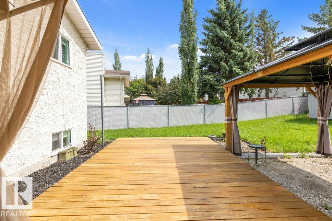
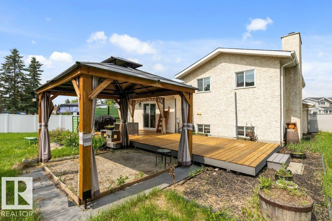
Welcome to this beautifully renovated 4-level split perfectly situated on a massive pie-shaped lot with an incredible backyard designed for entertaining & family. The open-concept main floor showcases a stunning updated kitchen featuring quartz countertops, a large island, abundant cabinetry & seamless flow into the bright living & dining areas. Step outside to enjoy the expansive yard complete with two gazebos offering the perfect spaces to relax or host guests. Upstairs you’ll find three spacious bedrooms and 2 renovated bathrooms. The generous primary retreat has a walk-in closet with a beautiful 3-piece ensuite. The lower level offers a large family room, fourth bedroom, full bathroom & a convenient laundry area—ideal for growing families or guests. The basement provides excellent storage or awaits your finishing touches to create additional living space. Updates including a high-efficiency Gradient furnace with hot water heating (2020), windows (2019), and shingles (2012) (id:63125)
Property Details
|
MLS® Number
|
E4496774 |
|
Property Type
|
Single Family |
|
Neigbourhood
|
Bisset |
|
Amenities Near By
|
Playground, Schools |
|
Features
|
See Remarks, Park/reserve |
|
Parking Space Total
|
4 |
|
Structure
|
Deck |
Building
|
Bathroom Total
|
3 |
|
Bedrooms Total
|
4 |
|
Appliances
|
Dishwasher, Dryer, Garage Door Opener Remote(s), Garage Door Opener, Refrigerator, Storage Shed, Stove, Central Vacuum, Washer, Window Coverings |
|
Basement Development
|
Unfinished |
|
Basement Type
|
Full (unfinished) |
|
Constructed Date
|
1989 |
|
Construction Style Attachment
|
Detached |
|
Cooling Type
|
Central Air Conditioning |
|
Fireplace Fuel
|
Wood |
|
Fireplace Present
|
Yes |
|
Fireplace Type
|
Unknown |
|
Heating Type
|
Forced Air |
|
Size Interior
|
1,205 Ft2 |
|
Type
|
House |
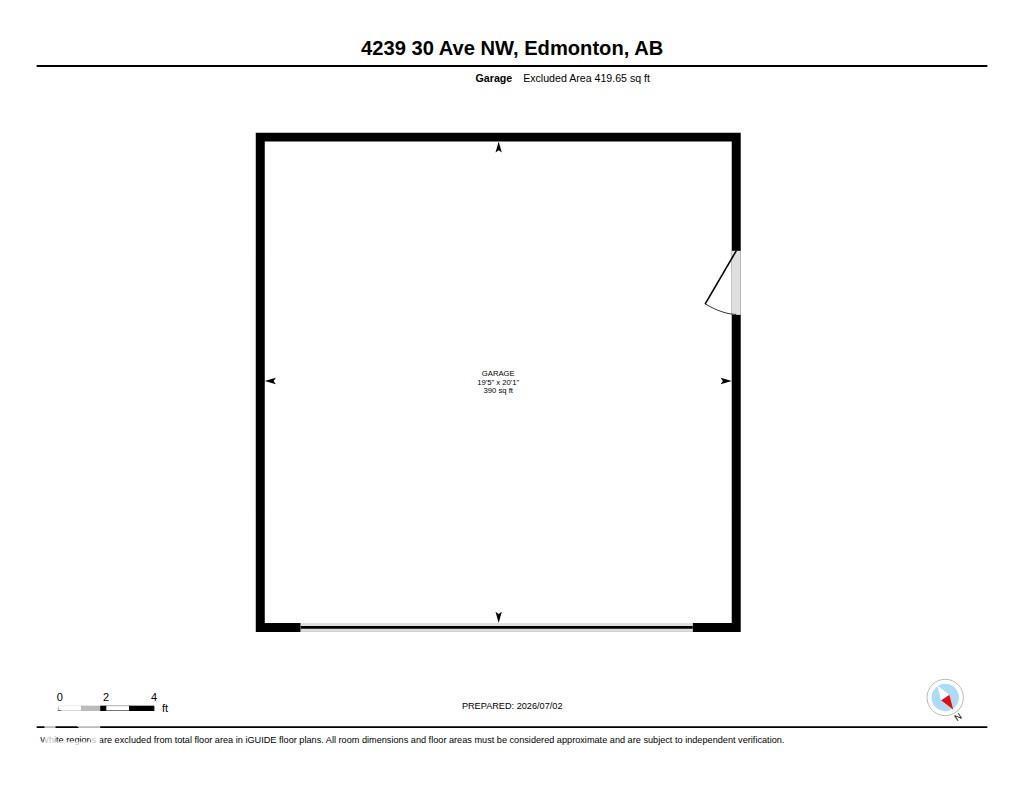
Parking
Land
|
Acreage
|
No |
|
Fence Type
|
Fence |
|
Land Amenities
|
Playground, Schools |
|
Size Irregular
|
924.78 |
|
Size Total
|
924.78 M2 |
|
Size Total Text
|
924.78 M2 |
Rooms
| Level |
Type |
Length |
Width |
Dimensions |
|
Lower Level |
Bedroom 4 |
2.32 m |
4.07 m |
2.32 m x 4.07 m |
|
Lower Level |
Recreation Room |
5.23 m |
5.77 m |
5.23 m x 5.77 m |
|
Main Level |
Living Room |
3.54 m |
4.16 m |
3.54 m x 4.16 m |
|
Main Level |
Dining Room |
4.78 m |
3.33 m |
4.78 m x 3.33 m |
|
Main Level |
Kitchen |
4.76 m |
4.31 m |
4.76 m x 4.31 m |
|
Upper Level |
Primary Bedroom |
3.56 m |
4.86 m |
3.56 m x 4.86 m |
|
Upper Level |
Bedroom 2 |
2.55 m |
3.74 m |
2.55 m x 3.74 m |
|
Upper Level |
Bedroom 3 |
2.55 m |
3.75 m |
2.55 m x 3.75 m |