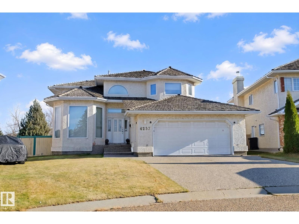
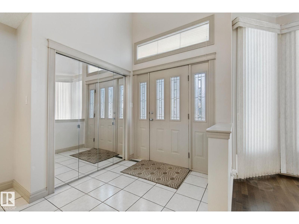
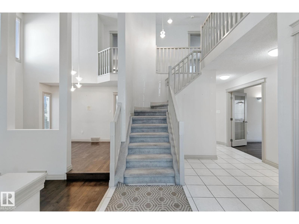
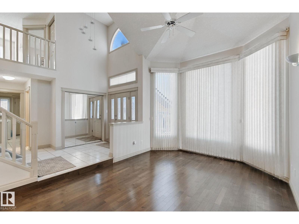
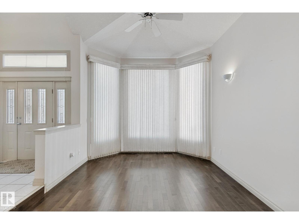
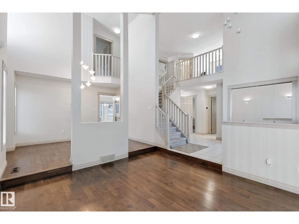
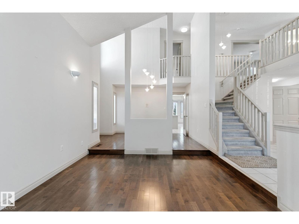
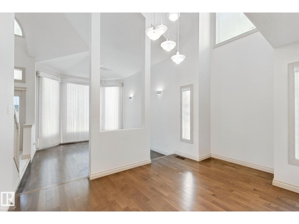
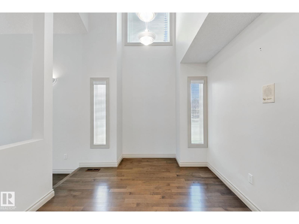
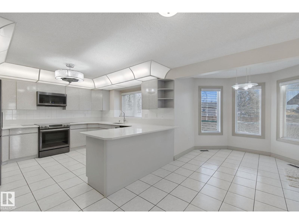
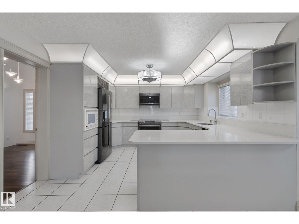
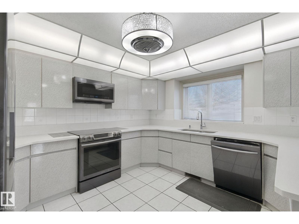
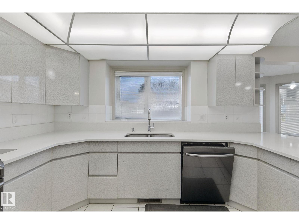
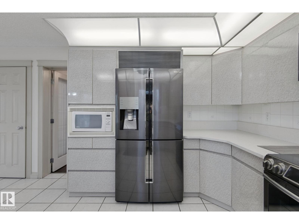
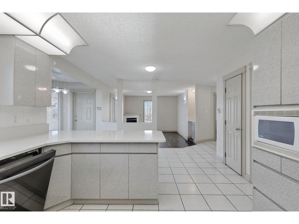
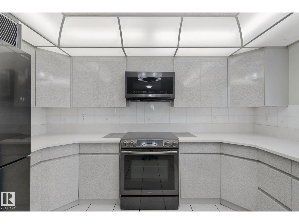
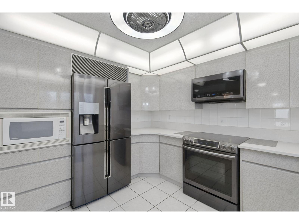
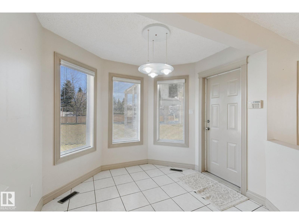
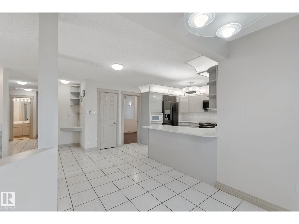
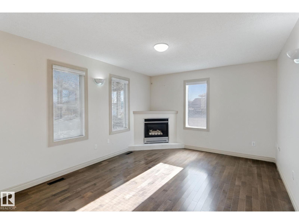
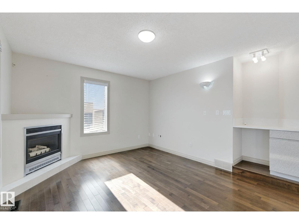
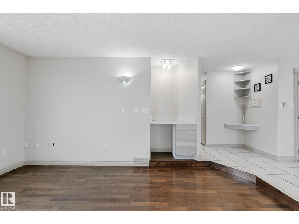
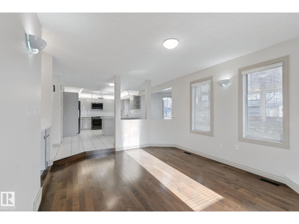
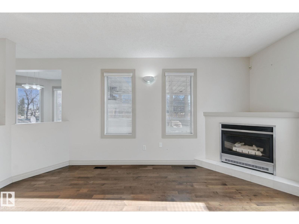
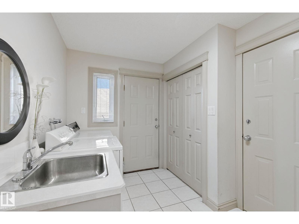
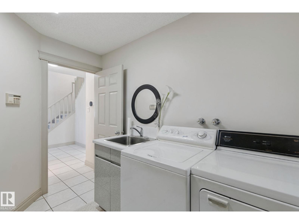
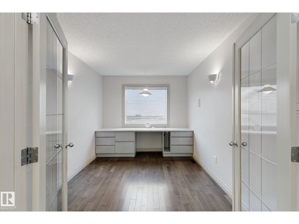
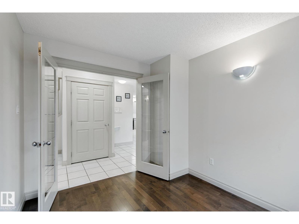
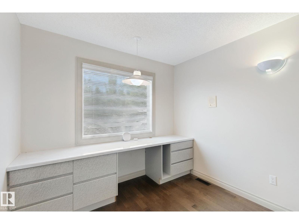
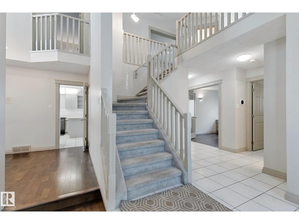
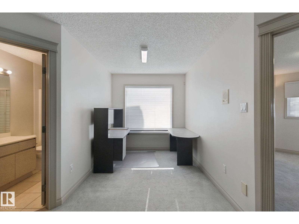
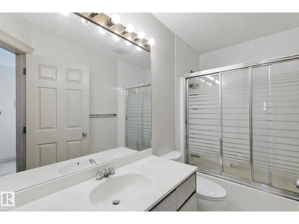
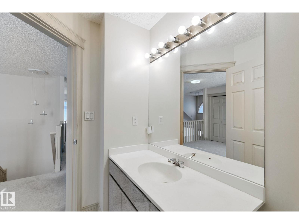
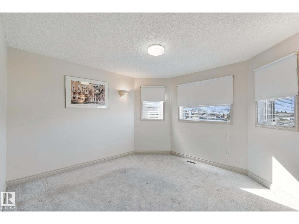
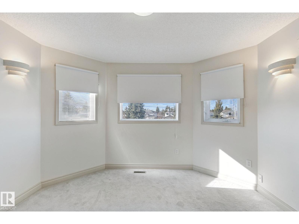
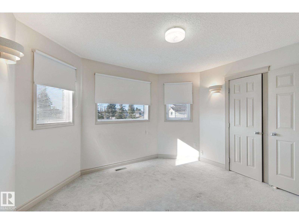
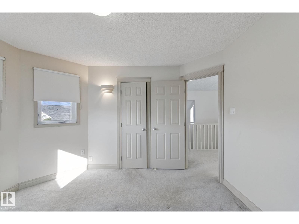
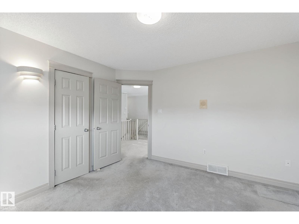
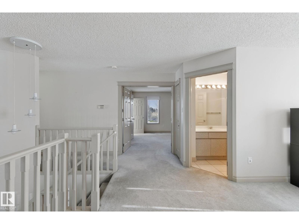
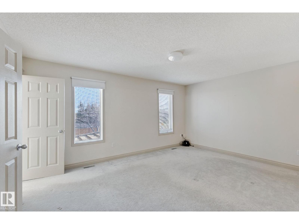
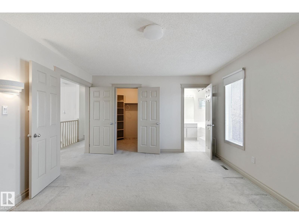
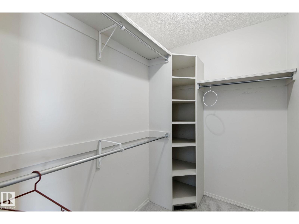
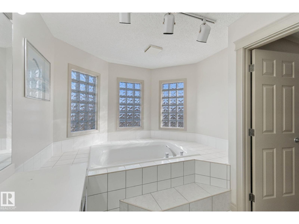
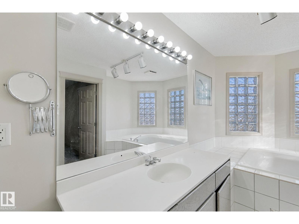
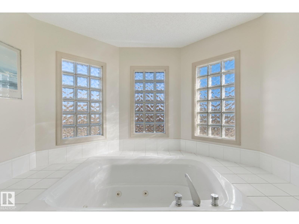
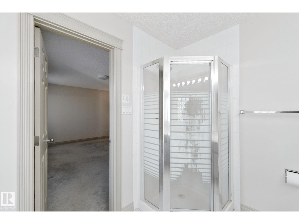
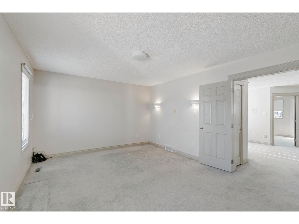
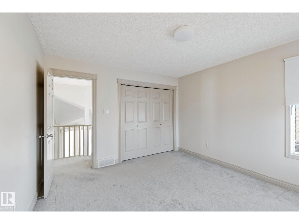
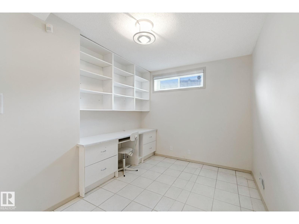
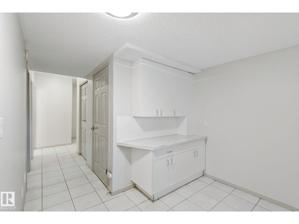
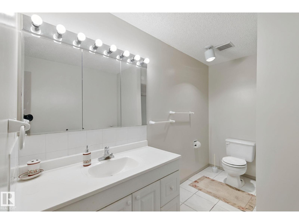
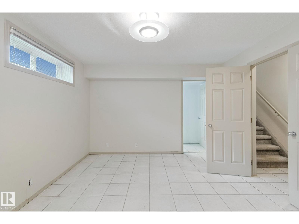
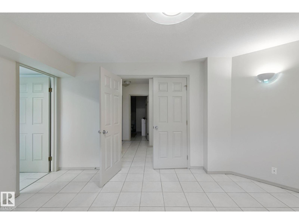
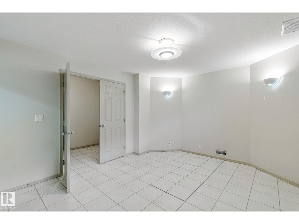
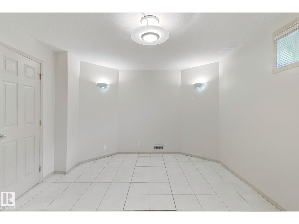
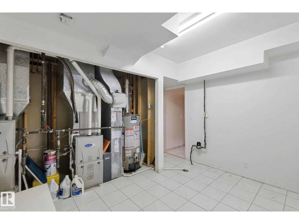
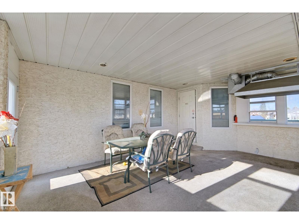
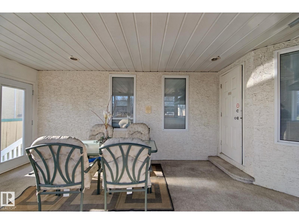
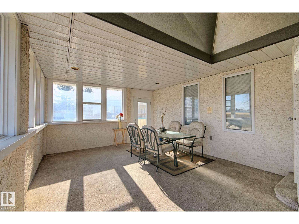
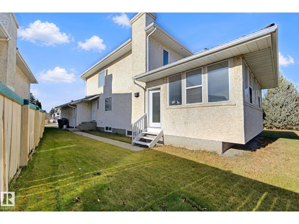
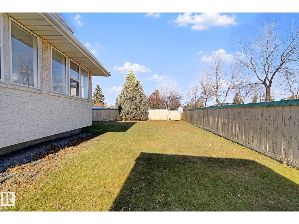
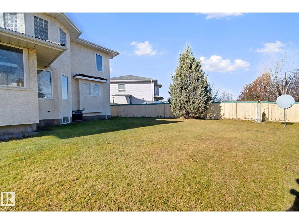
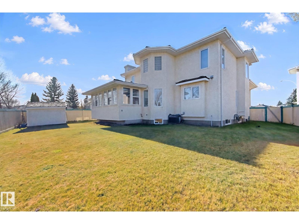
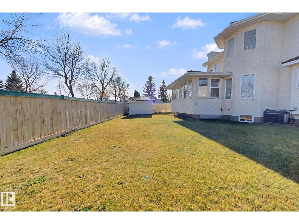
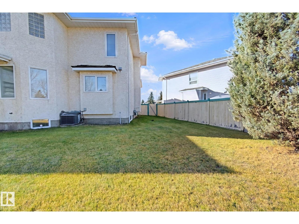
Welcome to this spacious 5-bedroom, two-storey home tucked away in a quiet cul-de-sac in the desirable community of Jackson Heights! Offering over 3,400 sq. ft. of total living space, this home features soaring vaulted ceilings, an abundance of natural light, and a functional layout perfect for everyday living and entertaining. The main floor boasts a versatile den, ideal for a home office, along with a bright sunroom offering the perfect space to relax and unwind. Upstairs, the generous primary retreat features a walk-in closet and a private 4-piece ensuite complete with a relaxing Jacuzzi tub. Enjoy peace of mind with major mechanical upgrades, including a new furnace, hot water tank, and central air conditioning installed in 2021, plus appliances less than five years old. With five bedrooms, impressive living space, and a fantastic cul-de-sac location, this home offers an exceptional opportunity in one of southeast Edmonton's established communities. A must-see! (id:63125)
12:00 pm
Ends at:2:00 pm
| MLS® Number | E4514803 |
| Property Type | Single Family |
| Neigbourhood | Jackson Heights |
| Amenities Near By | Golf Course, Playground, Public Transit, Schools, Shopping |
| Features | Cul-de-sac, See Remarks, Flat Site |
| Structure | Deck |
| Bathroom Total | 4 |
| Bedrooms Total | 5 |
| Appliances | Alarm System, Dishwasher, Dryer, Garage Door Opener, Microwave Range Hood Combo, Refrigerator, Storage Shed, Stove, Central Vacuum, Washer, Window Coverings, See Remarks |
| Basement Development | Finished |
| Basement Type | Full (finished) |
| Ceiling Type | Vaulted |
| Constructed Date | 1991 |
| Construction Style Attachment | Detached |
| Cooling Type | Central Air Conditioning |
| Fireplace Fuel | Gas |
| Fireplace Present | Yes |
| Fireplace Type | Unknown |
| Half Bath Total | 1 |
| Heating Type | Forced Air |
| Stories Total | 2 |
| Size Interior | 2,422 Ft2 |
| Type | House |
| Attached Garage |
| Acreage | No |
| Fence Type | Fence |
| Land Amenities | Golf Course, Playground, Public Transit, Schools, Shopping |
| Size Irregular | 692.7 |
| Size Total | 692.7 M2 |
| Size Total Text | 692.7 M2 |
| Level | Type | Length | Width | Dimensions |
|---|---|---|---|---|
| Basement | Bedroom 4 | Measurements not available | ||
| Basement | Bedroom 5 | Measurements not available | ||
| Main Level | Living Room | 3.65 m | 4.6 m | 3.65 m x 4.6 m |
| Main Level | Dining Room | 4.25 m | 3.08 m | 4.25 m x 3.08 m |
| Main Level | Kitchen | 6.11 m | 3.81 m | 6.11 m x 3.81 m |
| Main Level | Family Room | 4.95 m | 3.72 m | 4.95 m x 3.72 m |
| Main Level | Den | 3.58 m | 2.88 m | 3.58 m x 2.88 m |
| Upper Level | Primary Bedroom | 4.93 m | 3.84 m | 4.93 m x 3.84 m |
| Upper Level | Bedroom 2 | 3.58 m | 3.84 m | 3.58 m x 3.84 m |
| Upper Level | Bedroom 3 | 3.65 m | 3.69 m | 3.65 m x 3.69 m |
Contact us for more information

The trademarks REALTOR®, REALTORS®, and the REALTOR® logo are controlled by The Canadian Real Estate Association (CREA) and identify real estate professionals who are members of CREA. The trademarks MLS®, Multiple Listing Service® and the associated logos are owned by The Canadian Real Estate Association (CREA) and identify the quality of services provided by real estate professionals who are members of CREA. The trademark DDF® is owned by The Canadian Real Estate Association (CREA) and identifies CREA's Data Distribution Facility (DDF®)