4 Bedroom
3 Bathroom
1,650 ft2
Forced Air
$464,995
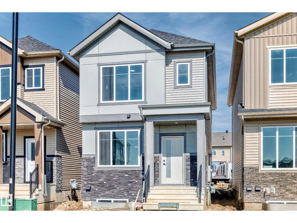
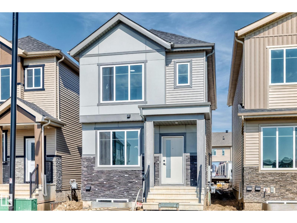
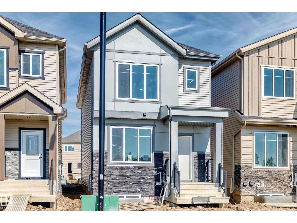
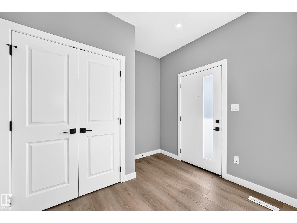
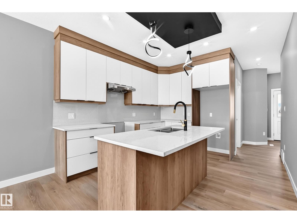
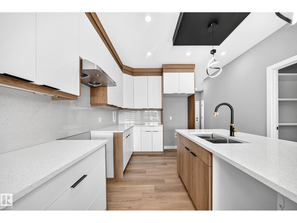
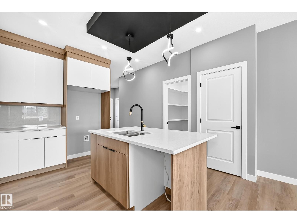
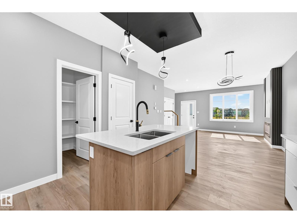
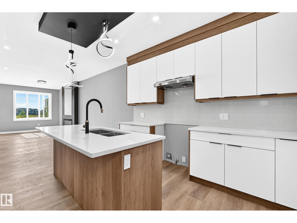
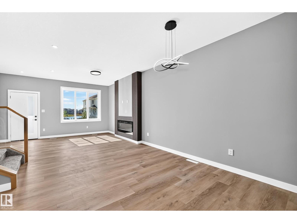
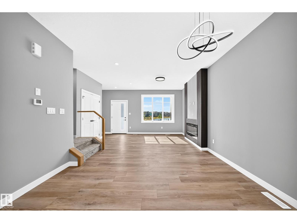
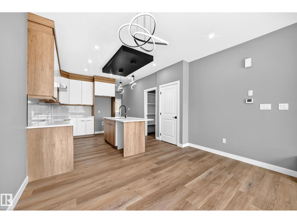
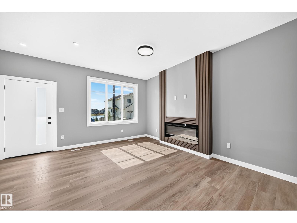
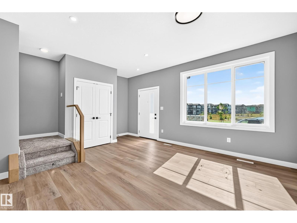
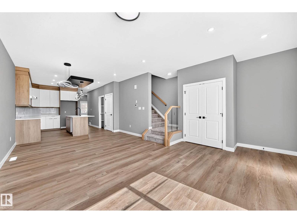
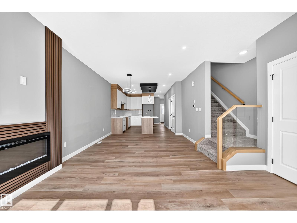
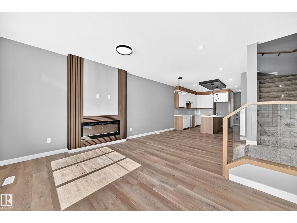
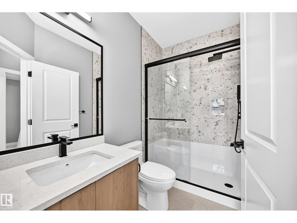
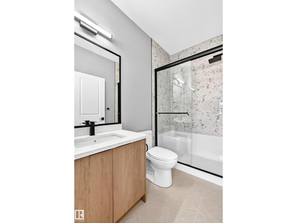
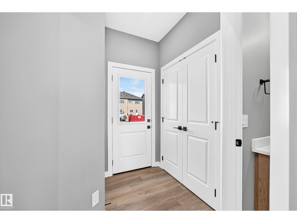
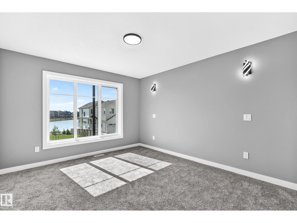
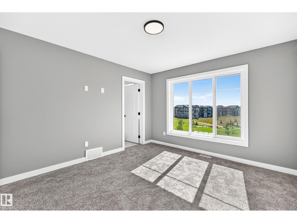
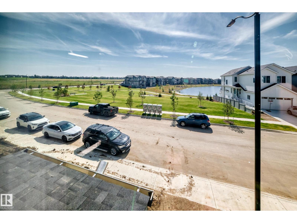
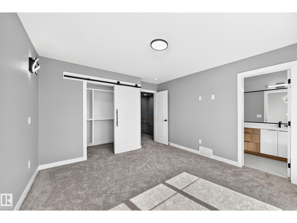
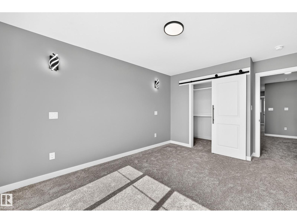
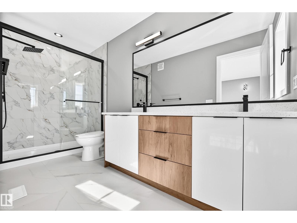
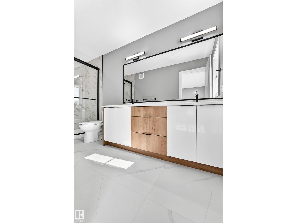
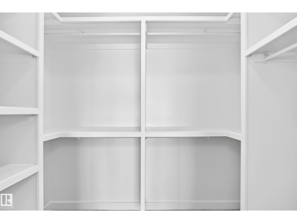
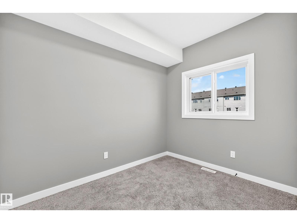
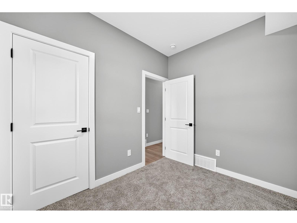
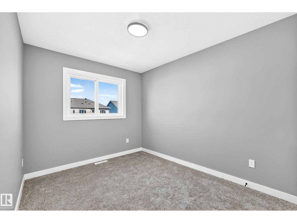
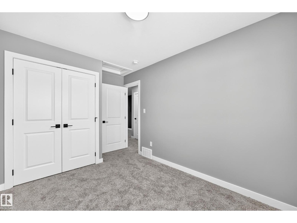
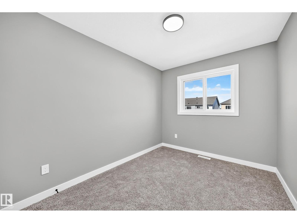
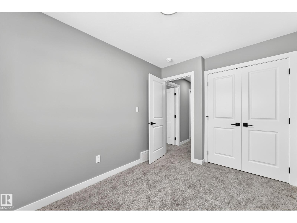
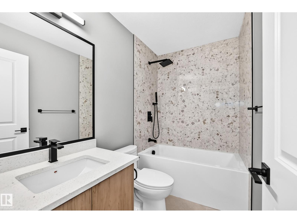
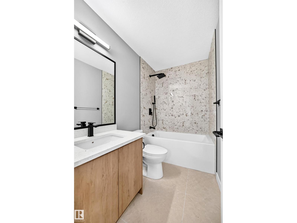
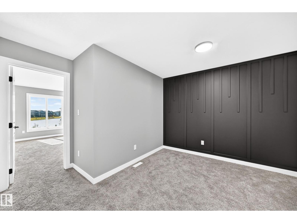
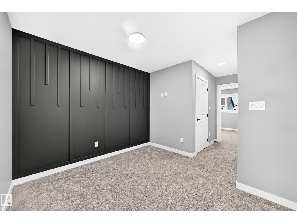
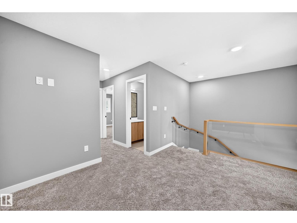
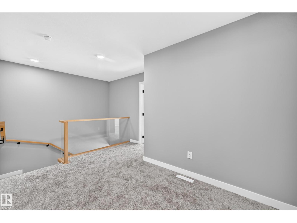
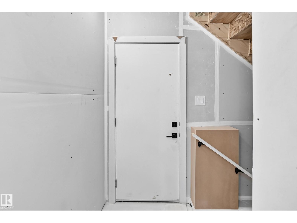
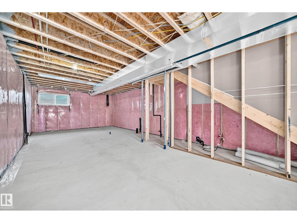
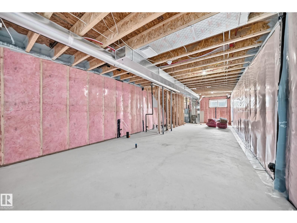
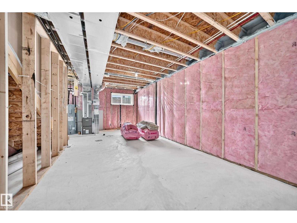
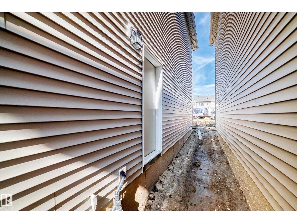
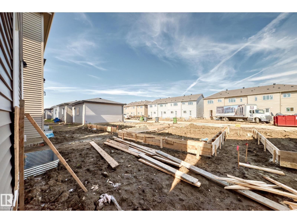
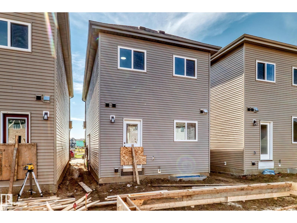
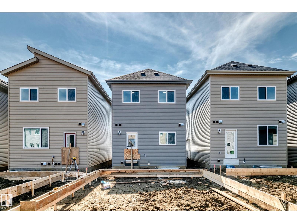
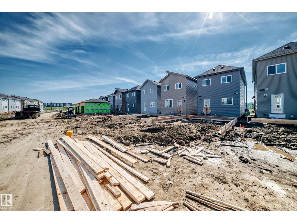
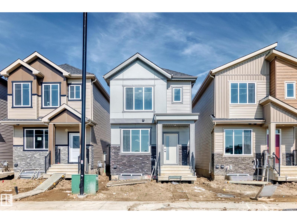
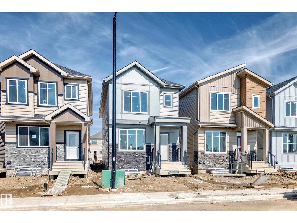
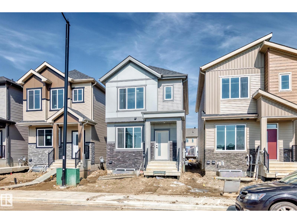
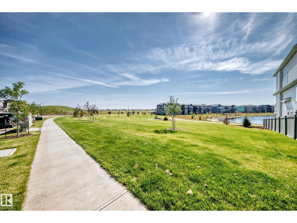
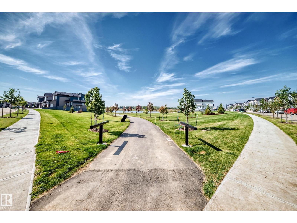
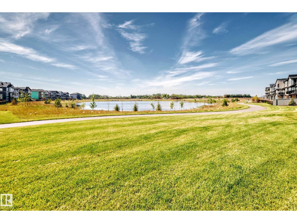
Welcome to this beautifully designed 1,650 sq ft home in the sought-after community of West Creek in Leduc—perfect for families looking for space and flexibility. This home features 4 bedrooms, including a convenient main floor bedroom with a full bathroom—ideal for guests or multi-generational living. The open-concept main floor offers a modern kitchen, spacious living and dining areas, and a stylish contemporary fireplace with eye-catching feature walls, all enhanced by 9-ft ceilings for a bright, open feel. Upstairs, you’ll find three generously sized bedrooms, including a comfortable primary suite with a private ensuite, plus a versatile bonus room perfect for a home office or play area. A double detached garage provides ample parking and storage, while the separate side entrance to the basement adds future development potential. (id:63125)
Property Details
|
MLS® Number
|
E4504516 |
|
Property Type
|
Single Family |
|
Neigbourhood
|
Crystal Creek_LEDU |
|
Amenities Near By
|
Airport |
|
Features
|
Lane |
|
Structure
|
Deck |
Building
|
Bathroom Total
|
3 |
|
Bedrooms Total
|
4 |
|
Amenities
|
Ceiling - 9ft |
|
Appliances
|
Garage Door Opener, Hood Fan |
|
Basement Development
|
Unfinished |
|
Basement Type
|
Full (unfinished) |
|
Constructed Date
|
2026 |
|
Construction Style Attachment
|
Detached |
|
Heating Type
|
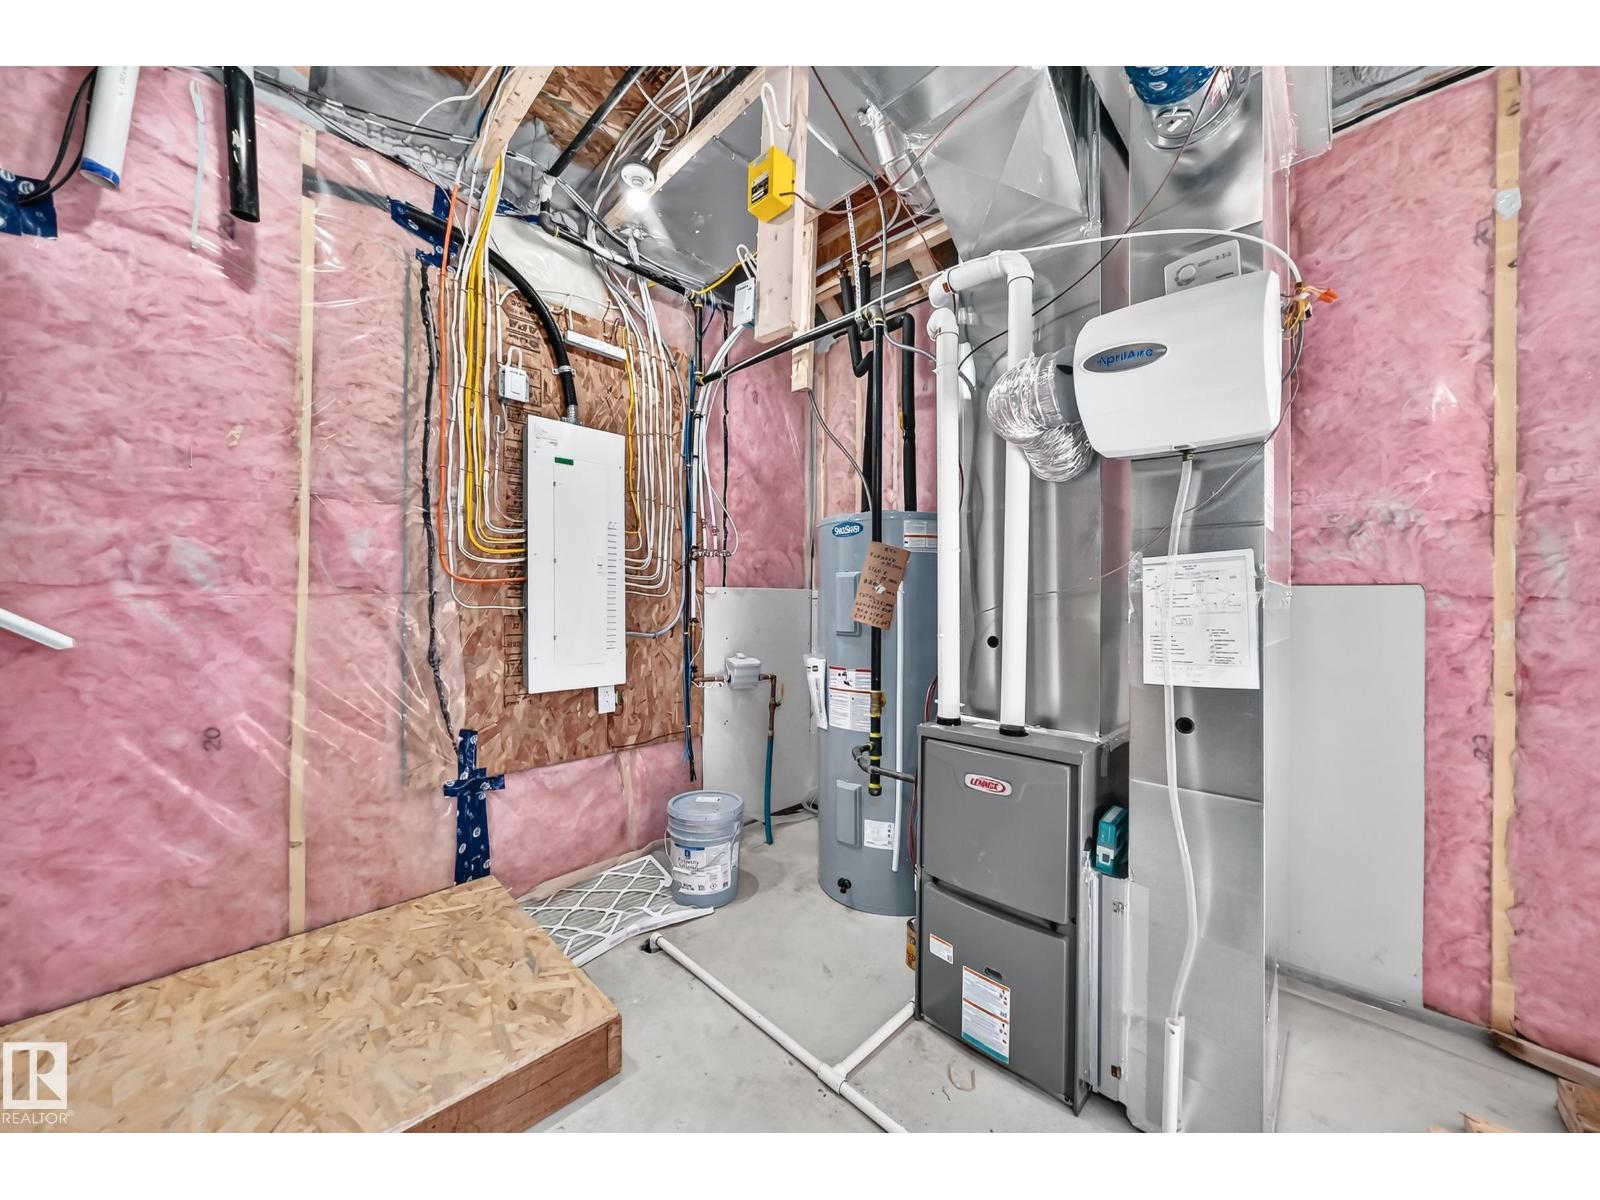
Forced Air |
|
Stories Total
|
2 |
|
Size Interior
|
1,650 Ft2 |
|
Type
|
House |
Parking
Land
|
Acreage
|
No |
|
Land Amenities
|
Airport |
|
Surface Water
|
Ponds |
Rooms
| Level |
Type |
Length |
Width |
Dimensions |
|
Main Level |
Bedroom 4 |
|
|
Measurements not available |
|
Upper Level |
Primary Bedroom |
|
|
Measurements not available |
|
Upper Level |
Bedroom 2 |
|
|
Measurements not available |
|
Upper Level |
Bedroom 3 |
|
|
Measurements not available |