3 Bedroom
3 Bathroom
1,893 ft2
Fireplace
Forced Air
$577,395
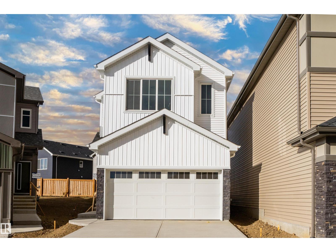
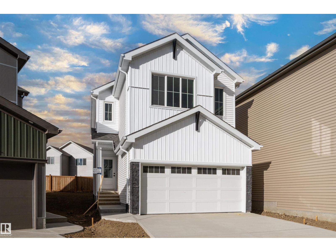
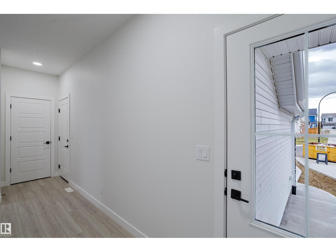
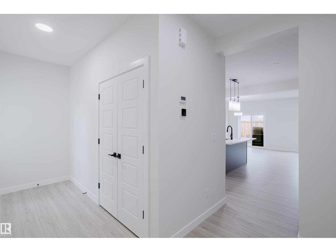
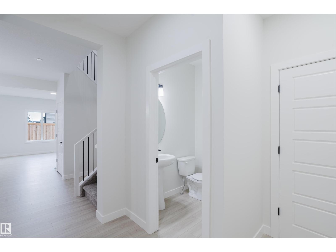
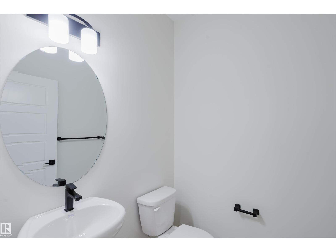
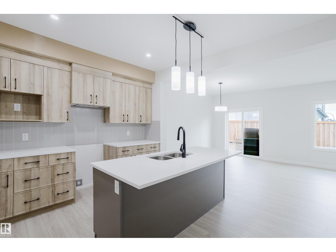
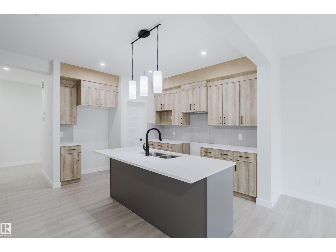
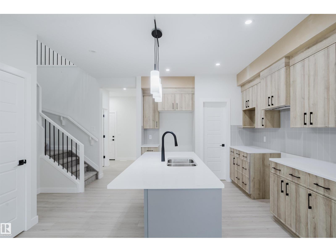
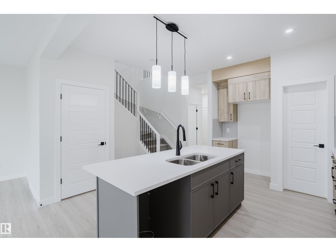
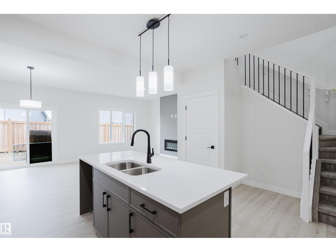
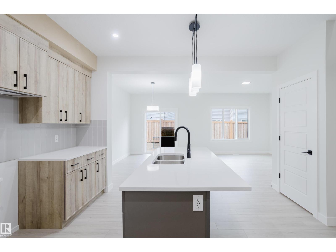
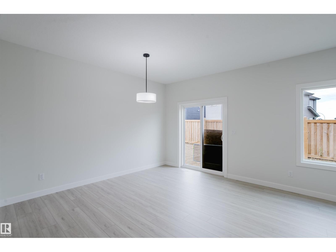
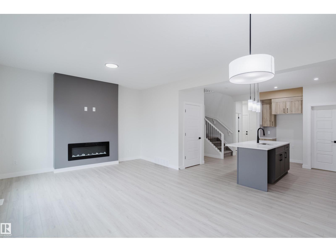
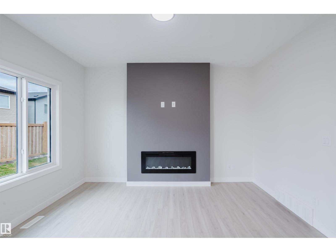
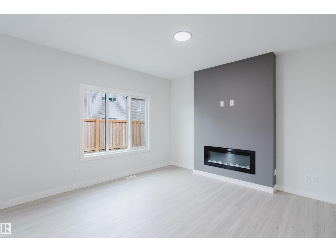
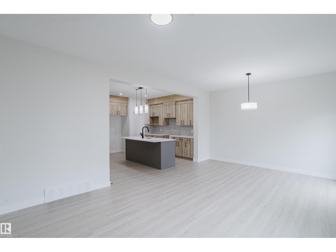
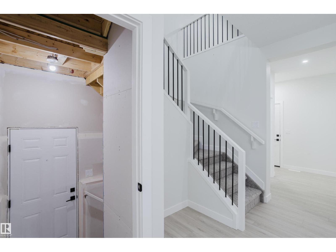
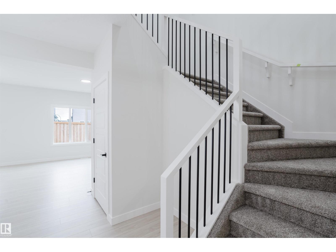
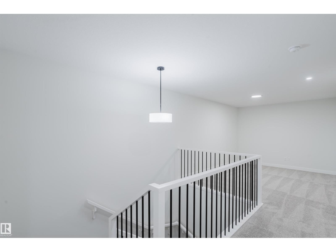
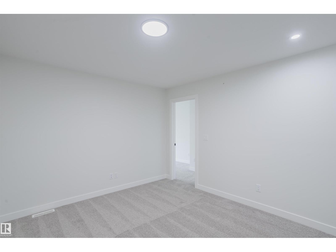
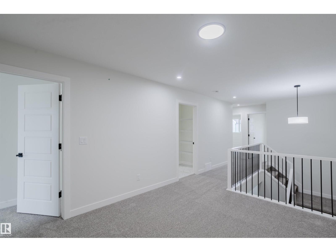
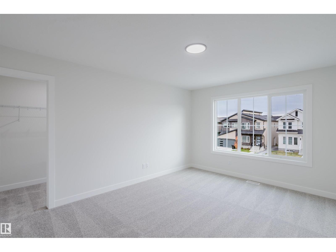
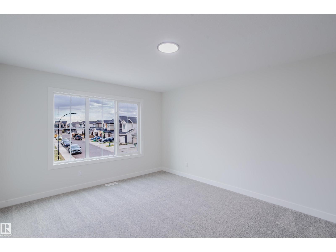
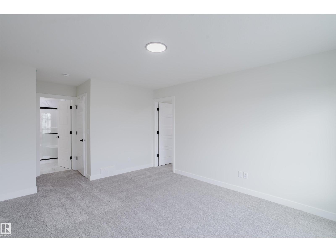
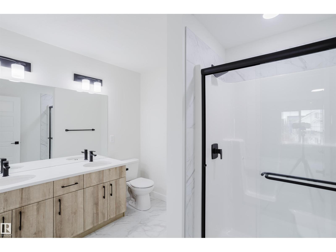
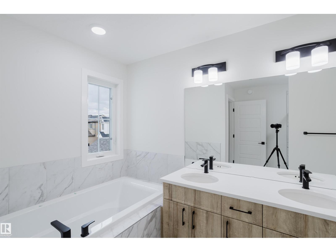
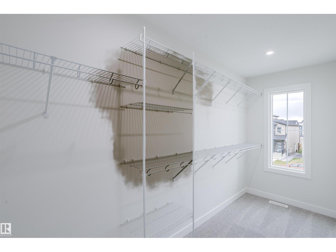
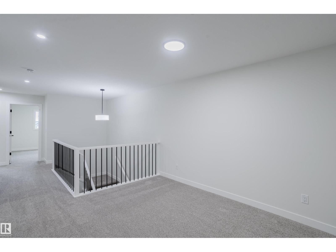
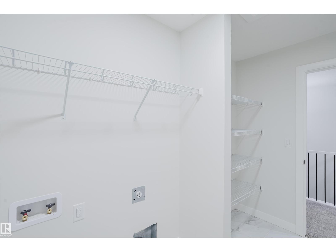
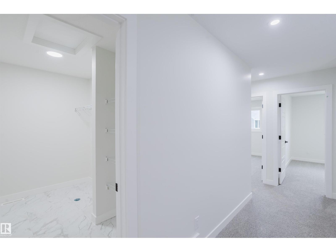
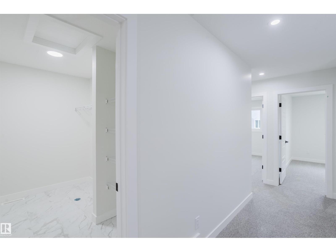
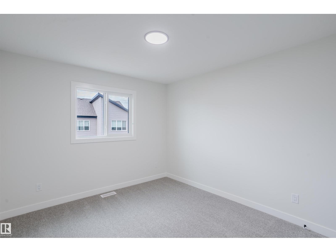
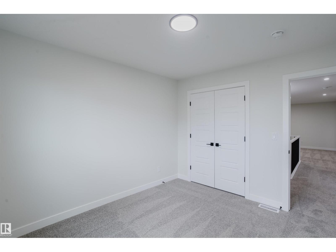
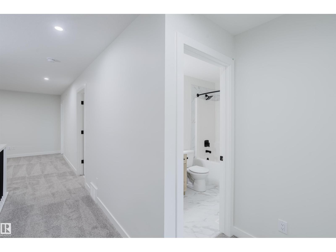
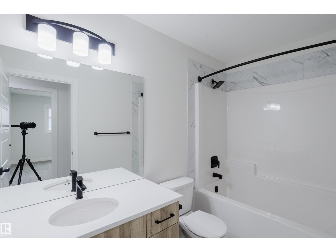
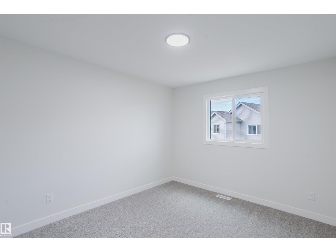
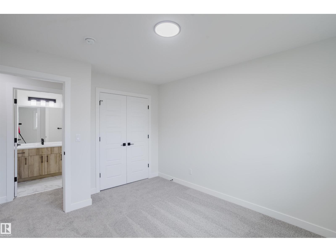
PREMIUM FAMILY HOME! Ideally located in the sought-after community of Alces, this beautifully upgraded 2-storey showcases the exceptional quality construction & upscale finishings San Rufo Homes is known for. Offering 4 bedrooms, 3 bathrooms & a thoughtfully designed layout, this impressive home is perfect for modern family living. The chef-inspired kitchen features elegant two-tone cabinetry, quartz countertops, large eat-up island & pantry, flowing into the bright dining area with patio doors.The inviting living room boasts oversized windows & sleek linear fireplace with feature wall. A main floor bedroom/den & half bath add flexibility, while the separate entrance offers future potential. Upstairs, an open-to-below design leads to a spacious primary suite, fitted walk-in closet & luxurious 5-piece ensuite with dual sinks & separate shower, plus 2 additional bedrooms, bonus room & convenient laundry. Close to parks & walking trails, this exceptional San Rufo home combines quality & style. IMPRESSIVE!! (id:63125)
Property Details
|
MLS® Number
|
E4512037 |
|
Property Type
|
Single Family |
|
Neigbourhood
|
Alces |
|
Amenities Near By
|
Playground, Schools, Shopping |
|
Features
|
See Remarks, Park/reserve, Closet Organizers |
|
Parking Space Total
|
4 |
Building
|
Bathroom Total
|
3 |
|
Bedrooms Total
|
3 |
|
Amenities
|
Ceiling - 9ft |
|
Appliances
|
See Remarks |
|
Basement Development
|
Unfinished |
|
Basement Type
|
Full (unfinished) |
|
Constructed Date
|
2026 |
|
Construction Style Attachment
|
Detached |
|
Fire Protection
|
Smoke Detectors |
|
Fireplace Fuel
|
Electric |
|
Fireplace Present
|
Yes |
|
Fireplace Type
|
Insert |
|
Half Bath Total
|
1 |
|
Heating Type
|
Forced Air |
|
Stories Total
|
2 |
|
Size Interior
|
1,893 Ft2 |
|
Type
|
House |
Parking
Land
|
Acreage
|
No |
|
Land Amenities
|
Playground, Schools, Shopping |
|
Size Irregular
|
326.61 |
|
Size Total
|
326.61 M2 |
|
Size Total Text
|
326.61 M2 |
Rooms
| Level |
Type |
Length |
Width |
Dimensions |
|
Main Level |
Living Room |
3.59 m |
4 m |
3.59 m x 4 m |
|
Main Level |
Dining Room |
2.75 m |
4 m |
2.75 m x 4 m |
|
Main Level |
Kitchen |
4.92 m |
3.92 m |
4.92 m x 3.92 m |
|
Upper Level |
Primary Bedroom |
3.61 m |
5.8 m |
3.61 m x 5.8 m |
|
Upper Level |
Bedroom 2 |
3.1 m |
3.39 m |
3.1 m x 3.39 m |
|
Upper Level |
Bedroom 3 |
3.07 m |
3.81 m |
3.07 m x 3.81 m |
|
Upper Level |
Bonus Room |
3.27 m |
3.94 m |
3.27 m x 3.94 m |
|
Upper Level |
Laundry Room |
2.9 m |
1.78 m |
2.9 m x 1.78 m |