3 Bedroom
3 Bathroom
1,634 ft2
Fireplace
Forced Air
$439,900
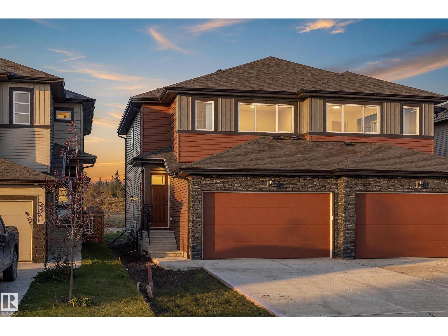
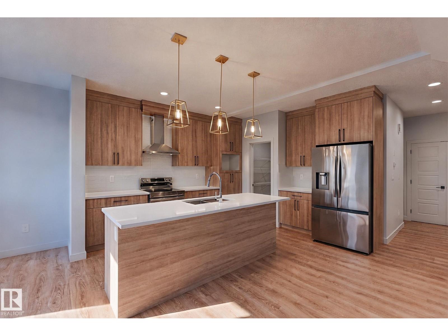
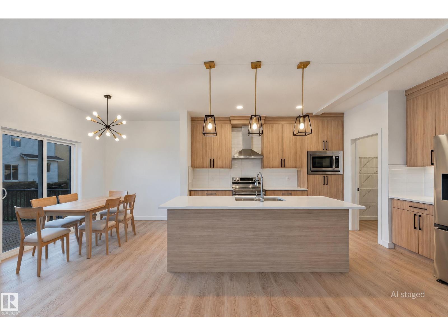
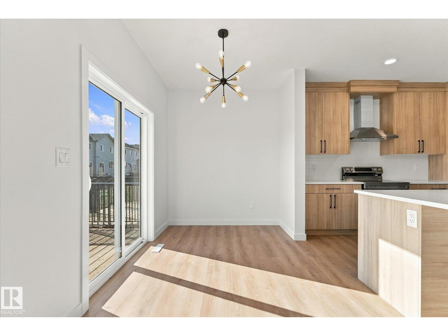
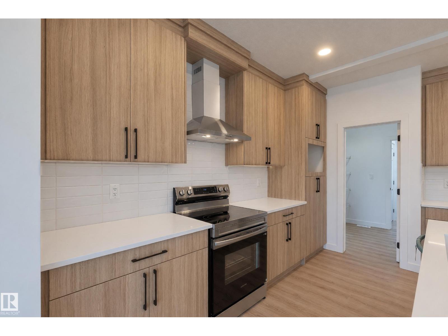
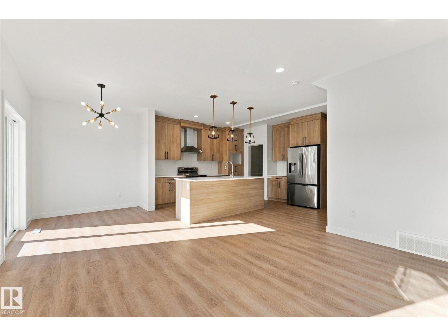
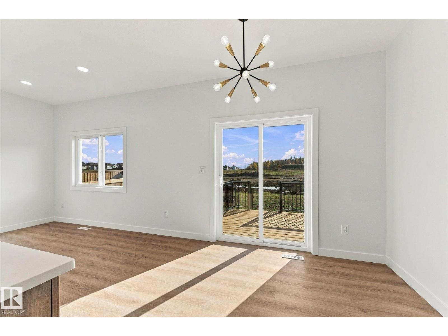
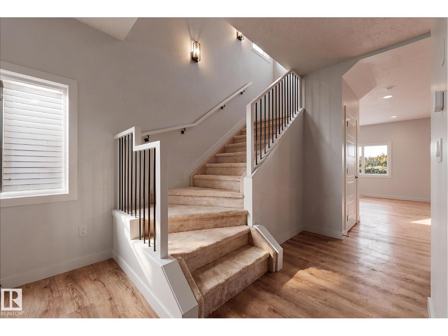
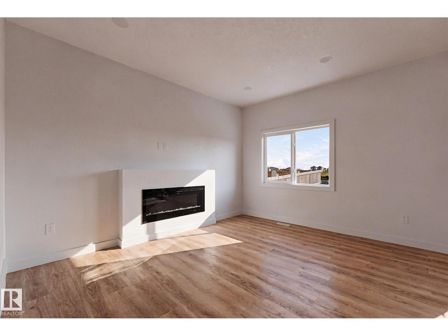
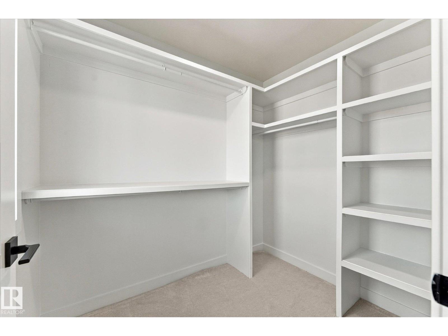
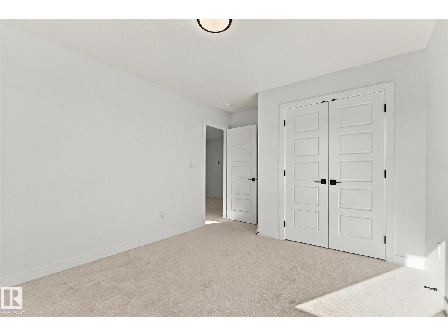
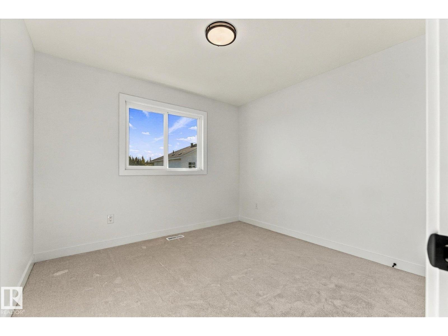
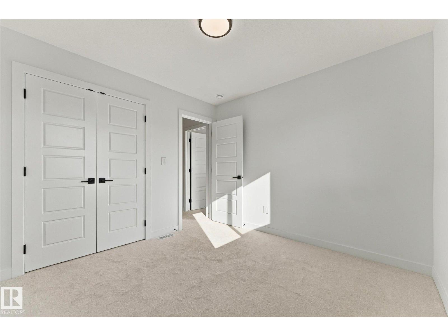
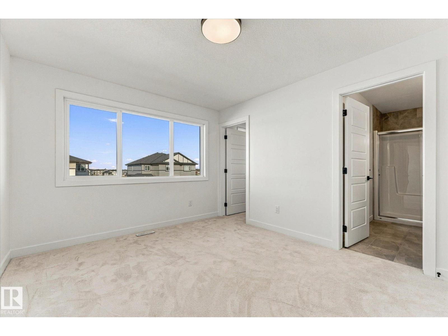
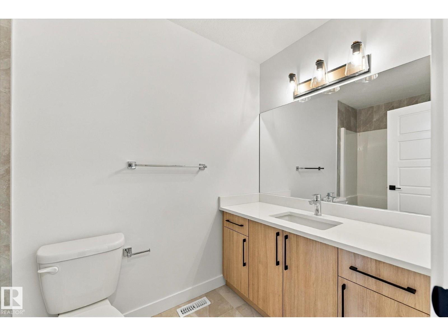
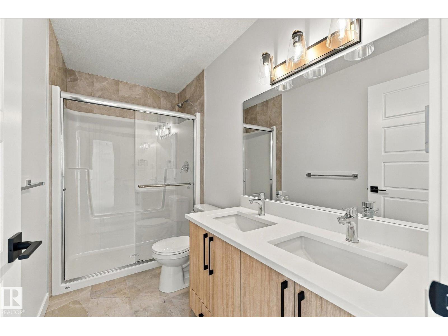
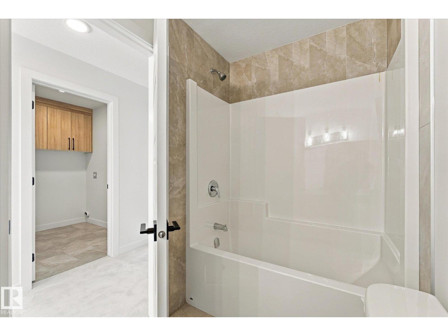
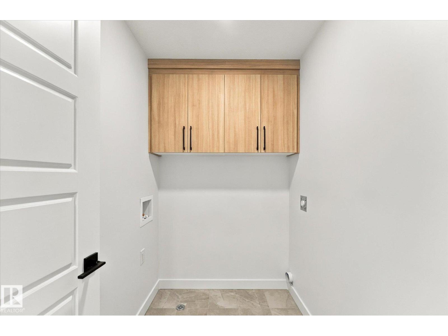
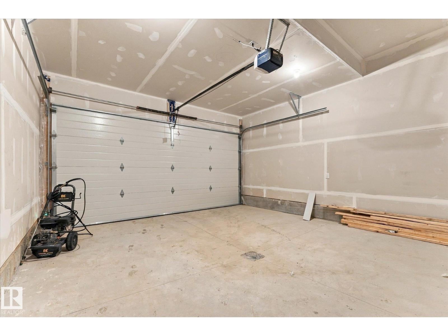
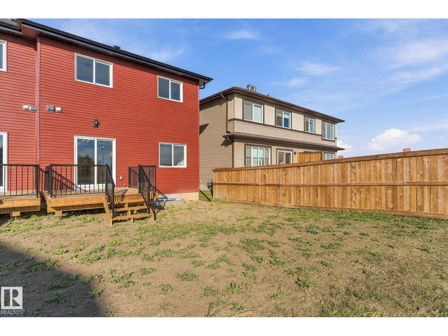
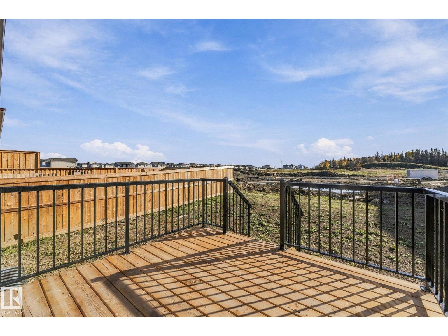
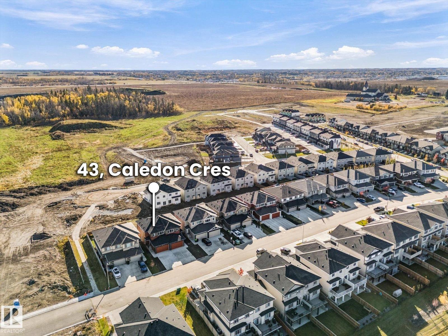
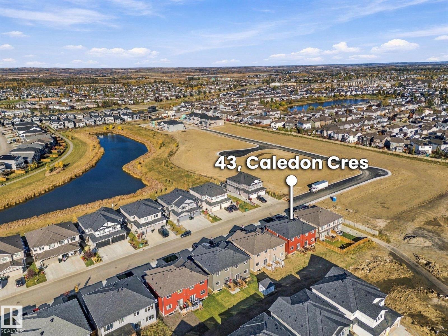
Walking distance to Copperhaven School and St. Peter the Apostle Catholic High School, with playgrounds nearby and an easy drive to shopping (new Costco coming just down the road!!) and Highway 16A. Brand-new! Built in 2026 and measured at 1,634 sq ft above grade, this half duplex in Copperhaven comes with a double attached garage, 3 bedrooms and 2.5 bathrooms. The main floor runs open from front to back: a linear electric fireplace in the living room, a kitchen with a long island, stainless steel appliances and a walk-in pantry, and a dining area with patio doors to the rear deck. Upstairs, a central family room sits between the primary bedroom, with its walk-in closet and four-piece ensuite with double sinks, and two more bedrooms, a four-piece main bath and the upper-floor laundry room. Perfect for a new or up and coming family! (id:63125)
Property Details
|
MLS® Number
|
E4515222 |
|
Property Type
|
Single Family |
|
Neigbourhood
|
Copperhaven |
|
Amenities Near By
|
Playground, Schools, Shopping |
|
Features
|
Park/reserve |
|
Structure
|
Deck |
Building
|
Bathroom Total
|
3 |
|
Bedrooms Total
|
3 |
|
Amenities
|
Ceiling - 9ft, Vinyl Windows |
|
Appliances
|
Dishwasher, Dryer, Hood Fan, Refrigerator, Stove, Washer |
|
Basement Development
|
Unfinished |
|
Basement Type
|
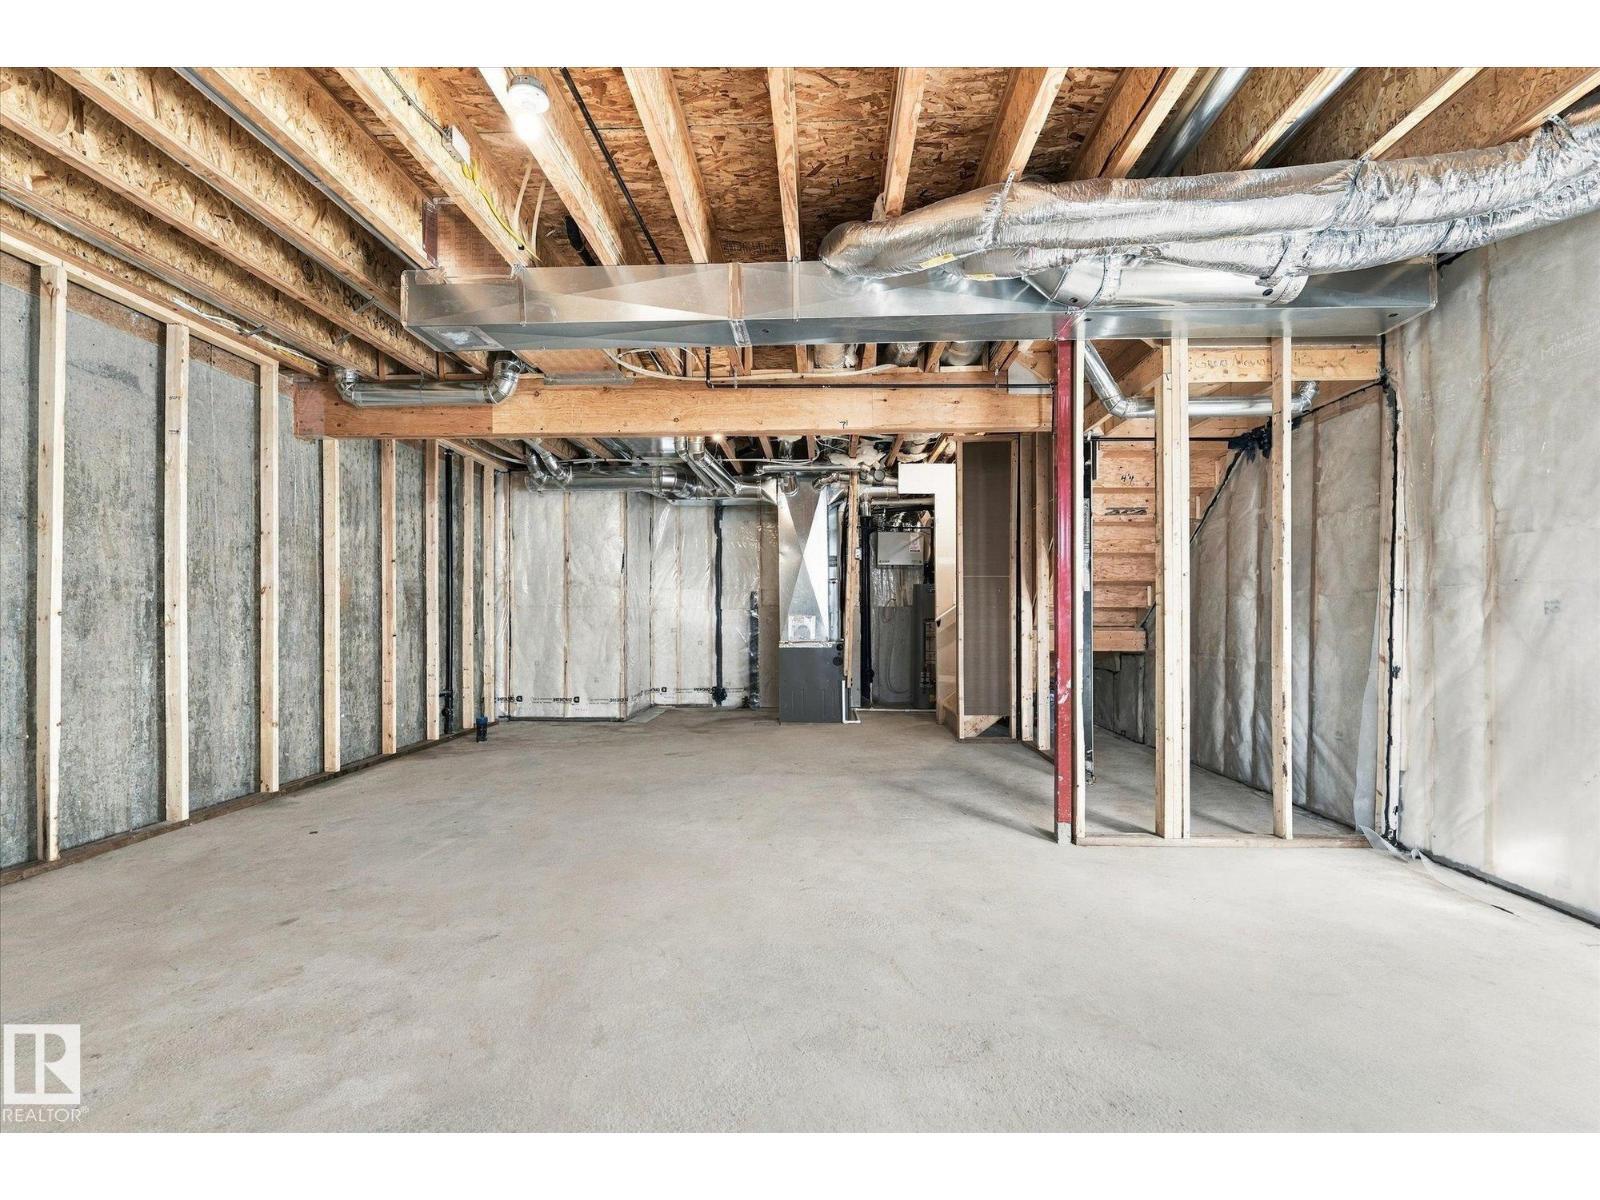
Full (unfinished) |
|
Constructed Date
|
2026 |
|
Construction Style Attachment
|
Semi-detached |
|
Fireplace Fuel
|
Electric |
|
Fireplace Present
|
Yes |
|
Fireplace Type
|
Insert |
|
Half Bath Total
|
1 |
|
Heating Type
|
Forced Air |
|
Stories Total
|
2 |
|
Size Interior
|
1,634 Ft2 |
|
Type
|
Duplex |
Parking
Land
|
Acreage
|
No |
|
Land Amenities
|
Playground, Schools, Shopping |
|
Size Irregular
|
271.74 |
|
Size Total
|
271.74 M2 |
|
Size Total Text
|
271.74 M2 |
Rooms
| Level |
Type |
Length |
Width |
Dimensions |
|
Main Level |
Living Room |
4.17 m |
3.4 m |
4.17 m x 3.4 m |
|
Main Level |
Dining Room |
2.32 m |
3.06 m |
2.32 m x 3.06 m |
|
Main Level |
Kitchen |
4.43 m |
4.57 m |
4.43 m x 4.57 m |
|
Main Level |
Pantry |
2.14 m |
1.98 m |
2.14 m x 1.98 m |
|
Upper Level |
Family Room |
5.25 m |
4.2 m |
5.25 m x 4.2 m |
|
Upper Level |
Primary Bedroom |
3.94 m |
3.29 m |
3.94 m x 3.29 m |
|
Upper Level |
Bedroom 2 |
4.25 m |
3.16 m |
4.25 m x 3.16 m |
|
Upper Level |
Bedroom 3 |
3.07 m |
3.19 m |
3.07 m x 3.19 m |
|
Upper Level |
Laundry Room |
1.49 m |
2.14 m |
1.49 m x 2.14 m |