3 Bedroom
3 Bathroom
1,726 ft2
Fireplace
Forced Air
$440,000
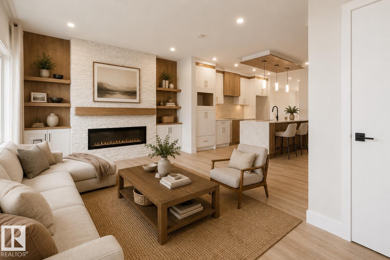
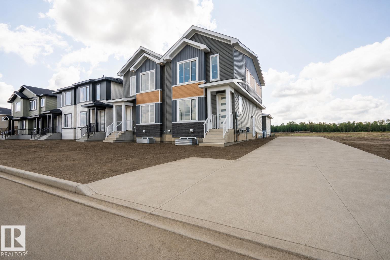
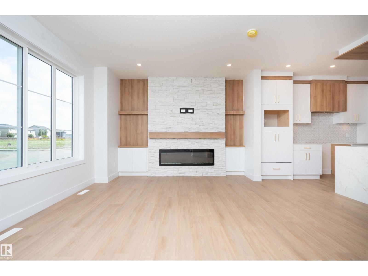
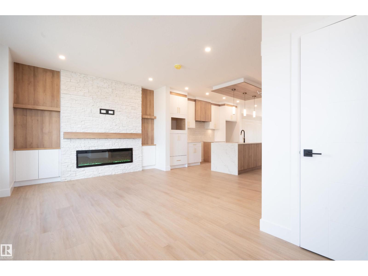
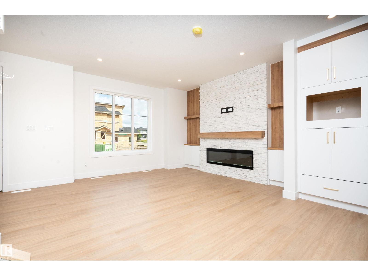
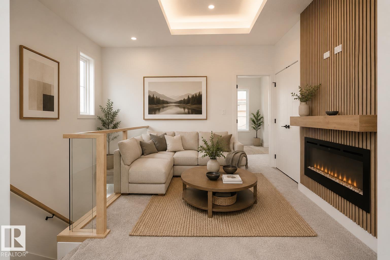
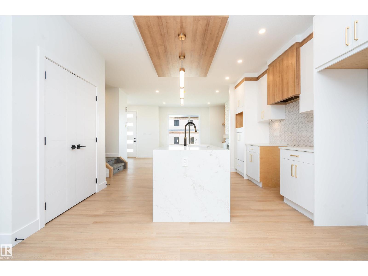
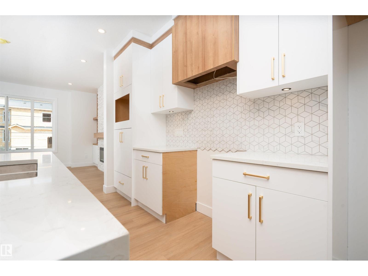
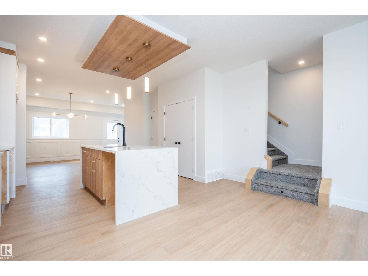
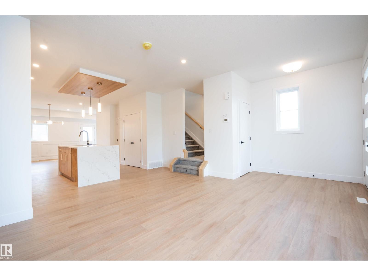
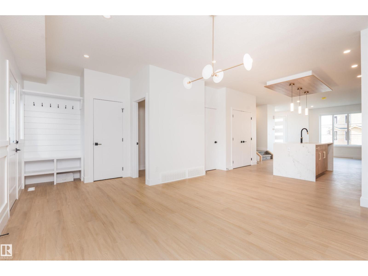
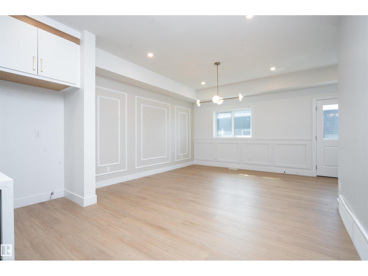
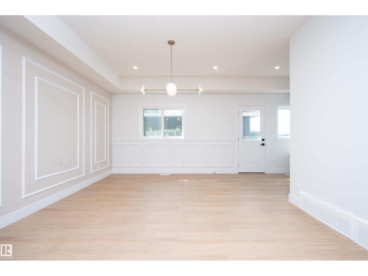
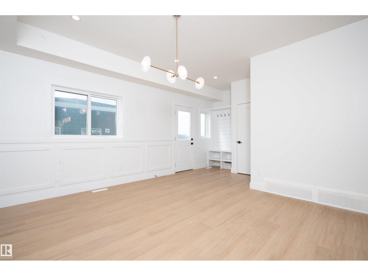
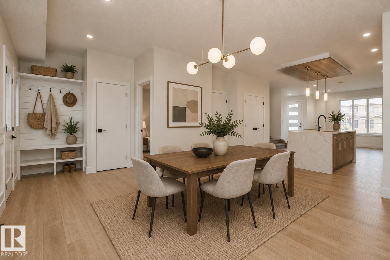
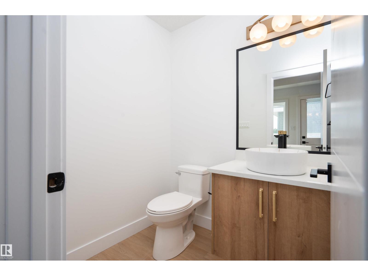
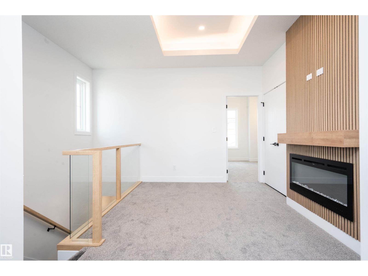
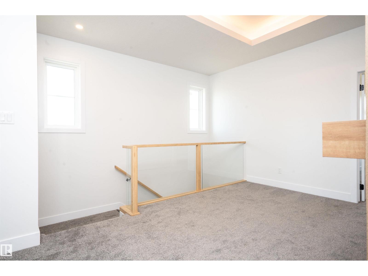
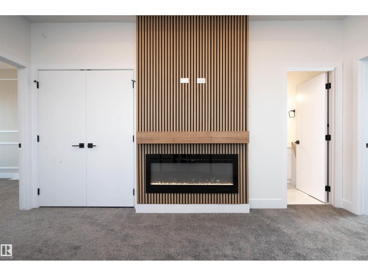
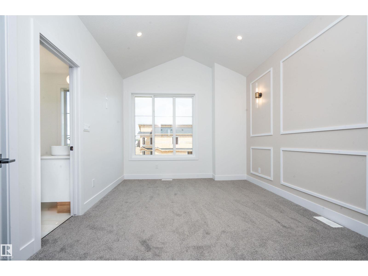
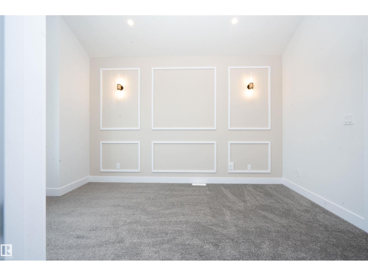
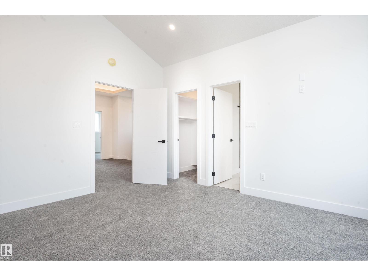

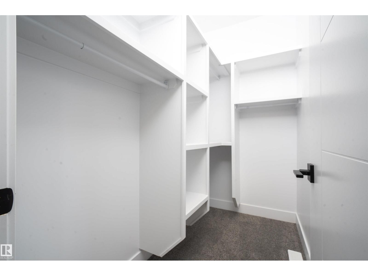
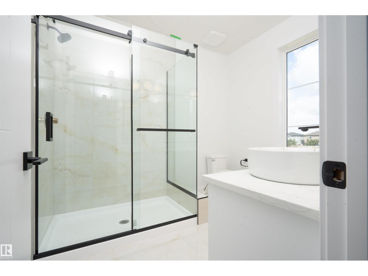
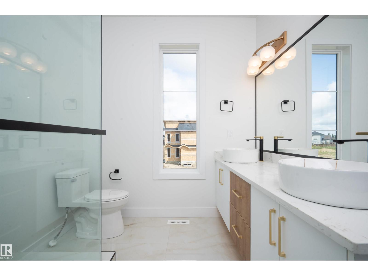
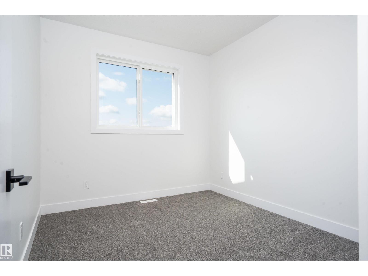
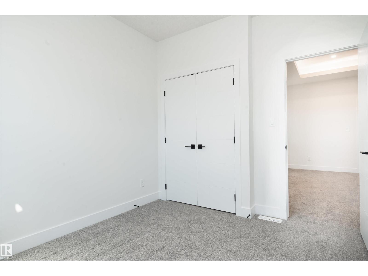
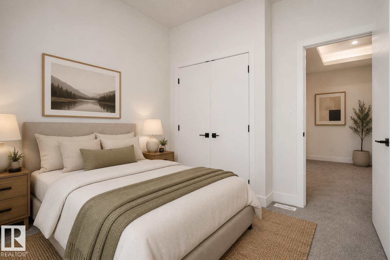
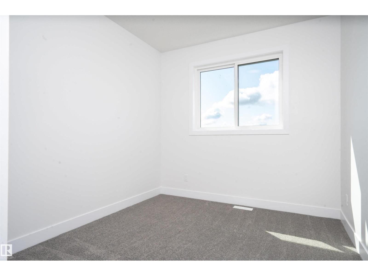
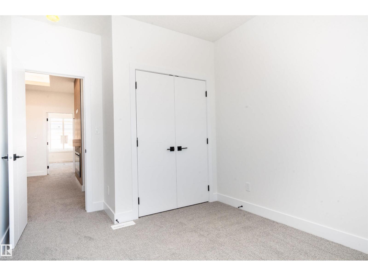
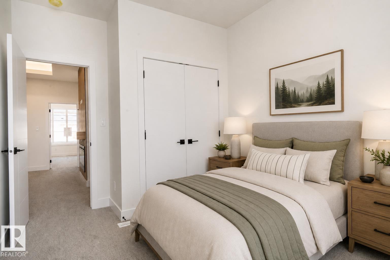
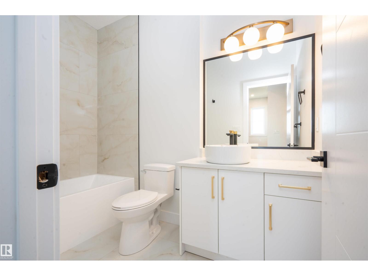
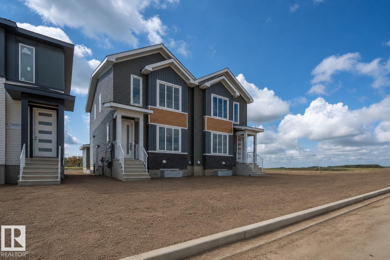
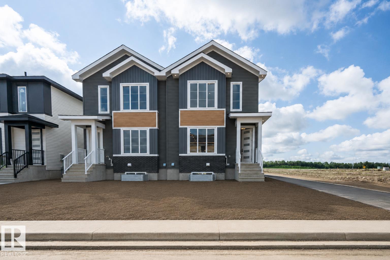
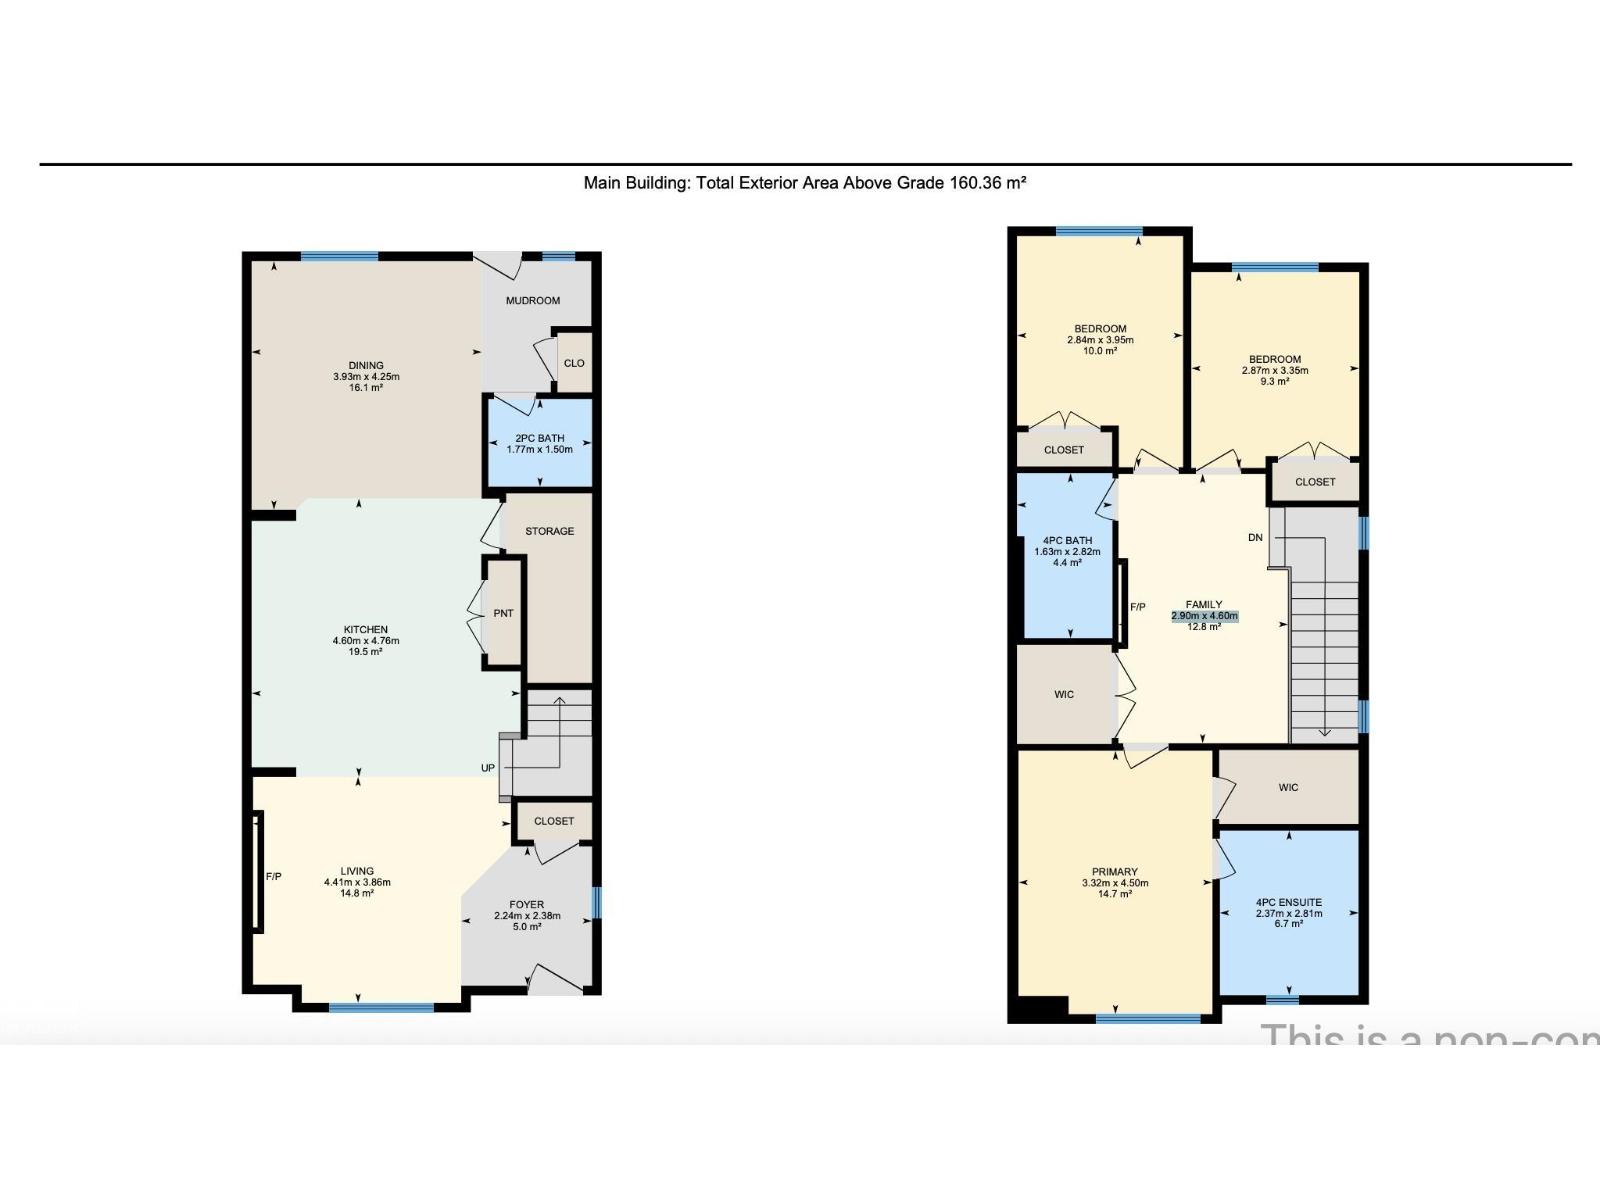
Step into something exceptional in Leduc's Robinson community! This brand-new duplex blends modern style with thoughtful design, offering 1,700 sq ft with 3 bedrooms and 2.5 bathrooms, finished with 9 ft ceilings throughout. The main floor is bright and open, starting with a comfortable living space and electric fireplace, leading into a well-designed kitchen with island seating and a walk-in pantry, then a generous dining area, plus a powder room and separate side entrance. Upstairs is designed for privacy, featuring a spacious primary bedroom with its own ensuite and walk-in closet, while two additional bedrooms and a full bath are ideal for family or guests, followed by a bonus flex area and convenient upper laundry. Outside, the rear deck and yard create the perfect spot to unwind or entertain. A detached double garage is included, with parks, schools, golf, and the airport all conveniently nearby. *Some photos are virtually staged for representation* (id:63125)
Property Details
|
MLS® Number
|
E4504317 |
|
Property Type
|
Single Family |
|
Neigbourhood
|
Robinson |
|
Amenities Near By
|
Airport, Golf Course, Schools |
|
Features
|
See Remarks, Park/reserve, Lane, No Animal Home, No Smoking Home |
|
Parking Space Total
|
4 |
|
Structure
|
Deck |
Building
|
Bathroom Total
|
3 |
|
Bedrooms Total
|
3 |
|
Amenities
|
Ceiling - 9ft |
|
Appliances
|
See Remarks |
|
Basement Development
|
Unfinished |
|
Basement Type
|
Full (unfinished) |
|
Constructed Date
|
2026 |
|
Construction Style Attachment
|
Semi-detached |
|
Fireplace Fuel
|
Electric |
|
Fireplace Present
|
Yes |
|
Fireplace Type
|
Insert |
|
Half Bath Total
|
1 |
|
Heating Type
|
Forced Air |
|
Stories Total
|
2 |
|
Size Interior
|
1,726 Ft2 |
|
Type
|
Duplex |
Parking
Land
|
Acreage
|
No |
|
Land Amenities
|
Airport, Golf Course, Schools |
Rooms
| Level |
Type |
Length |
Width |
Dimensions |
|
Main Level |
Living Room |
|
|
4.41m x 3.86m |
|
Main Level |
Dining Room |
|
|
3.93m x 4.25m |
|
Main Level |
Kitchen |
|
|
4.60m x 4.76m |
|
Upper Level |
Family Room |
|
|
2.90m x 4.60m |
|
Upper Level |
Primary Bedroom |
|
|
3.32m x 4.50m |
|
Upper Level |
Bedroom 2 |
|
|
2.84m x 3.95m |
|
Upper Level |
Bedroom 3 |
|
|
2.87m x 3.35m |