4 Bedroom
2 Bathroom
1,100 ft2
Bungalow
Central Air Conditioning
Forced Air
$434,900
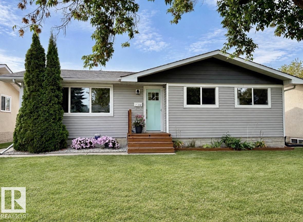
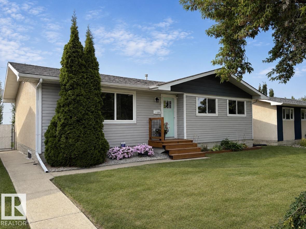
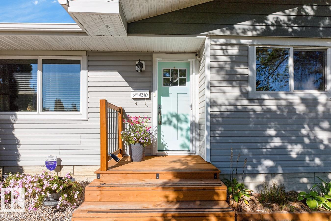
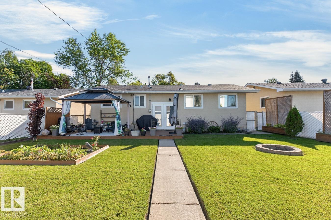
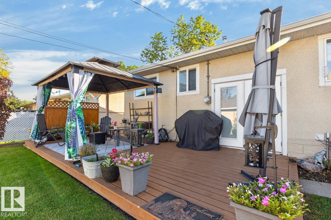
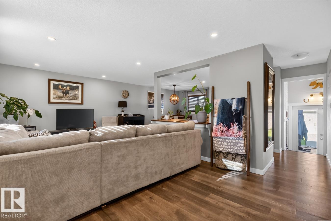
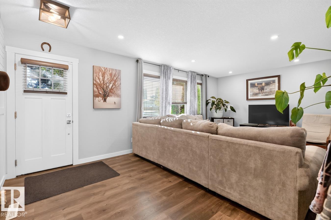
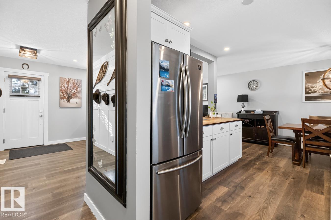
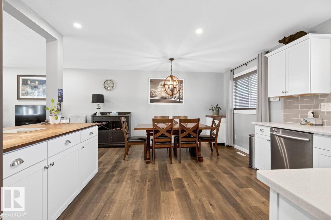
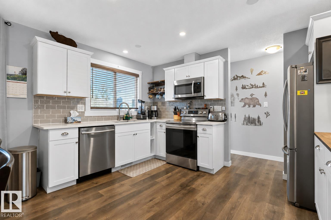
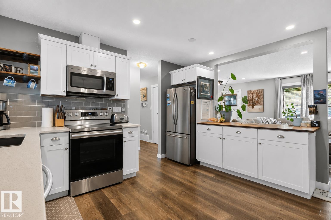
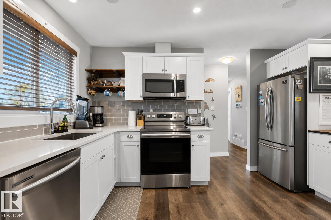
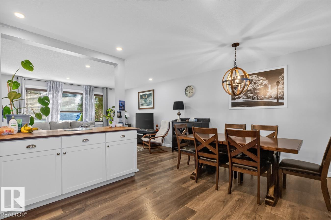
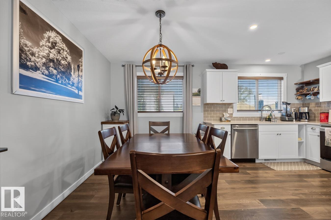
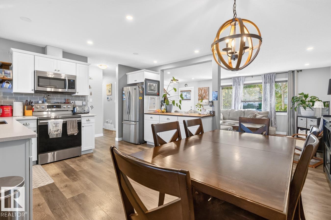
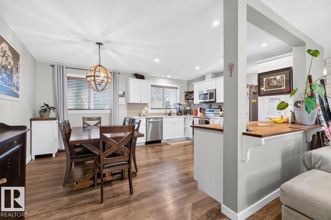
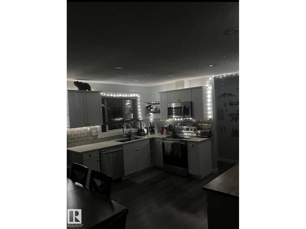
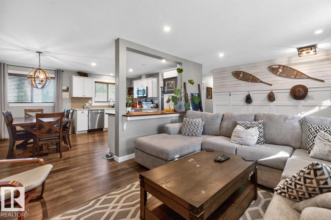
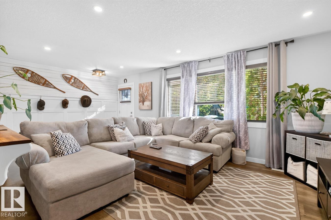
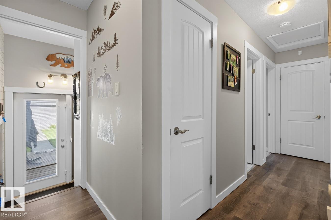
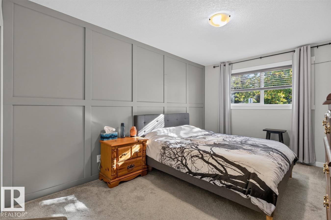
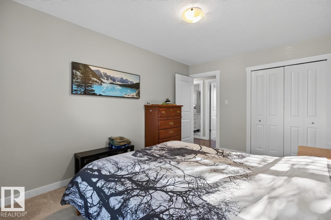
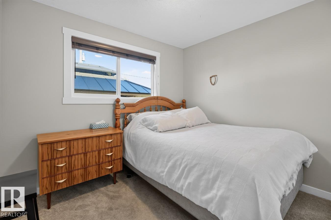
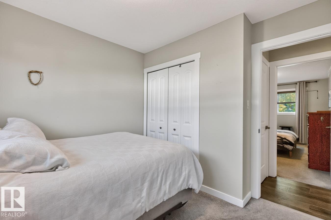
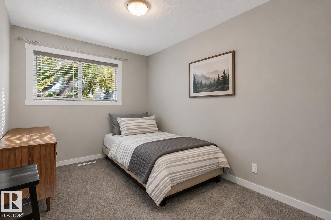
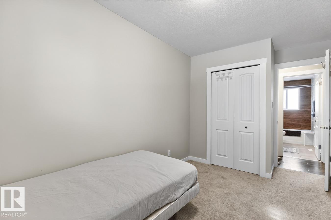
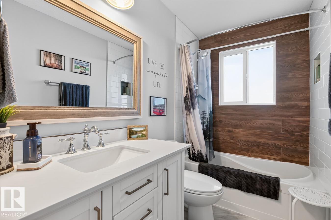
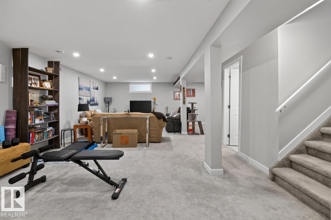
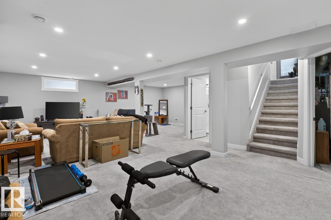
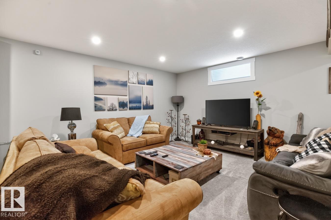
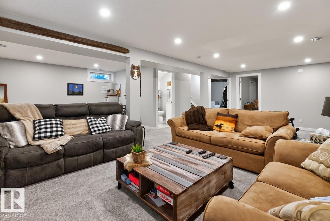
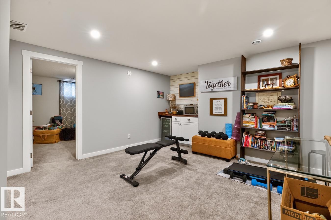
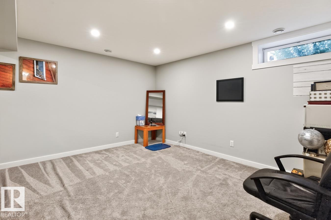
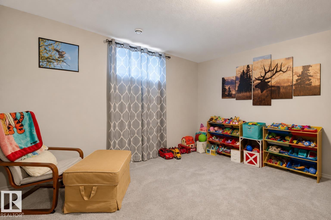
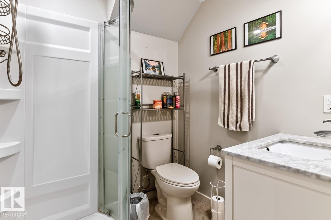
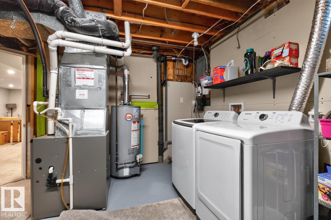
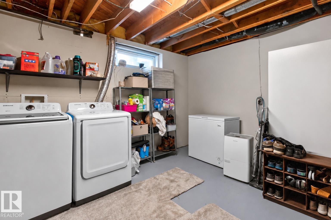
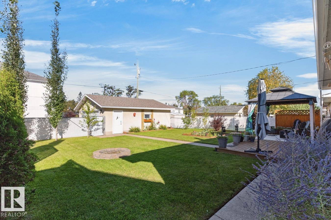
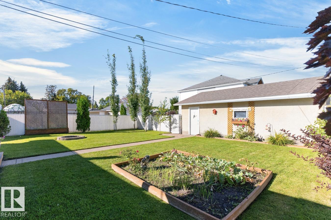
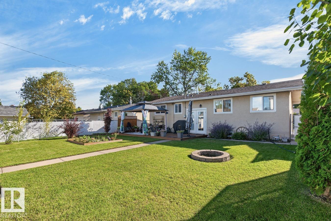
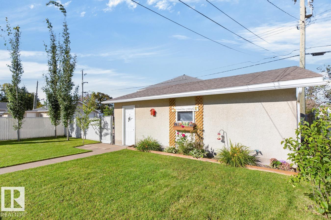
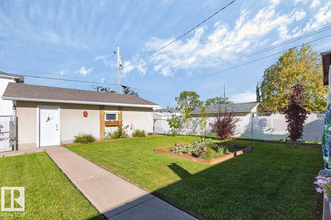
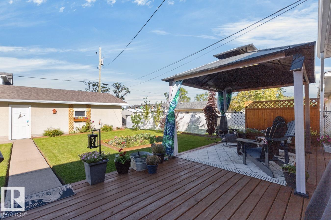
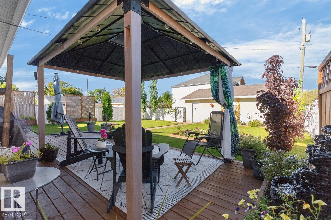
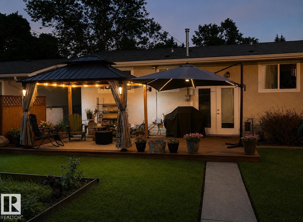
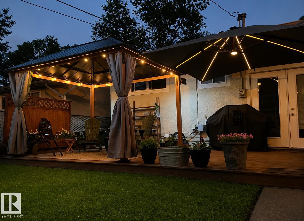
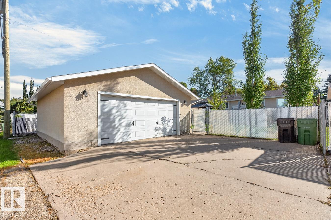
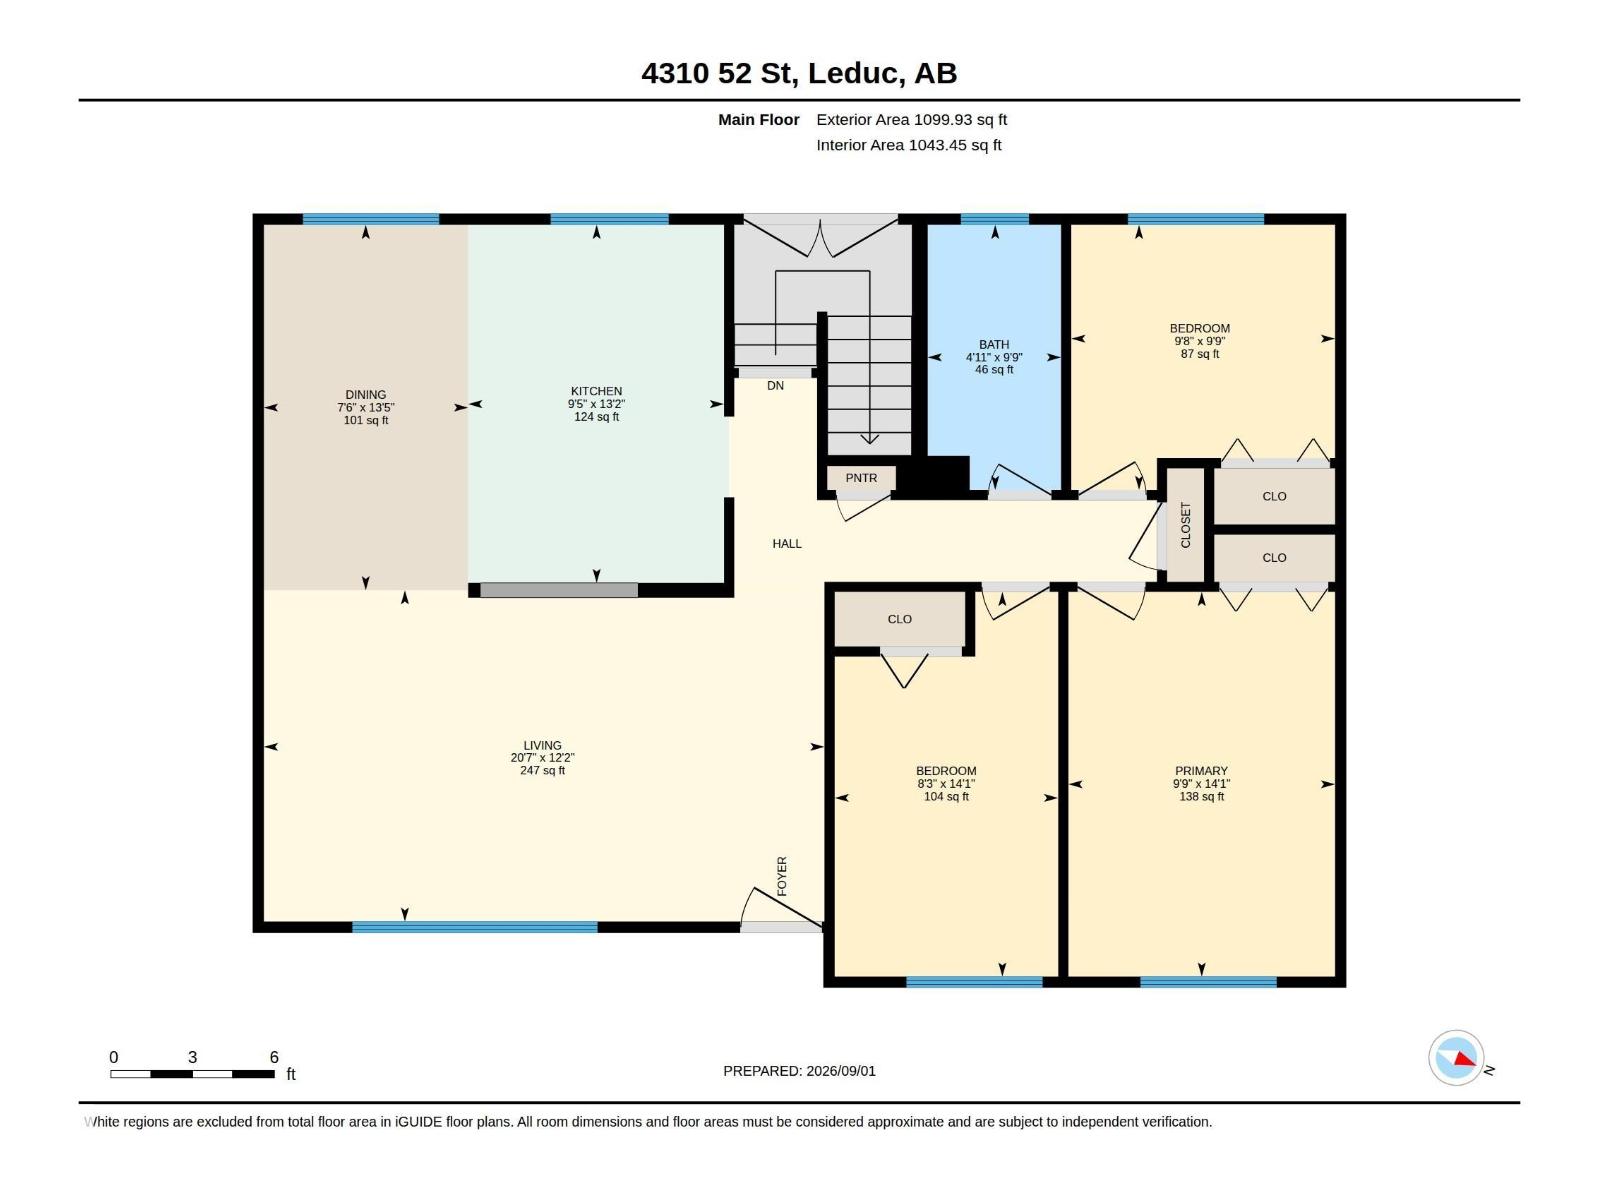
This Completely RENOVATED from top to bottom 1100 Sq.Ft. Bungalow has it all! Fantastic curb appeal with updated exterior siding, front steps & front door. Interior upgrades include AC, furnace (2021) , HWT & shingles (house 2015, garage 2022). All newer windows throughout, updated appliances & flooring (carpet & LVP). Updated kitchen with crisp cabinets, quartz counters & a huge island w/ butcher-block top, all in an open-concept floor plan. Newer main-floor bathroom w/ modern fixtures & updated carpet in all 3 bedrooms. The fully renovated & finished basement adds even more living space. Double French doors at the rear lead out to a large deck w/ gazebo, overlooking a beautifully maintained backyard oasis. Double detached garage (24' x 26') & extra parking round out this must-see. property. You'll be impressed by all the work that's been done — move-in ready & better than new, conveniently located near both Linsford Park School & Simpson Park! Some photos have been virtually staged. (id:63125)
Property Details
|
MLS® Number
|
E4506452 |
|
Property Type
|
Single Family |
|
Neigbourhood
|
Linsford Park |
|
Amenities Near By
|
Golf Course, Playground, Schools, Shopping |
|
Features
|
See Remarks, Lane |
|
Parking Space Total
|
4 |
|
Structure
|
Deck |
Building
|
Bathroom Total
|
2 |
|
Bedrooms Total
|
4 |
|
Appliances
|
Dishwasher, Dryer, Garage Door Opener Remote(s), Garage Door Opener, Microwave, Refrigerator, Stove, Washer |
|
Architectural Style
|
Bungalow |
|
Basement Development
|
Finished |
|
Basement Type
|
Full (finished) |
|
Constructed Date
|
1969 |
|
Construction Style Attachment
|
Detached |
|
Cooling Type
|
Central Air Conditioning |
|
Heating Type
|
Forced Air |
|
Stories Total
|
1 |
|
Size Interior
|
1,100 Ft2 |
|
Type
|
House |
Parking
Land
|
Acreage
|
No |
|
Fence Type
|
Fence |
|
Land Amenities
|
Golf Course, Playground, Schools, Shopping |
|
Size Irregular
|
557.42 |
|
Size Total
|
557.42 M2 |
|
Size Total Text
|
557.42 M2 |
Rooms
| Level |
Type |
Length |
Width |
Dimensions |
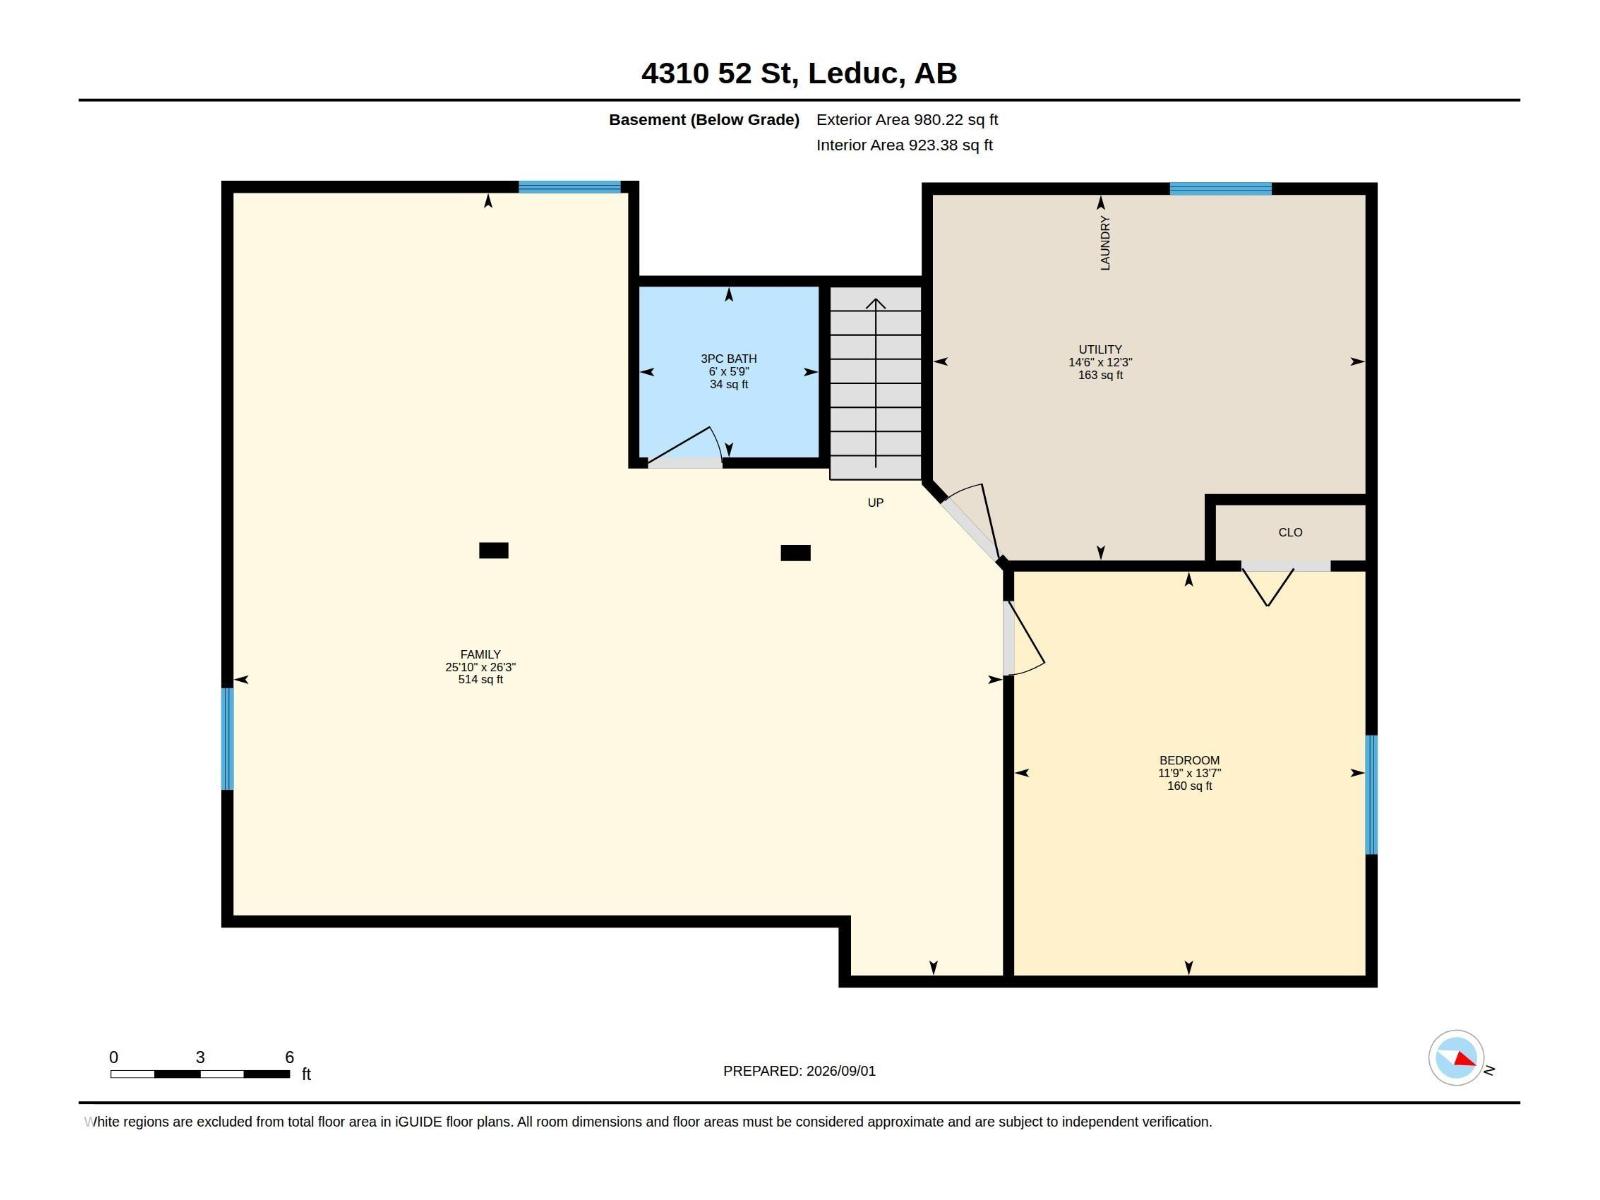
|
Basement |
Family Room |
8.01 m |
7.87 m |
8.01 m x 7.87 m |
|
Basement |
Bedroom 4 |
4.13 m |
3.59 m |
4.13 m x 3.59 m |
|
Basement |
Other |
3.74 m |
4.43 m |
3.74 m x 4.43 m |
|
Main Level |
Living Room |
3.71 m |
6.27 m |
3.71 m x 6.27 m |
|
Main Level |
Dining Room |
4.09 m |
2.29 m |
4.09 m x 2.29 m |
|
Main Level |
Kitchen |
4.01 m |
2.86 m |
4.01 m x 2.86 m |
|
Main Level |
Primary Bedroom |
4.31 m |
2.98 m |
4.31 m x 2.98 m |
|
Main Level |
Bedroom 2 |
4.31 m |
2.5 m |
4.31 m x 2.5 m |
|
Main Level |
Bedroom 3 |
2.97 m |
2.95 m |
2.97 m x 2.95 m |