4 Bedroom
3 Bathroom
2,043 ft2
Fireplace
Forced Air
$602,595
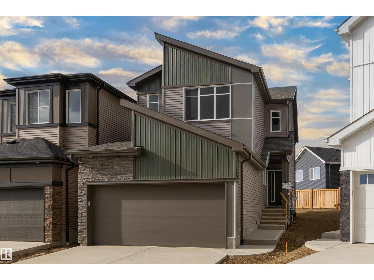
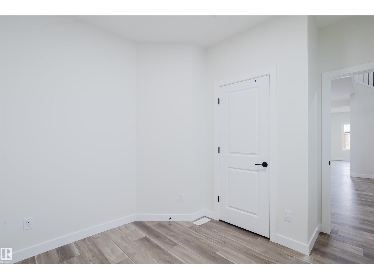
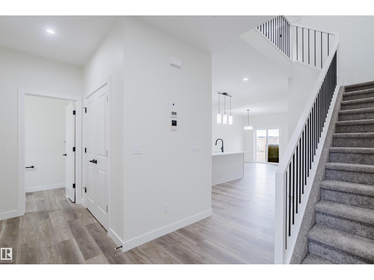
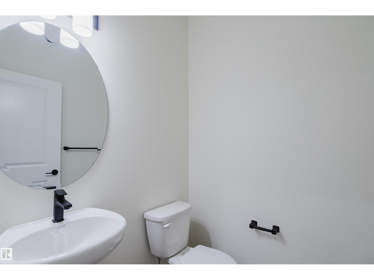
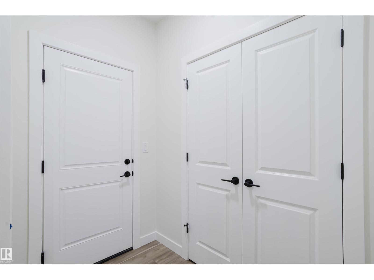
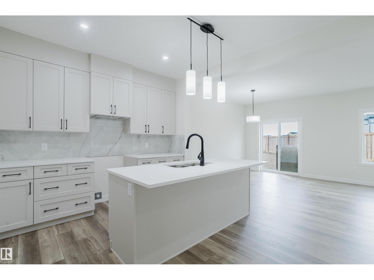
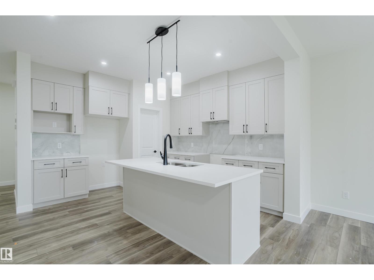
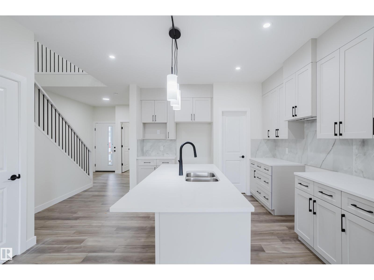
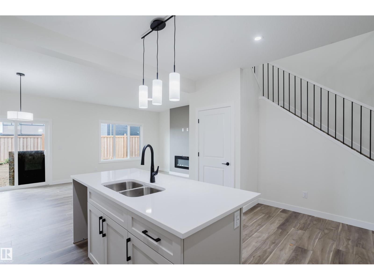
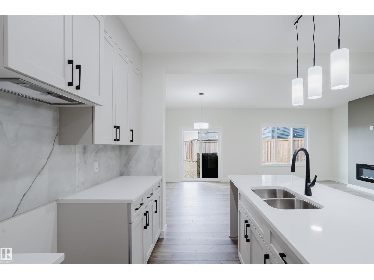
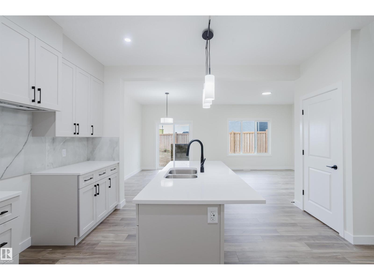
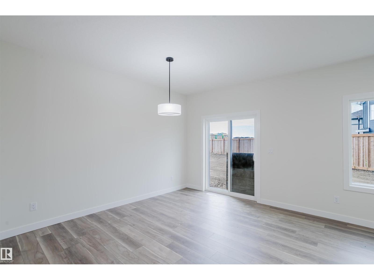
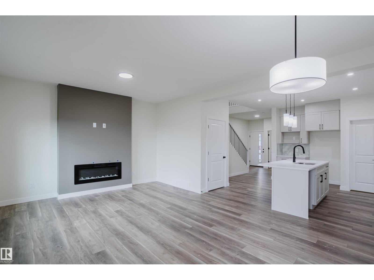
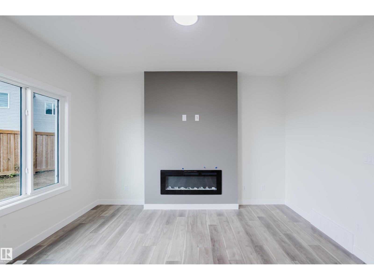
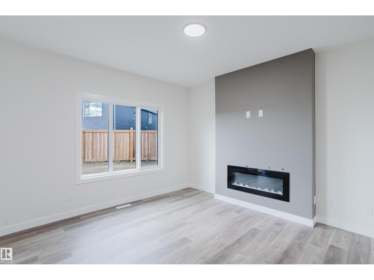
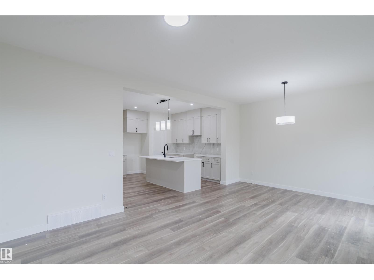
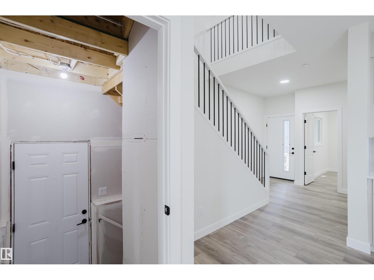
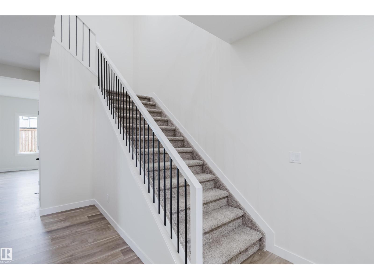
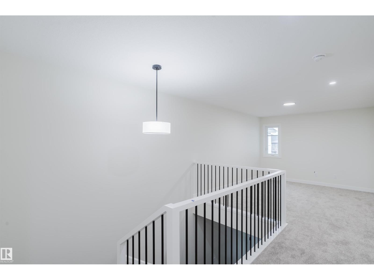
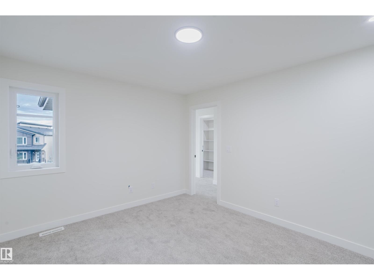
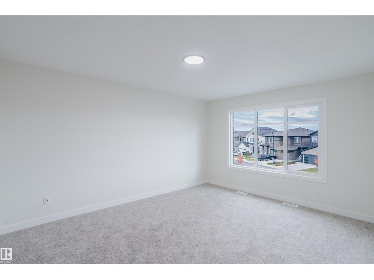
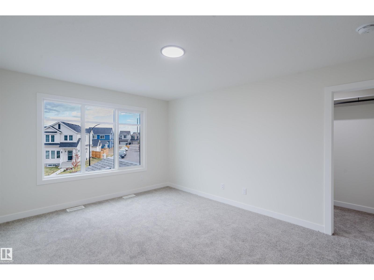
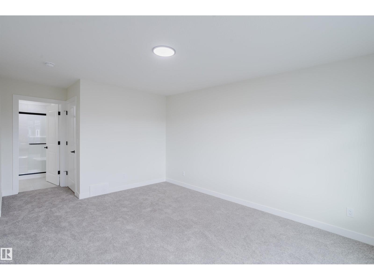
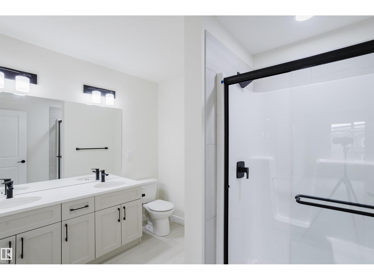
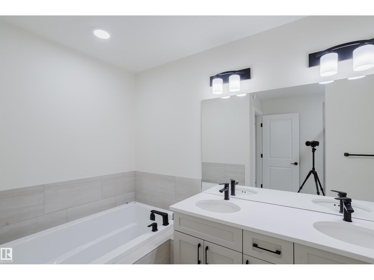
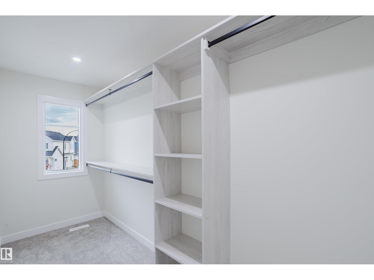
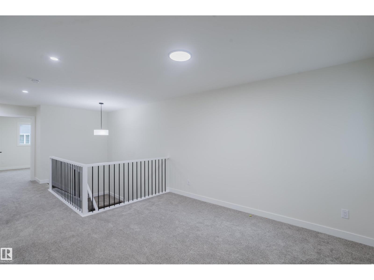
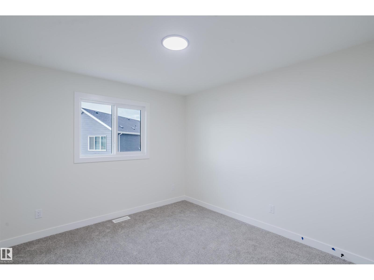
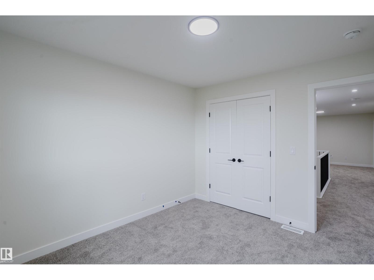
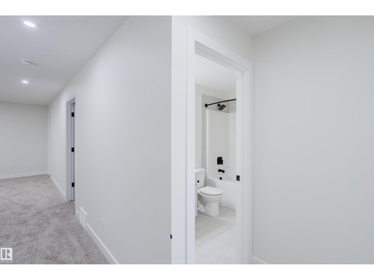
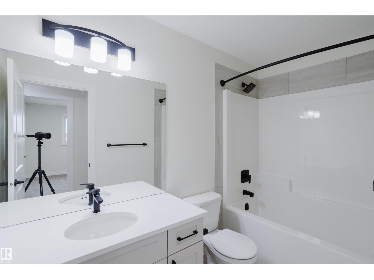
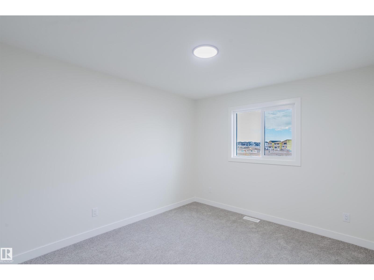
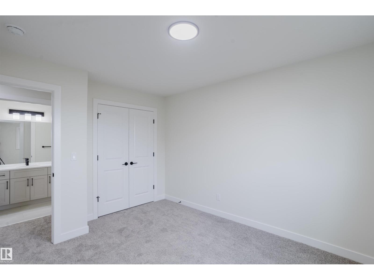
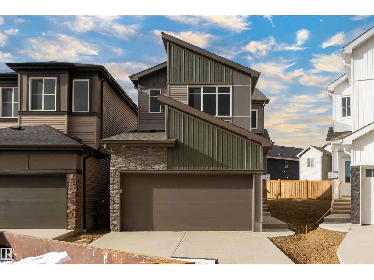
LUXURY LIVING in the wonderful new family community of Alces! Built by San Rufo Homes, the custom Durnin model showcases the exceptional craftsmanship, quality construction & attention to every detail that defines this builder. This stunning 2-storey offers 3 bedrooms, 2.5 baths & an impressive open-concept design finished with quartz counters, designer lighting, premium flooring & quality cabinetry throughout. The chef's kitchen features crisp white cabinetry, quartz counters & an oversized island, while the bright living room boasts expansive windows & a sleek linear fireplace showcased in a striking feature wall. Open to below, the upper level features a bonus room & 3 bedrooms, including a luxury primary retreat with fitted w/i closet & spa-inspired 5-pce ensuite, dual sinks & glass shower. A separate basement entrance offers exciting future possibilities. Enjoy a sunny south-facing backyard with NO zero-lot line! Surrounded by parks & natural beauty—experience the superior quality of San Rufo Homes! (id:63125)
Property Details
|
MLS® Number
|
E4512036 |
|
Property Type
|
Single Family |
|
Neigbourhood
|
Alces |
|
Amenities Near By
|
Playground, Schools, Shopping |
|
Features
|
See Remarks, Park/reserve, Closet Organizers |
|
Parking Space Total
|
4 |
Building
|
Bathroom Total
|
3 |
|
Bedrooms Total
|
4 |
|
Amenities
|
Ceiling - 9ft |
|
Appliances
|
See Remarks |
|
Basement Development
|
Unfinished |
|
Basement Type
|
Full (unfinished) |
|
Constructed Date
|
2026 |
|
Construction Style Attachment
|
Detached |
|
Fire Protection
|
Smoke Detectors |
|
Fireplace Fuel
|
Electric |
|
Fireplace Present
|
Yes |
|
Fireplace Type
|
Insert |
|
Half Bath Total
|
1 |
|
Heating Type
|
Forced Air |
|
Stories Total
|
2 |
|
Size Interior
|
2,043 Ft2 |
|
Type
|
House |
Parking
Land
|
Acreage
|
No |
|
Land Amenities
|
Playground, Schools, Shopping |
|
Size Irregular
|
351.22 |
|
Size Total
|
351.22 M2 |
|
Size Total Text
|
351.22 M2 |
Rooms
| Level |
Type |
Length |
Width |
Dimensions |
|
Main Level |
Living Room |
3.42 m |
4 m |
3.42 m x 4 m |
|
Main Level |
Dining Room |
2.94 m |
4 m |
2.94 m x 4 m |
|
Main Level |
Kitchen |
4.91 m |
4.2 m |
4.91 m x 4.2 m |
|
Main Level |
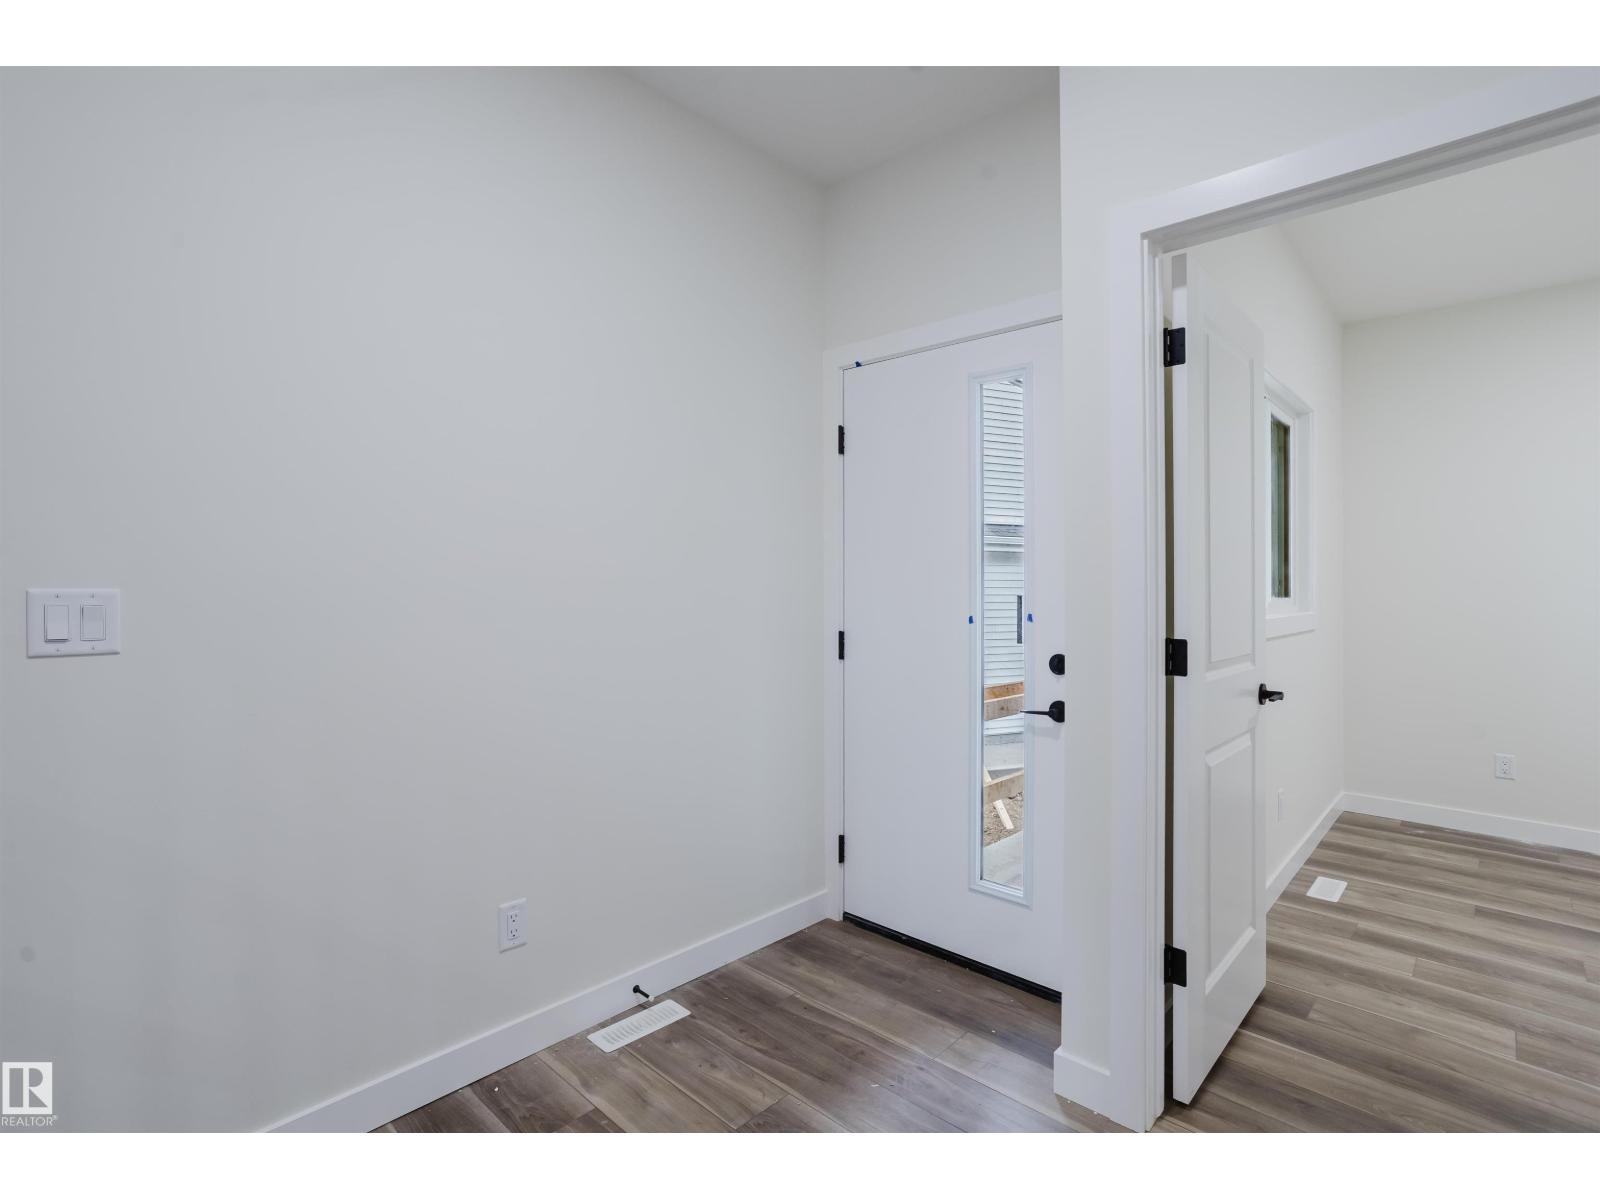
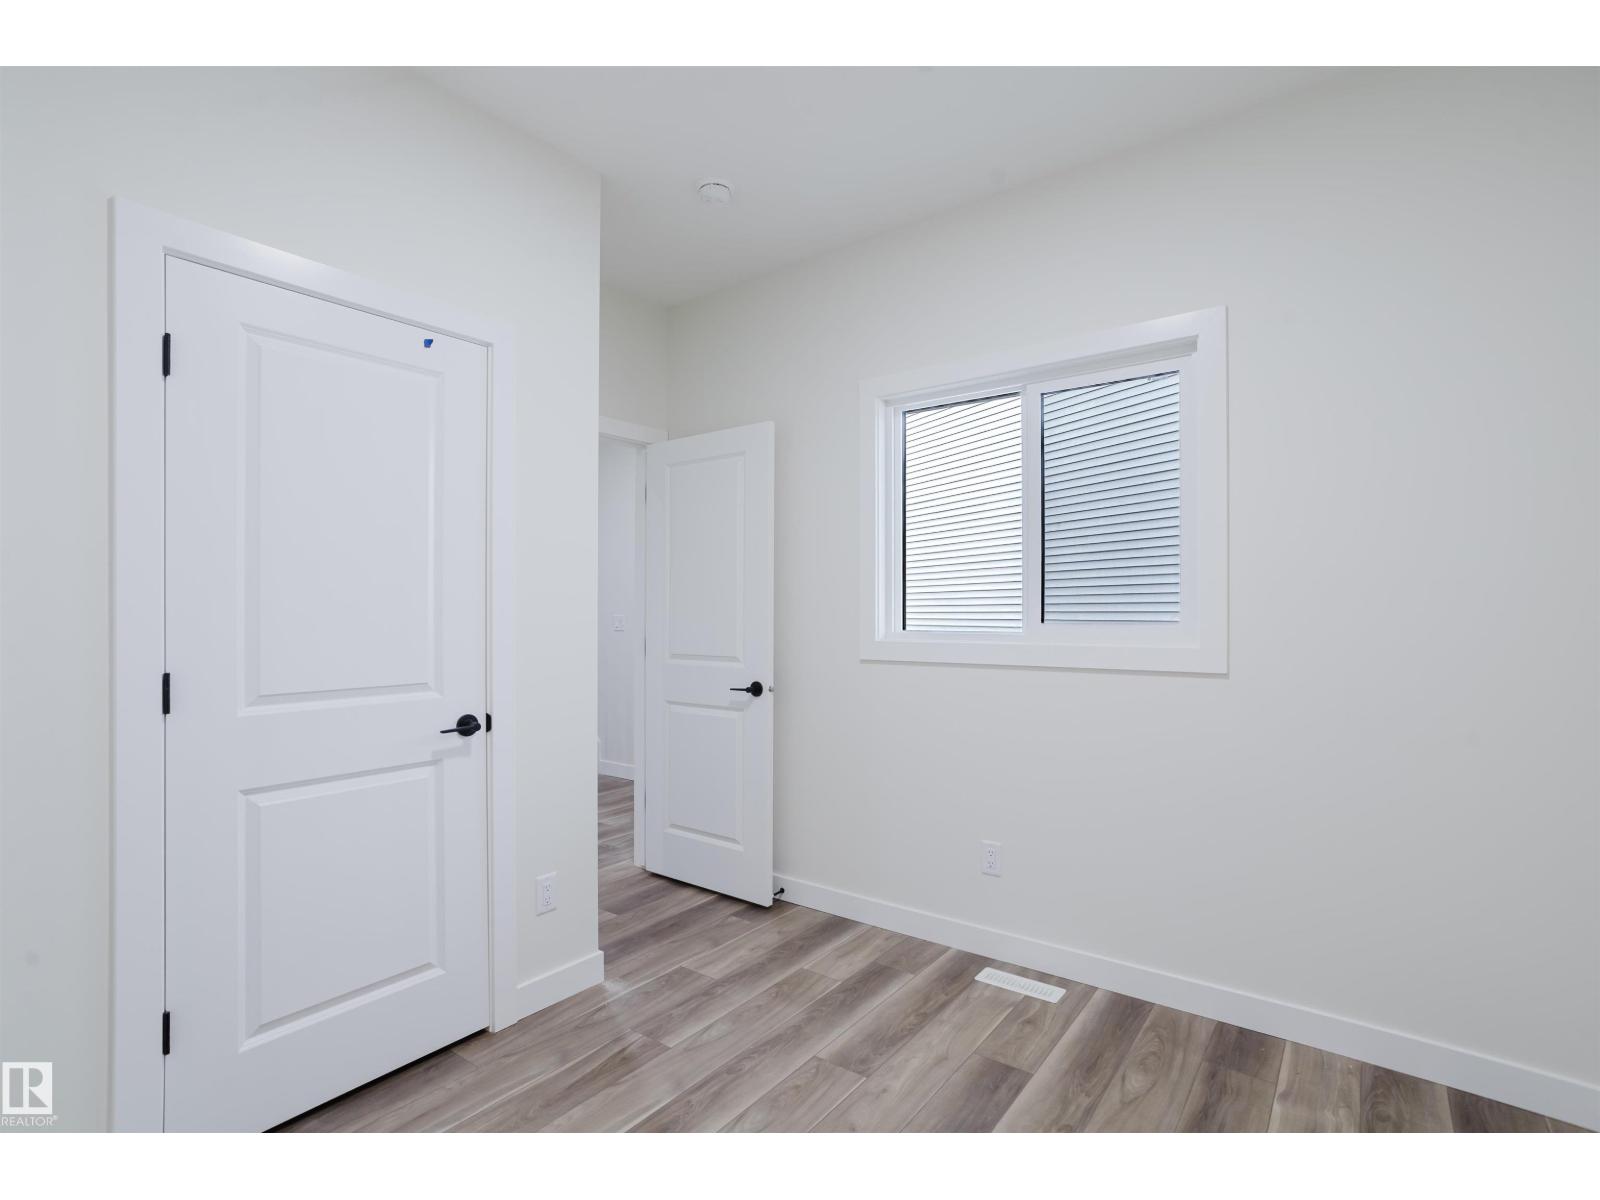
Bedroom 4 |
3 m |
3.3 m |
3 m x 3.3 m |
|
Upper Level |
Primary Bedroom |
3.57 m |
5.75 m |
3.57 m x 5.75 m |
|
Upper Level |
Bedroom 2 |
3.07 m |
3.81 m |
3.07 m x 3.81 m |
|
Upper Level |
Bedroom 3 |
3.07 m |
3.35 m |
3.07 m x 3.35 m |
|
Upper Level |
Bonus Room |
3.29 m |
1.77 m |
3.29 m x 1.77 m |
|
Upper Level |
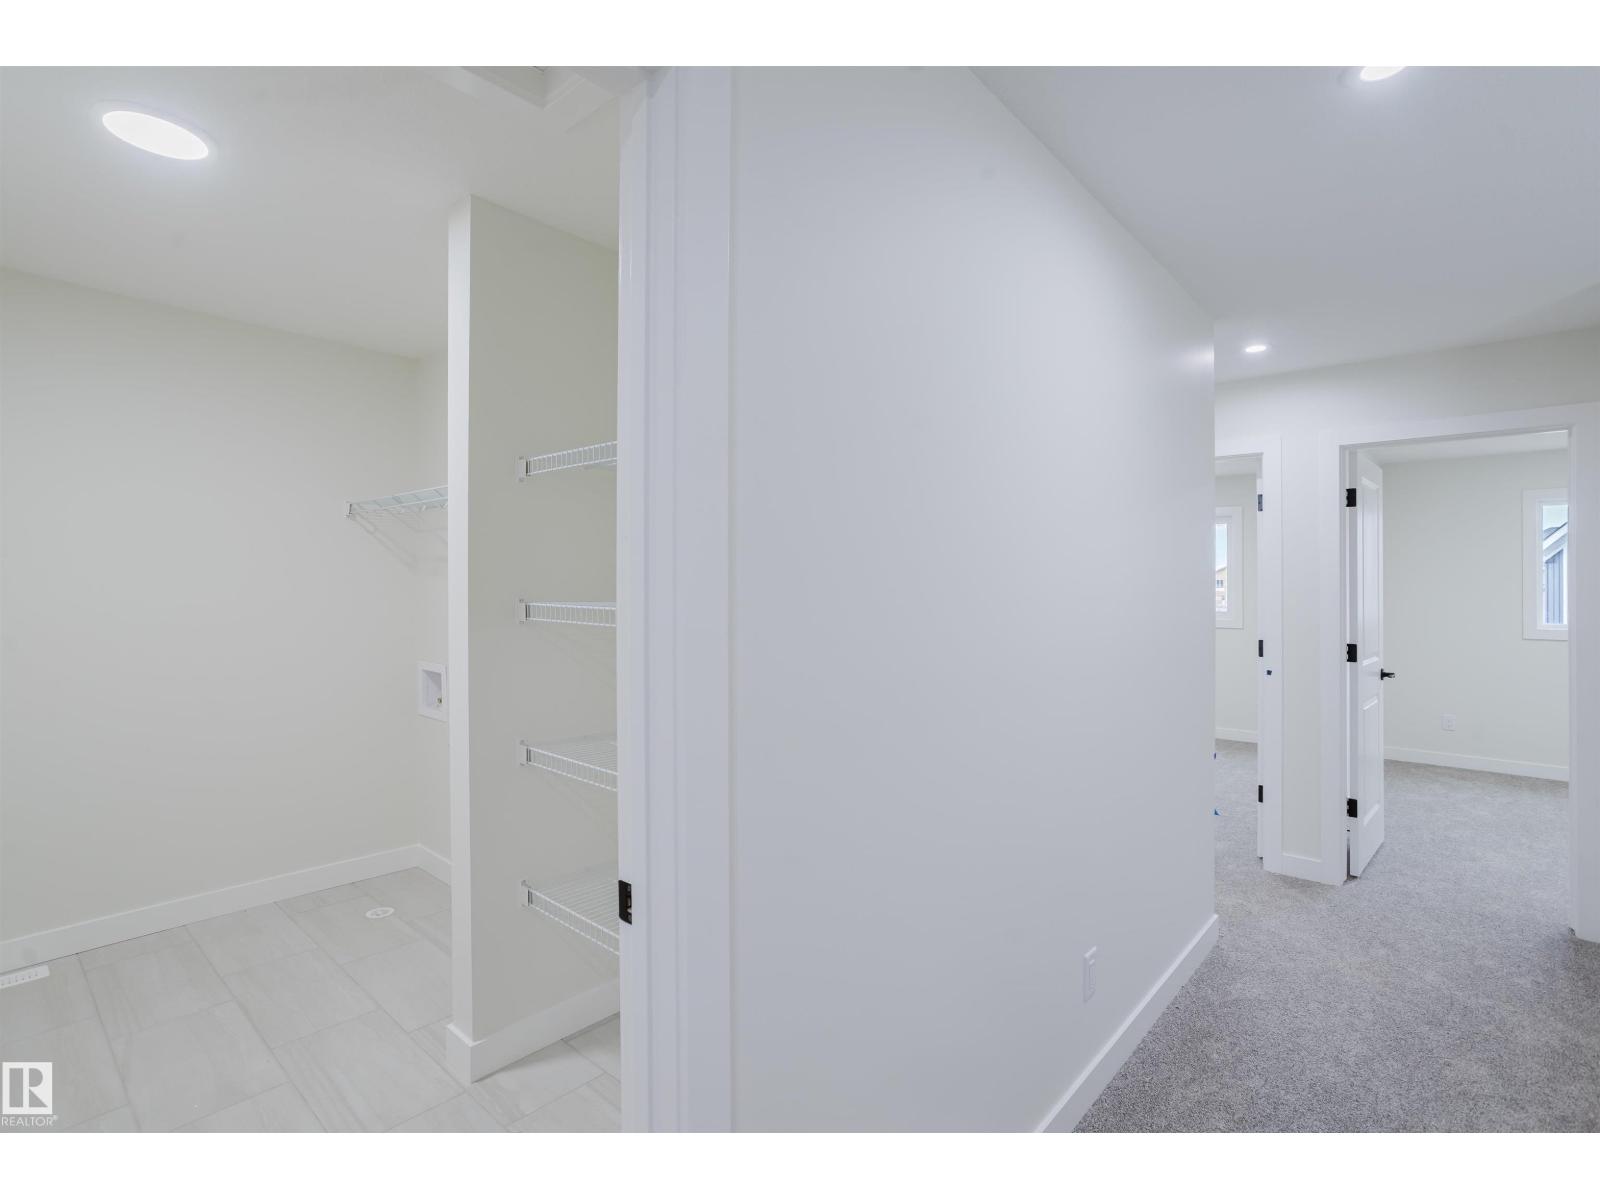
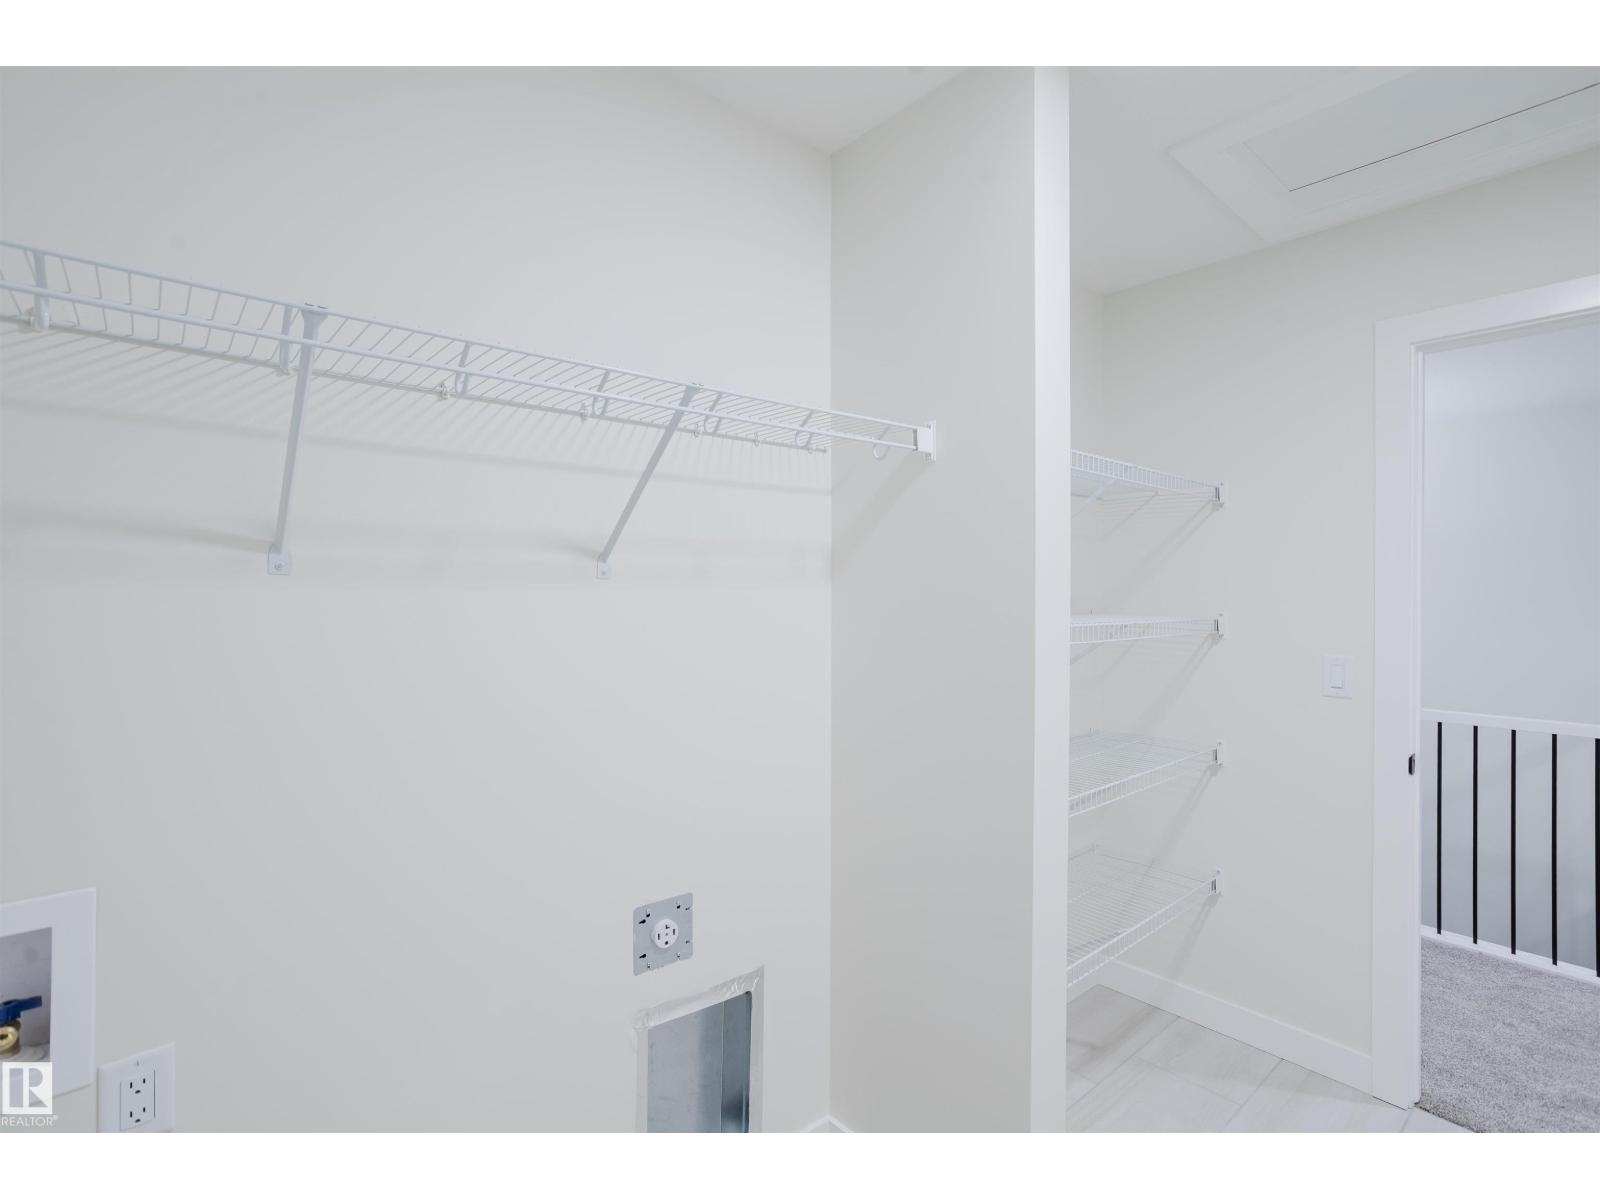
Laundry Room |
2.92 m |
1.77 m |
2.92 m x 1.77 m |