5 Bedroom
4 Bathroom
2,093 ft2
Forced Air
$649,999
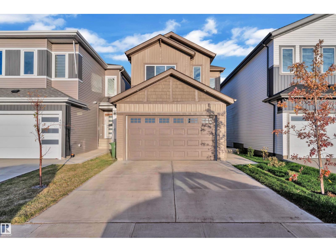
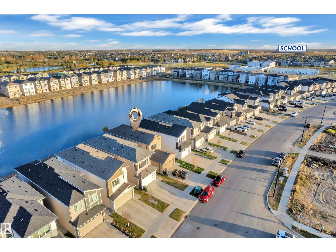
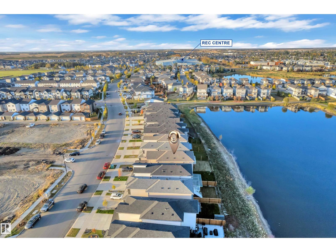
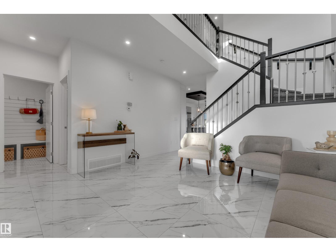
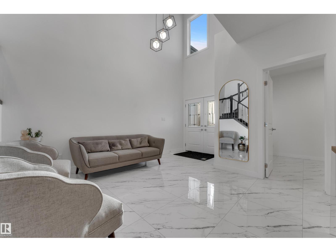
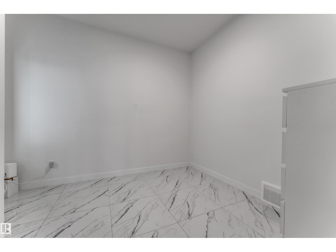
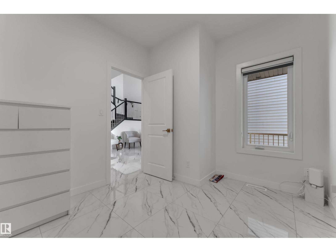
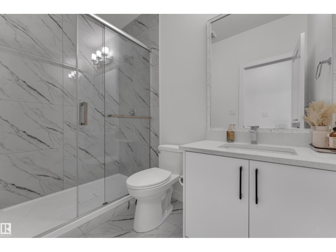
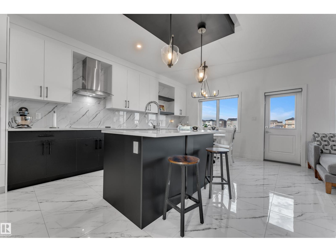
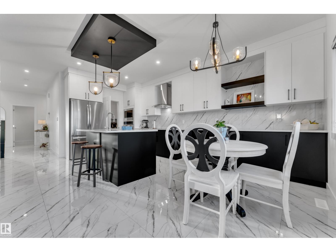
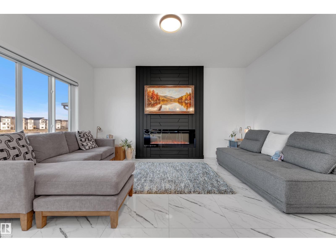
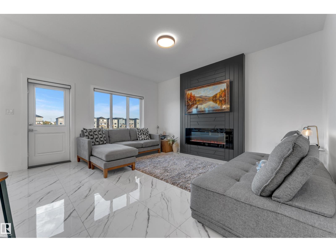
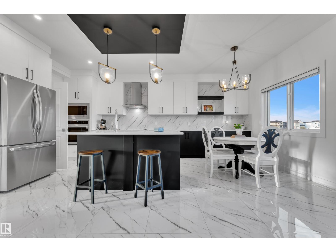
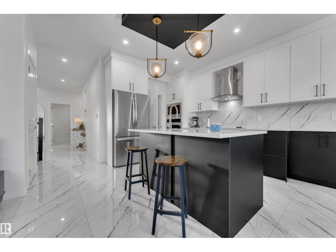
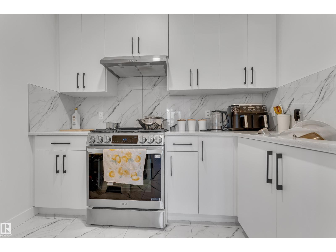
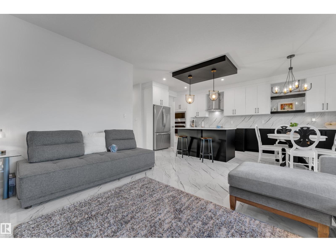
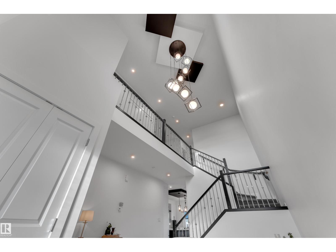
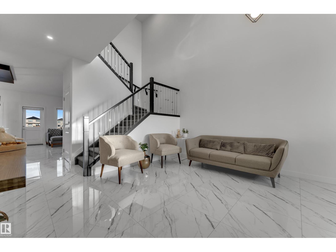
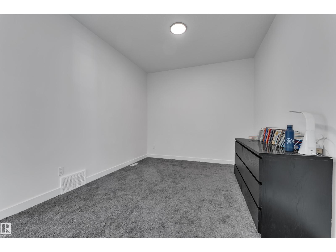
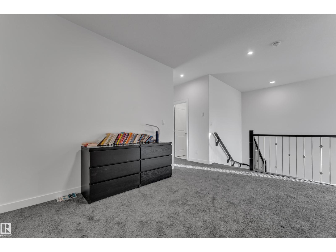
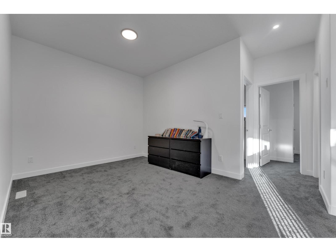
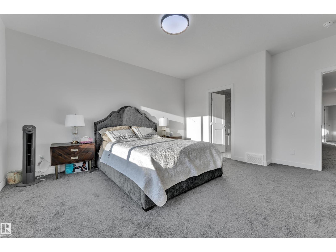
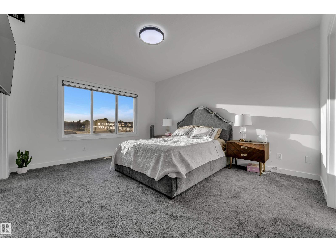
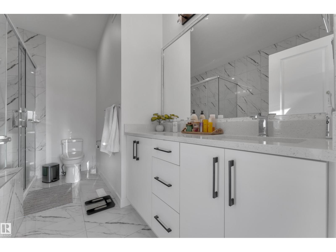
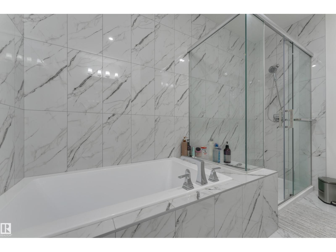
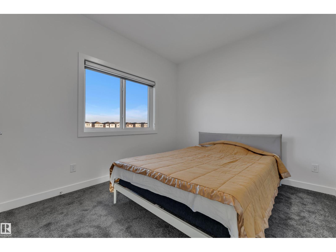
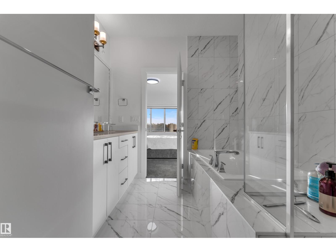
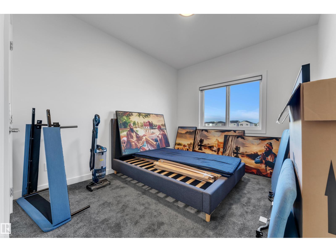
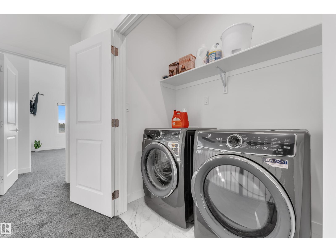
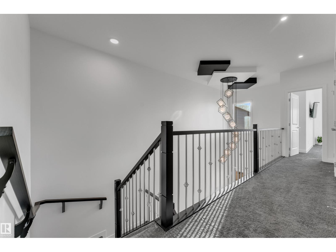
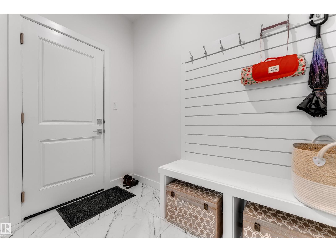
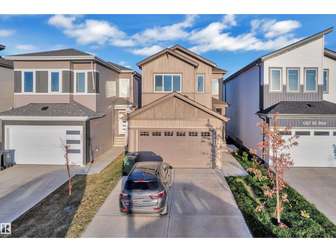
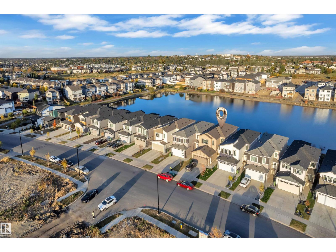
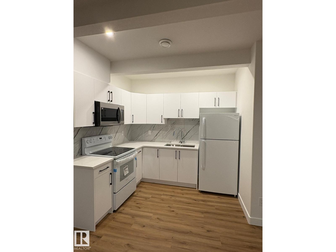
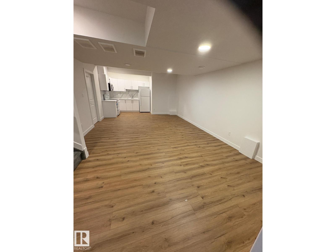
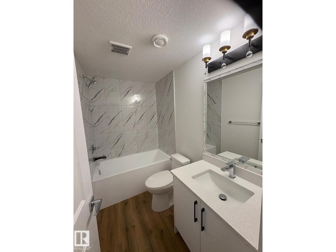
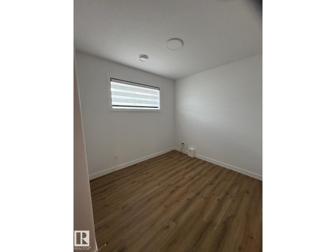
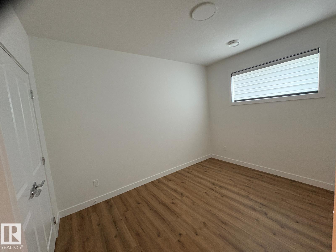
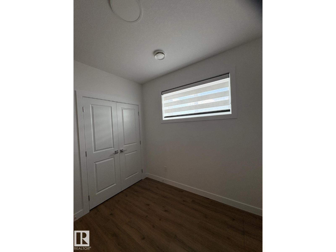
STUNNING POND-BACKING HOME WITH 2-BEDROOM LEGAL BASEMENT SUITE! Welcome to this beautiful home in the sought-after community of Ruisseau, Beaumont, offering 5 BEDROOMS+ DEN, 4 FULL BATHROOMS & 2 KITCHENS PLUS A SPICE KITCHEN! Designed for comfort and functionality, the main floor features a grand front living room with an impressive OPEN-TO-ABOVE , a second spacious living room with a stunning fireplace feature wall, a modern kitchen with a separate Spice kitchen, a main-floor den with full bathroom, and a convenient mudroom. Upstairs offers 3 generous bedrooms, a bonus room, and a luxurious primary suite with a 5-piece ensuite. The 2-BEDROOM LEGAL BASEMENT SUITE comes with a separate entrance, its own kitchen and living space. BACKING ONTO A BEAUTIFUL POND with peaceful views, this exceptional home offers the perfect blend of modern living, space, and investment potential! (id:63125)
Property Details
|
MLS® Number
|
E4512620 |
|
Property Type
|
Single Family |
|
Neigbourhood
|
Ruisseau |
|
Amenities Near By
|
Public Transit, Schools |
|
Features
|
Closet Organizers |
Building
|
Bathroom Total
|
4 |
|
Bedrooms Total
|
5 |
|
Amenities
|
Ceiling - 9ft |
|
Appliances
|
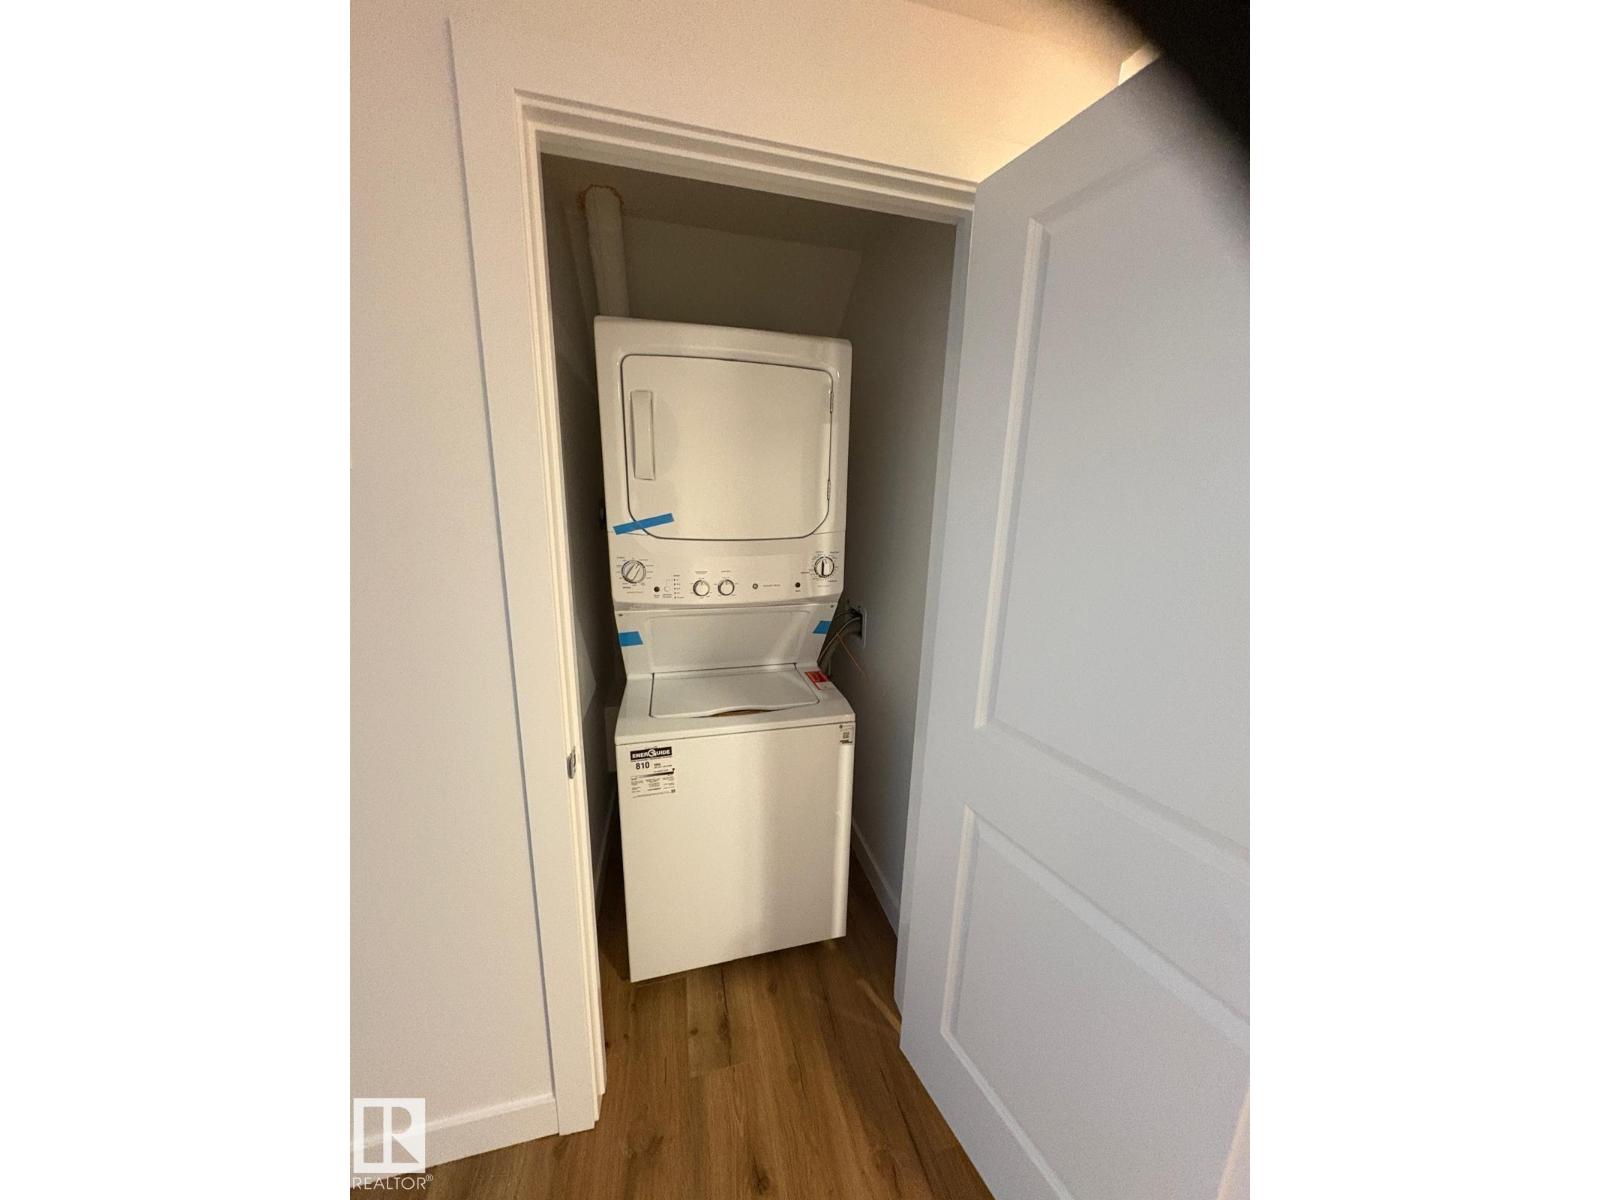
Hood Fan, Gas Stove(s), Dryer, Two Refrigerators, Two Stoves, Two Washers, Dishwasher |
|
Basement Development
|
Finished |
|
Basement Features
|
Suite |
|
Basement Type
|
Full (finished) |
|
Constructed Date
|
2024 |
|
Construction Style Attachment
|
Detached |
|
Heating Type
|
Forced Air |
|
Stories Total
|
2 |
|
Size Interior
|
2,093 Ft2 |
|
Type
|
House |
Parking
Land
|
Acreage
|
No |
|
Land Amenities
|
Public Transit, Schools |
|
Size Irregular
|
314.94 |
|
Size Total
|
314.94 M2 |
|
Size Total Text
|
314.94 M2 |
|
Surface Water
|
Ponds |
Rooms
| Level |
Type |
Length |
Width |
Dimensions |
|
Basement |
Bedroom 4 |
|
|
Measurements not available |
|
Basement |
Bedroom 5 |
|
|
Measurements not available |
|
Basement |
Second Kitchen |
|
|
Measurements not available |
|
Main Level |
Living Room |
|
|
Measurements not available |
|
Main Level |
Dining Room |
|
|
Measurements not available |
|
Main Level |
Kitchen |
|
|
Measurements not available |
|
Main Level |
Family Room |
|
|
Measurements not available |
|
Main Level |
Den |
|
|
Measurements not available |
|
Upper Level |
Primary Bedroom |
|
|
Measurements not available |
|
Upper Level |
Bedroom 2 |
|
|
Measurements not available |
|
Upper Level |
Bedroom 3 |
|
|
Measurements not available |
|
Upper Level |
Bonus Room |
|
|
Measurements not available |