Maintenance, Exterior Maintenance, Heat, Insurance, Other, See Remarks, Property Management
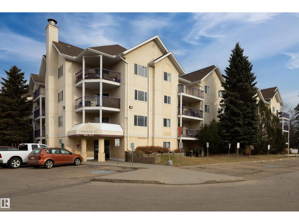
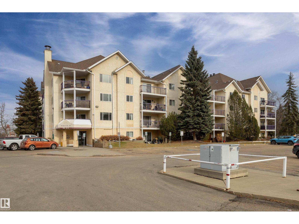
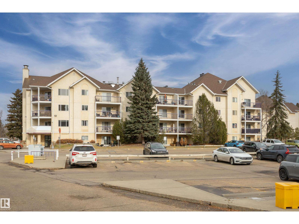
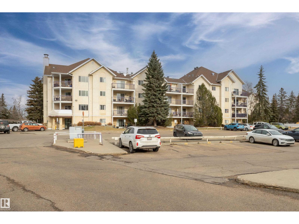
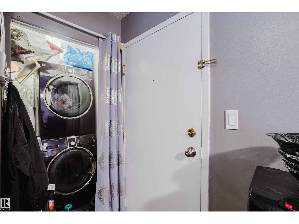
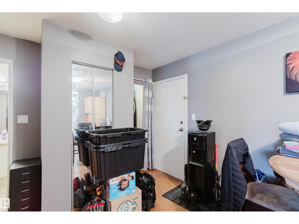
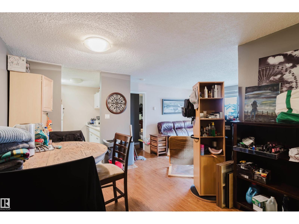
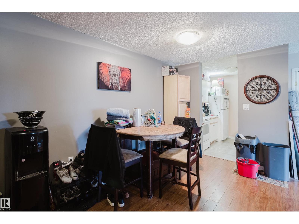
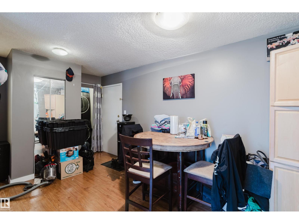
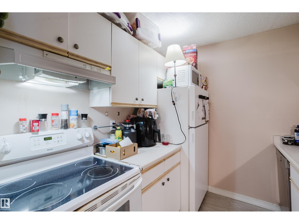
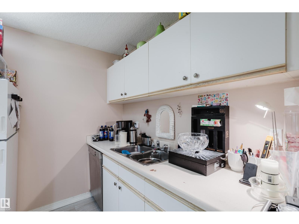
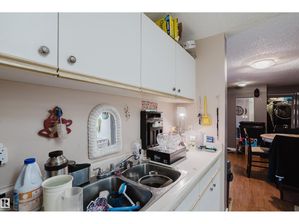
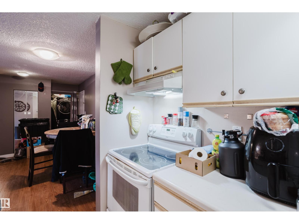
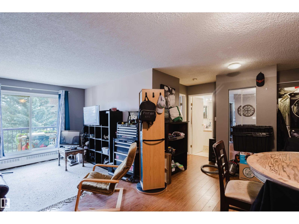
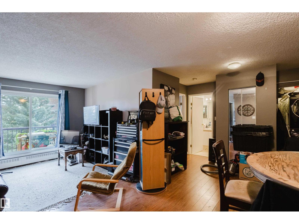
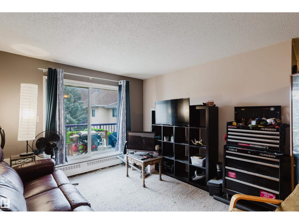
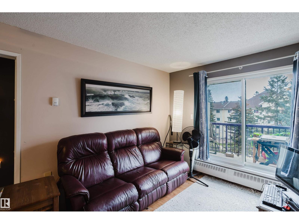
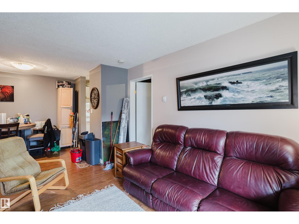
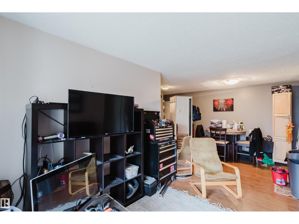
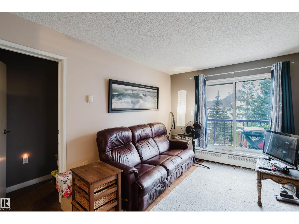
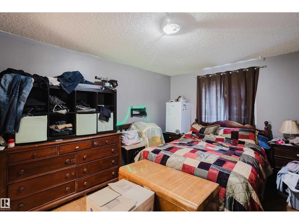
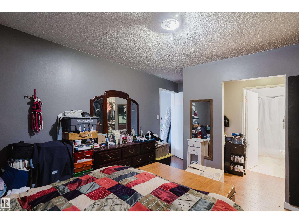
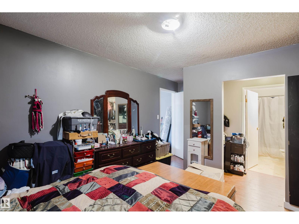
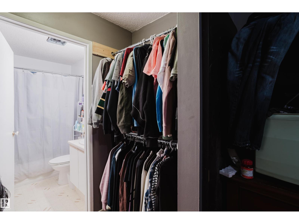
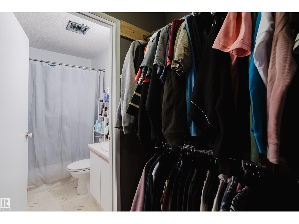
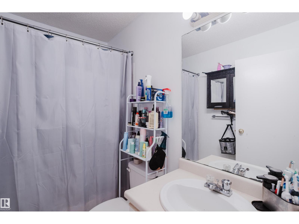
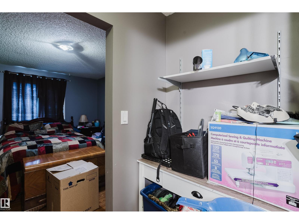
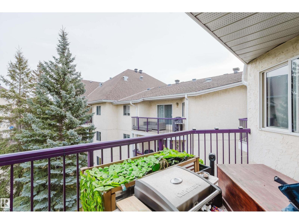
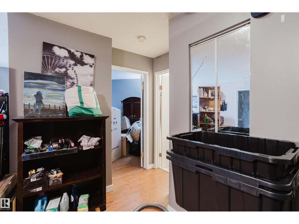
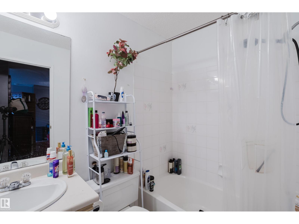
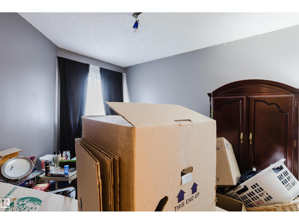
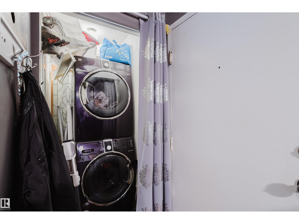
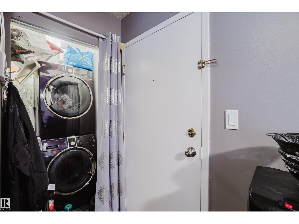
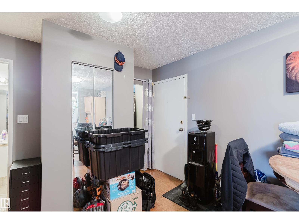
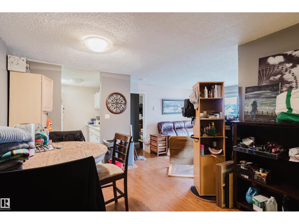
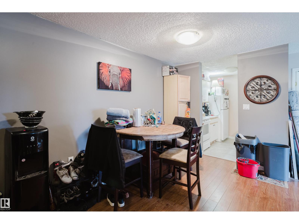
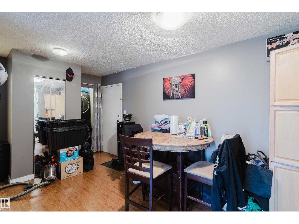
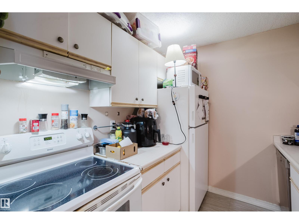
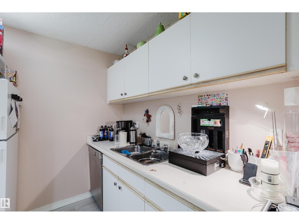
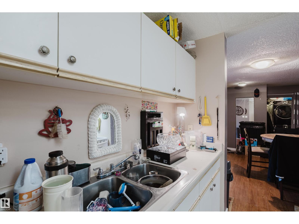
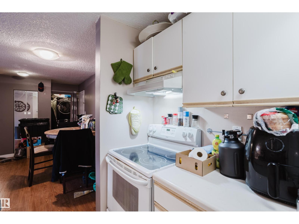
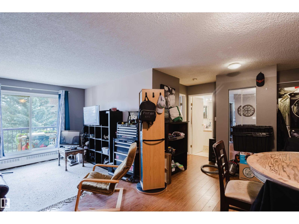
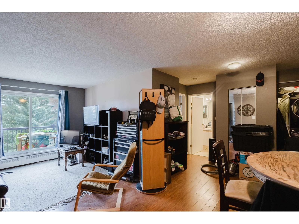
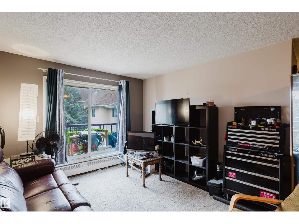
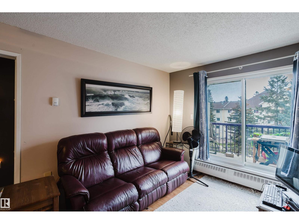
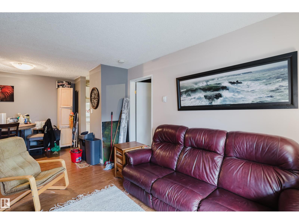
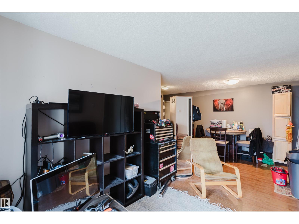
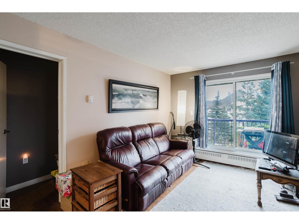
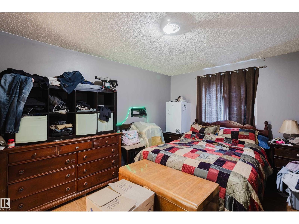
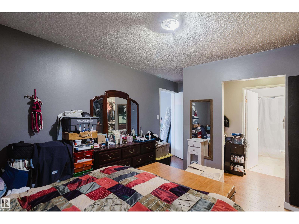
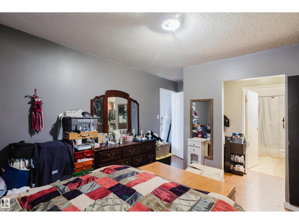
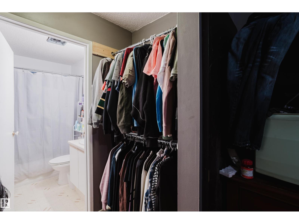
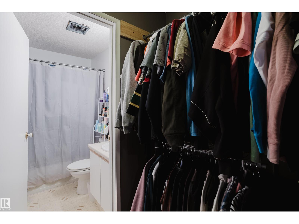
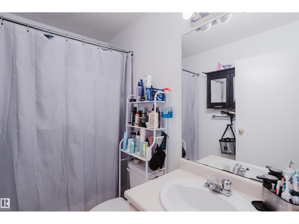
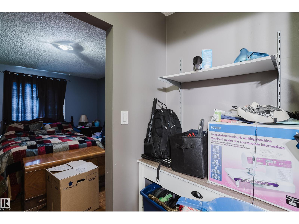
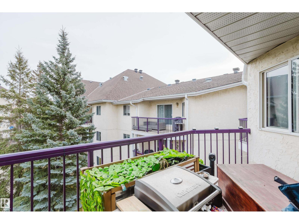
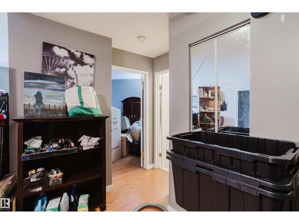
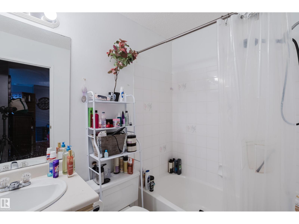
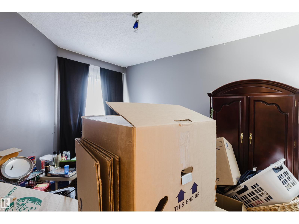
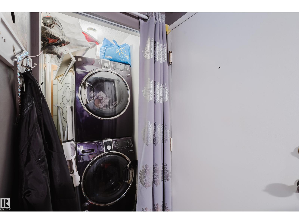
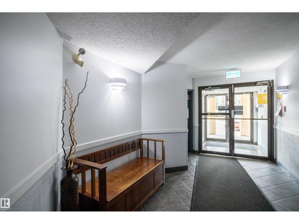
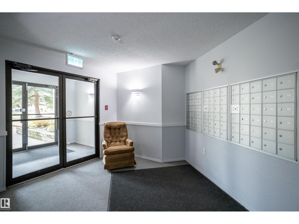
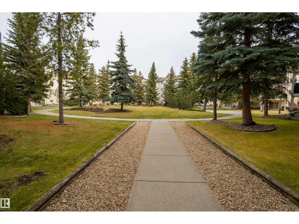
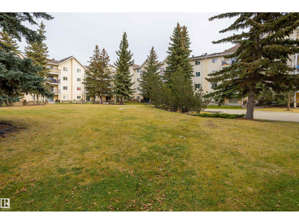
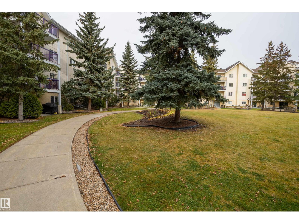
$411.44 MonthlyBright, open-concept 2 bed and 2 bath condo overlooking a quiet courtyard! Features a generous living room, dedicated dining area, and functional walk-through kitchen. Primary suite boasts a walk-in closet and private 3-piece En-suite, while the second bedroom and full bath offer flexibility for guests or a home office. Enjoy in-suite laundry, ample storage, and a large balcony overlooking courtyard. Includes assigned parking and visitor parking. Location Location , Location! —minutes to the Brewery District, downtown, Grant MacEwan University, River Valley, shopping, restaurants, cafés, and transit. Quick possession available. Perfect for first-time buyers, professionals, or investors! (id:63125)
| MLS® Number | E4516593 |
| Property Type | Single Family |
| Neigbourhood | Queen Mary Park |
| Amenities Near By | Golf Course, Playground, Public Transit |
| Bathroom Total | 2 |
| Bedrooms Total | 2 |
| Appliances | Dishwasher, Dryer, Refrigerator, Stove, Washer |
| Basement Type | None |
| Constructed Date | 1993 |
| Heating Type | Baseboard Heaters, Hot Water Radiator Heat |
| Size Interior | 762 Ft2 |
| Type | Apartment |
| Stall |
| Acreage | No |
| Land Amenities | Golf Course, Playground, Public Transit |
| Size Irregular | 83.46 |
| Size Total | 83.46 M2 |
| Size Total Text | 83.46 M2 |
| Level | Type | Length | Width | Dimensions |
|---|---|---|---|---|
| Main Level | Living Room | 3.25 m | 4.06 m | 3.25 m x 4.06 m |
| Main Level | Dining Room | 4.8 m | 2.26 m | 4.8 m x 2.26 m |
| Main Level | Kitchen | 2.43 m | 2.26 m | 2.43 m x 2.26 m |
| Main Level | Primary Bedroom | 3.32 m | 5.2 m | 3.32 m x 5.2 m |
| Main Level | Bedroom 2 | 3.73 m | 3.94 m | 3.73 m x 3.94 m |
Contact us for more information

The trademarks REALTOR®, REALTORS®, and the REALTOR® logo are controlled by The Canadian Real Estate Association (CREA) and identify real estate professionals who are members of CREA. The trademarks MLS®, Multiple Listing Service® and the associated logos are owned by The Canadian Real Estate Association (CREA) and identify the quality of services provided by real estate professionals who are members of CREA. The trademark DDF® is owned by The Canadian Real Estate Association (CREA) and identifies CREA's Data Distribution Facility (DDF®)