Maintenance, Exterior Maintenance, Insurance, Other, See Remarks
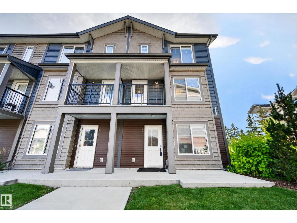
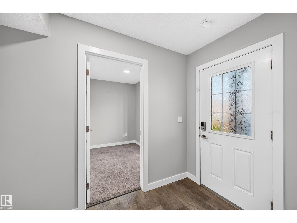
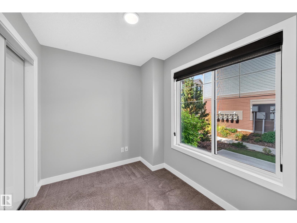
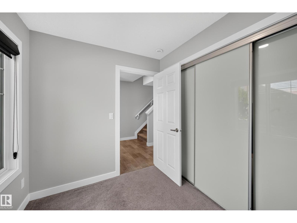
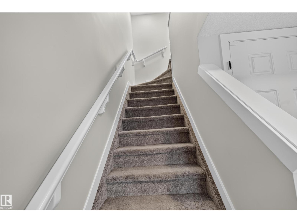
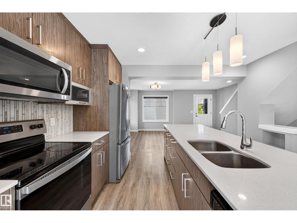
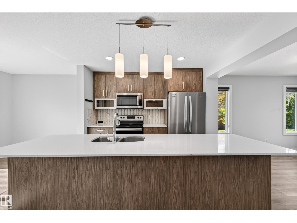
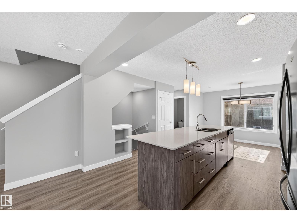
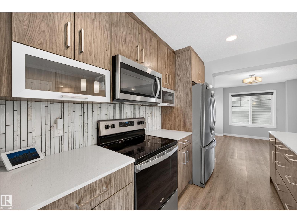
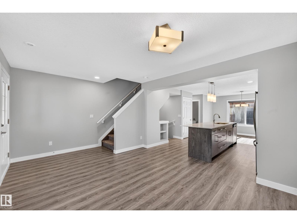
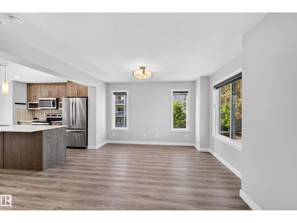
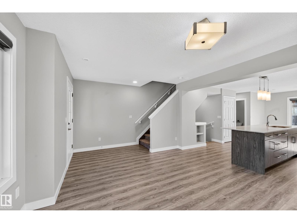
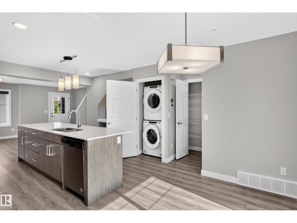
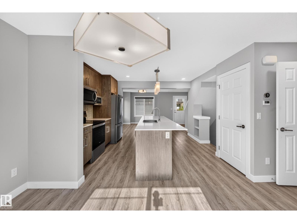
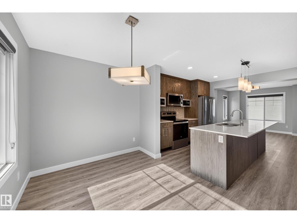
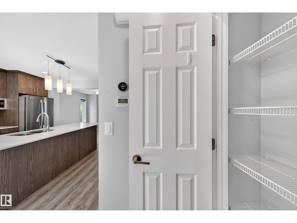
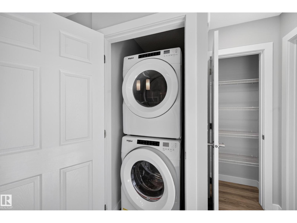
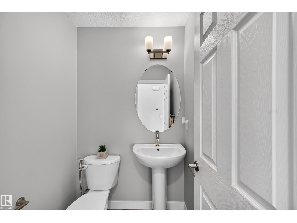
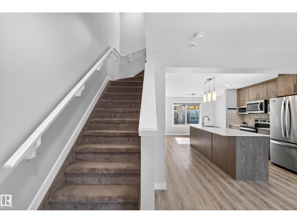
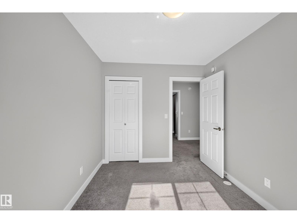
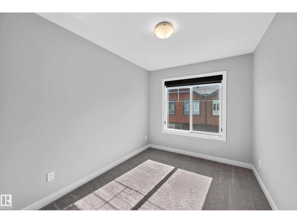
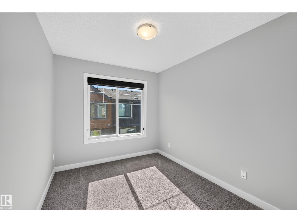
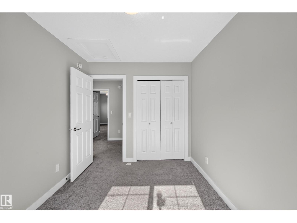
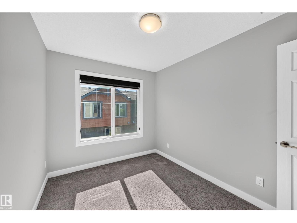
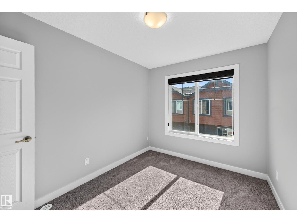
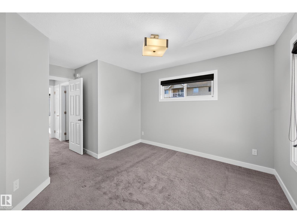
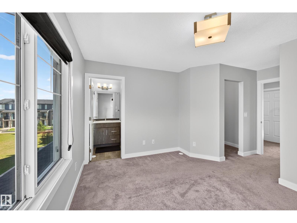
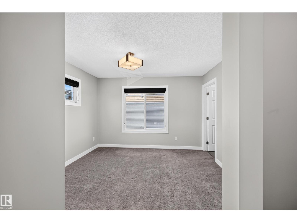
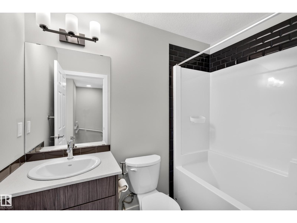
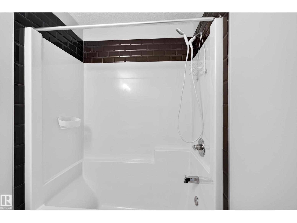
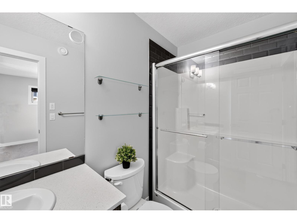
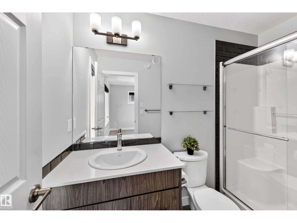
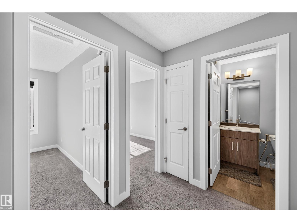
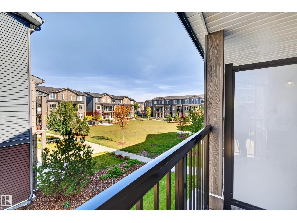
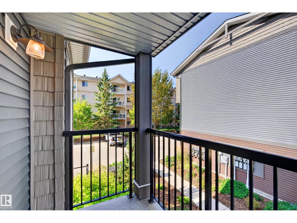
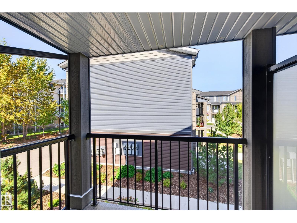
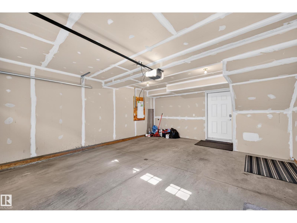
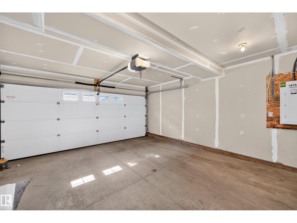
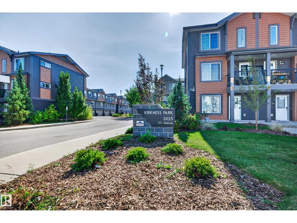
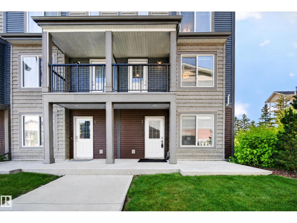
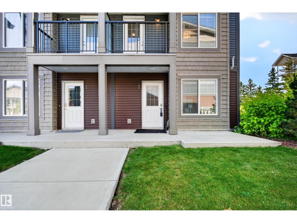
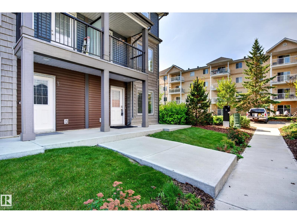
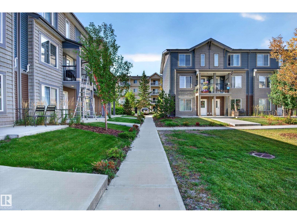
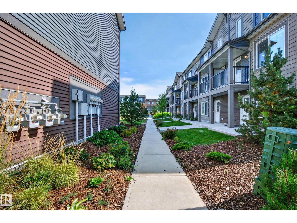
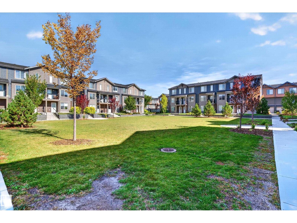
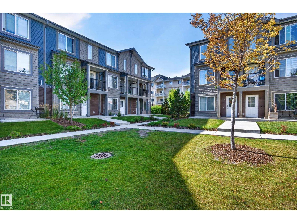
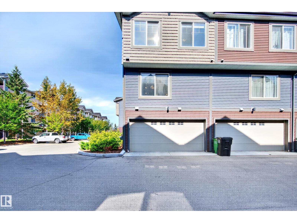
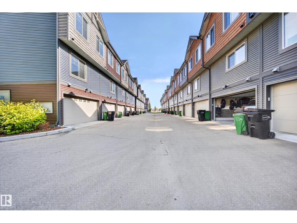
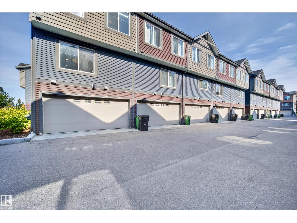
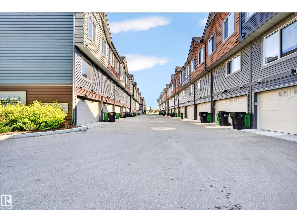
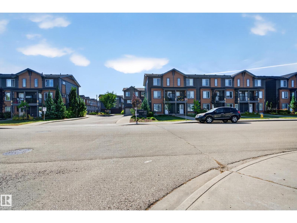
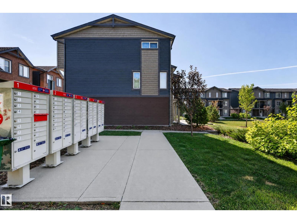
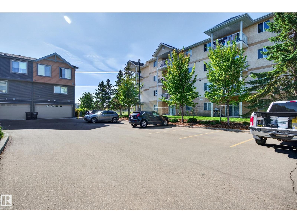
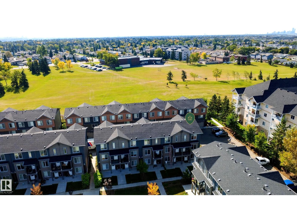
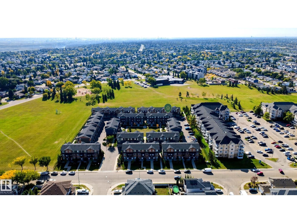
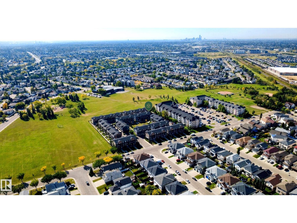
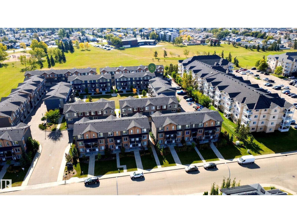
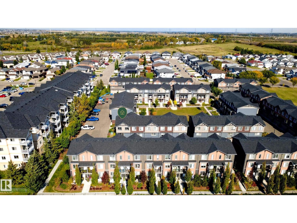
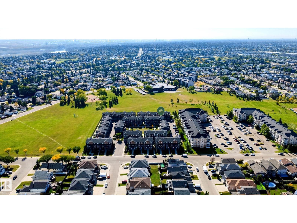
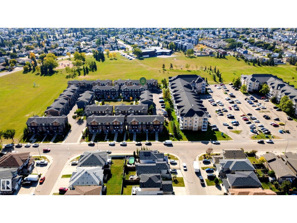
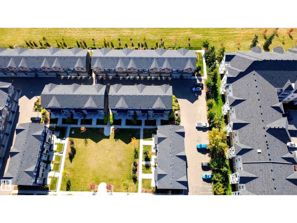
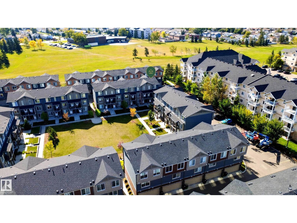
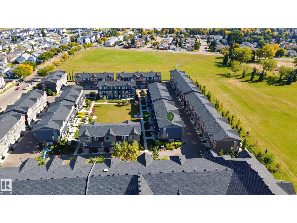
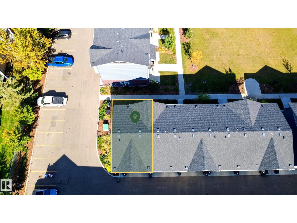
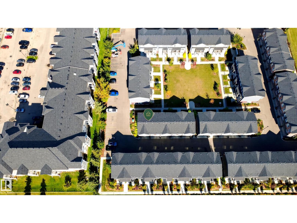
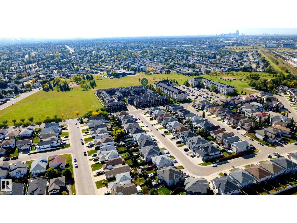
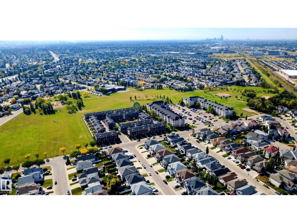
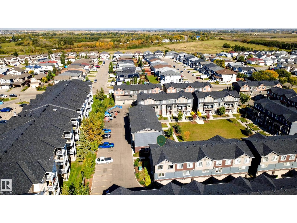
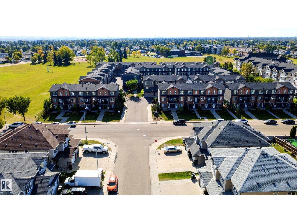
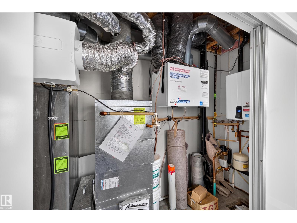
$241.07 MonthlyThis upgraded end-unit townhome in family-friendly Kirkness is ready to impress! The ground level welcomes you with a double attached garage, utility room, and a large, bright den, ideal for a home office or media space. Head upstairs to the main level, where the open-concept kitchen, dining, and living room come together beautifully, complemented by a 2-piece bath, full-size stacked laundry, and access to a private deck. The kitchen truly steals the show, with upgraded cabinetry, quartz counters, and stainless steel appliances offering the perfect space to cook and entertain in style. Extra windows throughout fill every level with natural light. Up the final set of stairs, the primary bedroom offers a 3-piece ensuite and walk-in closet, while two additional bedrooms and a 4-piece bath complete the upper level. Conveniently located next to visitor parking and close to schools, shopping, restaurants, and the Henday, this lovingly cared-for home is ready for its next chapter. All this home needs is YOU! (id:63125)
| MLS® Number | E4509927 |
| Property Type | Single Family |
| Neigbourhood | Kirkness |
| Amenities Near By | Playground, Public Transit, Schools, Shopping |
| Community Features | Public Swimming Pool |
| Features | Corner Site, No Back Lane, No Smoking Home |
| Structure | Deck |
| Bathroom Total | 3 |
| Bedrooms Total | 3 |
| Appliances | Dishwasher, Dryer, Garage Door Opener Remote(s), Garage Door Opener, Microwave Range Hood Combo, Refrigerator, Stove, Washer, Window Coverings |
| Basement Type | None |
| Constructed Date | 2019 |
| Construction Style Attachment | Attached |
| Fire Protection | Smoke Detectors |
| Half Bath Total | 1 |
| Heating Type | Forced Air |
| Stories Total | 3 |
| Size Interior | 1,460 Ft2 |
| Type | Row / Townhouse |
| Attached Garage |
| Acreage | No |
| Fence Type | Not Fenced |
| Land Amenities | Playground, Public Transit, Schools, Shopping |
| Size Irregular | 196.08 |
| Size Total | 196.08 M2 |
| Size Total Text | 196.08 M2 |
| Level | Type | Length | Width | Dimensions |
|---|---|---|---|---|
| Lower Level | Den | 2.72 m | 2.72 m x Measurements not available | |
| Lower Level | Utility Room | 2.72 m | 2.72 m x Measurements not available | |
| Main Level | Living Room | 5.22 m | 5.22 m x Measurements not available | |
| Main Level | Dining Room | 3.79 m | 3.79 m x Measurements not available | |
| Main Level | Kitchen | 4.19 m | 4.19 m x Measurements not available | |
| Upper Level | Primary Bedroom | 3.62 m | 3.62 m x Measurements not available | |
| Upper Level | Bedroom 2 | 2.53 m | 2.53 m x Measurements not available | |
| Upper Level | Bedroom 3 | 3.62 m | 3.62 m x Measurements not available |
Contact us for more information

The trademarks REALTOR®, REALTORS®, and the REALTOR® logo are controlled by The Canadian Real Estate Association (CREA) and identify real estate professionals who are members of CREA. The trademarks MLS®, Multiple Listing Service® and the associated logos are owned by The Canadian Real Estate Association (CREA) and identify the quality of services provided by real estate professionals who are members of CREA. The trademark DDF® is owned by The Canadian Real Estate Association (CREA) and identifies CREA's Data Distribution Facility (DDF®)