3 Bedroom
3 Bathroom
1,503 ft2
Forced Air
$419,999
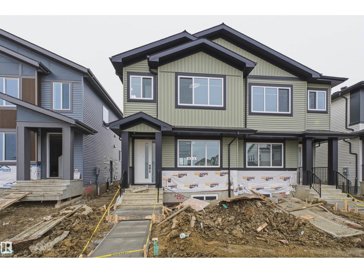
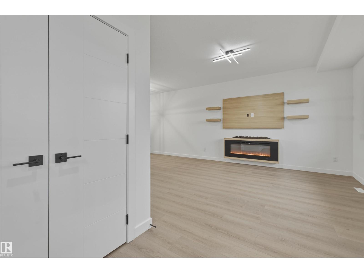
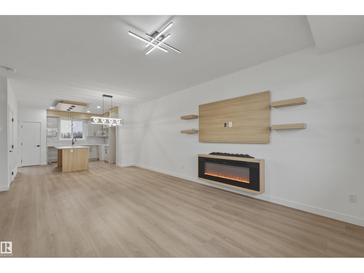
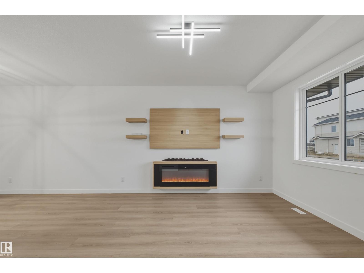
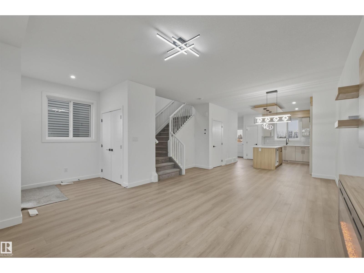
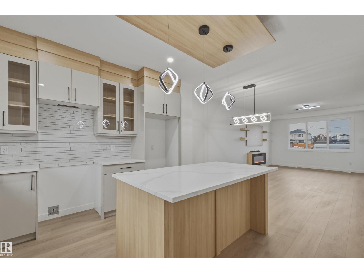
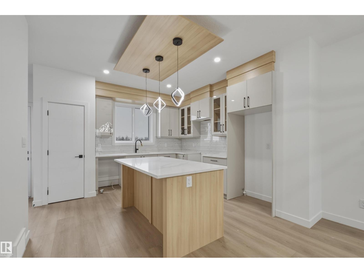
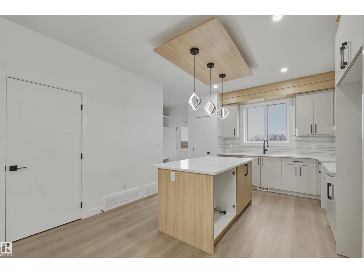
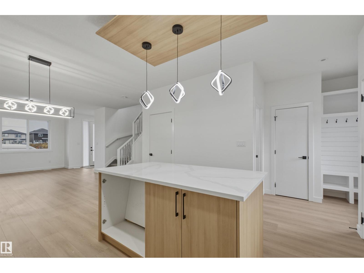
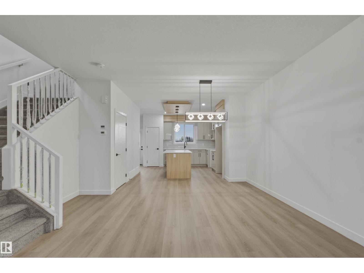
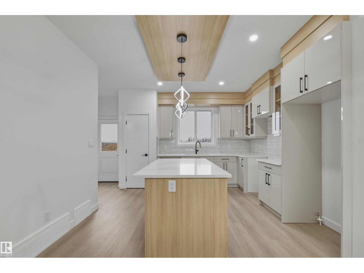
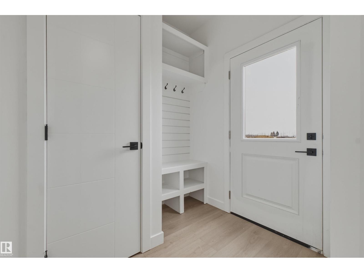
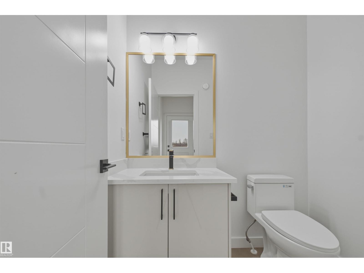
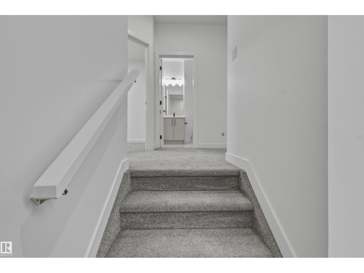
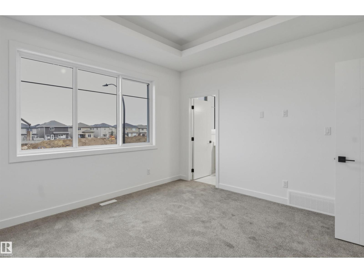
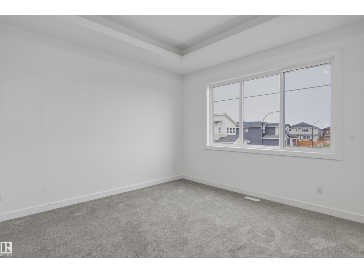
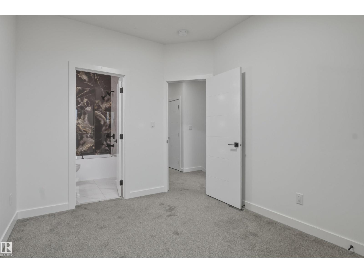
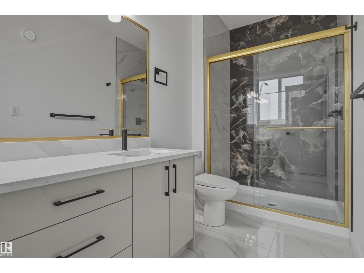
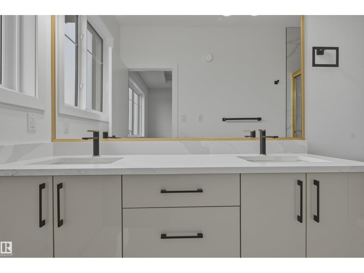
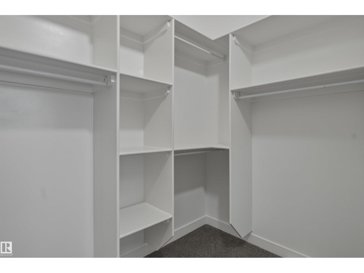
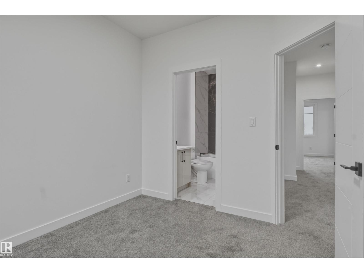
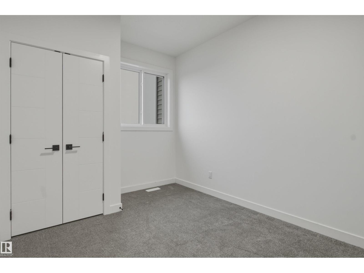
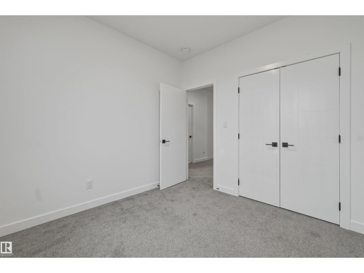
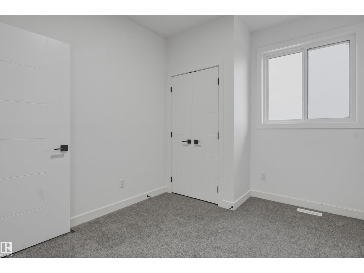
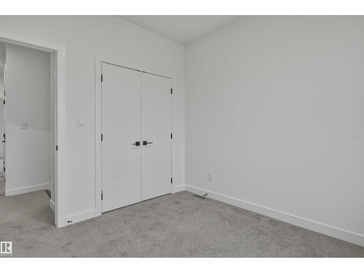
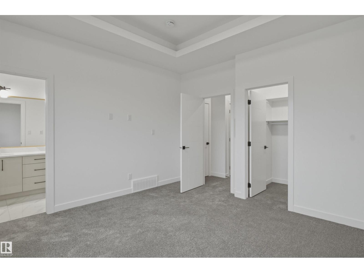
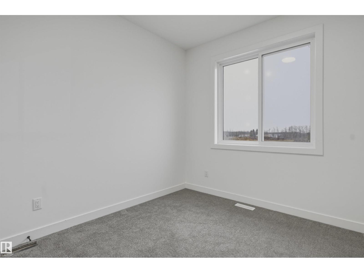
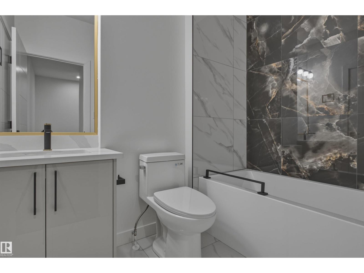
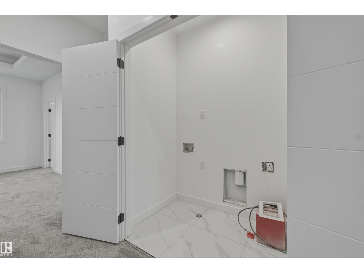
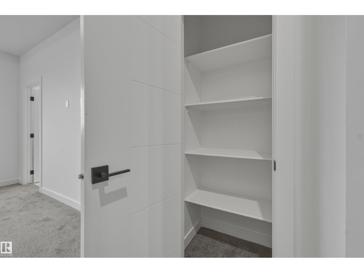
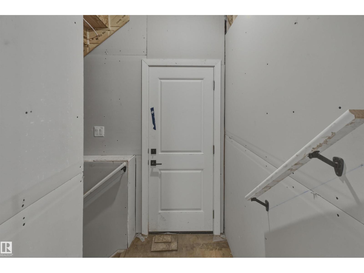
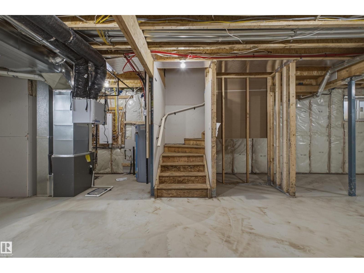
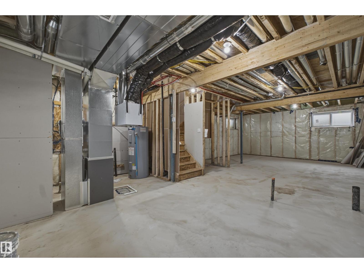
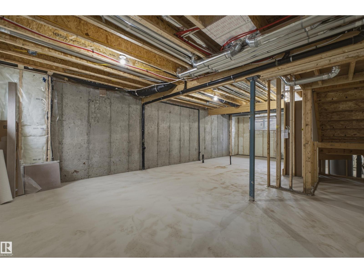
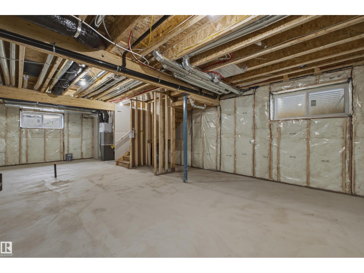
Discover this beautifully designed two-storey home offering approximately 1,505 sq. ft., 3 spacious bedrooms, and 2.5 bathrooms. The inviting main floor features a bright living room with a cozy fireplace, a functional kitchen with pantry, a spacious dining area, a convenient half bath, and a practical mudroom. Upstairs, the primary suite offers a walk-in closet and private 4-piece ensuite, along with two additional bedrooms, a full bathroom, and convenient upper-floor laundry. Thoughtfully designed with ample storage and a functional layout, this home offers comfort and everyday convenience. The home features a separate entrance and offers great potential for future basement development. Ideally located in the desirable Robinson community, close to schools, parks, playgrounds, walking trails, shopping, and everyday amenities (id:63125)
Property Details
|
MLS® Number
|
E4517231 |
|
Property Type
|
Single Family |
|
Neigbourhood
|
Robinson |
|
Amenities Near By
|
Airport, Playground, Schools, Shopping |
|
Features
|
No Animal Home, No Smoking Home |
Building
|
Bathroom Total
|
3 |
|
Bedrooms Total
|
3 |
|
Basement Development
|
Unfinished |
|
Basement Type
|
Full (unfinished) |
|
Constructed Date
|
2026 |
|
Construction Style Attachment
|
Semi-detached |
|
Half Bath Total
|
1 |
|
Heating Type
|
Forced Air |
|
Stories Total
|
2 |
|
Size Interior
|
1,503 Ft2 |
|
Type
|
Duplex |
Parking
Land
|
Acreage
|
No |
|
Land Amenities
|
Airport, Playground, Schools, Shopping |
Rooms
| Level |
Type |
Length |
Width |
Dimensions |
|
Main Level |
Living Room |
|
|
Measurements not available |
|
Main Level |
Dining Room |
|
|
Measurements not available |
|
Main Level |
Kitchen |
|
|
Measurements not available |
|
Upper Level |
Primary Bedroom |
|
|
Measurements not available |
|
Upper Level |
Bedroom 2 |
|
|
Measurements not available |
|
Upper Level |
Bedroom 3 |
|
|
Measurements not available |