3 Bedroom
4 Bathroom
1,926 ft2
Fireplace
Forced Air
$599,900
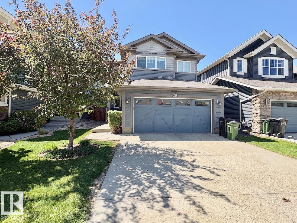
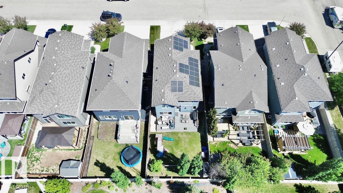
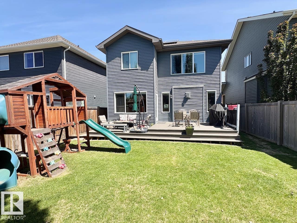
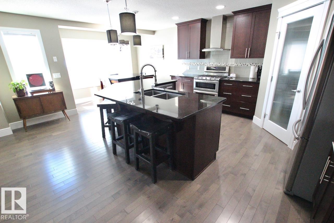
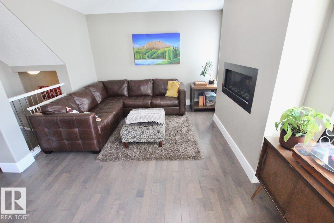
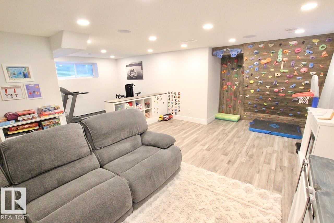
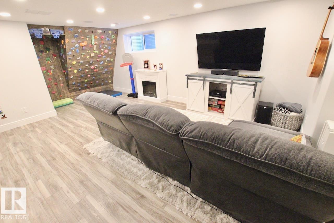
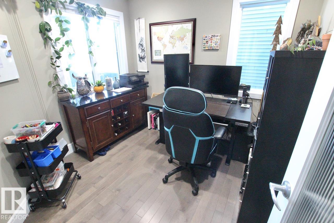
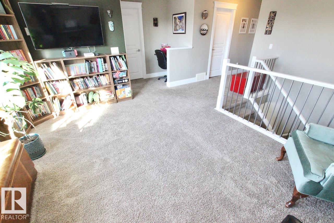
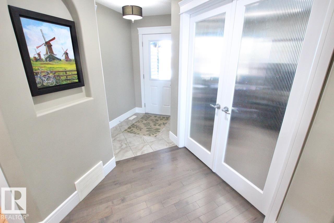
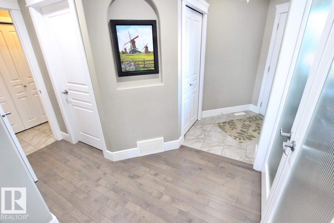
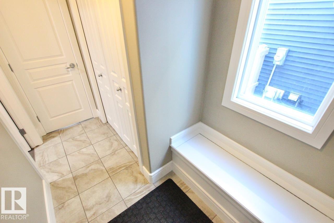
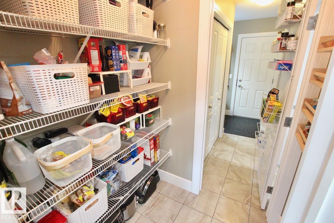
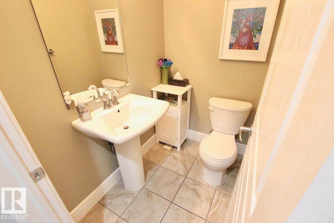
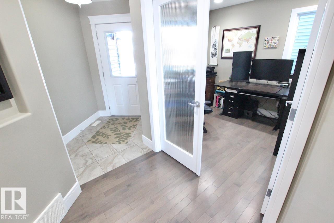
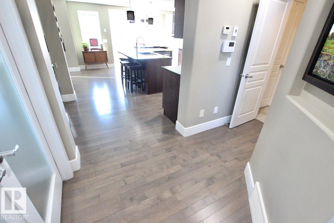
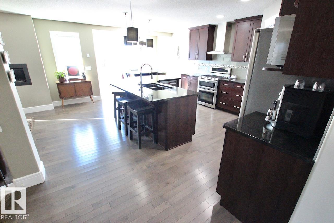
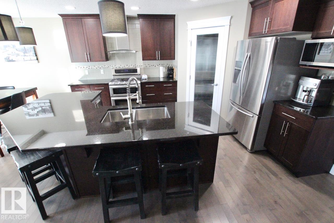
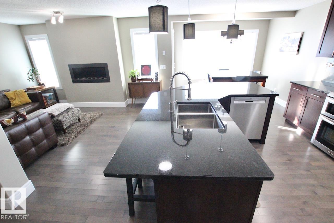
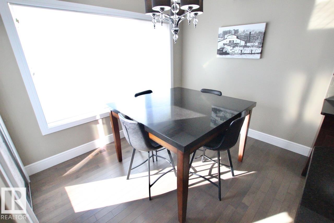
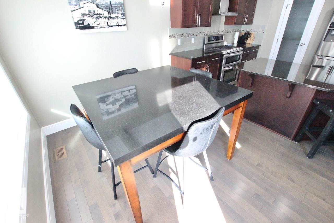
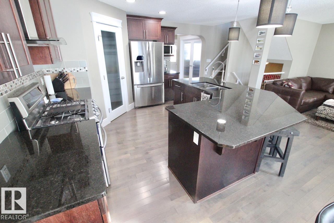
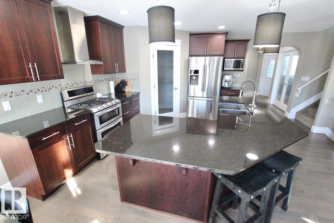
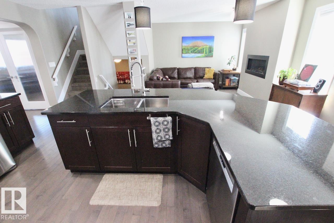
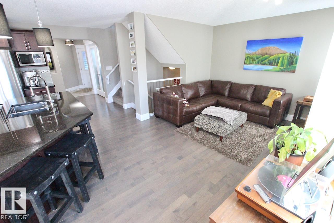
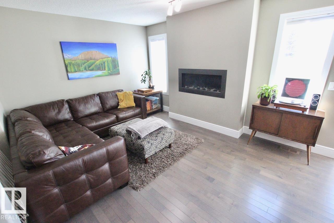
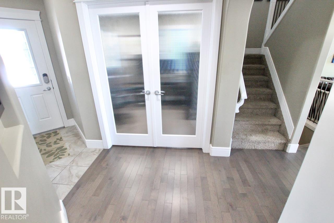
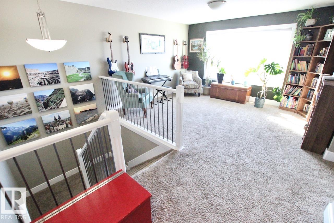
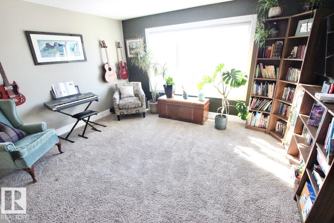
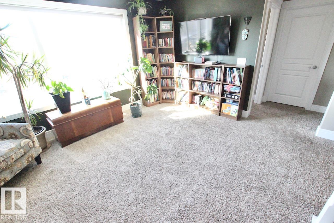
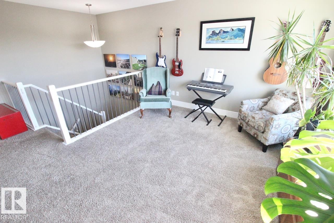
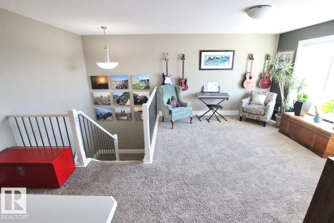
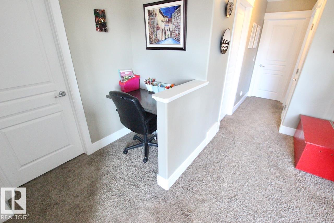
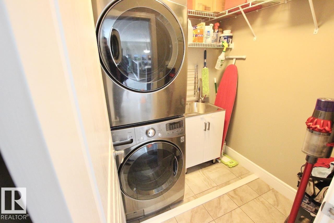
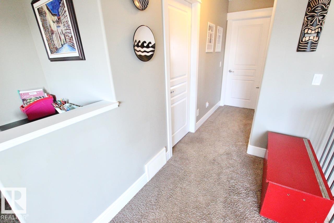
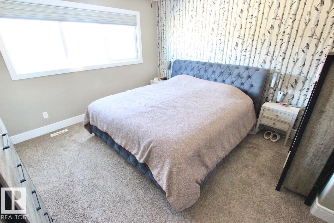
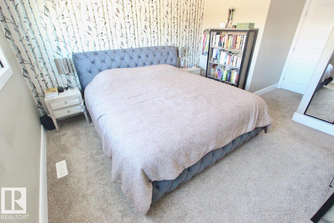
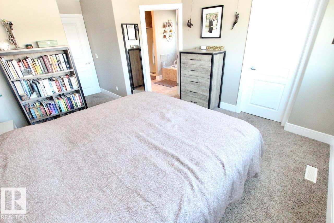
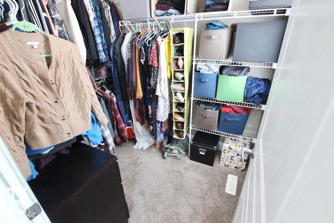
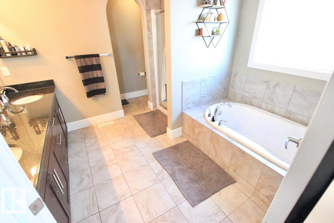
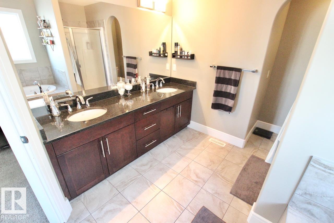
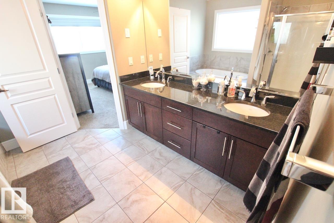
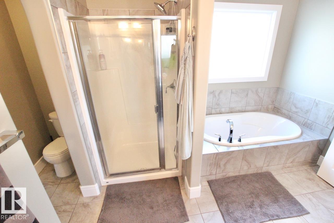
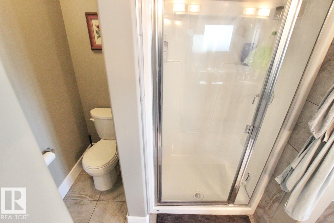
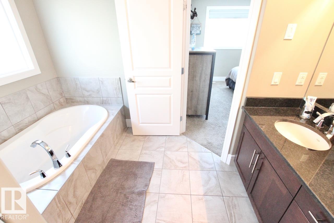
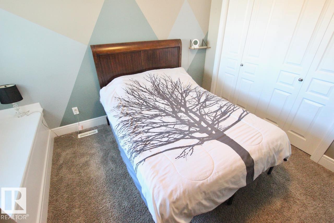
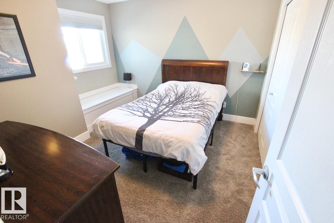
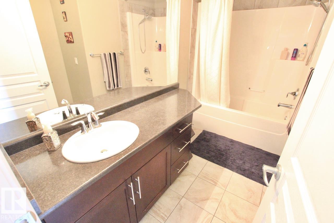
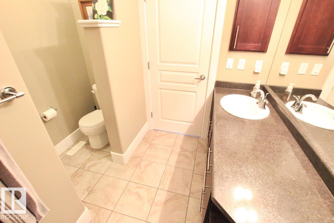
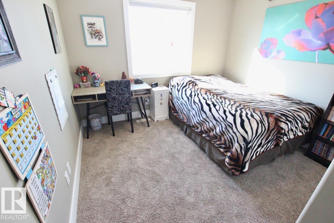
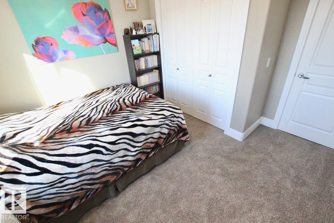
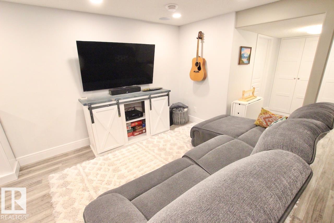
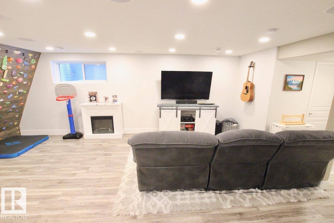
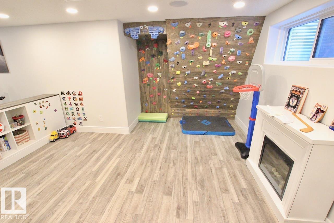
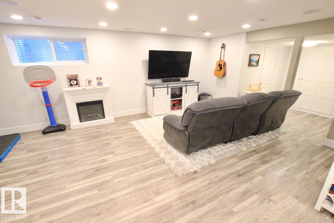
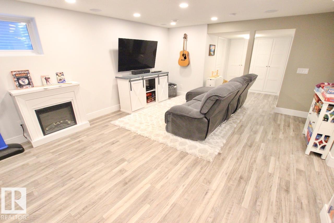
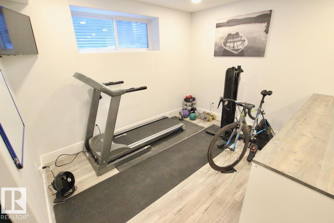
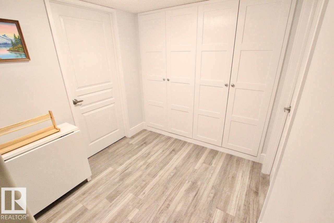
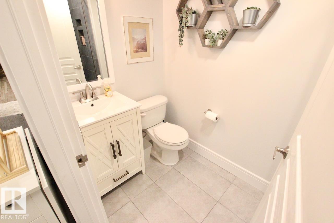
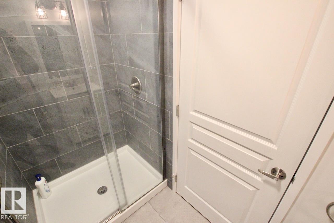
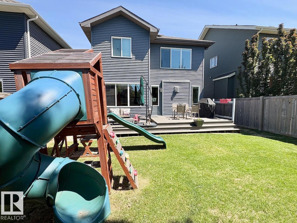
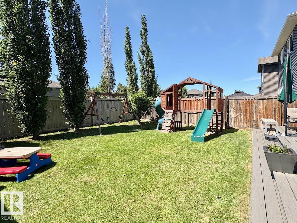
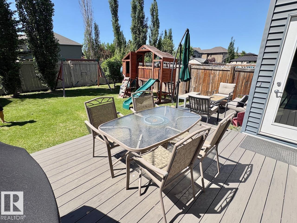
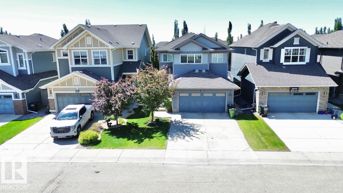
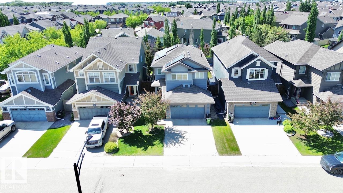
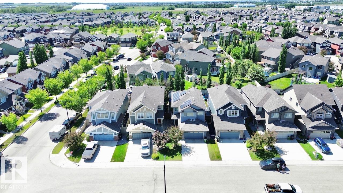
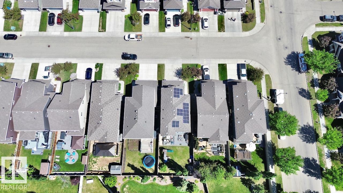
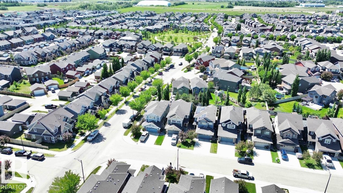
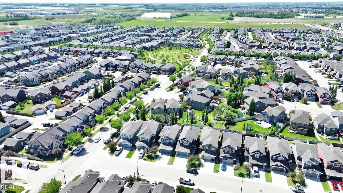
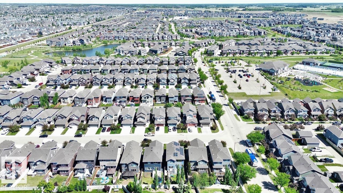
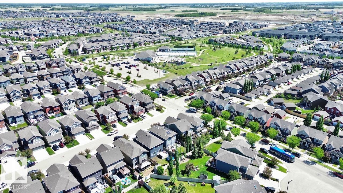
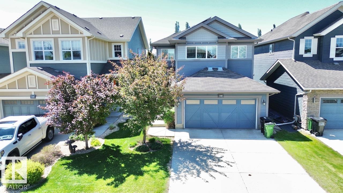
Meticulously maintained, fully finished, move-in ready home in The Orchards with ON-GRID SOLAR PANELS! Covers ~90% of electricity costs saving you $1,000+/yr. Boasting 2600+sqft of living space, the main floor features a chef's kitchen w/ granite counters, dual-fuel gas range/electric double-oven), walkthrough pantry, front office, and mudroom. Upgraded 6 baseboards, hardwood, and tile throughout. Upstairs features a bonus room, laundry room w/ sink, and 3 bedrooms, including a primary suite with a luxury 5pc ensuite & soaker tub. The fully permitted, soundproofed basement offers a huge rec room with built-in surround sound, a 3pc bath with custom tile shower, and a gym space easily convertible to a 4th bedroom. Outside, enjoy a west-facing yard with a large low maintenance composite deck & play structure. Includes central AC, natural gas bbq line and a heated oversized garage. Home is minutes from 2 amazing schools and a block from the Orchards Clubhouse offering incredible community events & programs! (id:63125)
Property Details
|
MLS® Number
|
E4493686 |
|
Property Type
|
Single Family |
|
Neigbourhood
|
The Orchards At Ellerslie |
|
Amenities Near By
|
Public Transit, Schools, Shopping |
|
Features
|
No Smoking Home |
|
Structure
|
Deck |
Building
|
Bathroom Total
|
4 |
|
Bedrooms Total
|
3 |
|
Appliances
|
Dishwasher, Dryer, Hood Fan, Microwave, Refrigerator, Gas Stove(s), Washer |
|
Basement Development
|
Finished |
|
Basement Type
|
Full (finished) |
|
Constructed Date
|
2013 |
|
Construction Style Attachment
|
Detached |
|
Fireplace Fuel
|
Gas |
|
Fireplace Present
|
Yes |
|
Fireplace Type
|
Insert |
|
Half Bath Total
|
1 |
|
Heating Type
|
Forced Air |
|
Stories Total
|
2 |
|
Size Interior
|
1,926 Ft2 |
|
Type
|
House |
Parking
Land
|
Acreage
|
No |
|
Fence Type
|
Fence |
|
Land Amenities
|
Public Transit, Schools, Shopping |
|
Size Irregular
|
369.16 |
|
Size Total
|
369.16 M2 |
|
Size Total Text
|
369.16 M2 |
Rooms
| Level |
Type |
Length |
Width |
Dimensions |
|
Above |
Living Room |
|
|
Measurements not available |
|
Above |
Dining Room |
|
|
Measurements not available |
|
Above |
Kitchen |
|
|
Measurements not available |
|
Above |
Primary Bedroom |
|
|
Measurements not available |
|
Above |
Bedroom 2 |
|
|
Measurements not available |
|
Above |
Bedroom 3 |
|
|
Measurements not available |