3 Bedroom
3 Bathroom
1,566 ft2
Central Air Conditioning
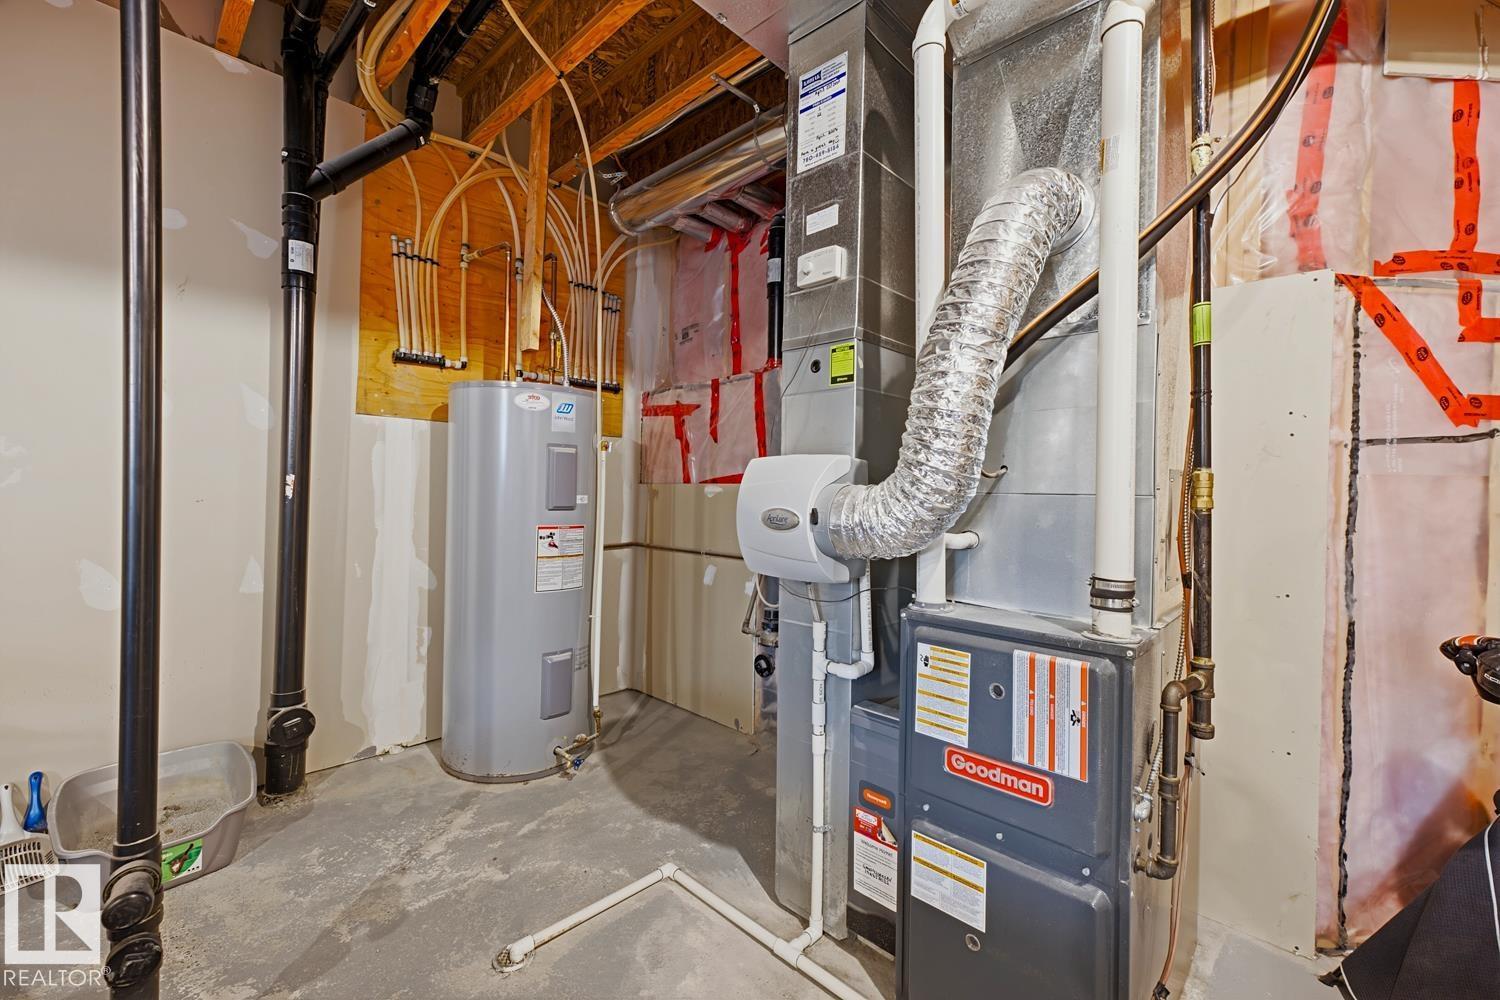
Forced Air
$440,000
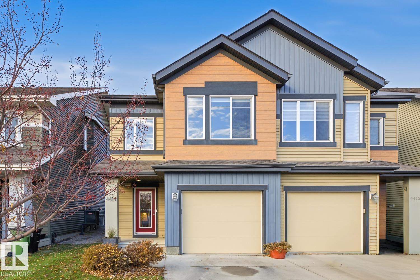
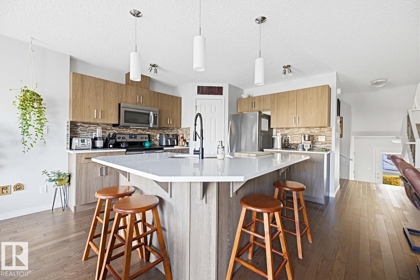
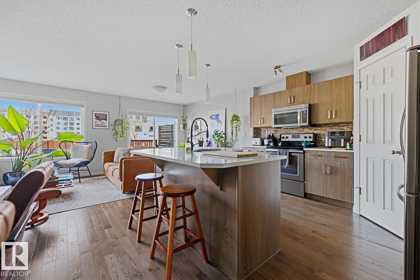
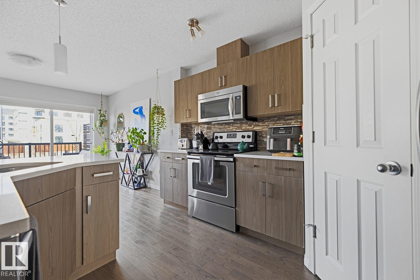
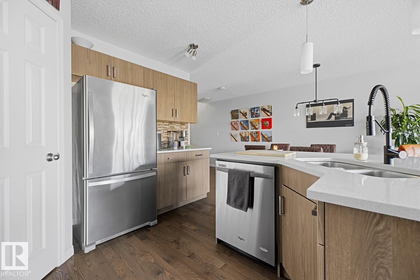
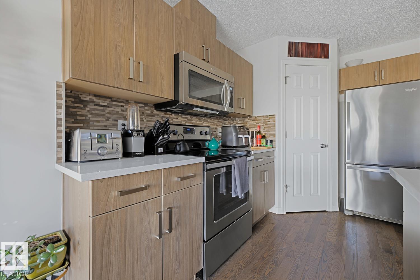
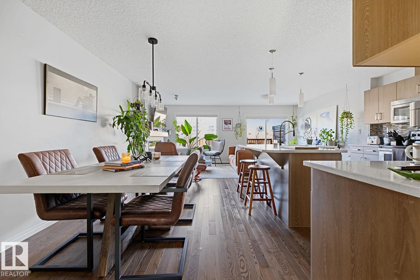
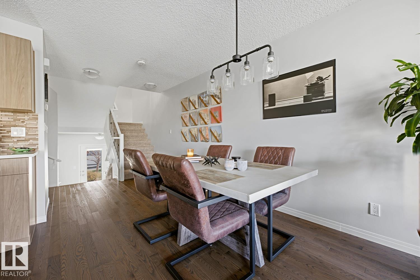
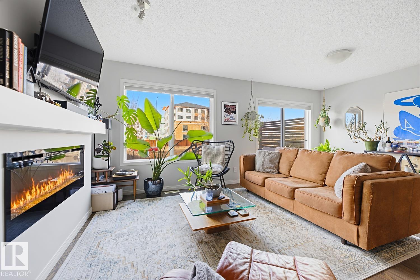
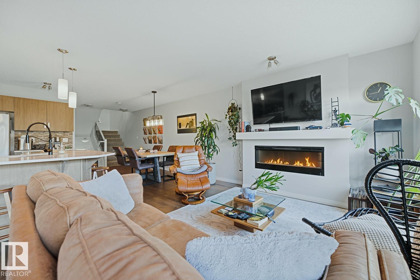
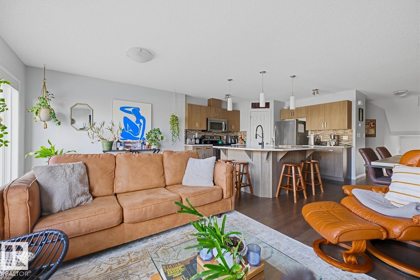
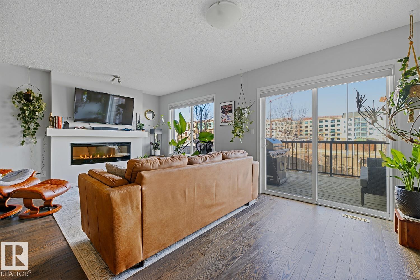
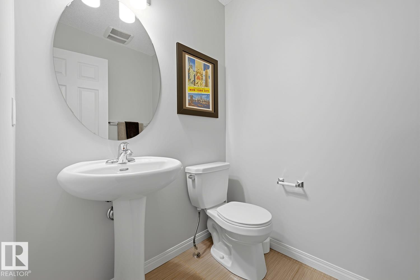
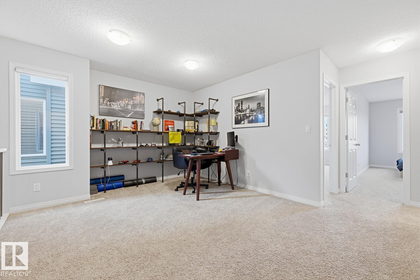
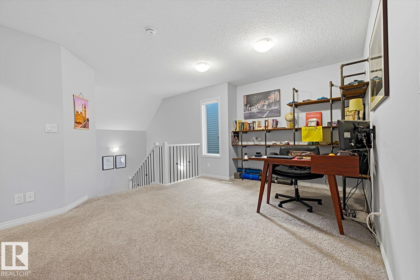
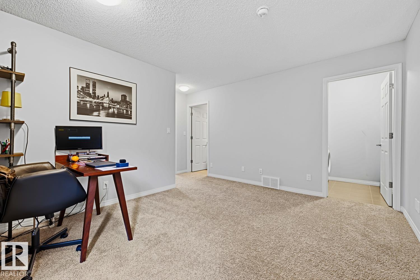
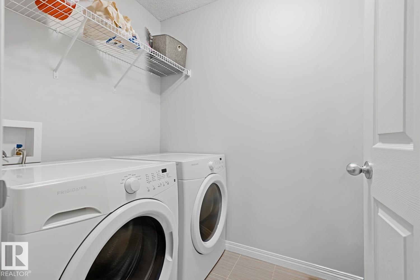
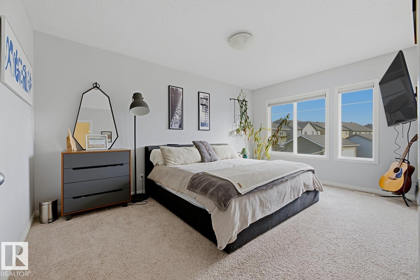
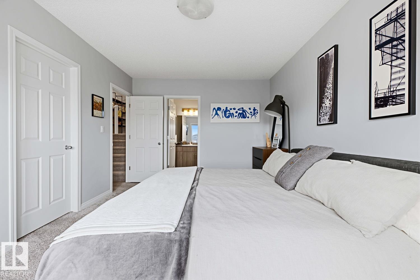
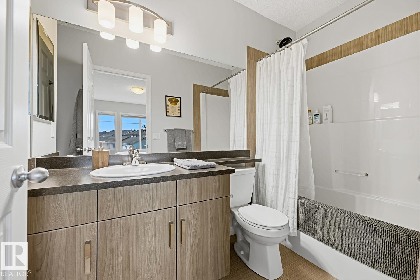
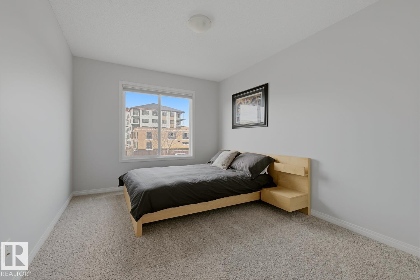
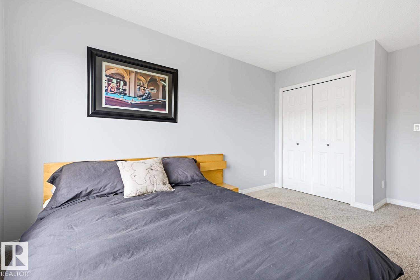
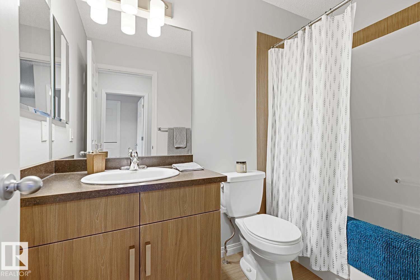
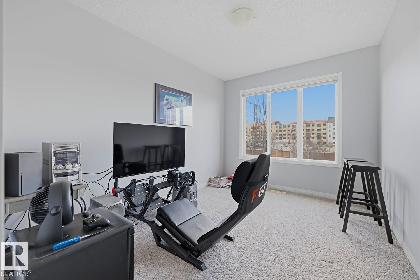
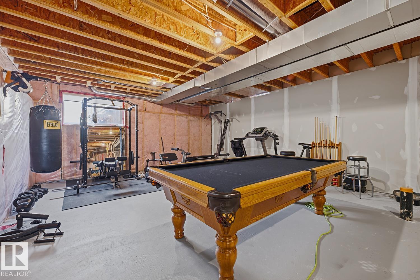
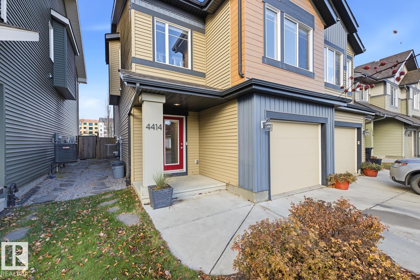
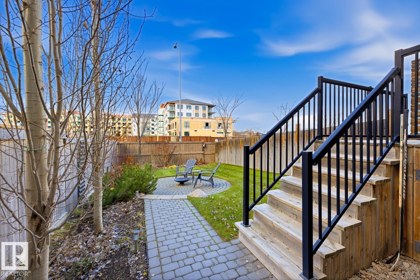
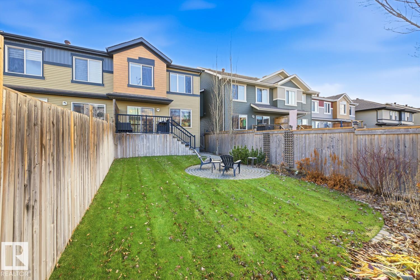
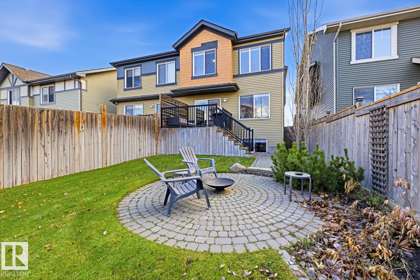
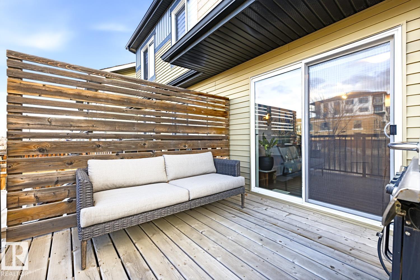
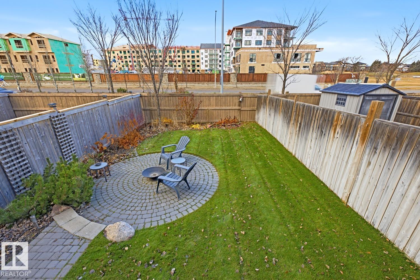
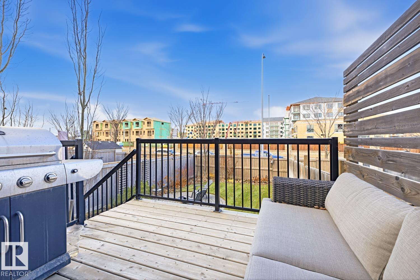
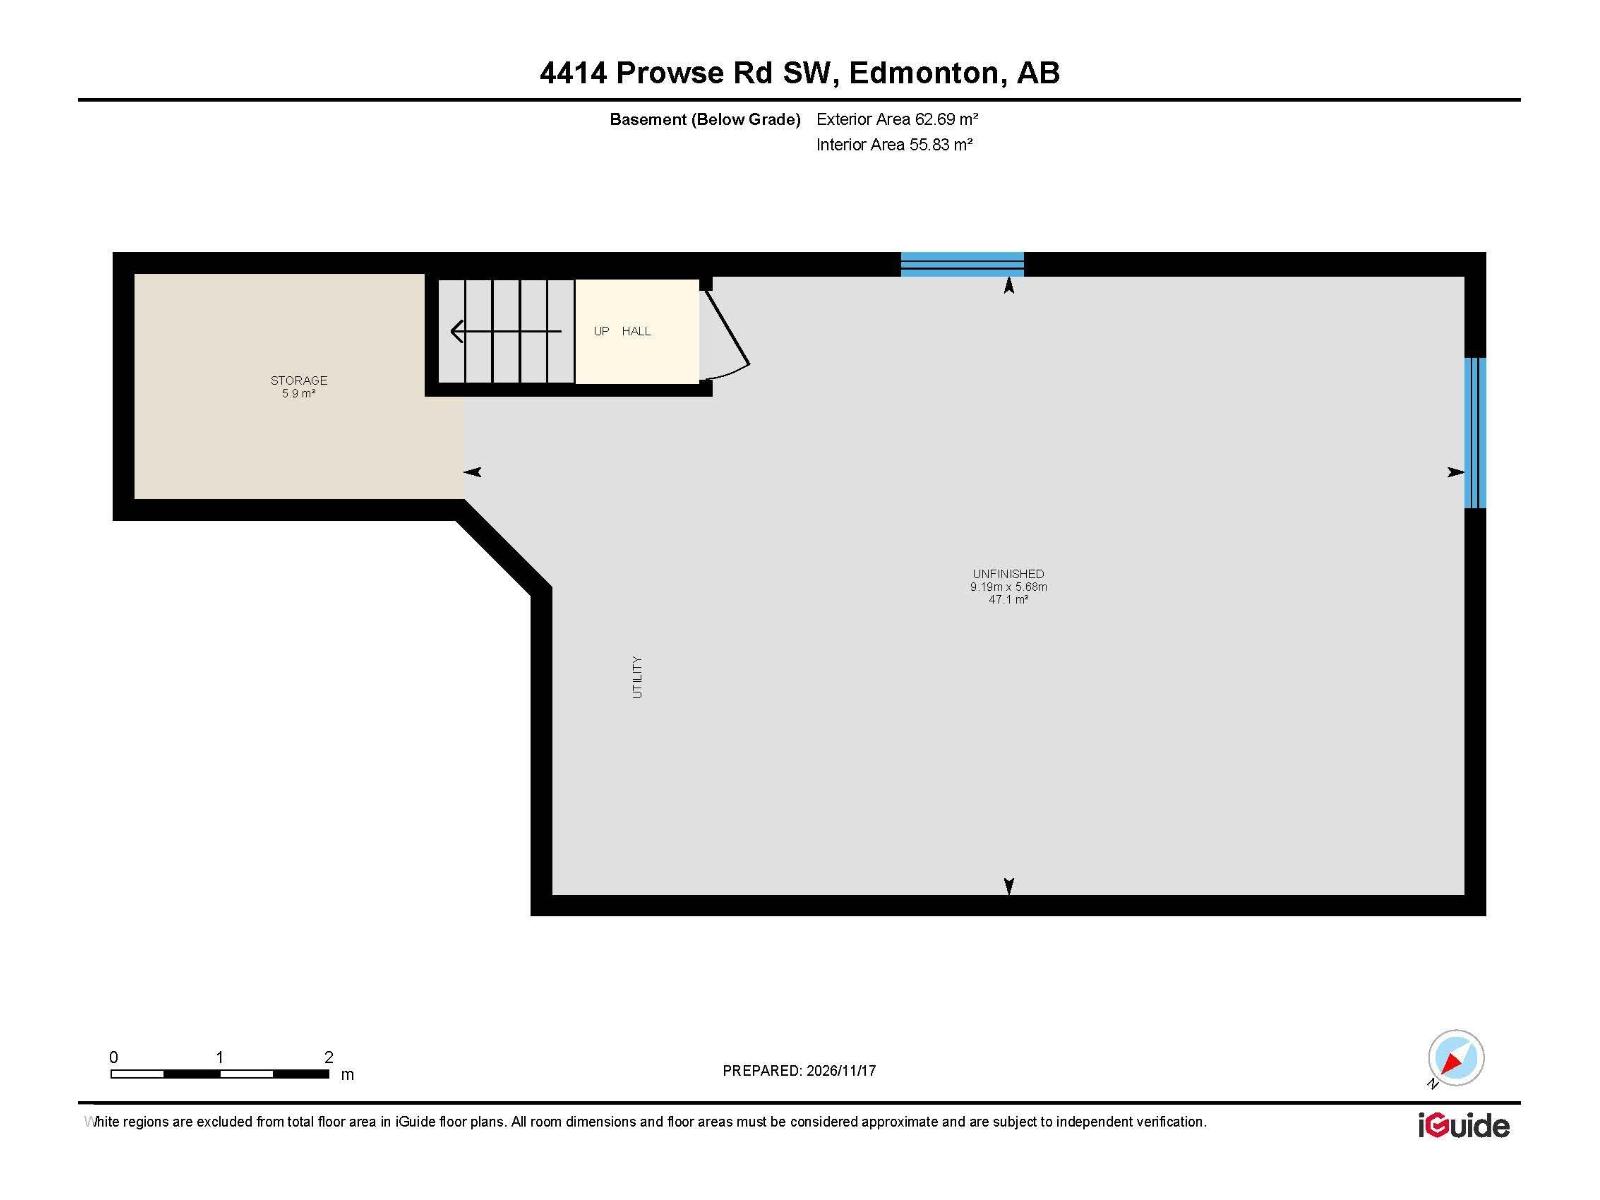
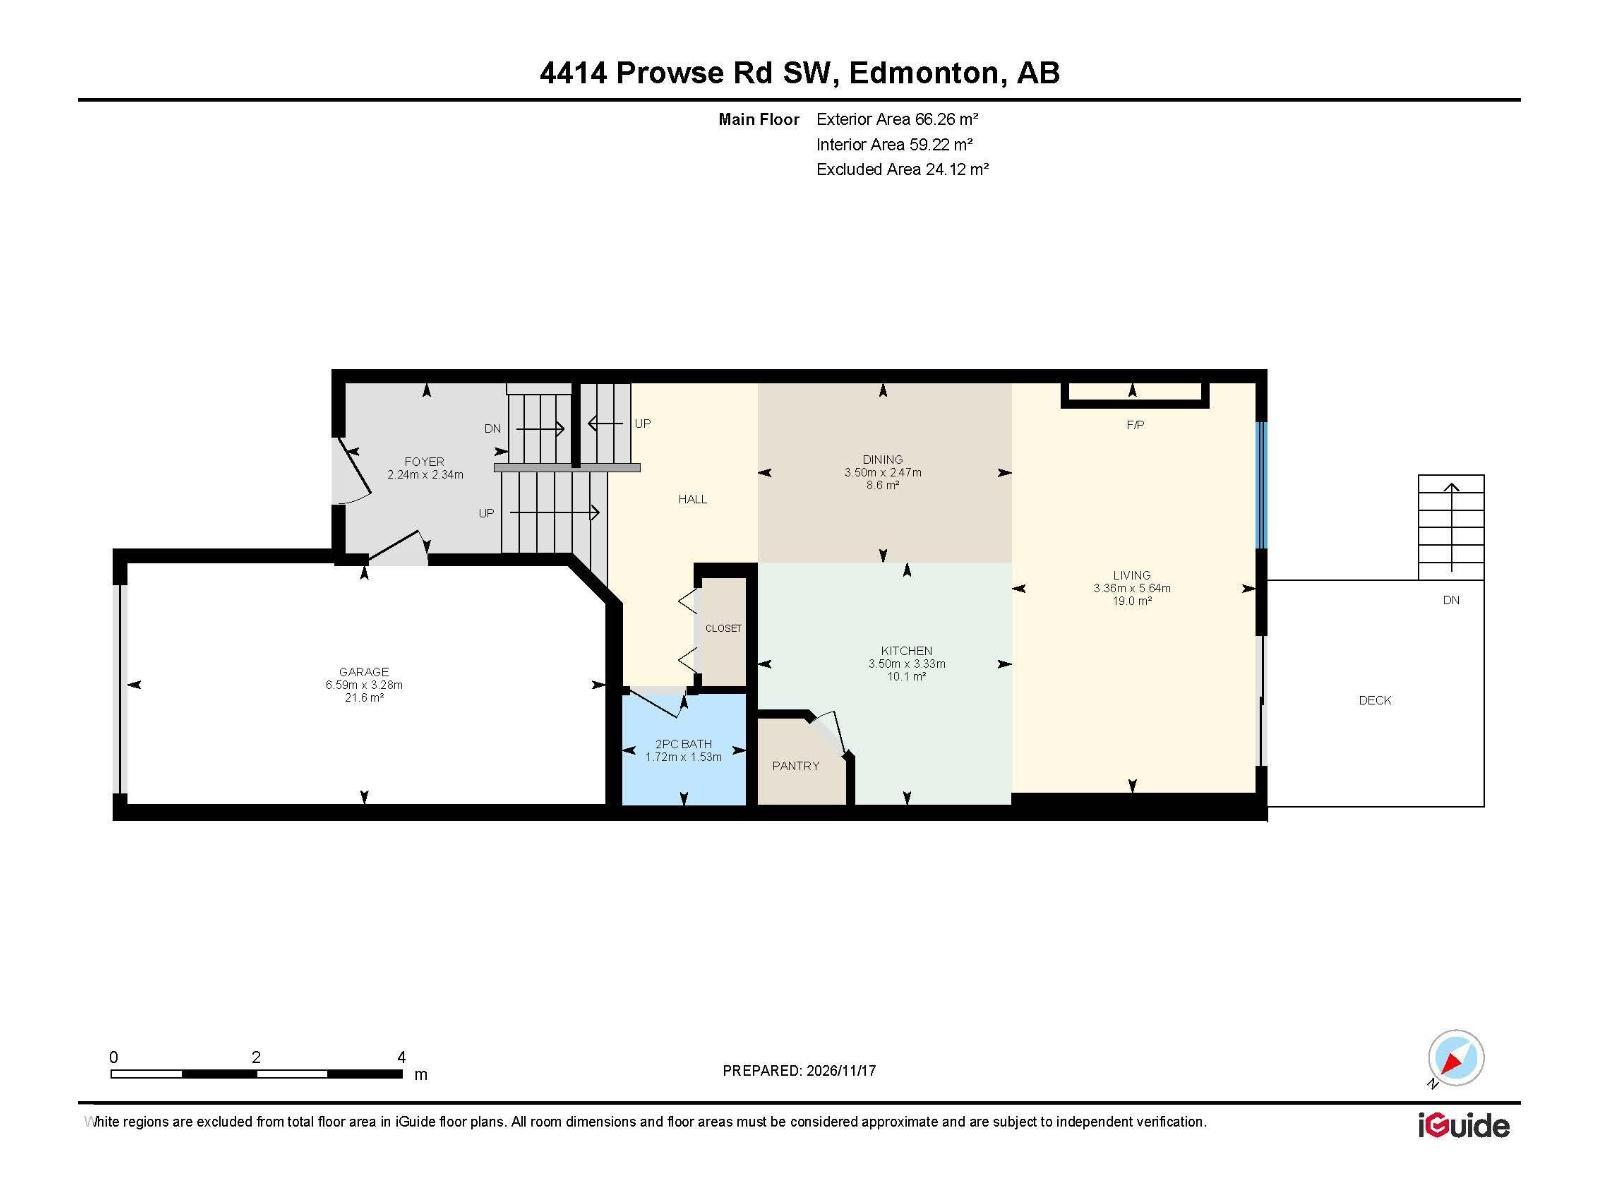
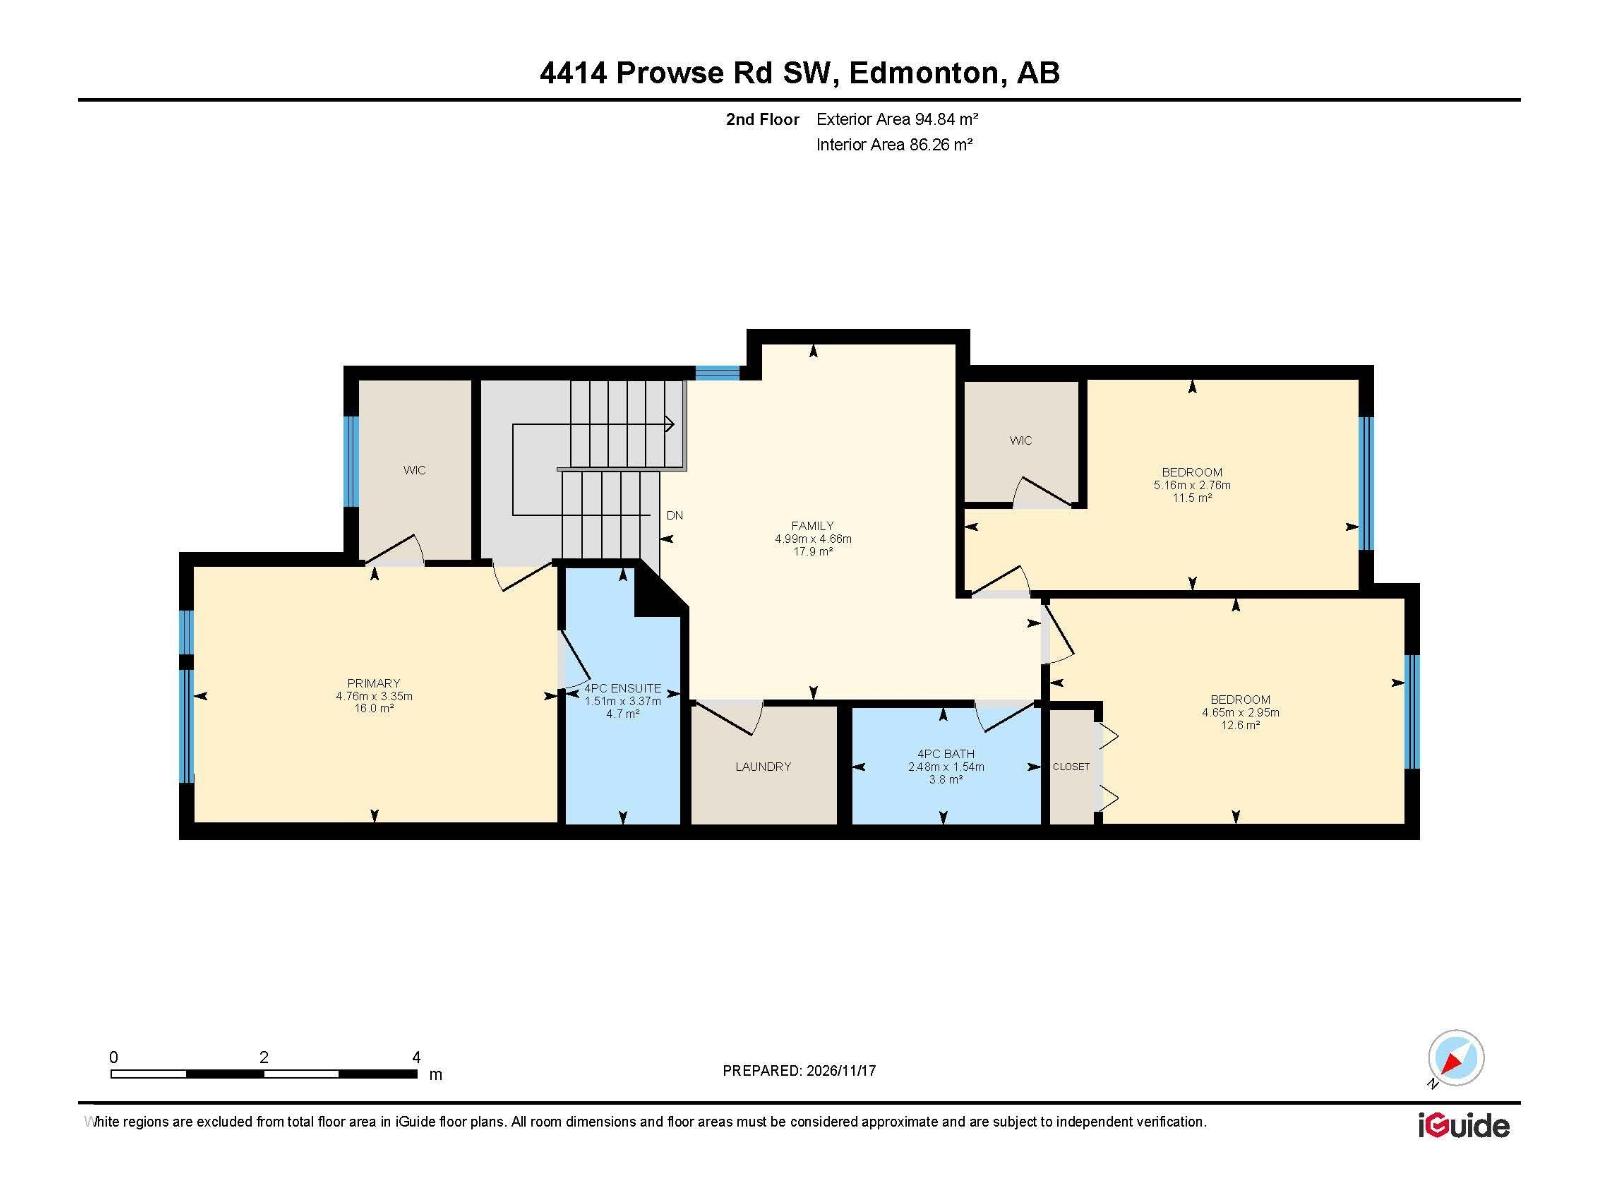
Immaculate, like-new and lovingly cared for, this Paisley half duplex has a highly desirable layout. The bright, open main floor centres on a stylish kitchen with quartz countertops, upgraded stainless steel appliances, a large island with seating and a pantry. The dining area flows into a welcoming living room anchored by a modern linear fireplace, and patio doors open to the deck. Upstairs, the private primary retreat has a walk-in closet and a 4-piece ensuite, set apart from two more generous bedrooms (one with its own walk-in closet), a spacious family room, a 4-piece main bath and laundry. The unfinished basement offers room to grow. The backyard is a true highlight: beautifully landscaped and fully fenced, with a lush, manicured lawn, a deck with a privacy screen and a stone patio. Central air conditioning and an attached single garage complete the package. Close to schools, parks, trails, shopping and transit. (id:63125)
Property Details
|
MLS® Number
|
E4517160 |
|
Property Type
|
Single Family |
|
Neigbourhood
|
Paisley |
|
Amenities Near By
|
Airport, Golf Course, Playground, Public Transit, Schools, Shopping |
|
Features
|
Flat Site |
|
Structure
|
Deck, Patio(s) |
Building
|
Bathroom Total
|
3 |
|
Bedrooms Total
|
3 |
|
Amenities
|
Vinyl Windows |
|
Appliances
|
Dishwasher, Dryer, Garage Door Opener Remote(s), Garage Door Opener, Microwave Range Hood Combo, Refrigerator, Stove, Washer, Window Coverings |
|
Basement Development
|
Unfinished |
|
Basement Type
|
Full (unfinished) |
|
Constructed Date
|
2015 |
|
Construction Style Attachment
|
Semi-detached |
|
Cooling Type
|
Central Air Conditioning |
|
Fire Protection
|
Smoke Detectors |
|
Half Bath Total
|
1 |
|
Heating Type
|
Forced Air |
|
Stories Total
|
2 |
|
Size Interior
|
1,566 Ft2 |
|
Type
|
Duplex |
Parking
Land
|
Acreage
|
No |
|
Fence Type
|
Fence |
|
Land Amenities
|
Airport, Golf Course, Playground, Public Transit, Schools, Shopping |
|
Size Irregular
|
270.95 |
|
Size Total
|
270.95 M2 |
|
Size Total Text
|
270.95 M2 |
Rooms
| Level |
Type |
Length |
Width |
Dimensions |
|
Main Level |
Living Room |
5.64 m |
3.36 m |
5.64 m x 3.36 m |
|
Main Level |
Dining Room |
2.47 m |
3.5 m |
2.47 m x 3.5 m |
|
Main Level |
Kitchen |
3.33 m |
3.5 m |
3.33 m x 3.5 m |
|
Upper Level |
Family Room |
4.66 m |
4.99 m |
4.66 m x 4.99 m |
|
Upper Level |
Primary Bedroom |
3.35 m |
4.76 m |
3.35 m x 4.76 m |
|
Upper Level |
Bedroom 2 |
2.95 m |
4.65 m |
2.95 m x 4.65 m |
|
Upper Level |
Bedroom 3 |
2.76 m |
5.16 m |
2.76 m x 5.16 m |