4 Bedroom
4 Bathroom
3,349 ft2
Fireplace
Central Air Conditioning
Forced Air, In Floor Heating
$1,849,900
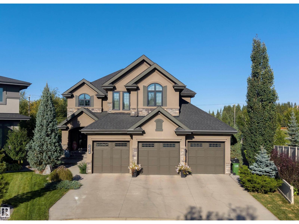
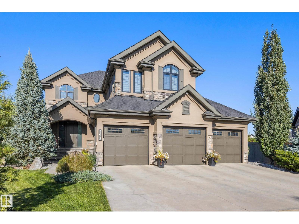
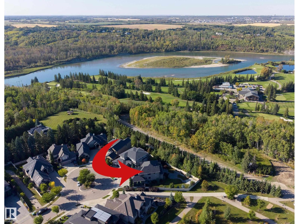
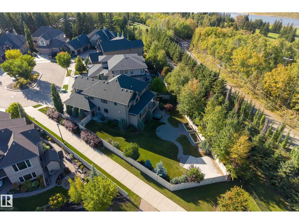
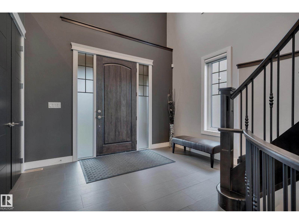
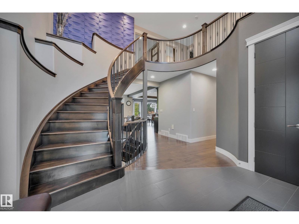
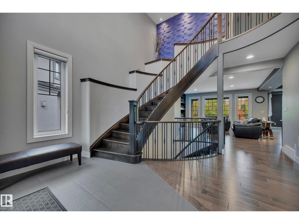
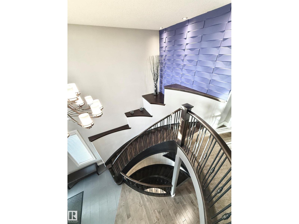
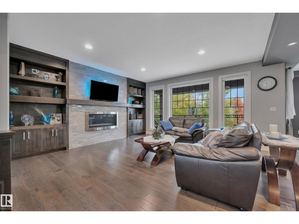
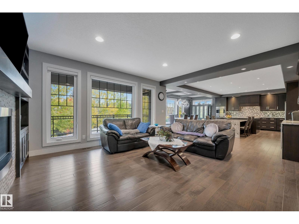
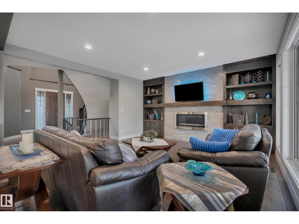
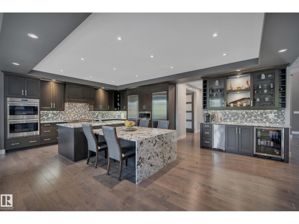
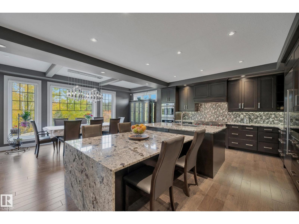
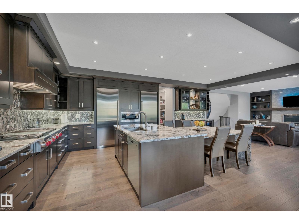
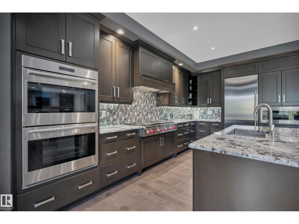
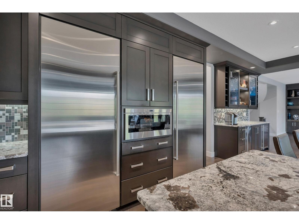
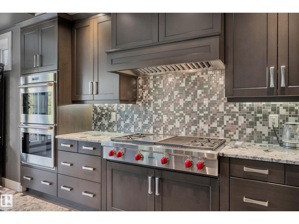
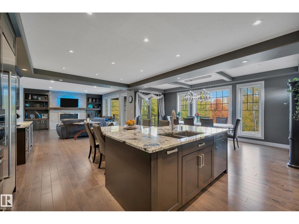
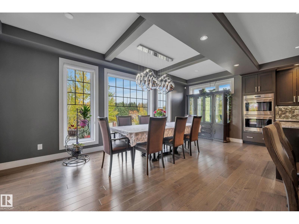
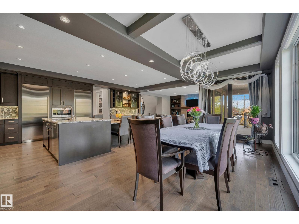
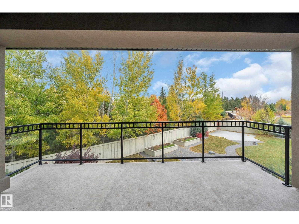
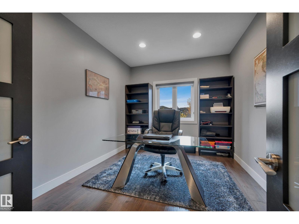
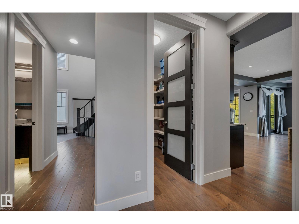
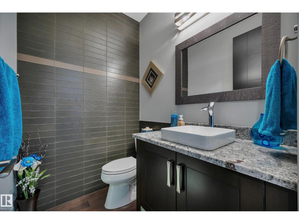
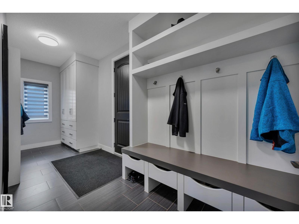
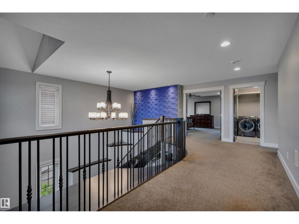
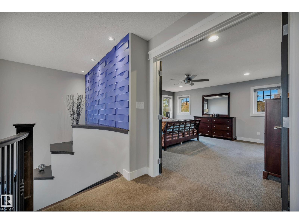
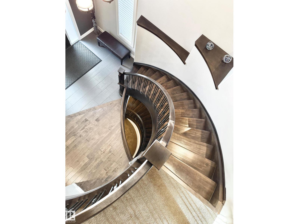
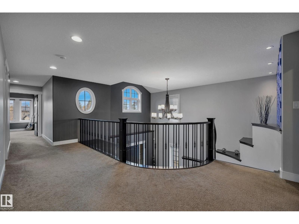
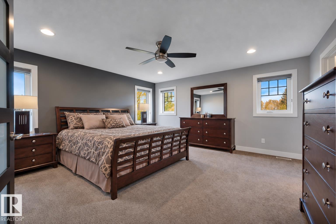
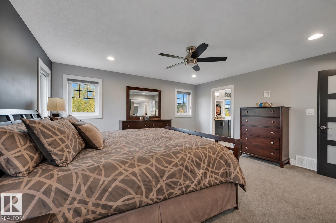
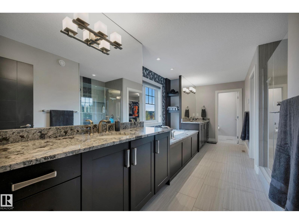
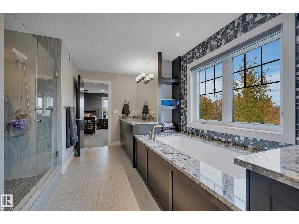
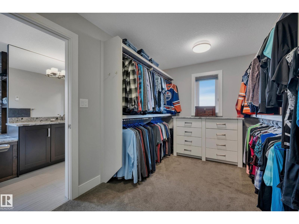
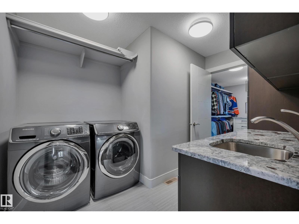
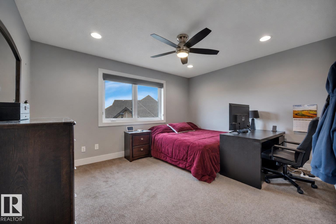
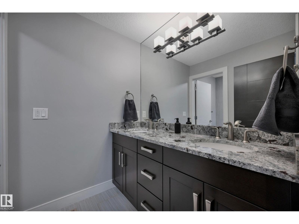
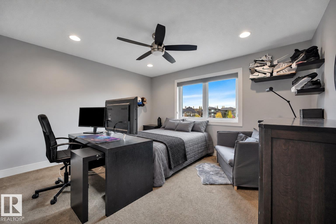
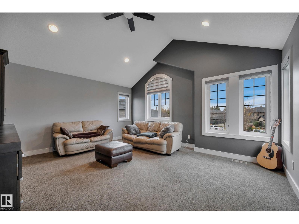
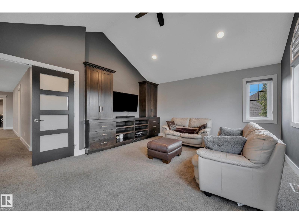
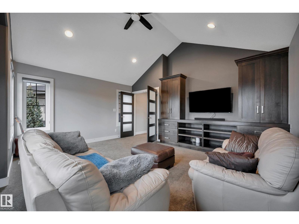
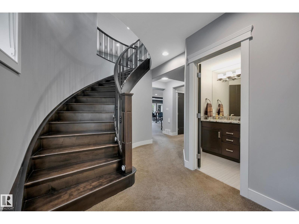
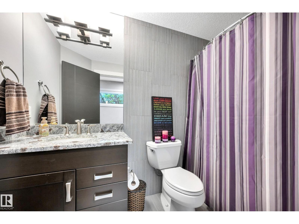
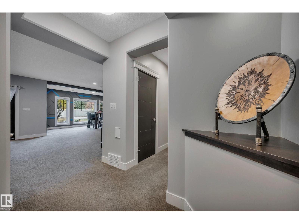
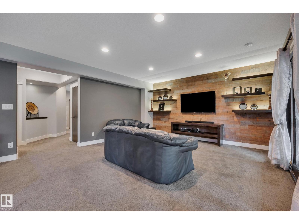
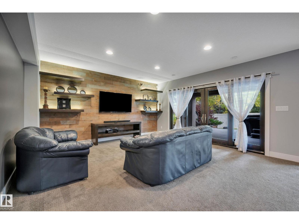
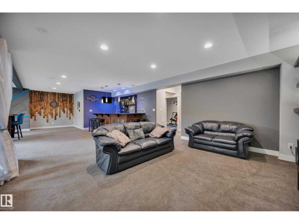
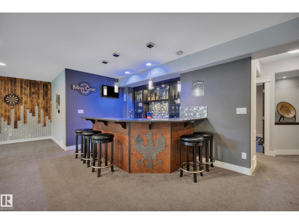
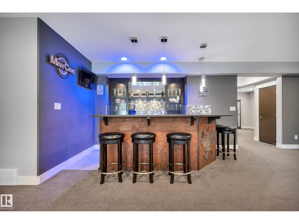
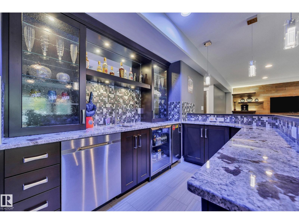
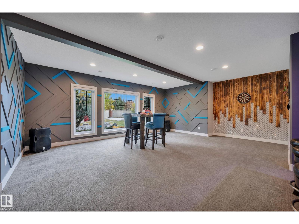
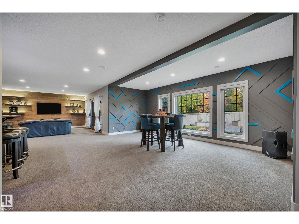
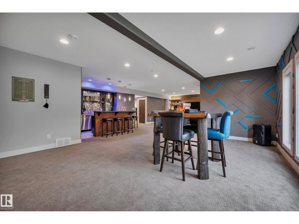
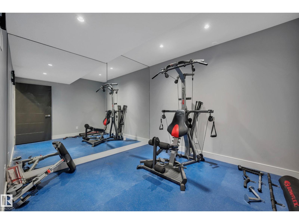
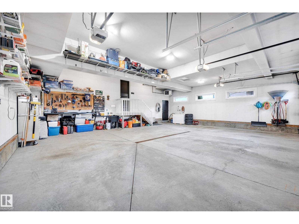
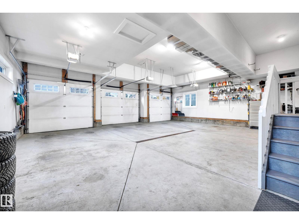
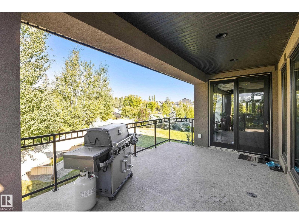
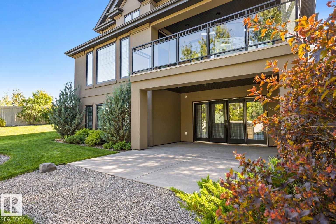
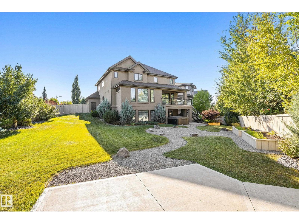
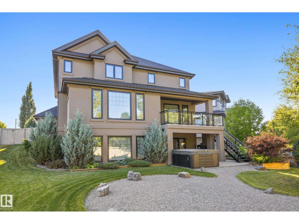
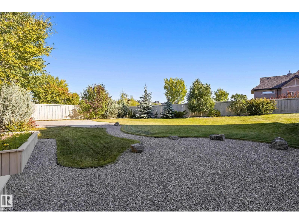
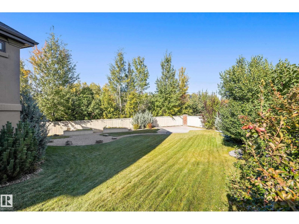
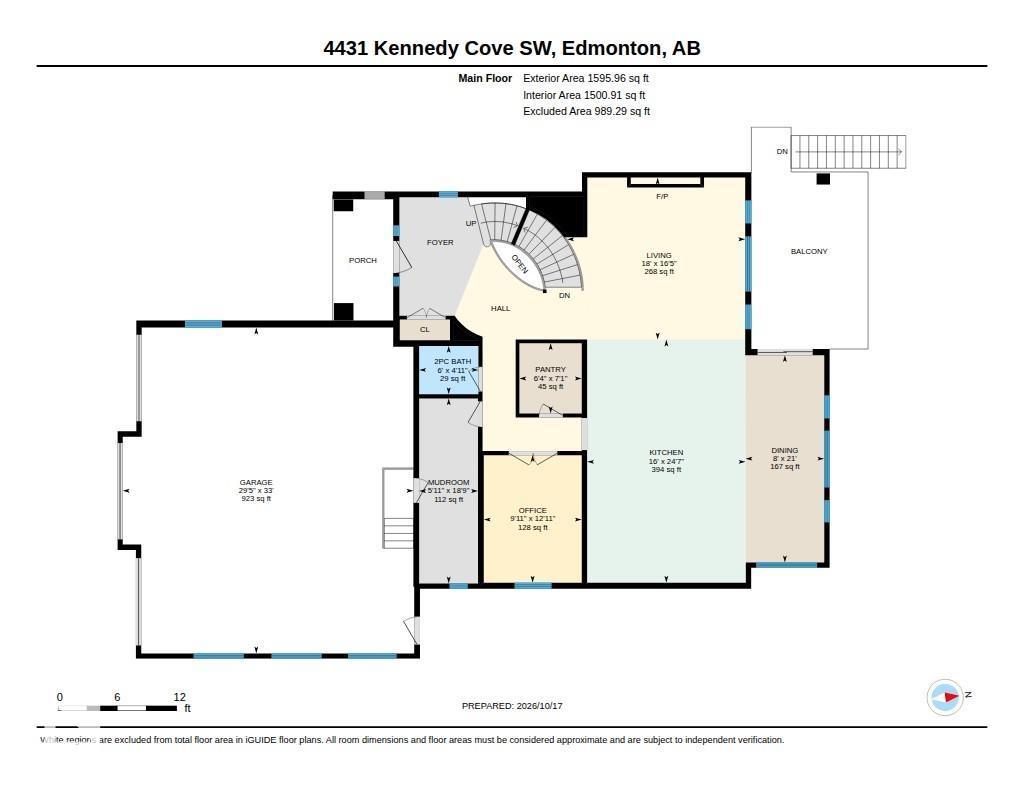
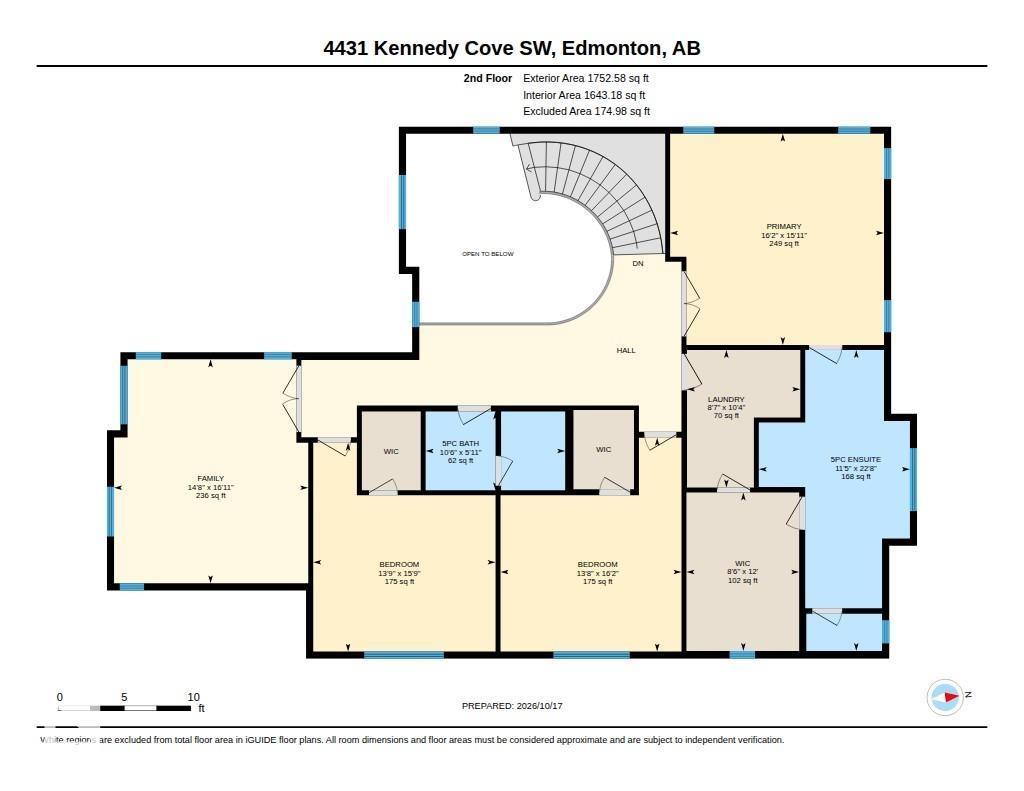
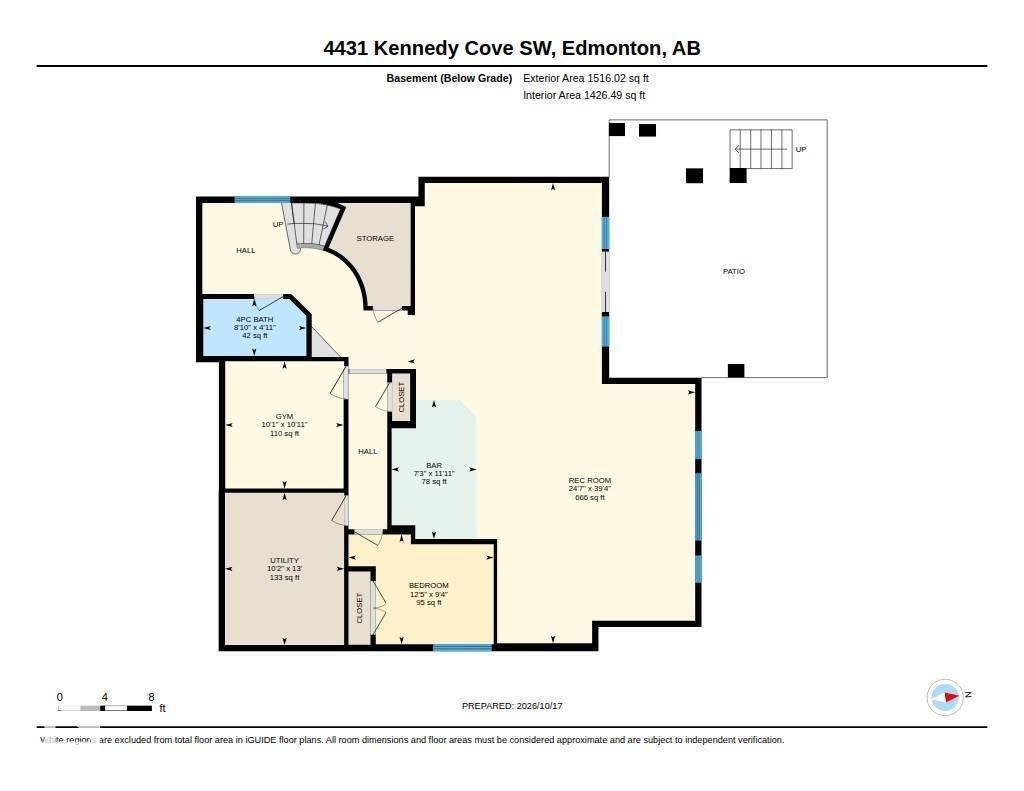
STUNNING CUSTOM-BUILT AACROPOLIS HOME in prestigious Keswick! Set on a private 0.3-acre pie-shaped lot in a cul-de-sac with river valley views, this elegant 3+1 bedroom home offers over 3,300 sqft above grade plus a fully finished walkout basement. A grand curved staircase, rich hardwood floors and refined finishes create an unforgettable first impression. The chef-inspired kitchen dazzles with a waterfall granite island, high-end appliances and exquisite cabinetry. Expansive windows fill the home with natural light and frame the beautiful surroundings. Upstairs, a vaulted bonus room, convenient laundry and walk-in closets in every bedroom offer comfort and function. The luxurious primary suite features a spa-inspired ensuite with heated floors. Downstairs, the walkout level includes in-floor heating and a stunning entertaining bar. Enjoy beautifully landscaped grounds, exceptional privacy and proximity to Windermere Golf Course. An oversized heated triple garage completes this extraordinary property. (id:63125)
Property Details
|
MLS® Number
|
E4513860 |
|
Property Type
|
Single Family |
|
Neigbourhood
|
Keswick |
|
Amenities Near By
|
Golf Course, Playground, Public Transit, Schools, Shopping |
|
Features
|
Cul-de-sac, Private Setting, Wet Bar, No Animal Home, No Smoking Home |
|
Structure
|
Deck, Patio(s) |
|
View Type
|
Valley View |
Building
|
Bathroom Total
|
4 |
|
Bedrooms Total
|
4 |
|
Amenities
|
Ceiling - 9ft, Vinyl Windows |
|
Appliances
|
Dryer, Garage Door Opener Remote(s), Garage Door Opener, Garburator, Hood Fan, Oven - Built-in, Microwave, Refrigerator, Stove, Central Vacuum, Washer, Window Coverings, Wine Fridge, Dishwasher |
|
Basement Development
|
Finished |
|
Basement Features
|
Walk Out |
|
Basement Type
|
Full (finished) |
|
Ceiling Type
|
Vaulted |
|
Constructed Date
|
2015 |
|
Construction Style Attachment
|
Detached |
|
Cooling Type
|
Central Air Conditioning |
|
Fireplace Fuel
|
Gas |
|
Fireplace Present
|
Yes |
|
Fireplace Type
|
Insert |
|
Half Bath Total
|
1 |
|
Heating Type
|
Forced Air, In Floor Heating |
|
Stories Total
|
2 |
|
Size Interior
|
3,349 Ft2 |
|
Type
|
House |
Parking
Land
|
Acreage
|
No |
|
Fence Type
|
Fence |
|
Land Amenities
|
Golf Course, Playground, Public Transit, Schools, Shopping |
|
Size Irregular
|
1214.1 |
|
Size Total
|
1214.1 M2 |
|
Size Total Text
|
1214.1 M2 |
Rooms
| Level |
Type |
Length |
Width |
Dimensions |
|
Basement |
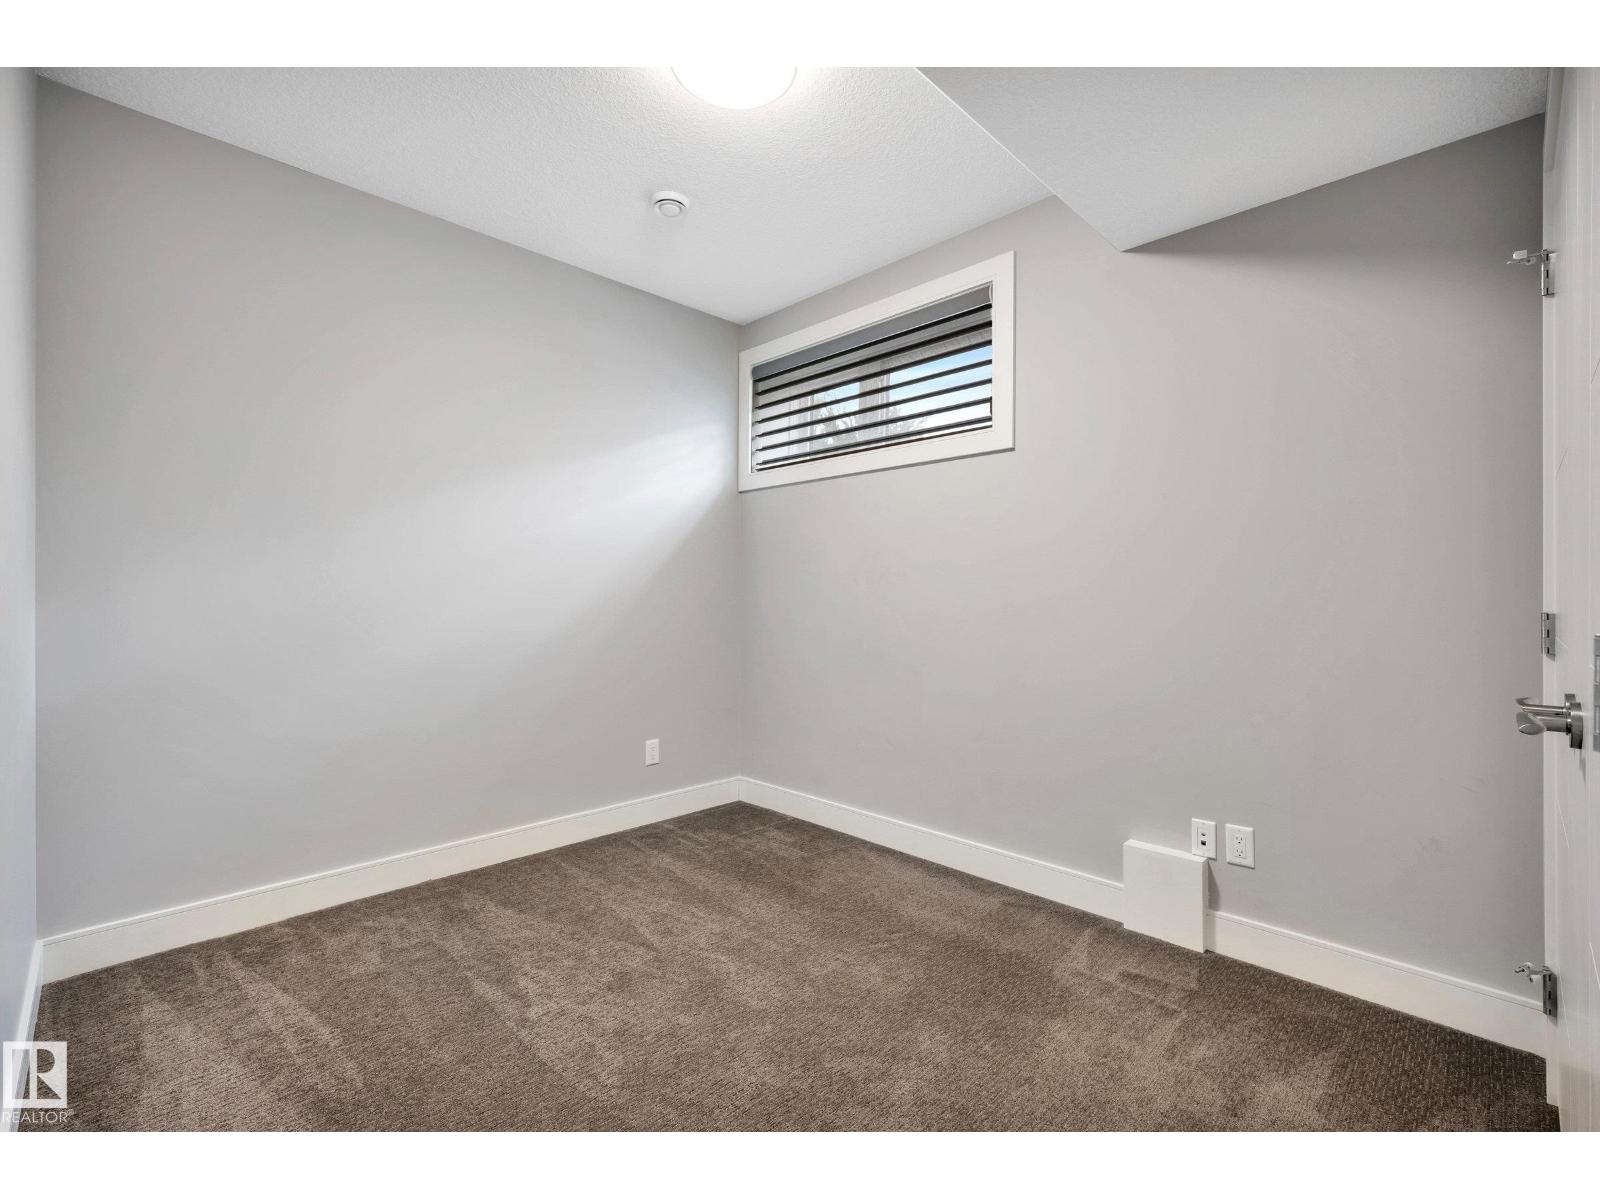
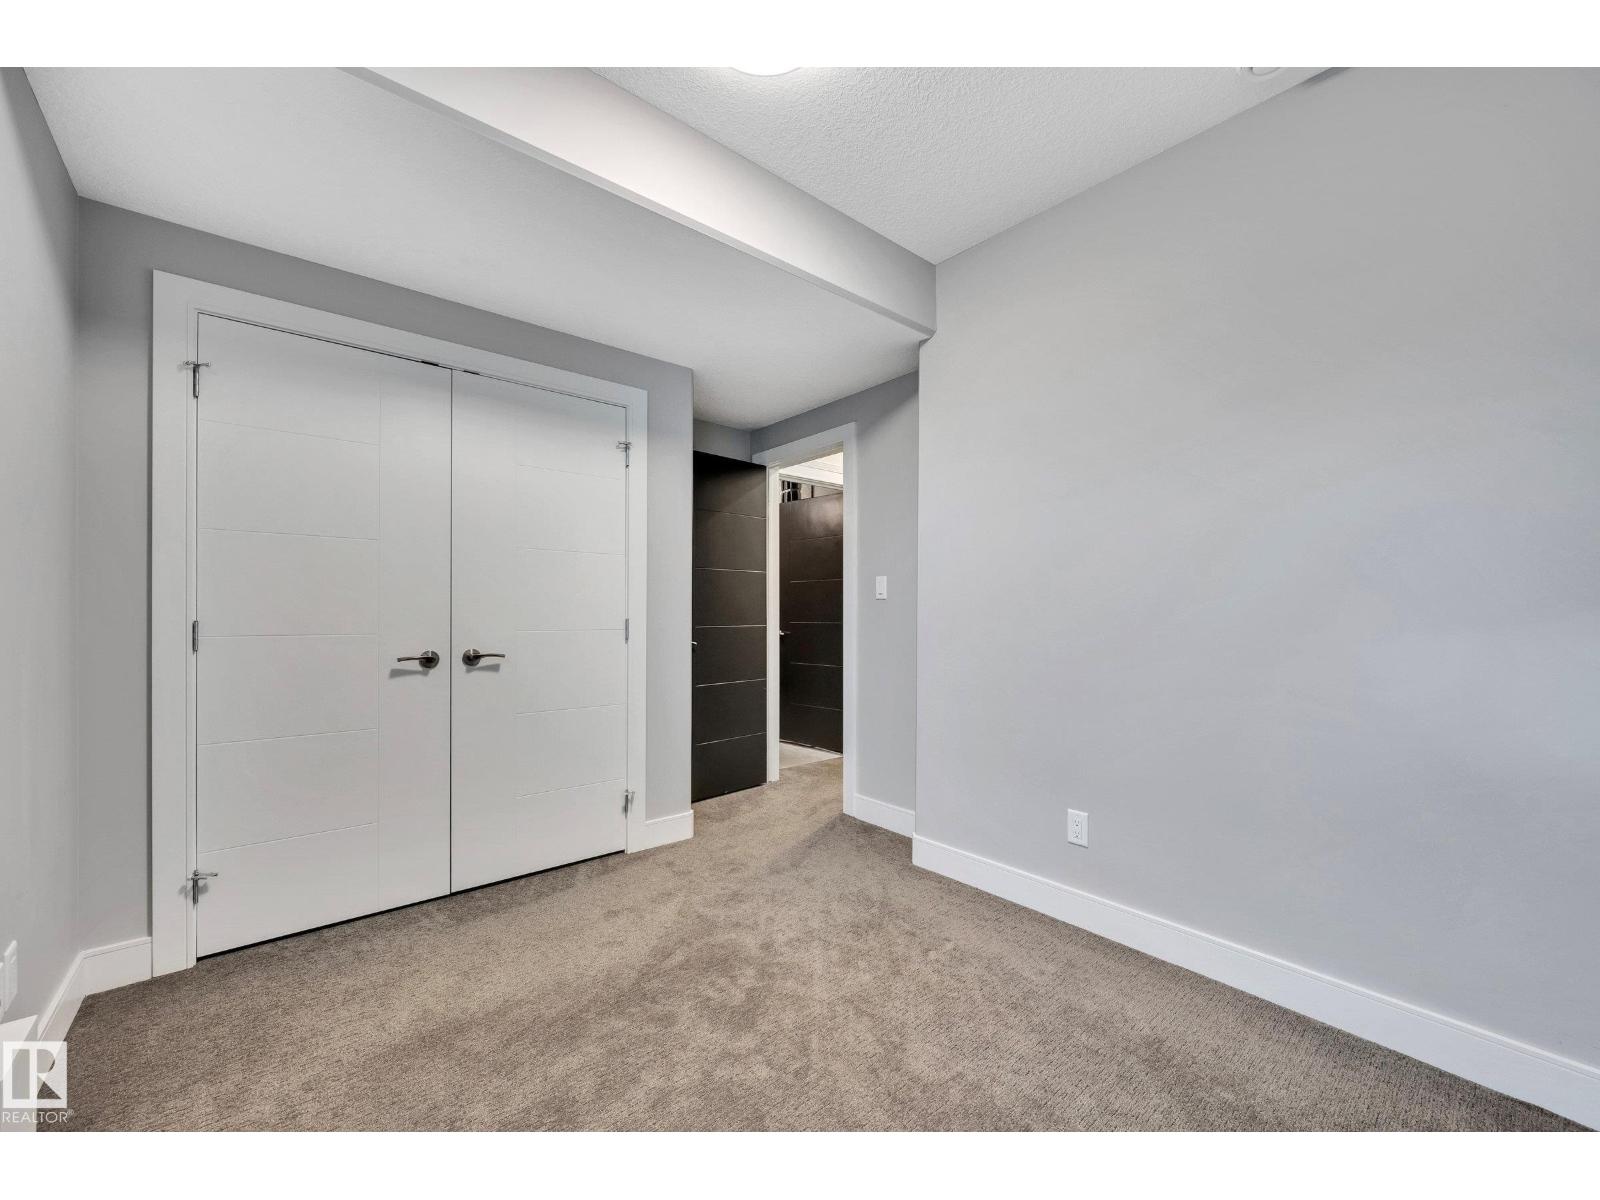
Bedroom 4 |
3.79 m |
2.86 m |
3.79 m x 2.86 m |
|
Basement |
Recreation Room |
7.5 m |
12 m |
7.5 m x 12 m |
|
Basement |
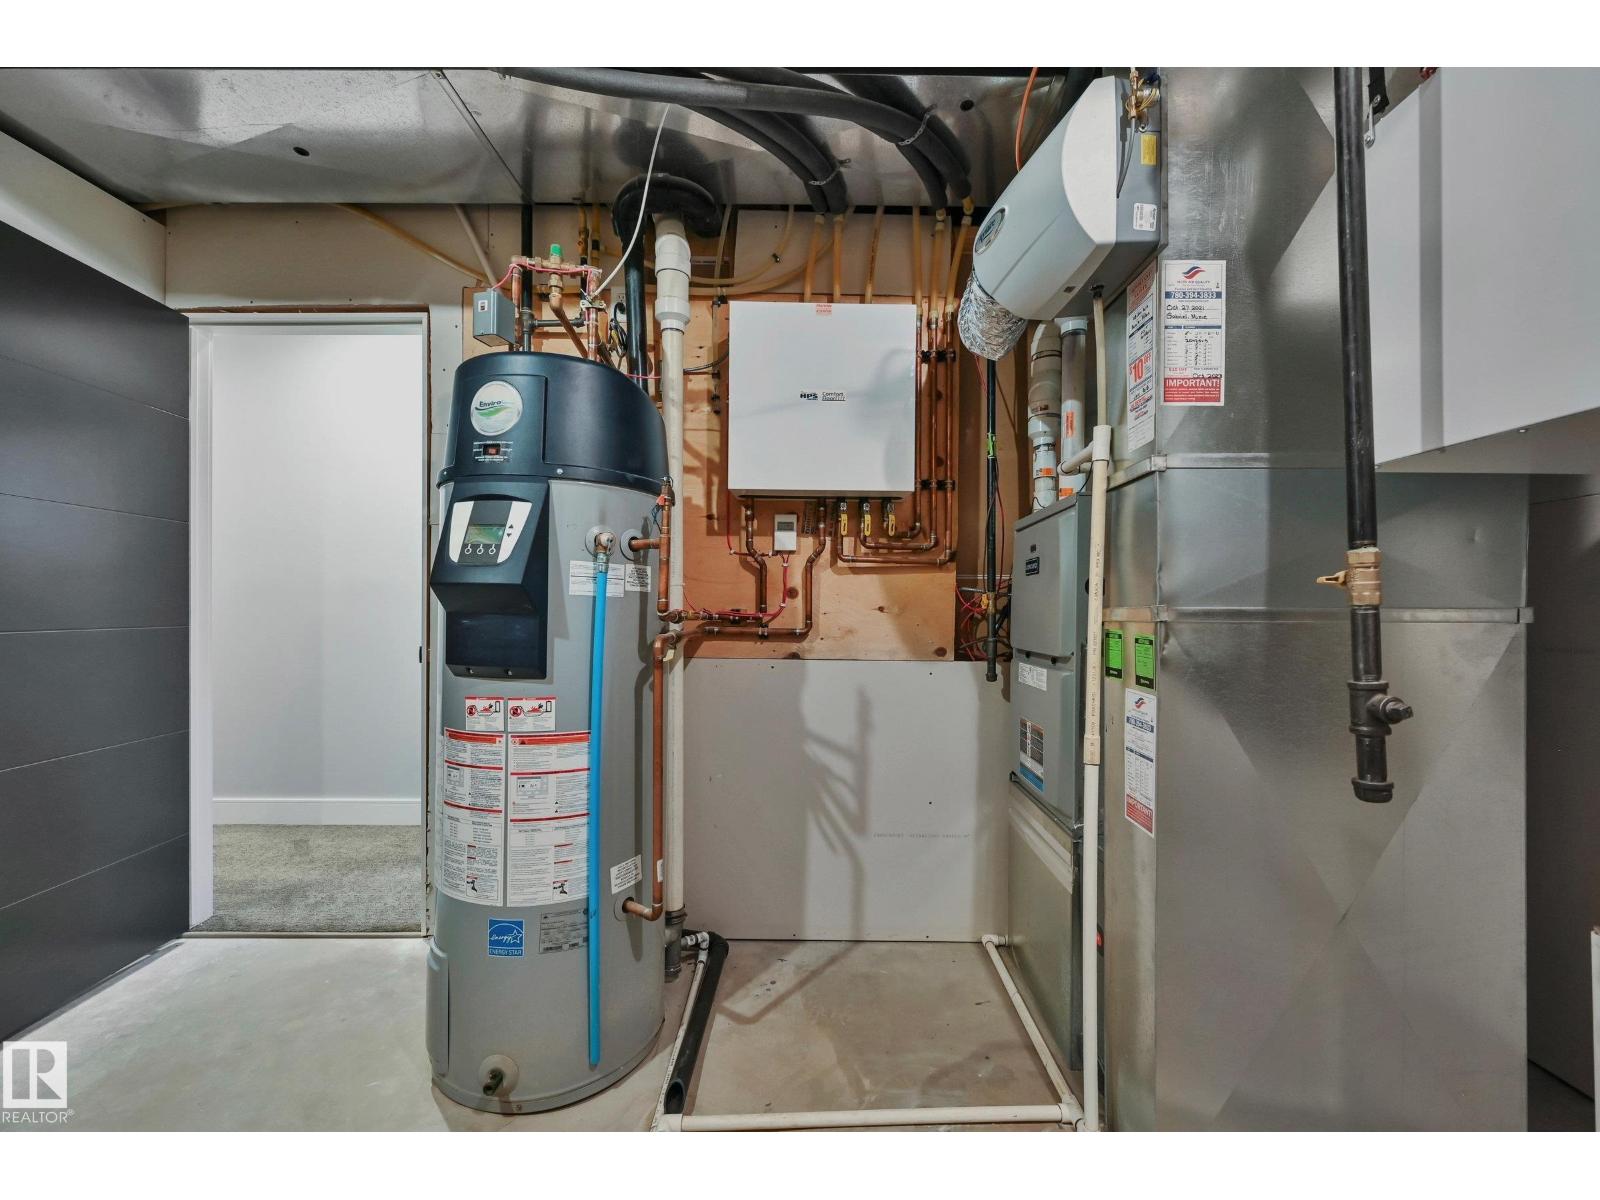
Utility Room |
3.11 m |
3.97 m |
3.11 m x 3.97 m |
|
Main Level |
Living Room |
5.49 m |
5 m |
5.49 m x 5 m |
|
Main Level |
Dining Room |
2.43 m |
6.39 m |
2.43 m x 6.39 m |
|
Main Level |
Kitchen |
4.89 m |
7.5 m |
4.89 m x 7.5 m |
|
Main Level |
Office |
3.02 m |
3.93 m |
3.02 m x 3.93 m |
|
Upper Level |
Family Room |
4.46 m |
5.15 m |
4.46 m x 5.15 m |
|
Upper Level |
Primary Bedroom |
4.92 m |
4.86 m |
4.92 m x 4.86 m |
|
Upper Level |
Bedroom 2 |
4.19 m |
4.8 m |
4.19 m x 4.8 m |
|
Upper Level |
Bedroom 3 |
4.16 m |
4.92 m |
4.16 m x 4.92 m |